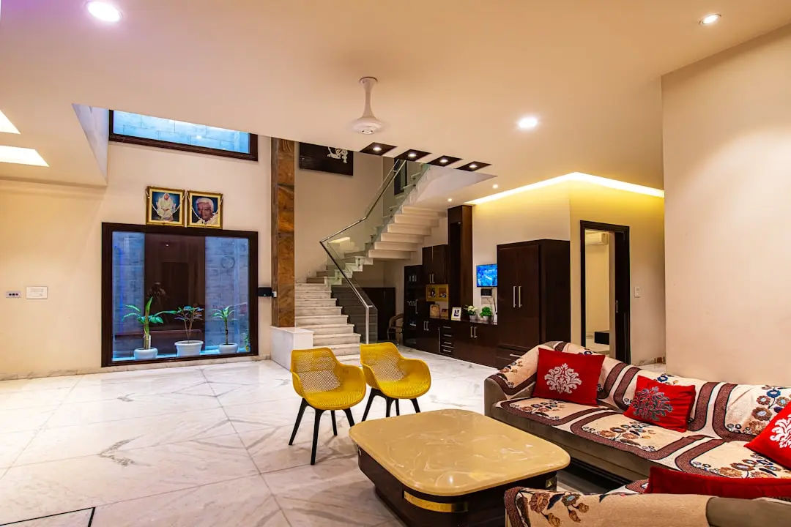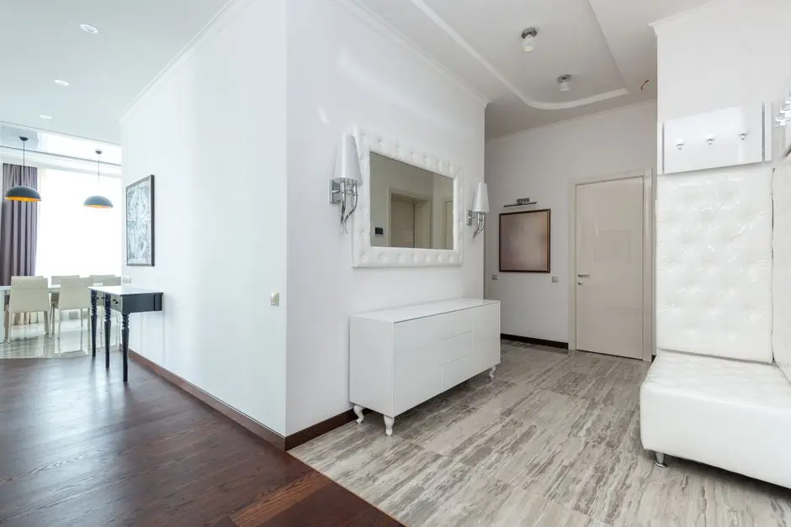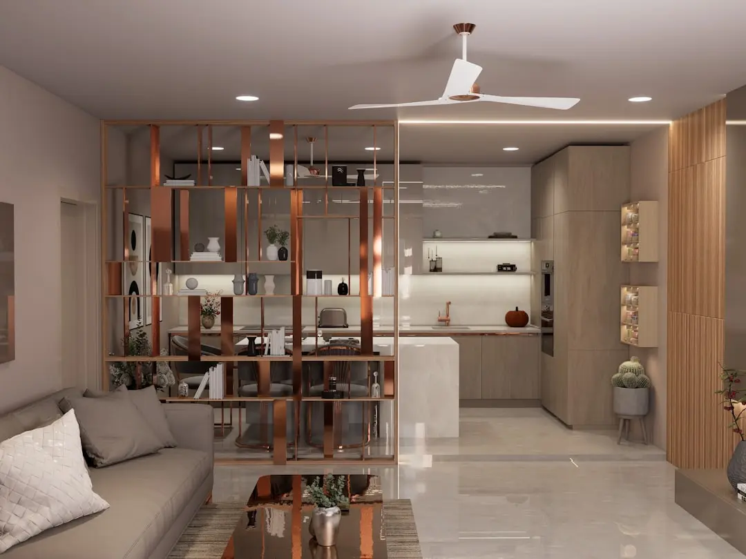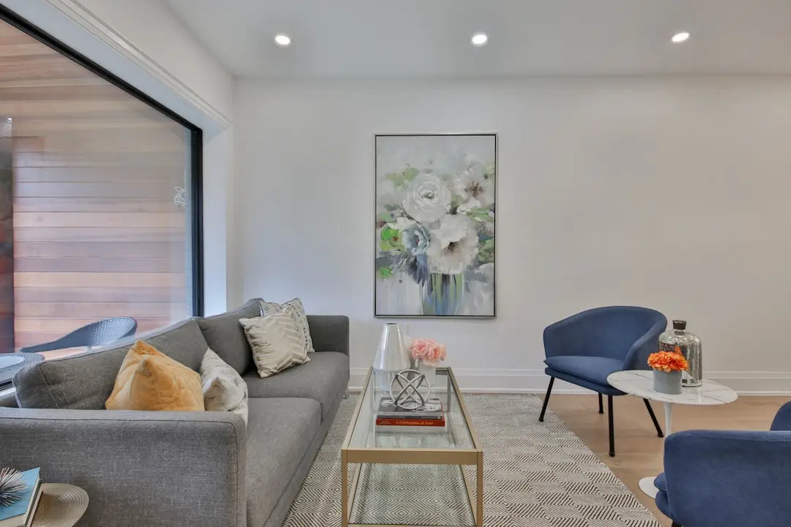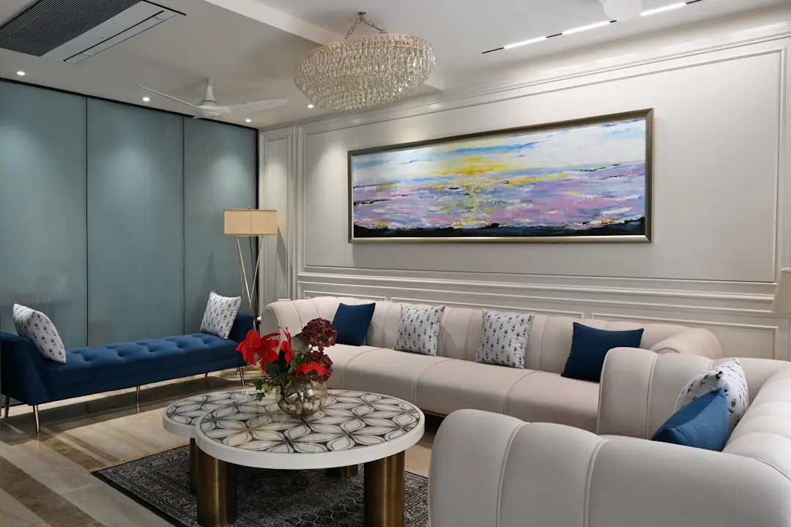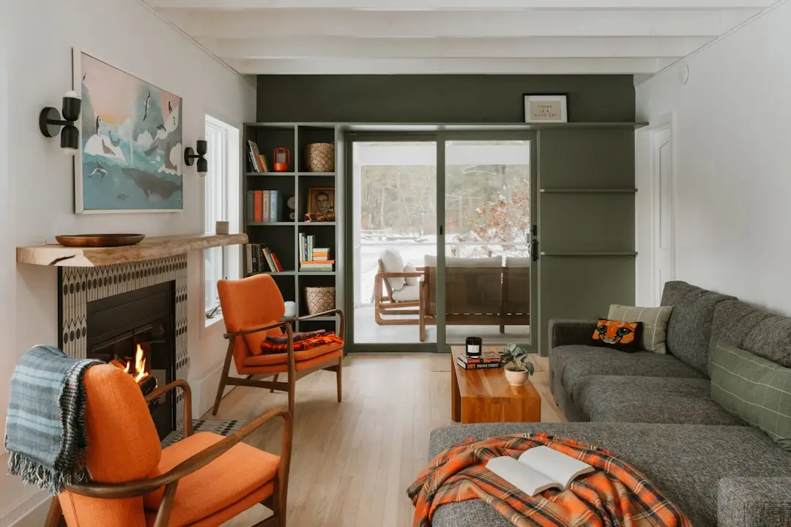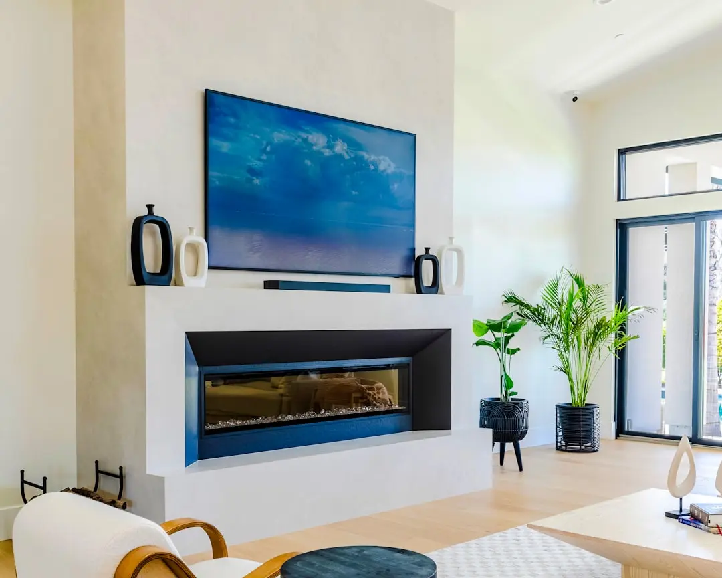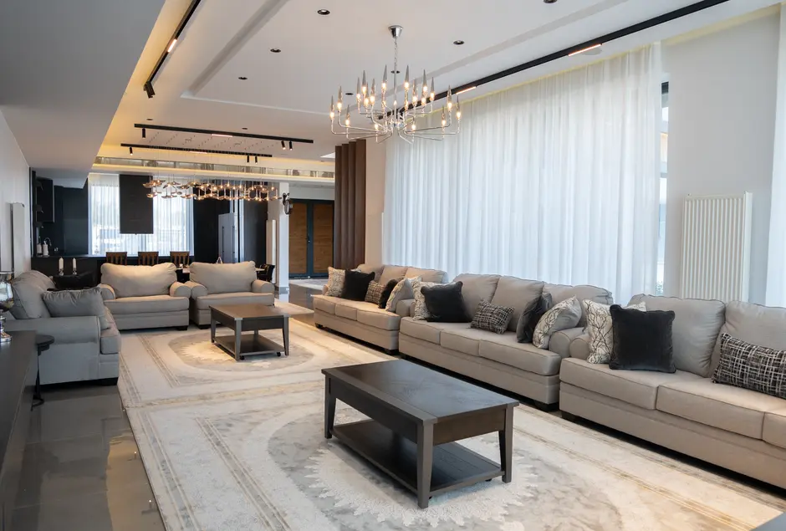
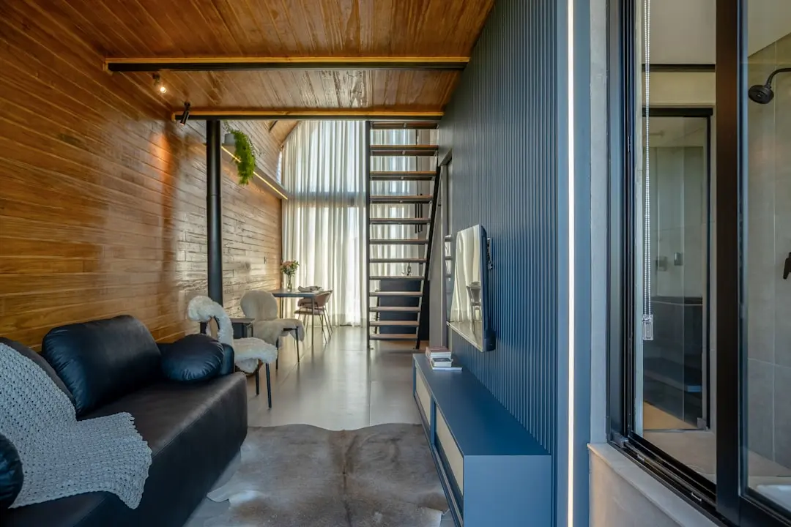
BIRLA TRIMAYA PUNE, Rajendra Nagar, Pune

BIRLA TRIMAYA PUNE

Birla Trimaya Pune — Where Considered Design Meets Quiet Green Space in Rajendra Nagar

2, 3 & 4 BHK · Price on Request

SPECIAL OFFER
Book now to get special offers !
Available for next few days only !
The Address & The Vision

An Address Worth Owning

Birla Trimaya Pune marks Birla Estates' entry into Rajendra Nagar — a thoughtfully designed gated community offering 2, 3, and 4 BHK homes with sustainable architecture and generous open green zones. The project is conceived as a complete self-contained neighbourhood rather than a stand-alone tower, bringing the developer's township sensibility to one of Pune's established residential addresses. Birla Estates operates as the real estate vertical of Century Textiles and Industries Limited, itself a flagship company of the Aditya Birla Group with revenues exceeding Rs 4.5 lakh crore and operations across 36 countries.

The community is designed around the proposition that open space is not an amenity but a given — a philosophy the developer has applied consistently across its larger projects. Residents step out into landscaped corridors, structured green buffers, and dedicated zones for recreation and quiet, rather than arriving at a compact podium attached to a tower. This ratio of built-up to open land defines the pace of daily life within the enclave.

Birla Estates entered the Pune market with Birla Evam in Manjari and has since deepened its city footprint with Birla Punya in Sangamwadi and a 16.5-acre acquisition in Manjari with estimated development potential of approximately 32 lakh square feet. Each Pune project has reinforced the developer's approach: efficient floor plans, natural ventilation through considered building orientation, and construction quality tied to an RCC-framed structural standard that the group applies uniformly. Birla Trimaya Pune carries that same disciplinary rigour into its Rajendra Nagar setting.

The timing of this launch aligns with a phase of meaningful infrastructure investment in Pune — the Pune Metro Line 3 corridor connecting Shivajinagar to Hinjawadi, the Pune Ring Road programme, and the Mula-Mutha Riverfront Rejuvenation project are collectively expanding the liveability radius of centrally located neighbourhoods. Rajendra Nagar's position within the city's established residential core means residents absorb these improvements as connectivity gains without the speculation risk associated with purely peripheral addresses.

Birla Trimaya Pune is an opportunity to secure a home within a developer-backed gated community at an address that is already formed, already connected, and about to benefit from a decade of planned city infrastructure. Enquire for configuration details, indicative pricing, and possession timelines as the project moves toward its formal launch.
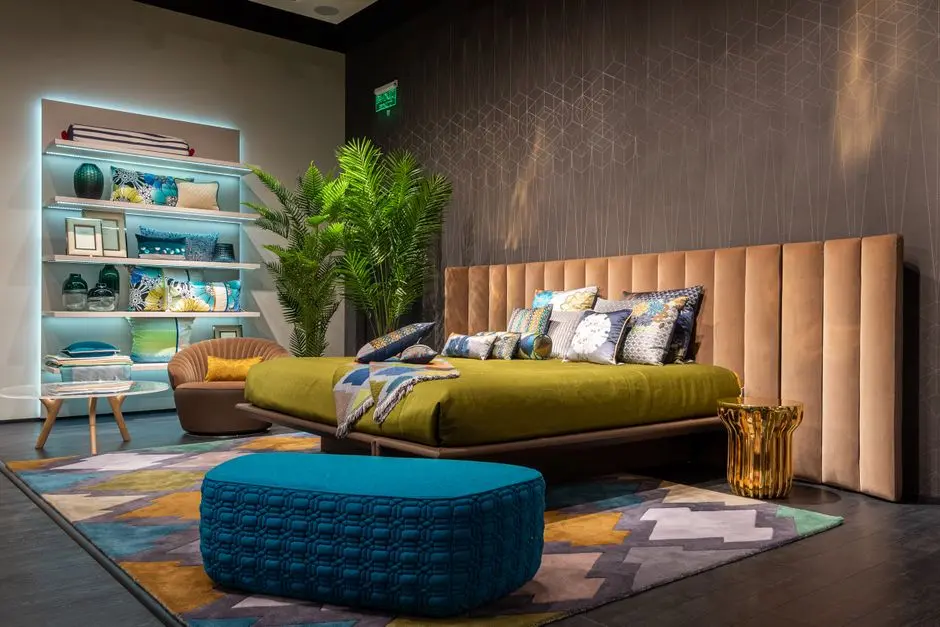
Read more
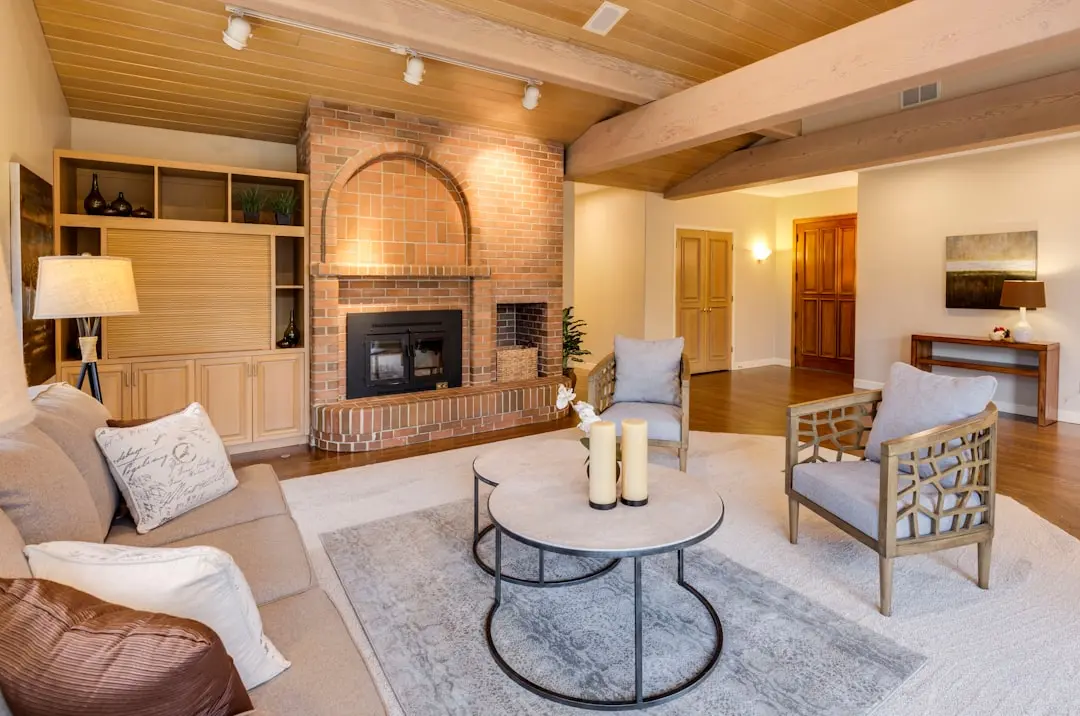
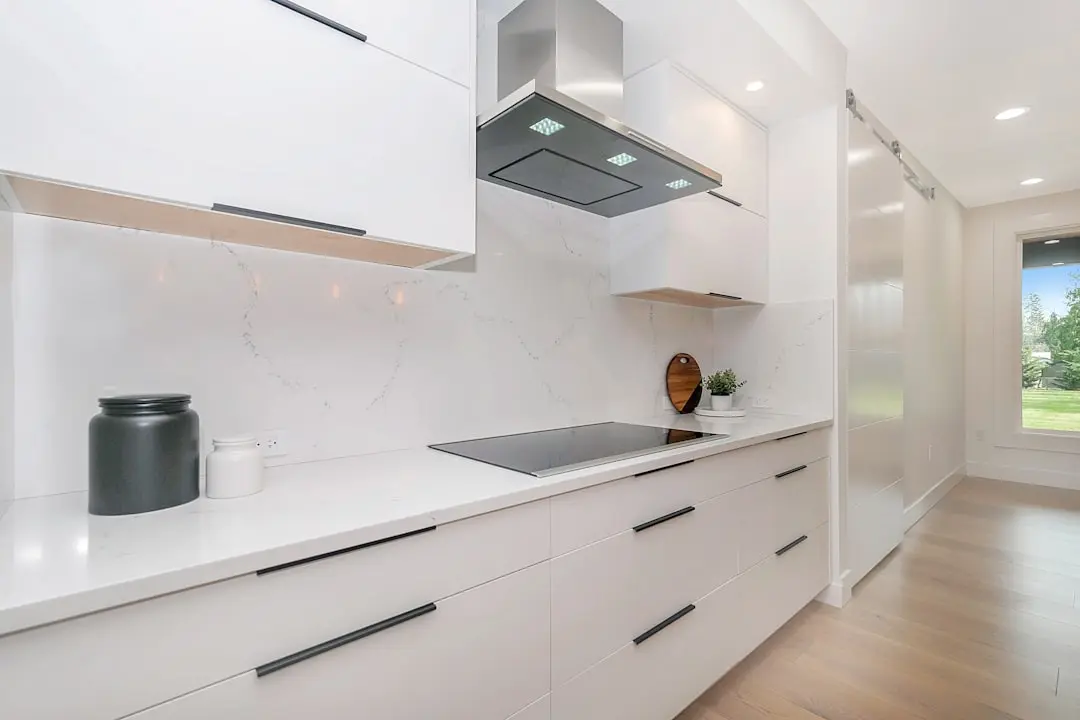
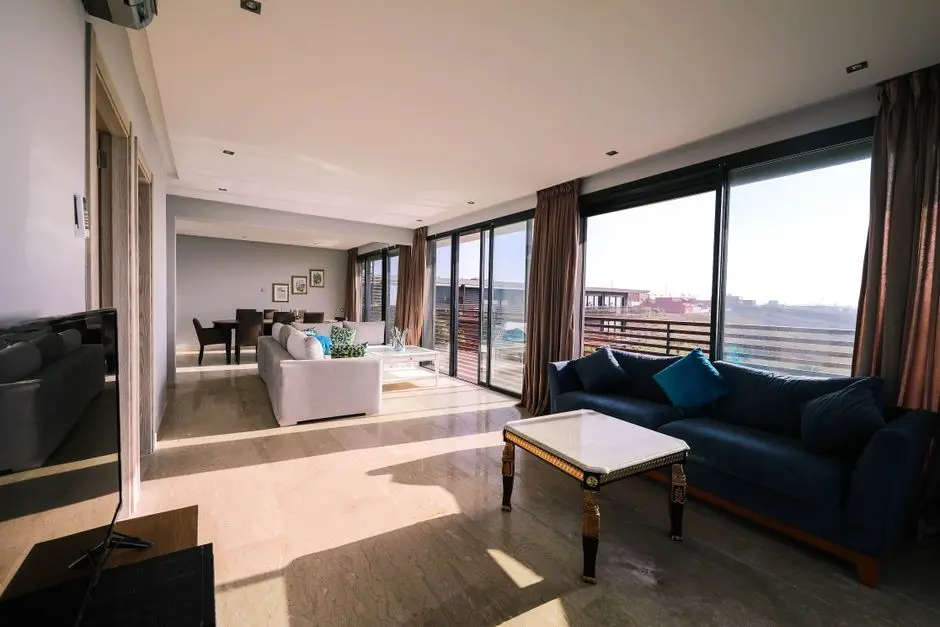
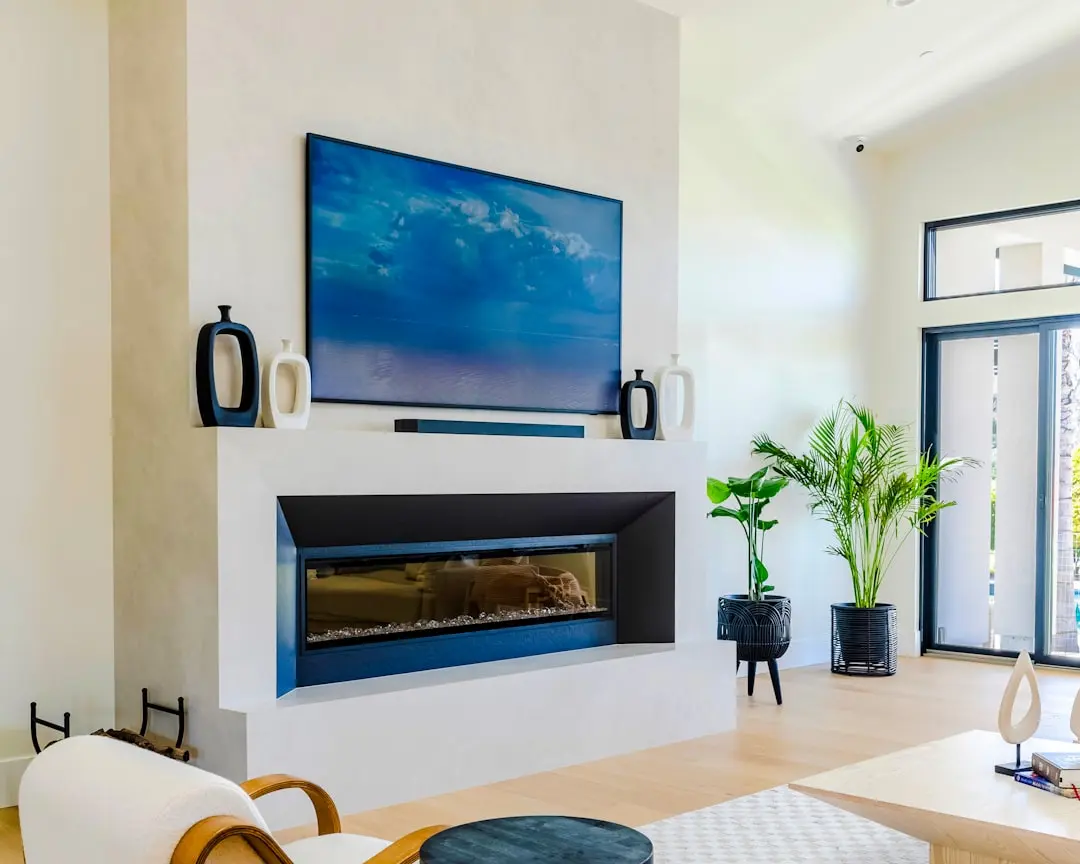
Gallery

Visualize Your Future Space

Configurations & Pricing

Choose Your Space

ConfigurationSizeStarting Price
2 BHK
Compact two-bedroom homes designed for modern families and couples
On request
3 BHK
Spacious three-bedroom residences with open green outlooks
On request
4 BHK
Generous four-bedroom homes suited to larger households seeking premium living
On request
Lifestyle

World-Class Amenities

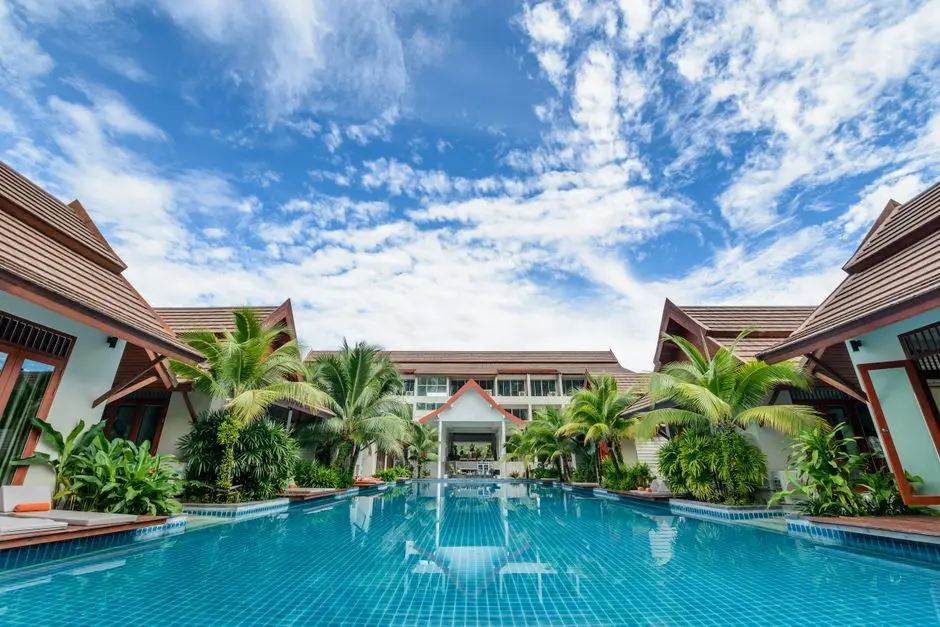
Recreation at BIRLA TRIMAYA PUNE, Rajendra Nagar, Pune
Recreation
  • Clubhouse
  • Multipurpose Hall
  • Lounge and Seating Alcoves
  • Cafe Deck
  • Meditation Pavilion
Active at BIRLA TRIMAYA PUNE, Rajendra Nagar, Pune
Active
  • Fully Equipped Gymnasium
  • Swimming Pool
  • Jogging and Cycling Track
  • Badminton Court
  • Outdoor Sports Court
Community at BIRLA TRIMAYA PUNE, Rajendra Nagar, Pune
Community
  • Creche and Day-Care Zone
  • Kids Play Area
  • Senior Citizens Seating Garden
  • Amphitheatre Lawn
  • Pet-Friendly Zone
Greens & Outdoors at BIRLA TRIMAYA PUNE, Rajendra Nagar, Pune
Greens & Outdoors
  • Landscaped Green Boulevards
  • Curated Pocket Parks
  • Tree-Lined Internal Promenades
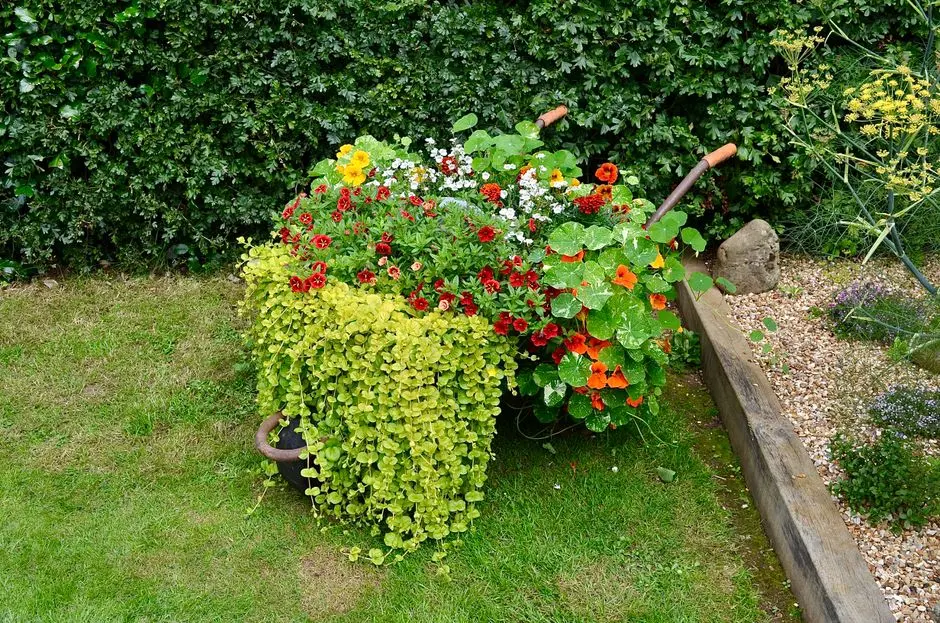
  • Floral Theme Gardens
  • Sustainable Rainwater Garden
Master & Floor Plans

Master & Floor Plans

Detailed master plan and unit-wise floor plans available on request.

Master plan preview
Preview only — request full plan
Location / Address

A Defining Address

Rajendra Nagar, Pune, Maharashtra 411030 · Rajendra Nagar · Pune

Rajendra Nagar sits within the Parvati assembly constituency in south-central Pune, bounded by the Sinhagad Road corridor to the west and the Parvati hillside to the east. The neighbourhood carries a predominantly residential character, with wide internal lanes, established civic infrastructure, and a relatively contained scale compared with the high-density corridors of Kothrud or Hadapsar. Shivajinagar Railway Station and Pune Junction are the closest rail nodes, placing the locality well within reach of the city's central spine.

The address places residents within practical reach of Pune's institutional and commercial fabric — Savitribai Phule Pune University, the Sinhagad Road commercial strip, and the rapidly developing Baner-Balewadi belt are all accessible within a short drive. The Pune Ring Road, a 170-kilometre project under development by the Maharashtra State Road Development Corporation, is set to interlink 26 major junctions across Pune and Pimpri-Chinchwad, which will improve onward connectivity from this part of the city. Rajendra Nagar's elevation of roughly 549 metres above sea level gives it a noticeably moderate microclimate relative to lower parts of the city.

Location map
Preview only — request full map
Connectivity

Location Advantages

Thoroughfares

  • Sinhagad Road — 1.5 km / 5 mins
  • Pune Ring Road (MSRDC, under development) — approx. 6 km / 12 mins
  • Mumbai-Pune Expressway Entry (Wakad) — approx. 14 km / 25 mins
  • Pune Railway Junction — approx. 5 km / 15 mins

Corporate

  • Sinhagad Road Commercial Belt — 2 km / 7 mins
  • Shivajinagar Business District — 5 km / 15 mins
  • Hinjawadi IT Park (via NH-48) — approx. 18 km / 35 mins
  • Baner-Balewadi Commercial Zone — approx. 10 km / 20 mins

Hospitality

  • The Westin Pune Koregaon Park — approx. 9 km / 20 mins
  • Sheraton Grand Pune — approx. 8 km / 18 mins
  • JW Marriott Pune — approx. 11 km / 22 mins
  • The Corinthians Resort and Club — approx. 7 km / 15 mins

Education

  • Savitribai Phule Pune University — approx. 7 km / 15 mins
  • Bharati Vidyapeeth (Deemed University) — approx. 3 km / 8 mins
  • DY Patil International School — approx. 8 km / 18 mins
  • Symbiosis International University — approx. 9 km / 20 mins

Healthcare

  • Surya Hospital (Sinhagad Road) — approx. 2 km / 6 mins
  • Ruby Hall Clinic — approx. 6 km / 14 mins
  • KEM Hospital Pune — approx. 4 km / 10 mins
  • Sahyadri Hospitals (Deccan) — approx. 6 km / 13 mins
  • Ratna Memorial Hospital — approx. 3 km / 8 mins

Schedule a Site Visit

See the property in person. Our sales team will get in touch to coordinate a visit at your convenience.

Beyond the Project

Infrastructure & Growth

Pune Metro Line 3 — Shivajinagar to Hinjawadi

This 23-station corridor, targeted for completion in 2026 by PMRDA, will connect Shivajinagar — the nearest major hub to Rajendra Nagar — directly to the Hinjawadi IT cluster, significantly cutting commute times for tech professionals.

Pune Ring Road — MSRDC 170-km Project

The Maharashtra State Road Development Corporation's 170-km ring road is designed to interlink 26 major junctions across Pune and Pimpri-Chinchwad, easing bypass traffic and opening new arterial access for residents in the city's southern and western localities.

Mula-Mutha Riverfront Rejuvenation

A large-scale civic improvement programme transforming the riverbanks into landscaped public green corridors with flood-resilience measures, set to enhance the ecological character and walkability of central Pune neighbourhoods.

Pune Metro Phase 2 — Network Expansion

Phase 2 extensions to Katraj, Hadapsar, Kharadi, and Warje are in the planning stage and expected to widen rapid-transit access across Pune's growing residential belt, increasing the catchment value of well-located communities.

Savitribai Phule Pune University Square Flyover

The PMRDA-backed University Square flyover is expected to be fully operational in 2026, easing one of Pune's most congested intersections and improving north-south road flow connecting Shivajinagar with the western residential corridors.

Build Quality

Specifications

Structure

  • RCC framed structure with earthquake-resistant design
  • Gypsum-plastered internal walls
  • Premium external emulsion finish on facades

Flooring

  • Vitrified tiles in living and dining areas
  • Ceramic tiles in balconies
  • Anti-skid ceramic in bathrooms and utility areas

Bathroom

  • Branded CP fittings throughout
  • Wall-mounted WC in master bathroom
  • Glass shower enclosure in master bathroom
  • Concealed plumbing with PVC piping

Kitchen

  • Granite counter with stainless-steel sink
  • Provision for modular kitchen
  • Dado tiles above counter level
  • Exhaust fan provision

Doors & Windows

  • Engineered wood door frames with flush shutters
  • UPVC or aluminium-framed windows with clear glass
  • Mosquito mesh provision on all windows

Electrical

  • Concealed copper wiring with PVC insulation
  • Modular switches throughout
  • Adequate power points for modern appliances
  • Provision for split AC in all bedrooms and living room

Security

  • 24/7 CCTV surveillance across common areas
  • Video door phone in each apartment
  • Access-controlled lobby and podium
  • Professional security personnel at gates
Why Invest

Compelling Reasons

1

Established Rajendra Nagar Address

Rajendra Nagar is a formed residential neighbourhood within Pune's south-central fabric, carrying none of the infrastructure uncertainty of peripheral micro-markets. Schools, hospitals, civic amenities, and PMPML bus connectivity are already in place, reducing the settlement risk typical of newer corridors.

2

Birla Estates Developer Track Record in Pune

Birla Estates has already delivered projects in Pune including Birla Evam in Manjari and Birla Punya in Sangamwadi, establishing a documented presence in the city. Buyers at Birla Trimaya Pune benefit from a developer whose Pune-specific execution record is observable, not merely promised.

3

Aditya Birla Group Financial Backing

Birla Estates operates as a wholly owned subsidiary of Century Textiles and Industries Limited, listed on BSE and NSE, with the Aditya Birla Group's balance sheet behind it. That institutional depth reduces completion risk in a way that standalone developers cannot replicate.

4

Sustainable Architecture and Open Green Design

The community is planned with significant open green zones as a structural design commitment — not a marketing addendum. Birla Estates has applied this philosophy across projects like Birla Trimaya Devanahalli, where over 73 percent of land is dedicated to open space. Rajendra Nagar residents stand to gain a genuine green ratio within a dense city context.

5

Metro and Road Connectivity Uplift Imminent

Pune Metro Line 3 connecting Shivajinagar to Hinjawadi is targeted for operational status in 2026, with Shivajinagar being the closest major transit hub to Rajendra Nagar. This corridor and the Pune Ring Road programme together represent a structural shift in the accessibility of centrally located Pune addresses.

6

Gated Community Standard in a Central Locality

Fully gated communities with a clubhouse, curated amenities, landscape management, and 24/7 security are less common in Rajendra Nagar than in greenfield suburban micro-markets. Birla Trimaya Pune brings a township-format living standard to a neighbourhood that is already connected, established, and convenient.

About the Developer

Birla Estates

Birla Estates was established in 2016 as a wholly owned subsidiary of Century Textiles and Industries Limited, itself a flagship company of the Aditya Birla Group — a conglomerate with roots stretching back over 125 years across industries from cement and metals to financial services. Headquartered at Birla Aurora on Dr. Annie Besant Road in Worli, Mumbai, the company operates regional offices in NCR and Bengaluru. In FY2024-25, the company recorded booking value of Rs 8,000 crore, reflecting a compound annual growth rate of 77 percent from FY2020 to FY2025 — one of the fastest documented growth trajectories among Indian residential developers.

The LIFEDESIGNED® philosophy is the operational core of every project Birla Estates undertakes. It is a design methodology built on understanding how residents inhabit, feel, and move through a space — not just at the moment of possession but across generations. Every project is developed with multidisciplinary teams of architects, landscape consultants, and sustainability specialists working in concert. The result is consistent: homes with optimised natural light and ventilation, community-scale green spaces, and amenity programming calibrated to actual resident use rather than specification checklists.

The portfolio spans residential and commercial asset classes across five cities: Mumbai, Bengaluru, Gurugram, Pune, and Delhi NCR. Residential projects range from ultra-luxury high-rises — Birla Niyaara in Worli occupies over 14 acres and commands a sea-facing address — to large-format townships such as Birla Trimaya in Devanahalli, spread across 52 acres near Kempegowda International Airport, Bengaluru. The commercial portfolio includes two Grade-A office buildings in Worli, Mumbai, offering approximately 600,000 square feet of leasable area, alongside Birla Commercial Shettigere in Doddajala, Bengaluru, with 1.6 million square feet of office space. Total residential developable potential exceeds 20 million square feet, with the pipeline carrying a disclosed Gross Development Value of Rs 60,000 crore.

Birla Estates funds growth through a combination of group-owned land parcels, outright acquisitions, and asset-light joint ventures with established partners. Notable joint venture relationships include a Rs 560 crore partnership with Mitsubishi Estate Co. Ltd. for a project in southeast Bengaluru — an institutional vote of confidence in the developer's execution capability. Every operational and under-construction asset carries a green building certification under IGBC or LEED Gold/Platinum standards, and the company earned recognition as a Global and Regional Sector Leader in the GRESB 2025 Real Estate Development Benchmark, the primary ESG performance index used by institutional investors globally.

Rate this project

Write a review

Visited or booked here? Share your honest experience. Reviews are checked before they appear.

Frequently Asked Questions

Where exactly is Birla Trimaya Pune located, and how well-connected is the neighbourhood?+
Birla Trimaya Pune is situated in Rajendra Nagar, a central-west Pune locality within the pin code 411030. The neighbourhood sits close to Sinhagad Road, Sadashiv Peth, and Dattawadi, with Shivajinagar Railway Station and Pune Junction both within a short distance. Karve Road, Dandekar Bridge, and multiple PMPML bus stops — including Dattawadi Pul and Lokmanya Nagar — provide everyday road and transit access across the city.
What flat configurations are available in Birla Trimaya Pune?+
Birla Trimaya Pune offers residences in three configurations: 2 BHK, 3 BHK, and 4 BHK. Each layout is designed to serve different household sizes, from compact nuclear families to larger multi-generational setups. Detailed floor plans and carpet area breakdowns are available on request.
What is the price of flats in Birla Trimaya Pune?+
Pricing for Birla Trimaya Pune is available on request. Interested buyers can reach out directly to receive a current price sheet tailored to their preferred configuration and floor. Given the project's address in a well-established central Pune locality, values are consistent with the micro-market's demand profile.
Who is the developer behind Birla Trimaya Pune, and what is their track record?+
Birla Trimaya Pune is developed by Birla Estates, a real estate subsidiary of the Aditya Birla Group, formally established in 2016 and rebranded under Aditya Birla Real Estate in October 2024. The developer has active projects across Bangalore, Mumbai, Pune, and Gurugram, with Pune-specific launches including Birla Evam in Hadapsar Annexe, Birla Bund Garden, Birla Wellesley Road, and Birla Sangamwadi. The group's century-long industrial heritage — spanning cement, metals, and financial services — underpins the construction standards and financial stability brought to each development.
What amenities does Birla Trimaya Pune offer residents?+
Birla Trimaya Pune is designed with a full suite of lifestyle amenities covering fitness, recreation, and community spaces. Residents have access to a clubhouse, swimming pool, fully equipped gymnasium, children's play area, landscaped gardens, jogging tracks, and indoor games facilities. Advanced CCTV surveillance and round-the-clock manned security are built into the community layout.
What is the RERA status of Birla Trimaya Pune?+
Birla Trimaya Pune is a new launch in Rajendra Nagar, and RERA registration details will be confirmed and communicated to buyers directly. Birla Estates maintains a consistent record of regulatory compliance across its portfolio, including RERA registrations for all phases of its projects in Bangalore and other cities.
Why is Rajendra Nagar, Pune a sound address for a home purchase in Birla Trimaya Pune?+
Rajendra Nagar sits within the central-west fabric of Pune, a zone that holds proximity to established education, healthcare, and commercial anchors — including Deenanath Mangeshkar Hospital on Mhatre Bridge Road and the academic corridor of Karve Road. The neighbourhood's connectivity to Shivajinagar and Pune Junction railway stations, combined with direct bus links across the city, makes daily commuting straightforward. Residential demand in this part of Pune is supported by its mature social infrastructure and central location relative to Pune's commercial and institutional hubs.

Get in Touch

Pricing, plans, brochure, and a personal walkthrough — talk to our sales team.
Featured Projects

Projects Portfolio

×
Express Your Interest