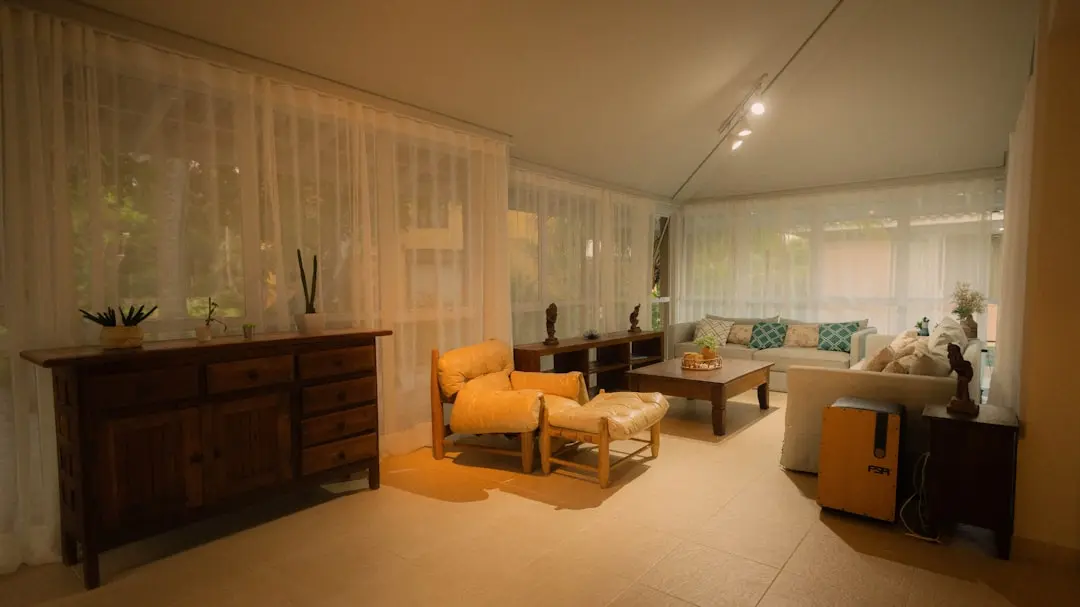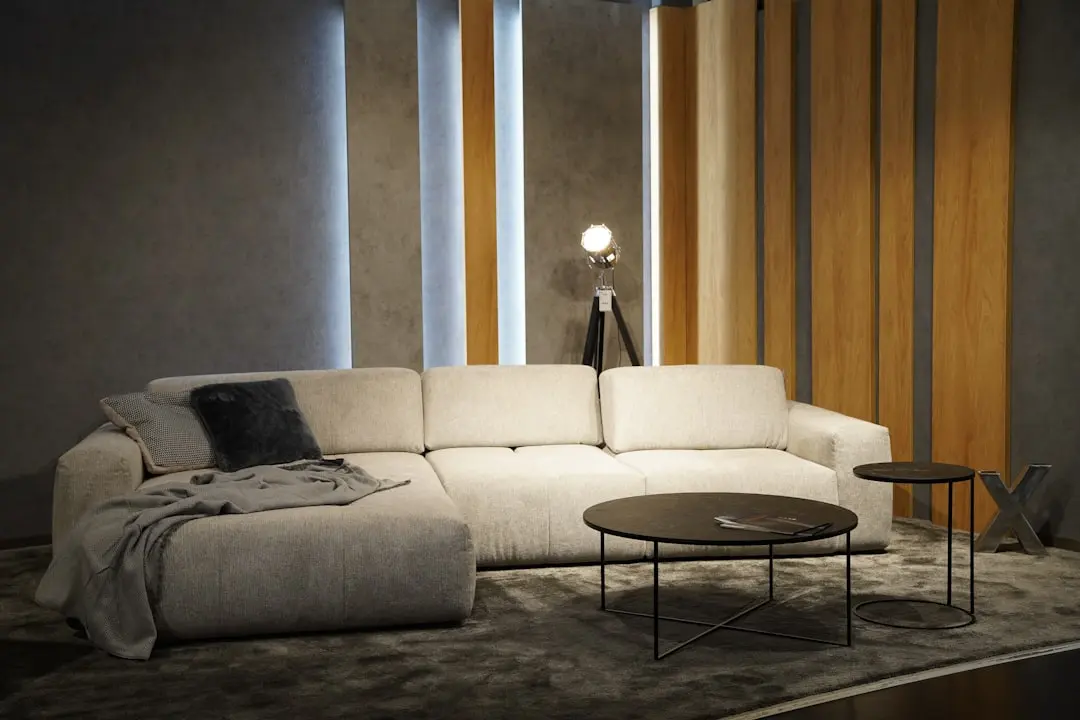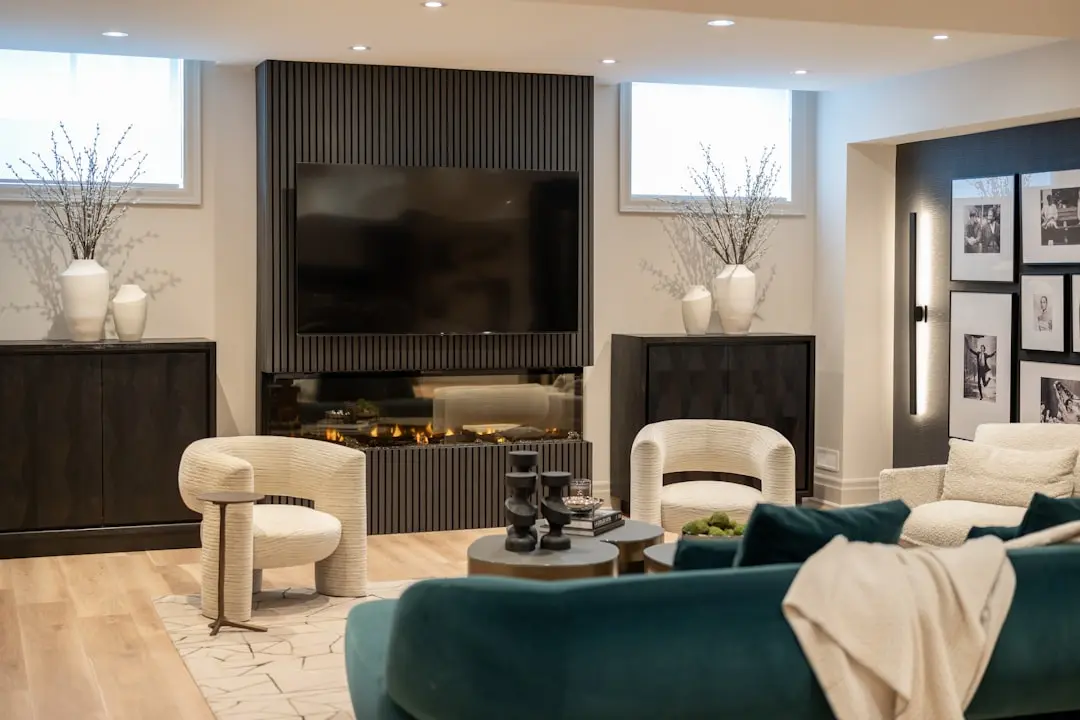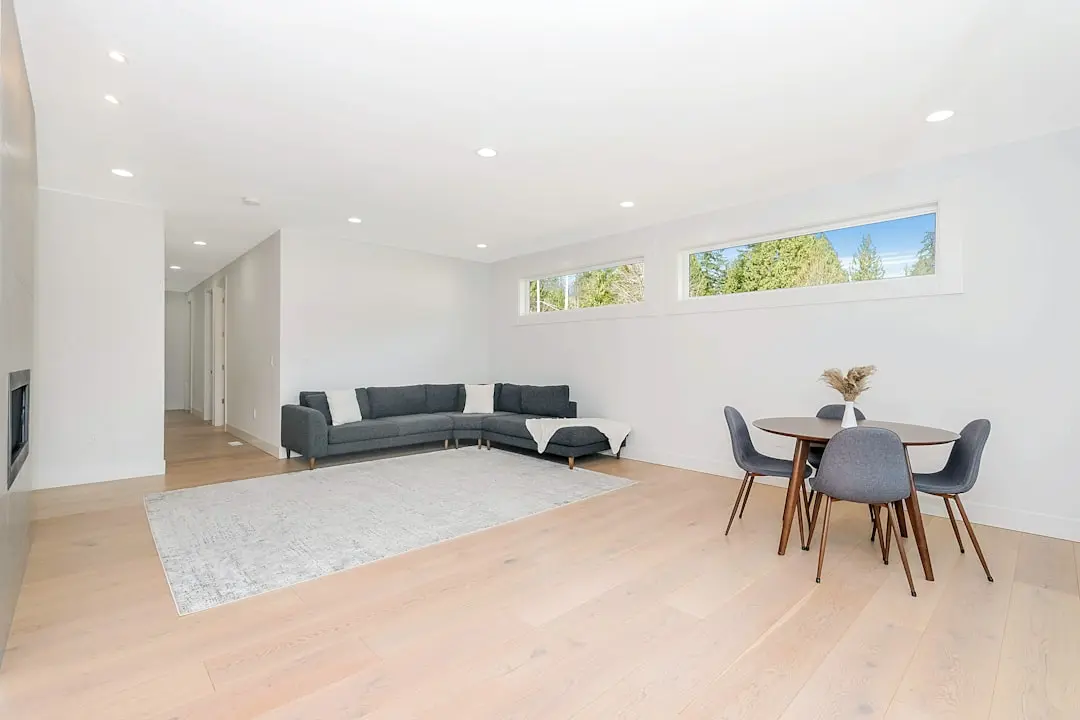
BIRLA TISYA, Rajajinagar, Bangalore

BIRLA TISYA

Twin Towers Rising 31 Floors Over the Heart of Rajajinagar

2, 3 & 4 BHK · Starting ₹1.73 Cr onwards

SPECIAL OFFER
Book now to get special offers !
Available for next few days only !
RERA: PRM/KA/RERA/1251/309/PR/211022/004371
392
Units
2
Towers
4.75
Acres
31
Floors
The Address & The Vision

An Address Worth Owning

Birla Tisya is a residential address that puts 4.75 acres of West Bangalore's most storied neighbourhood to work for 392 households. Two towers, each rising Basement plus Ground plus 31 upper floors, define a new vertical horizon for Rajajinagar while keeping site density low enough — fewer than 83 units per acre — to preserve the openness and green ratio that the project promises at 80 percent of its land area.

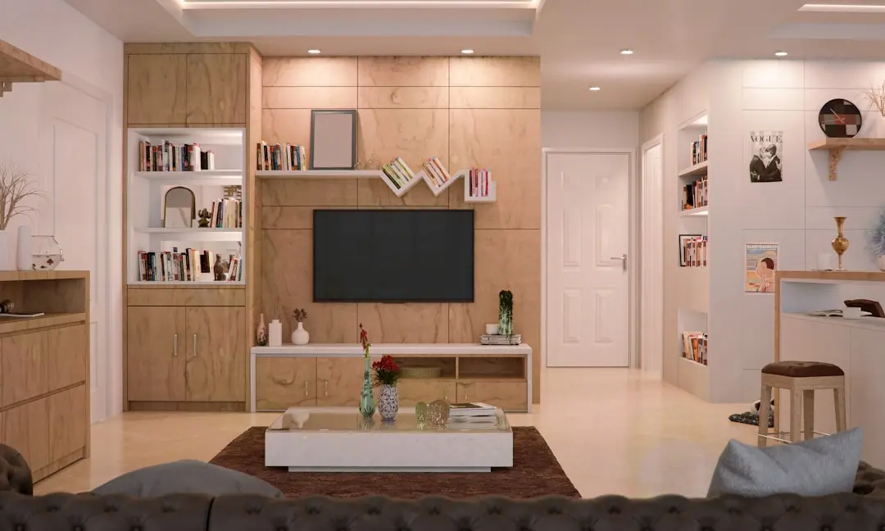
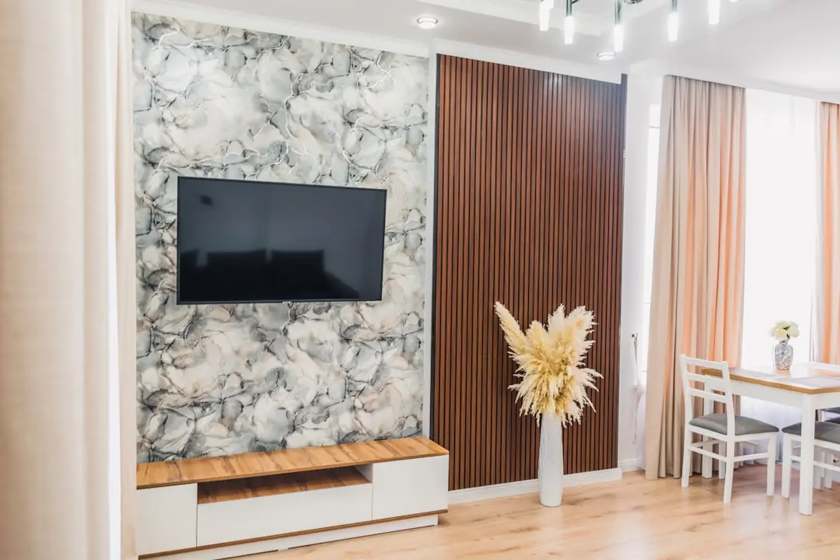
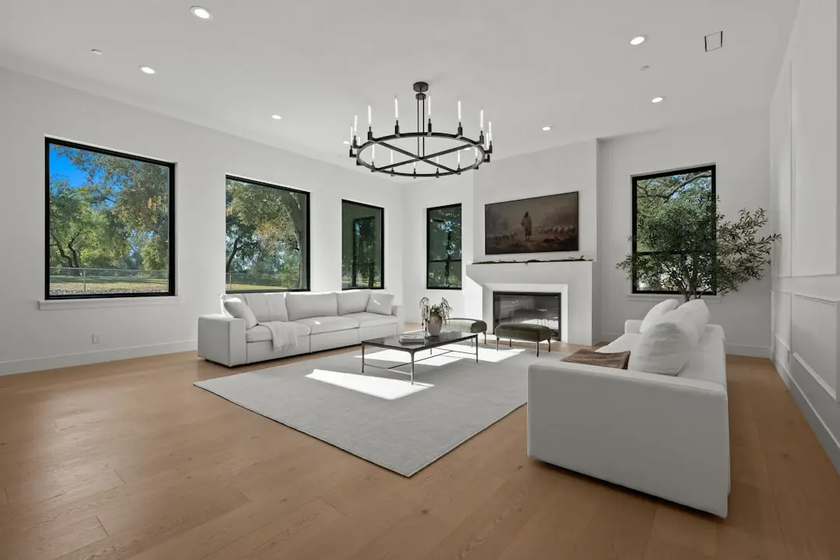
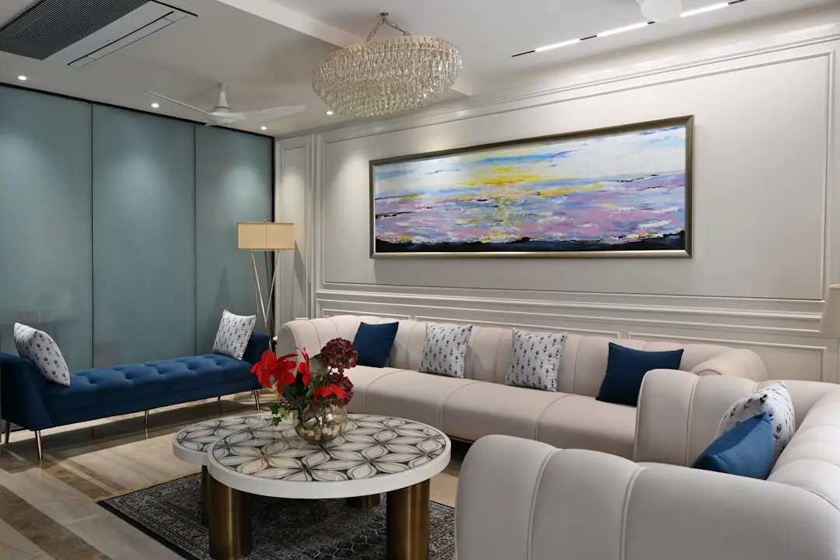
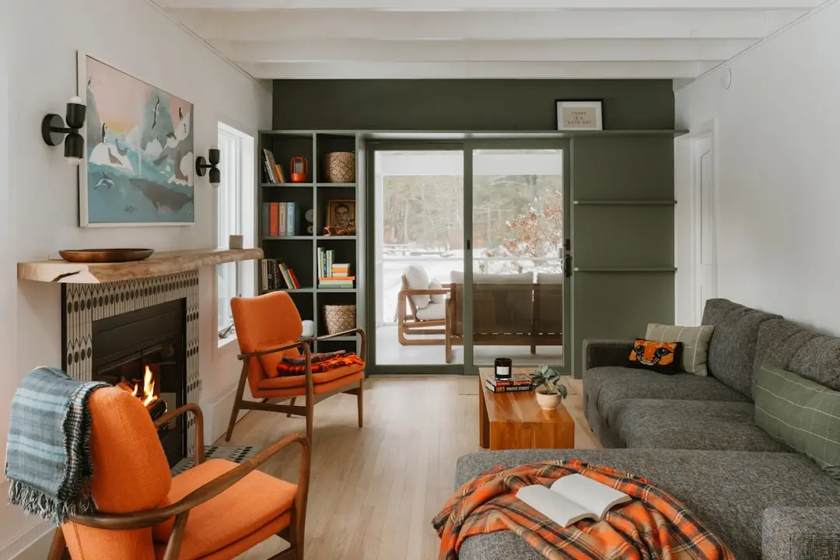
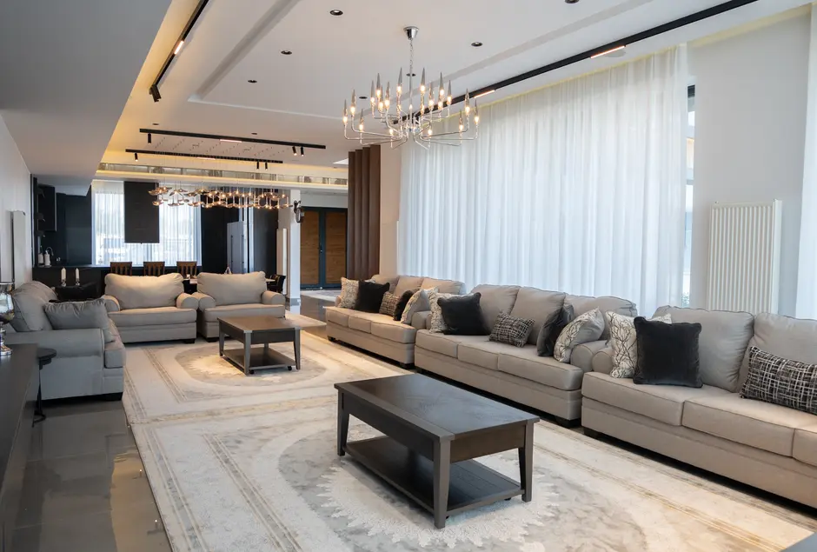
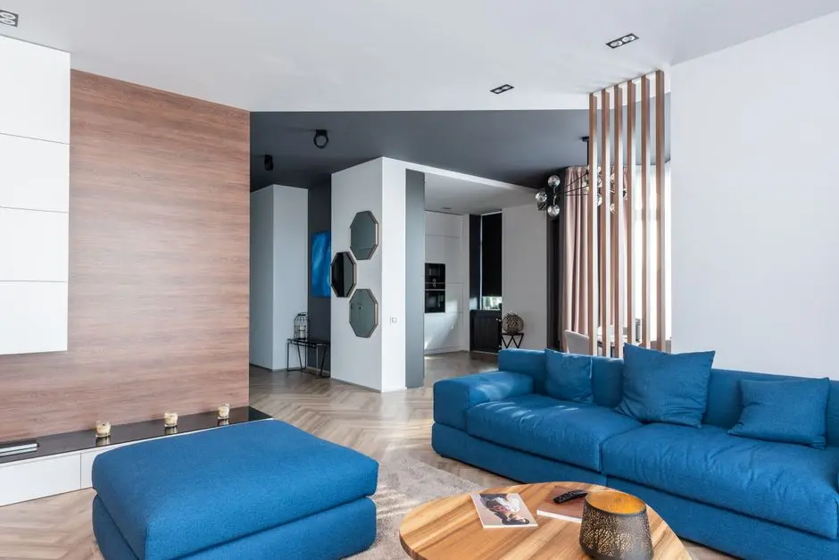
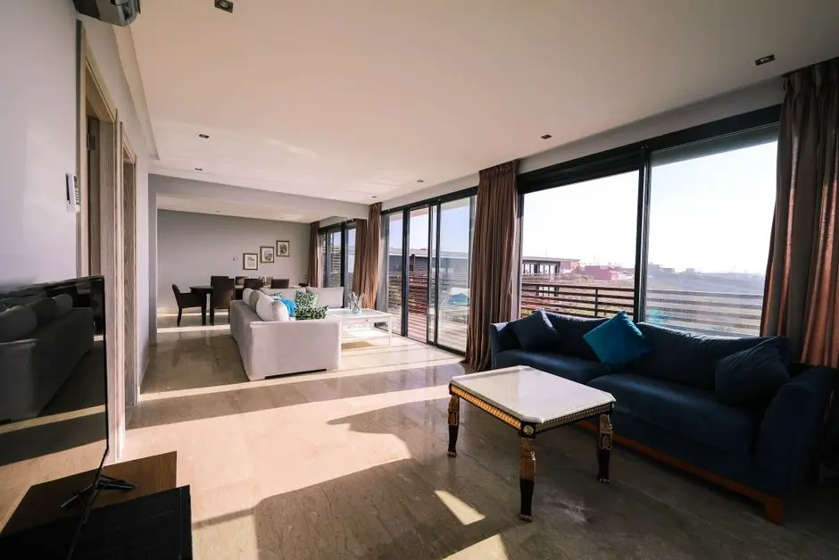
The LIFEDESIGNED philosophy that Birla Estates has built across every project in its national portfolio finds a particularly fitting home here. Rajajinagar carries the memory of old Bengaluru — tree-lined BDA layouts, neighbourhood parks, culturally layered streets — and the architecture at Birla Tisya draws from that texture: large windows, generous balconies, and direct daylight in every residence, calibrated to bring the outside in without sacrificing privacy.

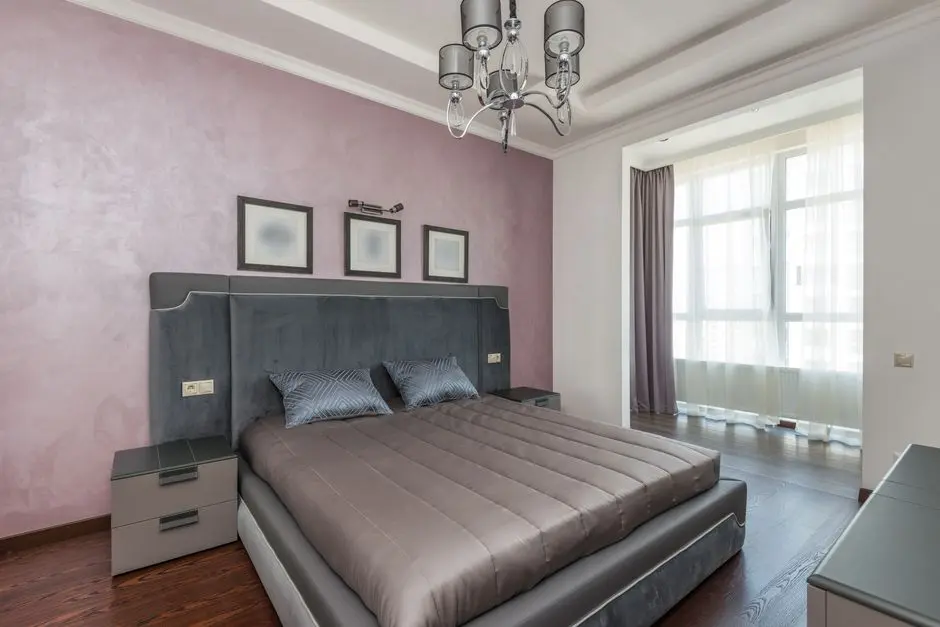
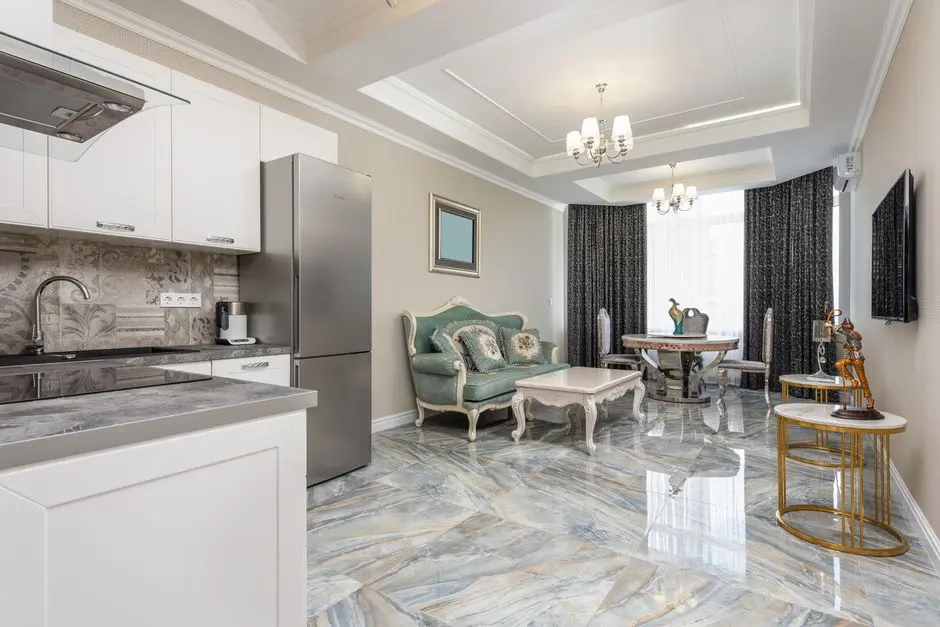
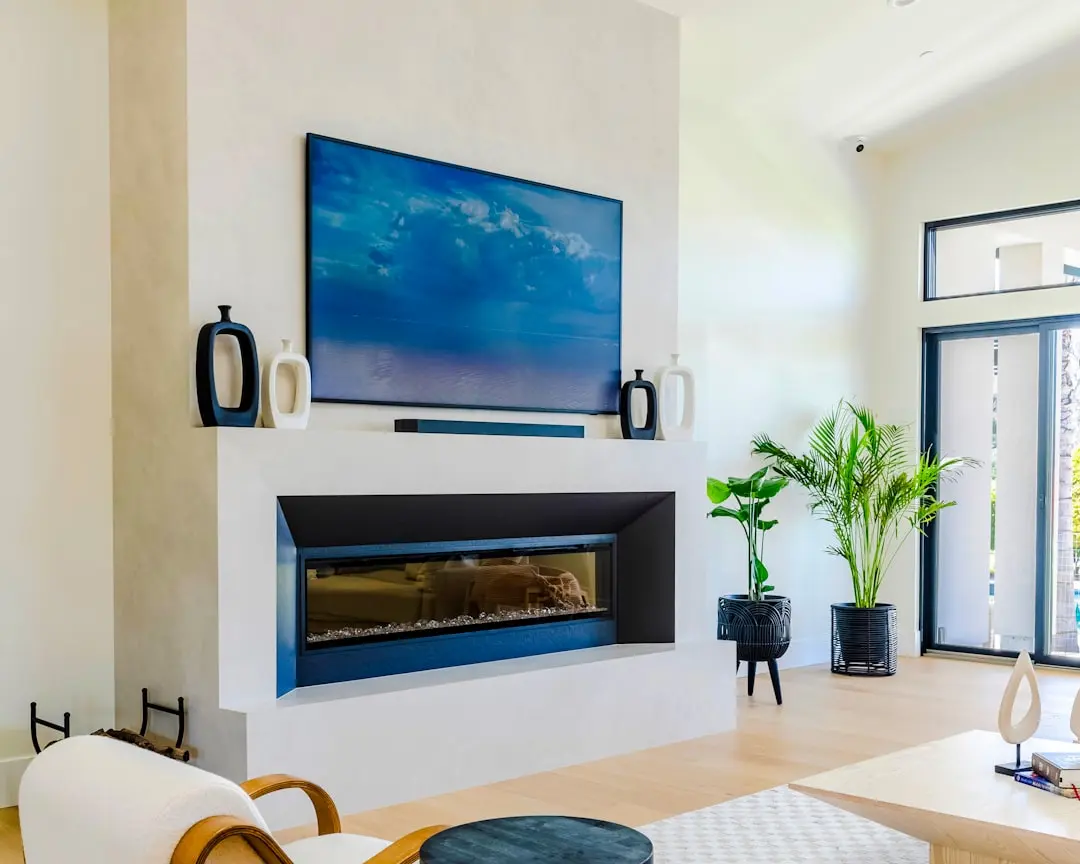
Residences range from compact 2 BHK homes to four-bedroom apartments that cross 1,640 sq ft in saleable area. Every floor plan is designed around optimal space utilisation, with carpet areas certified under RERA, RCC shear-wall construction for structural integrity across 31 floors, vitrified tile and marble flooring in living areas, and wooden laminate in master bedrooms. The clubhouse anchors a programme of more than 30 on-site amenities including a swimming pool with jacuzzi, gymnasium, multipurpose hall, yoga and aerobics centre, senior citizen zone, and a crèche.

Birla Estates launched its real estate vertical in 2016 under the Century Textiles and Industries umbrella — a conglomerate with over 125 years of industrial heritage — and has since grown to record booking value of Rs 8,000 crore in FY 2024-25 with a 77 percent compound annual growth rate from FY2020. In Bangalore, the developer operates across Whitefield, Devanahalli, RR Nagar, Sarjapur Road, and Rajajinagar, each project calibrated to its neighbourhood rather than stamped from a single template. Birla Tisya is the Rajajinagar expression of that commitment.

For buyers seeking a home in a genuinely central Bangalore location — served today by functional metro infrastructure, surrounded by mature social amenities, and built by a developer with national scale and proven execution — Birla Tisya represents a rare combination of urban density and low-rise community feel. Reach out to our team to schedule a site visit and walk through the model apartment.
Read more
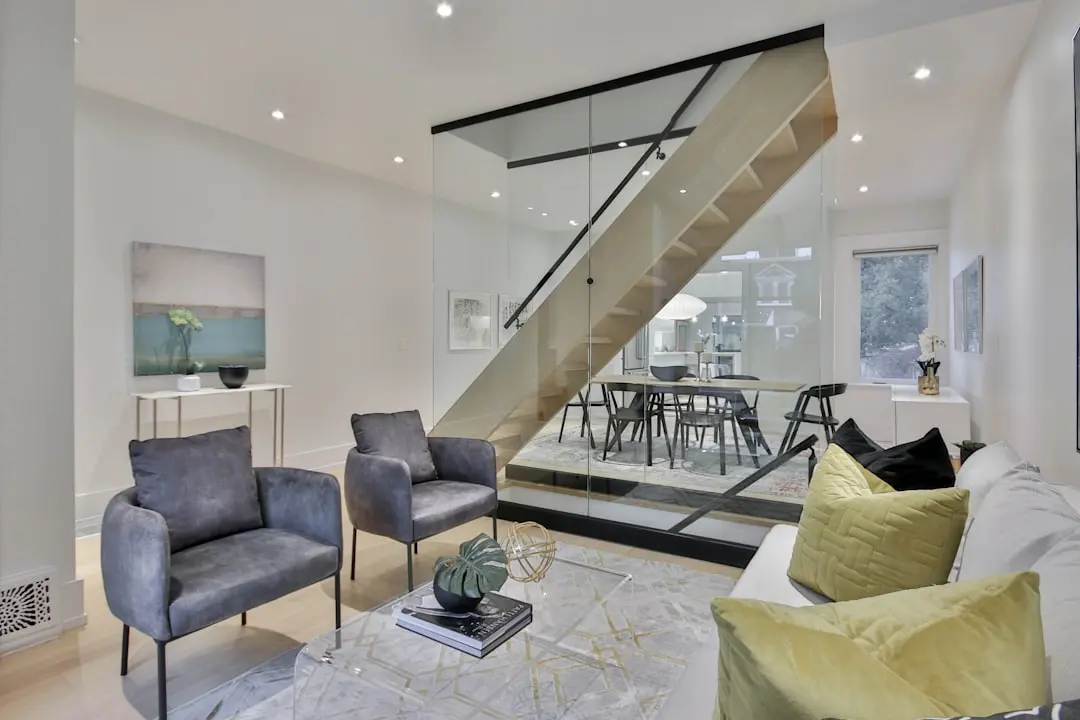
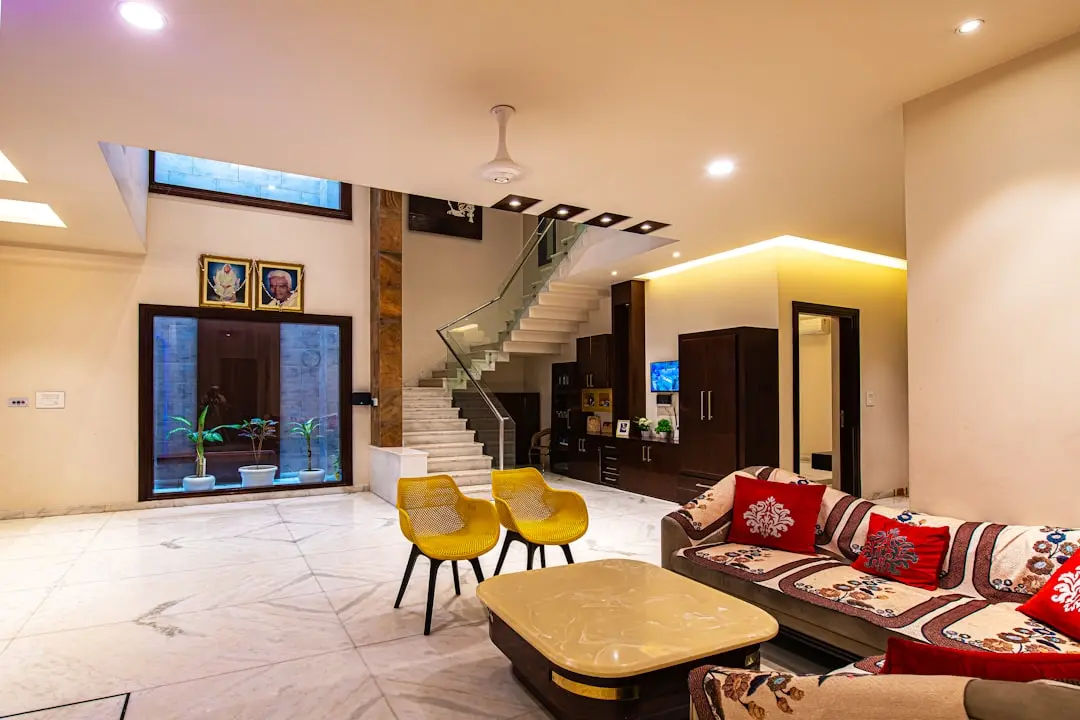
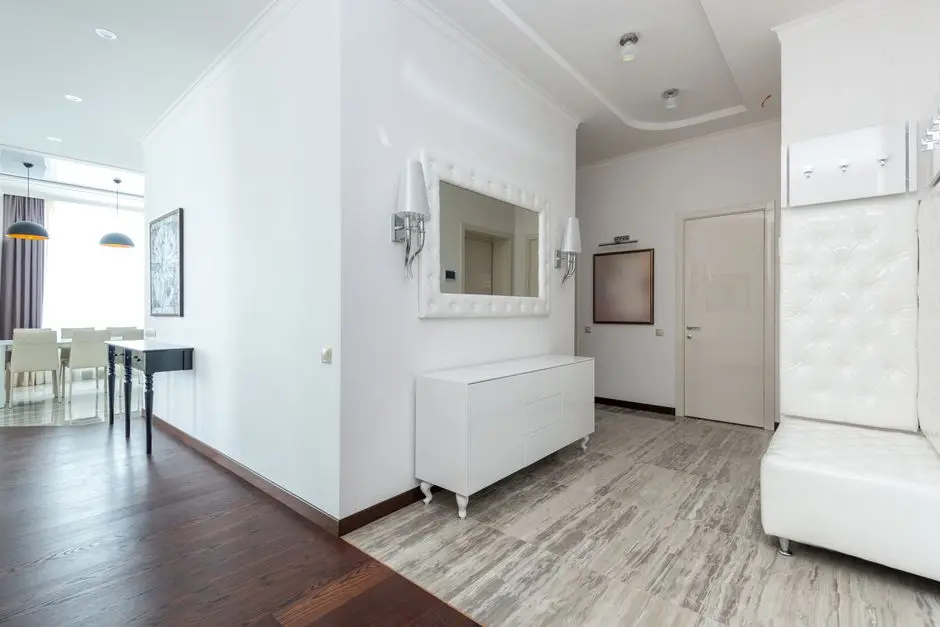
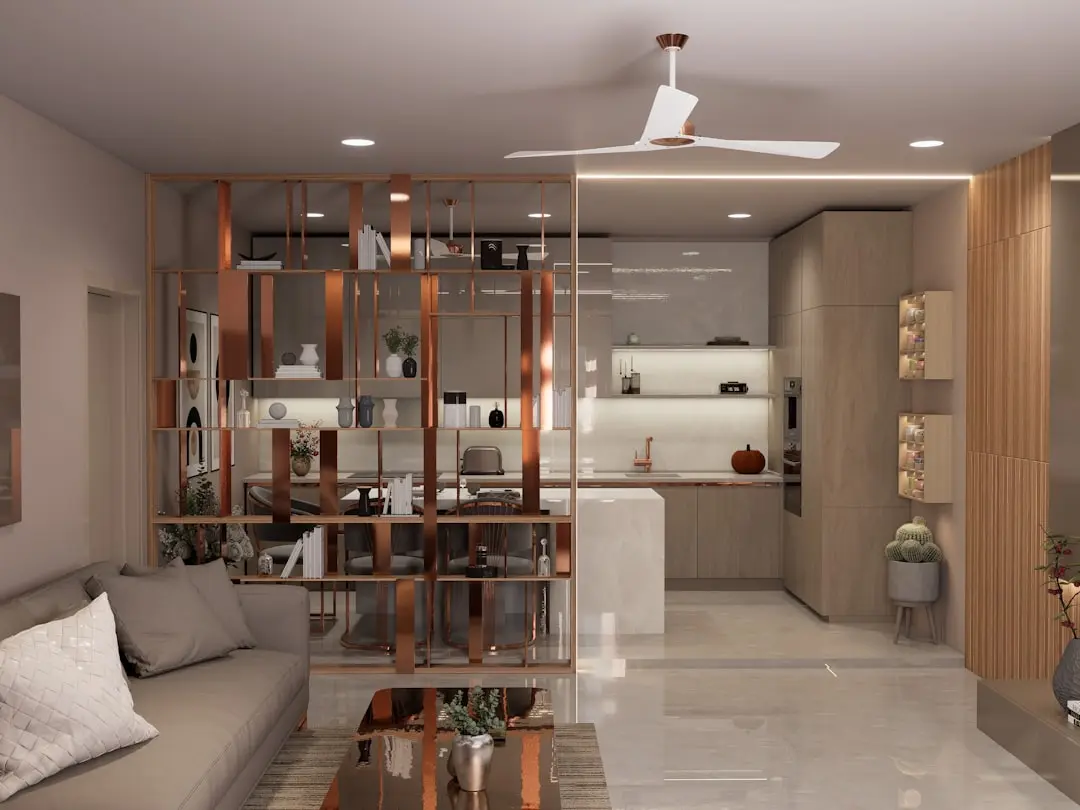
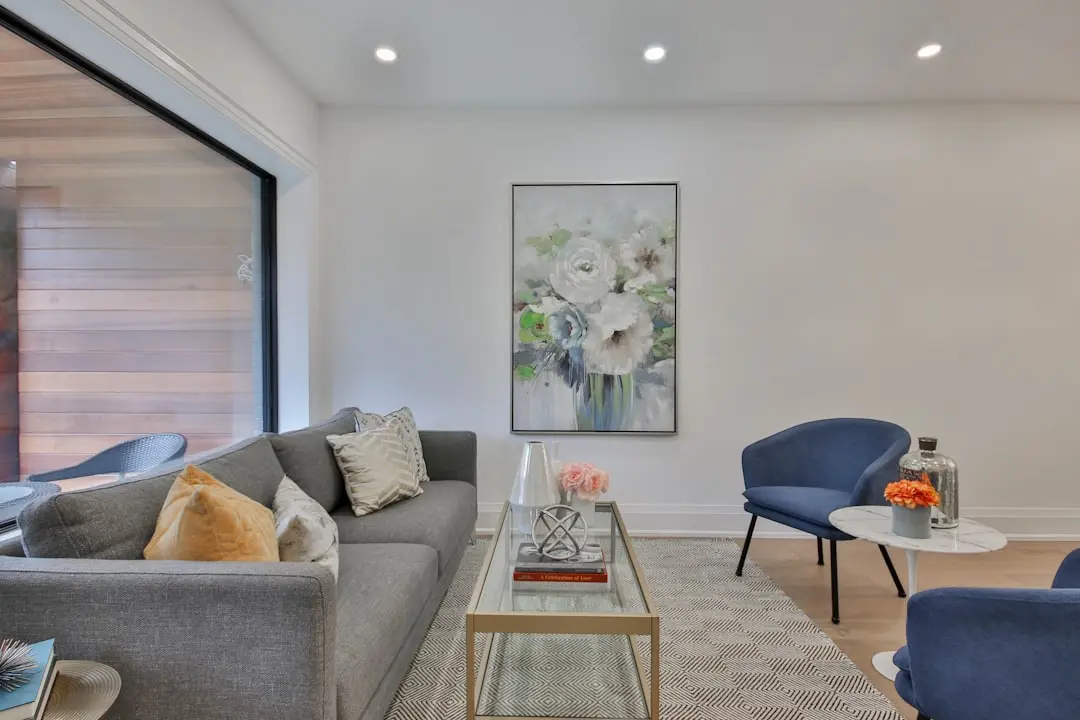
Gallery

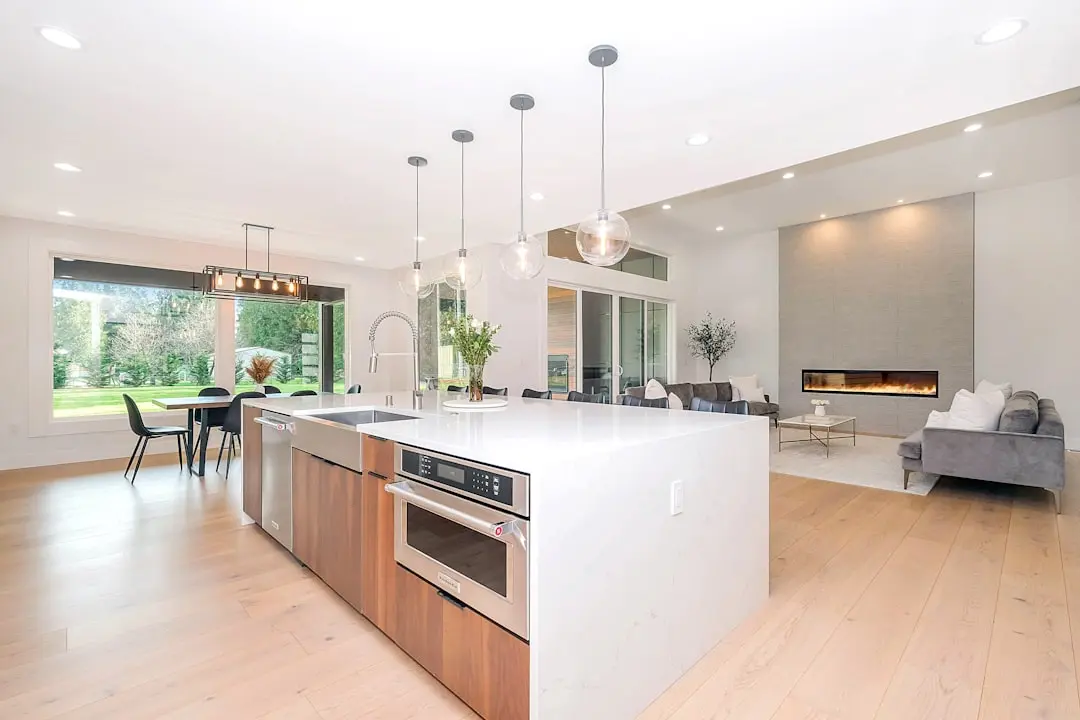
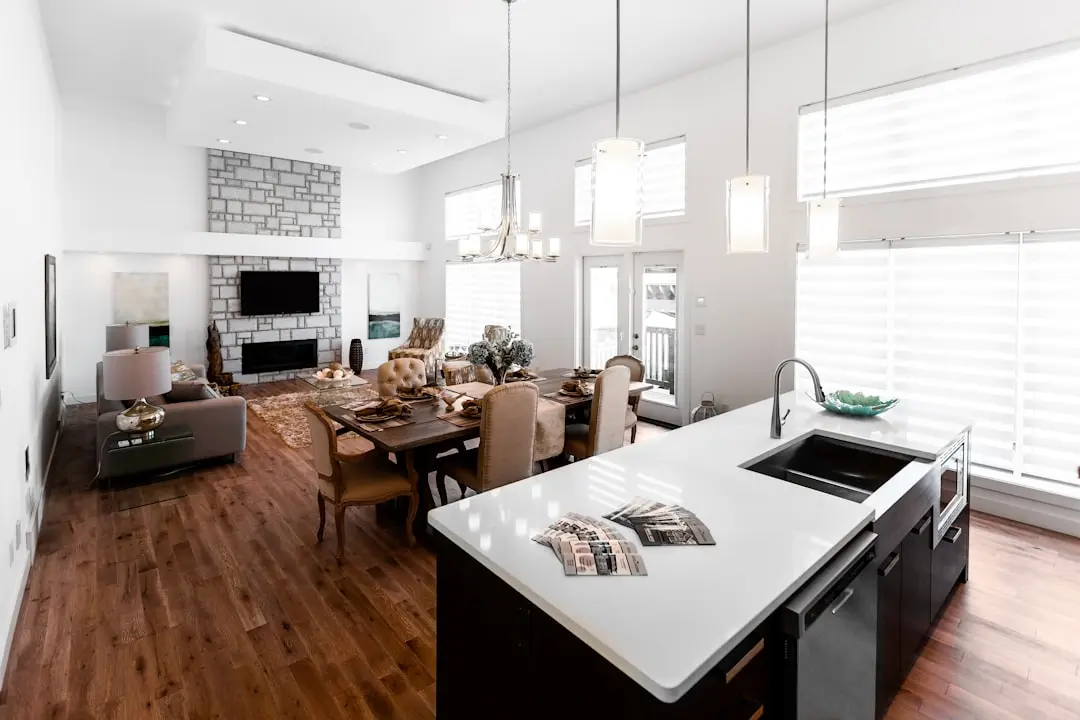
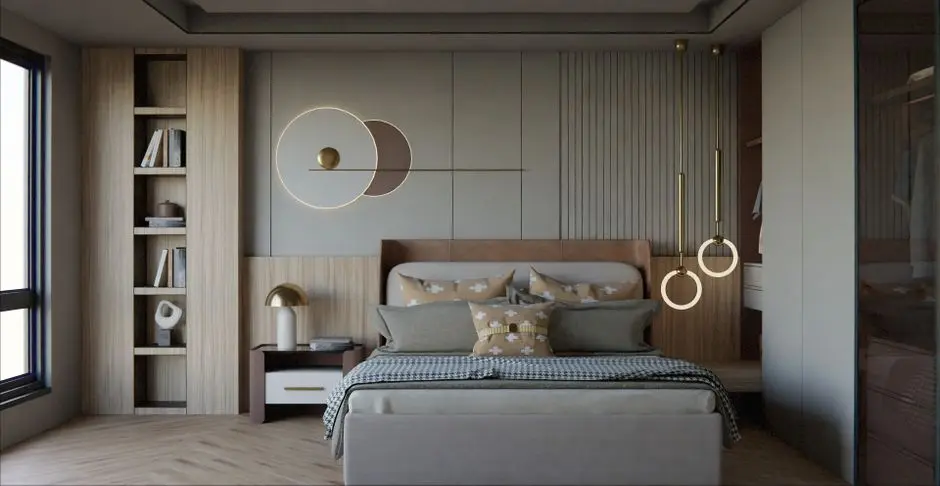
Visualize Your Future Space

Configurations & Pricing

Choose Your Space

Starting from Rs. 1.73 Cr onwards

ConfigurationSizeStarting Price
2 BHK
Compact well-lit homes with large windows and efficient floor layouts
1300 sq.ft.Rs. 1.73 Cr onwards
3 BHK
Spacious three-bedroom homes with separate utility and balcony access
1150–1369 sq.ft.Rs. 2.46 Cr onwards
4 BHK
Generous four-bedroom residences with panoramic city views from upper floors
1643–1753 sq.ft.Rs. 2.63 Cr onwards
Lifestyle

World-Class Amenities

Recreation at BIRLA TISYA, Rajajinagar, Bangalore
Recreation
  • Clubhouse with Multipurpose Hall
  • Banquet Hall
  • Swimming Pool with Jacuzzi
  • Indoor Games Room
  • Pool Table
  • Table Tennis
  • Yoga and Aerobics Centre
  • Senior Citizen Zone
Active at BIRLA TISYA, Rajajinagar, Bangalore
Active
  • Gymnasium
  • Jogging and Cycling Track
  • Tennis Court
  • Volleyball Court
  • Football Court
  • Badminton Court
  • Half Basketball Court
  • Fitness Centre
Community at BIRLA TISYA, Rajajinagar, Bangalore
Community
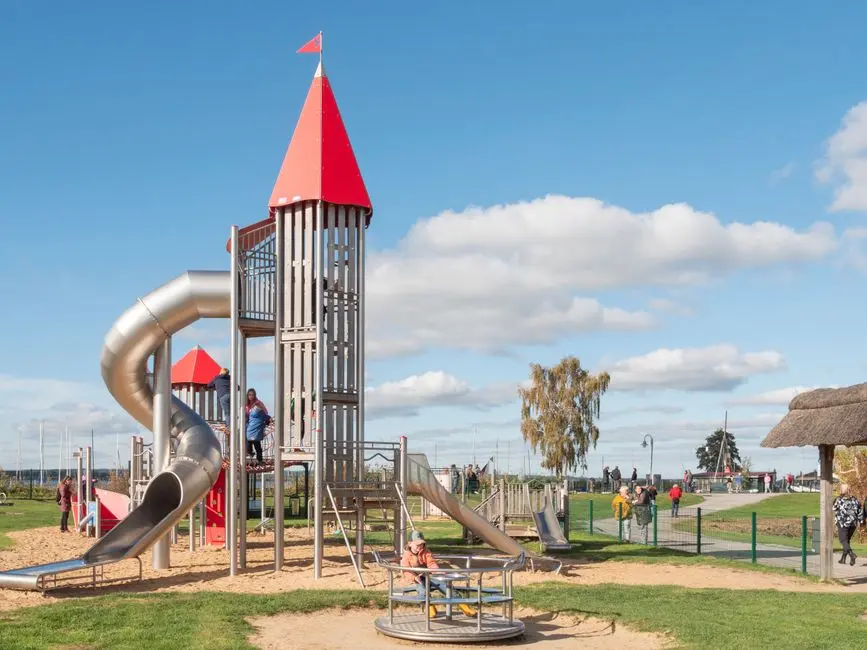
  • Kids Play Area
  • Toddler Zone
  • Crèche
  • Pet Park
  • Amphitheatre
  • 24x7 Security with CCTV
  • Covered Car Parking
  • Visitor Parking
Greens & Outdoors at BIRLA TISYA, Rajajinagar, Bangalore
Greens & Outdoors
  • Landscaped Zen Gardens
  • Formally Planted Tower Promenade
  • Relaxing Garden Pockets
  • 80% Open Green Spaces
  • BDA-style Tree-lined Pathways
Master & Floor Plans

Master & Floor Plans

Detailed master plan and unit-wise floor plans available on request.

Master plan preview
Preview only — request full plan
Location / Address

A Defining Address

Magadi Main Road, Agrahara Dasarahalli, Rajajinagar, Bengaluru – 560079 · Rajajinagar · Bangalore

Rajajinagar is one of Bangalore's most established residential and commercial neighbourhoods, sitting at the confluence of Magadi Road, West of Chord Road, and Old Mysore Road. The area has direct Purple Line Namma Metro access at Magadi Road, Hosahalli, and Rajajinagar stations, placing KSR Bengaluru City Railway Station and the Kempegowda interchange at Majestic within a short metro ride. Decades of dense social infrastructure — schools, hospitals, retail corridors, and BDA parks — have made Rajajinagar a settled, walkable precinct rather than a speculative fringe zone.

Birla Tisya sits on Magadi Main Road at Agrahara Dasarahalli, a micro-address that benefits from the macro address of Rajajinagar without the congestion of its older core. ORCHIDS The International School is approximately 0.55 km from the site, Vijayanagar Hospital is 1.3 km away, and the Balagangadaranatha Swamiji Metro Station is 1.3 km from the project gate. Brigade World Trade Center, Orion Mall, and Mantri Square Mall are all accessible within a short drive, while the Kempegowda interchange at Majestic connects residents to both metro lines and the national rail network.

Location map
Preview only — request full map
Connectivity

Location Advantages

Thoroughfares

  • Magadi Road Metro Station (Purple Line) — 0.5 km / 3 mins
  • Kempegowda Interchange – Majestic — 5 km / 12 mins
  • KSR Bengaluru City Railway Station — 5.3 km / 15 mins
  • West of Chord Road Junction — 2 km / 6 mins
  • Namma Metro – Hosahalli Station — 1.3 km / 5 mins

Corporate

  • Brigade World Trade Center, Rajajinagar — 6.5 km / 18 mins
  • Global Village Tech Park — 10 km / 25 mins
  • Deloitte Offices, Magadi Road Corridor — 8 km / 20 mins
  • ABB India Campus — 9 km / 22 mins
  • Amazon Development Centre, Bangalore — 12 km / 28 mins

Hospitality

  • Sheraton Grand Bangalore Hotel — 10 km / 25 mins
  • Orion Mall, Rajajinagar — 7 km / 18 mins
  • Mantri Square Mall, Malleswaram — 6 km / 16 mins
  • GT World Mall, Rajajinagar — 5 km / 14 mins
  • Lulu Mall, Rajajinagar — 6 km / 16 mins

Education

  • ORCHIDS The International School — 0.55 km / 3 mins
  • Cambridge School — 1.6 km / 5 mins
  • Carmel School — 1.7 km / 6 mins
  • NPS (National Public School) — 4 km / 12 mins
  • ISKCON Temple and Educational Campus — 6.6 km / 18 mins

Healthcare

  • Vijayanagar Hospital — 1.3 km / 5 mins
  • Fortis Hospital, Bannerghatta Road — 14 km / 30 mins
  • Sidvin Hospital — 3 km / 9 mins
  • Sarvodaya College of Hospital — 0.8 km / 4 mins
  • Kangaroo Care Hospital — 5 km / 14 mins

Schedule a Site Visit

See the property in person. Our sales team will get in touch to coordinate a visit at your convenience.

Beyond the Project

Infrastructure & Growth

Namma Metro Purple Line Expansion

The Purple Line connecting Challaghatta to Whitefield (Kadugodi) passes through Magadi Road station, giving Birla Tisya residents direct metro access to MG Road, Indiranagar, and Whitefield's IT corridors without a single interchange.

BBMP Road Widening – Magadi Main Road

Ongoing BBMP arterial road improvement works along Magadi Main Road are progressively widening carriage ways and improving signal infrastructure, reducing peak-hour travel times to Majestic and Rajajinagar.

Peripheral Ring Road Connectivity

The Peripheral Ring Road project linking west and north Bangalore is advancing in phases, and when complete will connect the Magadi Road corridor directly to Tumkur Road, Hebbal, and the airport expressway without traversing the city centre.

Kempegowda International Airport Phase 2 Terminal

The new Terminal 2 at Kempegowda International Airport, now operational, has expanded handling capacity and improved surface access, benefiting Rajajinagar residents whose airport commute runs via Tumkur Road or the Hebbal flyover.

Commercial Development – Magadi Road Corridor

Magadi Road's transition from an industrial belt to a mixed-use corridor continues with new commercial and retail developments near the Vijayanagar and Hosahalli metro nodes, supporting walkable retail and employment growth within 2 km of Birla Tisya.

Build Quality

Specifications

Structure

  • RCC Shear Wall structural system
  • Basement + Ground + 31 upper floors

Flooring

  • Vitrified tiles or marble in living and dining areas
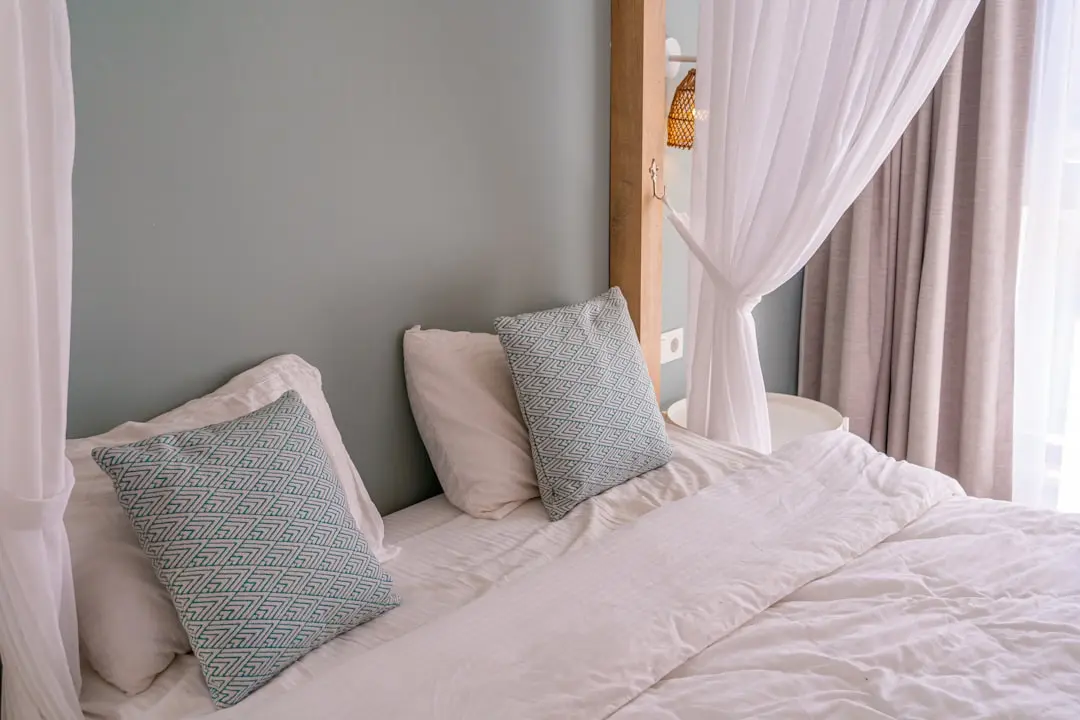
  • Wooden laminate in master bedroom
  • Anti-skid ceramic tiles in toilets, balcony, and utility

Bathroom

  • Premium CP fittings throughout
  • Anti-skid ceramic tile flooring
  • Provision for geyser in all bathrooms

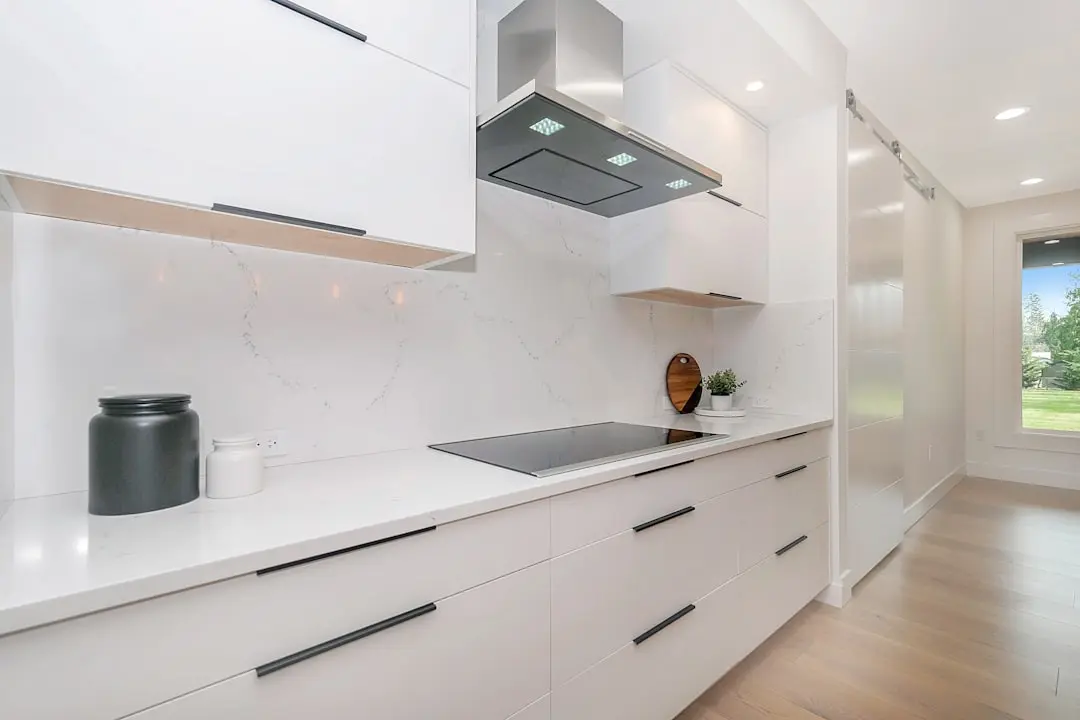
Kitchen

  • Ceramic tile dado up to 2 ft above countertop
  • Provision for water purifier and exhaust fan
  • Stainless steel sink with drain board

Doors & Windows

  • Hardwood frame main door with flush panel and veneer finish
  • Internal doors with engineered wood frames
  • UPVC or powder-coated aluminium sliding windows

Electrical

  • Modular switches throughout
  • Adequate power points in all rooms
  • 100% power backup for common areas

Security

  • 24x7 CCTV surveillance at all common areas
  • Manned security at tower entrances
  • Video door phone provision for all apartments
Why Invest

Compelling Reasons

1

Genuinely central Bangalore address

Rajajinagar sits minutes from Majestic — the city's primary interchange for metro, rail, and bus — giving residents of Birla Tisya access to every quadrant of Bangalore without commuting through outer-ring congestion. Few under-construction projects in the city combine this centrality with a new-build quality standard.

2

Low-density on 4.75 acres

392 apartments across two towers on 4.75 acres translates to roughly 82 units per acre — significantly below the density typical of central Bangalore high-rises. Combined with 80 percent open and green spaces, the project delivers a community-scale living experience rather than a packed vertical stack.

3

Twin 31-floor towers with panoramic views

At 31 floors above ground, upper-level residences at Birla Tisya offer unobstructed views across the West Bangalore skyline — a vantage point unavailable in the low-rise fabric surrounding the site, and one that grows more valuable as the neighbourhood redevelops.

4

Birla Estates track record in Bangalore

Birla Estates has delivered and is actively constructing across Whitefield (Birla Alokya), Devanahalli (Birla Trimaya on 52 acres), RR Nagar (Birla Ojasvi), and Sarjapur Road (Birla Evara on 25 acres). Birla Tisya benefits from the same construction management systems and LIFEDESIGNED quality standards applied across that portfolio.

5

RERA-registered with clear title

Birla Tisya holds Karnataka RERA registration number PRM/KA/RERA/1251/309/PR/211022/004371. The land is freehold, free from encumbrances, and BBMP-approved, giving homebuyers the statutory protections of RERA alongside the due-diligence standards of a listed-company developer.

6

Metro at the doorstep

Magadi Road Metro Station on the Purple Line is approximately 0.5 km from the project, with Hosahalli Station at 1.3 km providing a second boarding point. Direct Purple Line access reaches MG Road in under 20 minutes and Whitefield in roughly 40, making Birla Tisya functional for IT, finance, and government sector professionals alike.

About the Developer

Birla Estates

Birla Estates was established in 2016 as a wholly owned subsidiary of Century Textiles and Industries Limited, itself a flagship company of the Aditya Birla Group — a conglomerate with roots stretching back over 125 years across industries from cement and metals to financial services. Headquartered at Birla Aurora on Dr. Annie Besant Road in Worli, Mumbai, the company operates regional offices in NCR and Bengaluru. In FY2024-25, the company recorded booking value of Rs 8,000 crore, reflecting a compound annual growth rate of 77 percent from FY2020 to FY2025 — one of the fastest documented growth trajectories among Indian residential developers.

The LIFEDESIGNED® philosophy is the operational core of every project Birla Estates undertakes. It is a design methodology built on understanding how residents inhabit, feel, and move through a space — not just at the moment of possession but across generations. Every project is developed with multidisciplinary teams of architects, landscape consultants, and sustainability specialists working in concert. The result is consistent: homes with optimised natural light and ventilation, community-scale green spaces, and amenity programming calibrated to actual resident use rather than specification checklists.

The portfolio spans residential and commercial asset classes across five cities: Mumbai, Bengaluru, Gurugram, Pune, and Delhi NCR. Residential projects range from ultra-luxury high-rises — Birla Niyaara in Worli occupies over 14 acres and commands a sea-facing address — to large-format townships such as Birla Trimaya in Devanahalli, spread across 52 acres near Kempegowda International Airport, Bengaluru. The commercial portfolio includes two Grade-A office buildings in Worli, Mumbai, offering approximately 600,000 square feet of leasable area, alongside Birla Commercial Shettigere in Doddajala, Bengaluru, with 1.6 million square feet of office space. Total residential developable potential exceeds 20 million square feet, with the pipeline carrying a disclosed Gross Development Value of Rs 60,000 crore.

Birla Estates funds growth through a combination of group-owned land parcels, outright acquisitions, and asset-light joint ventures with established partners. Notable joint venture relationships include a Rs 560 crore partnership with Mitsubishi Estate Co. Ltd. for a project in southeast Bengaluru — an institutional vote of confidence in the developer's execution capability. Every operational and under-construction asset carries a green building certification under IGBC or LEED Gold/Platinum standards, and the company earned recognition as a Global and Regional Sector Leader in the GRESB 2025 Real Estate Development Benchmark, the primary ESG performance index used by institutional investors globally.

Rate this project

Write a review

Visited or booked here? Share your honest experience. Reviews are checked before they appear.

Frequently Asked Questions

Where exactly is Birla Tisya located, and how well connected is the neighbourhood?+
Birla Tisya sits on Magadi Main Road, Agrahara Dasarahalli, Rajajinagar, Bengaluru — 560079. The site sits at the confluence of Magadi Road, Chord Road, and Old Mysore Road, placing it within easy reach of Bangalore City Railway Station and the Majestic transit hub. Rajajinagar is served by the Namma Metro Green Line, with Magadi Road metro station approximately 1.1 km away and Rajajinagar metro station also nearby on the same corridor. Established social infrastructure — schools, hospitals, and retail malls including Orion Mall and Mantri Square — is available within close proximity.
What apartment configurations and sizes does Birla Tisya offer?+
Birla Tisya offers three configuration types: 2 BHK at 1,300 sq ft, 3 BHK ranging from 1,150 to 1,369 sq ft, and 4 BHK ranging from 1,643 to 1,753 sq ft. These are the only unit types available in the project. All residences are housed across two towers of G+31 floors, keeping density low at 392 total homes across 4.75 acres.
What is the starting price for an apartment in Birla Tisya Rajajinagar?+
Pricing at Birla Tisya starts from Rs. 1.73 Crore onwards. For configuration-specific pricing and current payment plan details, pricing is available on request through our sales team.
Is Birla Tisya RERA registered, and what is the registration number?+
Yes, Birla Tisya is registered with Karnataka RERA. The registration number is PRM/KA/RERA/1251/309/PR/211022/004371, registered on 21 October 2022. Buyers can verify all project details directly on the Karnataka RERA portal using this number.
What amenities are available at Birla Tisya?+
Birla Tisya offers 30-plus amenities across its 4.75-acre site, with 80% of the land dedicated to open and green spaces. The clubhouse includes a gymnasium, multipurpose hall, and banquet hall, while outdoor facilities cover a swimming pool with jacuzzi, tennis court, volleyball and football courts, jogging track, and dedicated children's play areas. A senior citizen zone, yoga and aerobics centre, indoor games room, and amphitheatre round out the lifestyle offering.
Who is the developer behind Birla Tisya Rajajinagar, and what is their track record?+
Birla Tisya is developed by Birla Estates, a wholly owned subsidiary of Century Textiles and Industries Limited — the flagship company of the B.K. Birla Group, which carries a heritage of over 125 years across industries including cement, textiles, and chemicals. Birla Estates entered real estate in 2016 and operates across Bangalore, Mumbai, and the NCR. In Bangalore alone, the developer has delivered or is actively developing projects such as Birla Alokya in Whitefield, Birla Ojasvi in RR Nagar, and Birla Trimaya in Devanahalli, in addition to Birla Tisya. The company's residential portfolio carries a developable potential in excess of 20 million sq ft nationally.
What possession timeline is associated with Birla Tisya, and how far along is construction?+
Birla Tisya is an active under-construction project in Rajajinagar. Possession for the project is expected to commence in December 2026. The two towers, each rising to G+31 floors, are progressing on the 4.75-acre site, and the model flat is ready for viewing by prospective buyers.

Get in Touch

Pricing, plans, brochure, and a personal walkthrough — talk to our sales team.
Featured Projects

Projects Portfolio

×
Express Your Interest