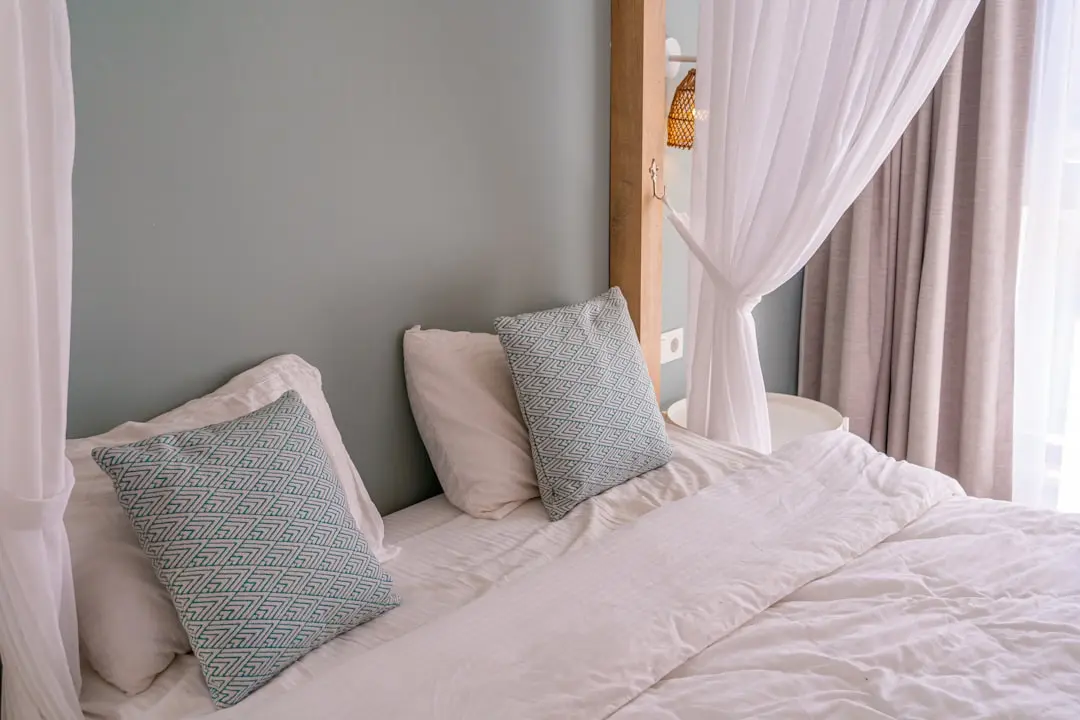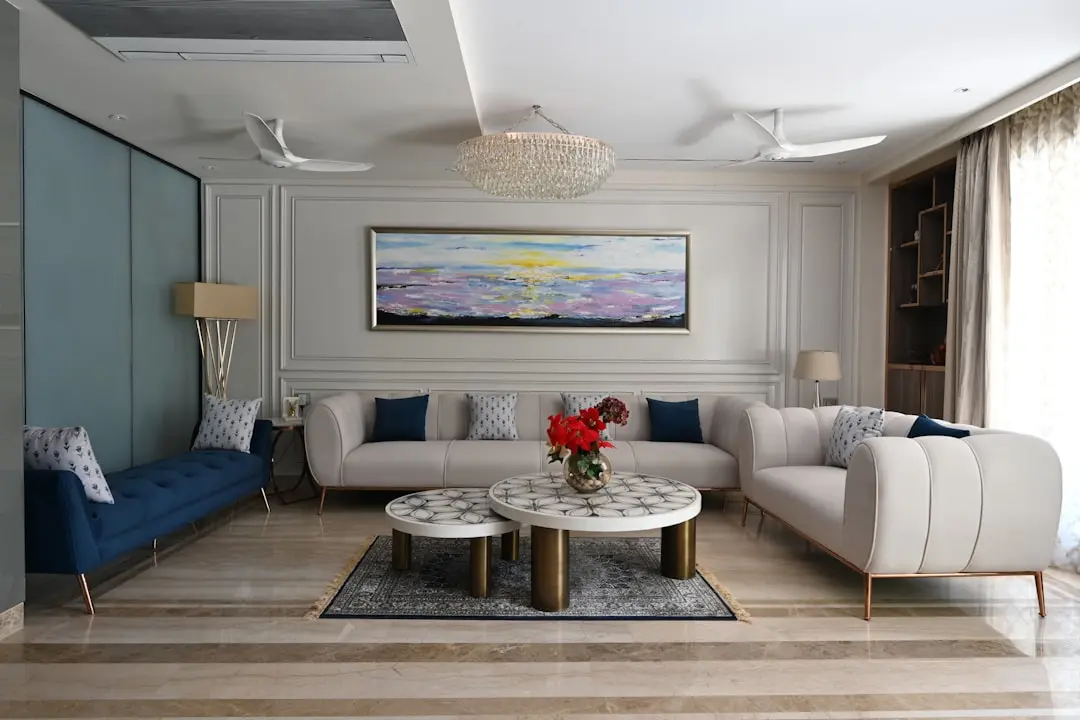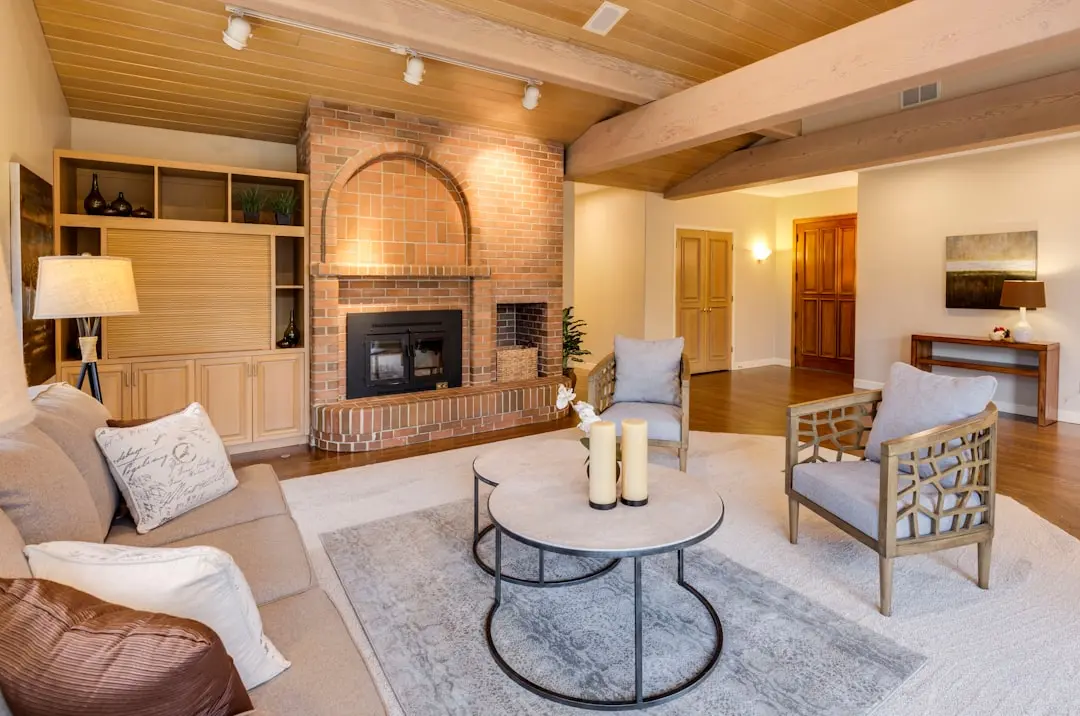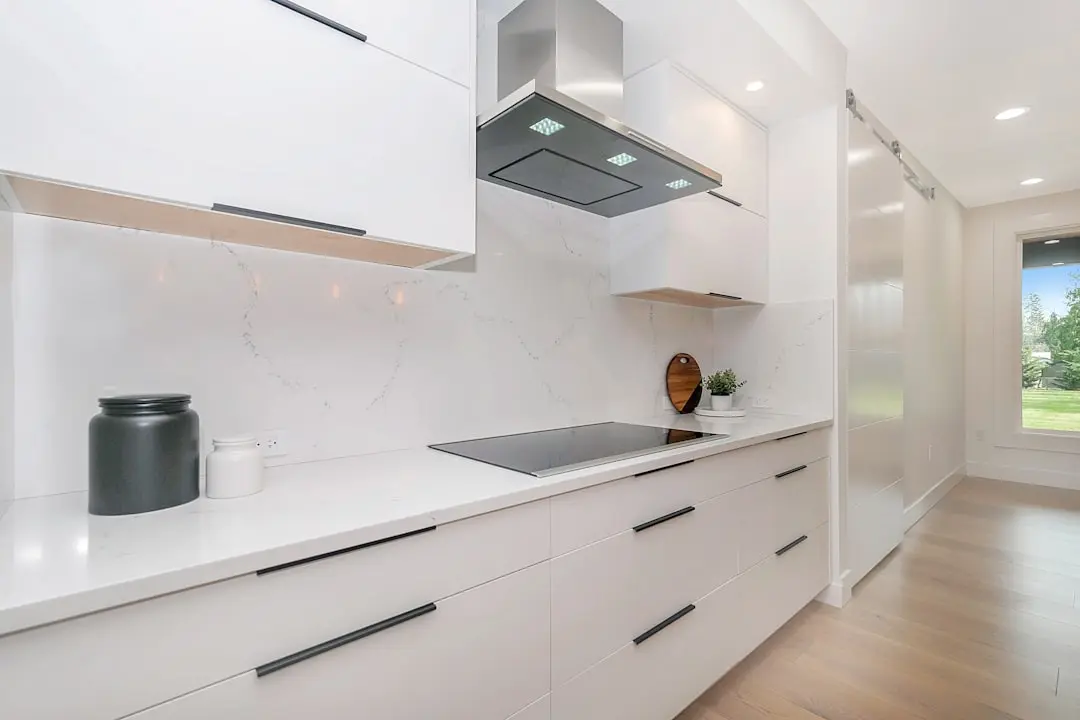
BIRLA ARIKA, Sector 31, Gurgaon

BIRLA ARIKA

Birla Arika — LifeDesigned 4 BHK Residences in the Heart of Sector 31, Gurugram

4 BHK · Starting ₹9.60 Cr onwards

SPECIAL OFFER
Book now to get special offers !
Available for next few days only !
RERA: RC/REP/HARERA/GGM/914/646/2025/17
322
Units
7
Towers
13.28
Acres
41
Floors
The Address & The Vision

An Address Worth Owning

Birla Arika is Birla Estates' first high-rise residential project in Gurugram — a 13.275-acre address in Sector 31 off NH-48 that brings the developer's LifeDesigned philosophy to the ultra-luxury segment of the National Capital Region. The name Arika means prosperity, and that sensibility runs through every decision the project makes: from land area to floor counts, from two apartments per floor to four purpose-built clubhouses totalling over 1.25 lakh square feet of shared amenity space.

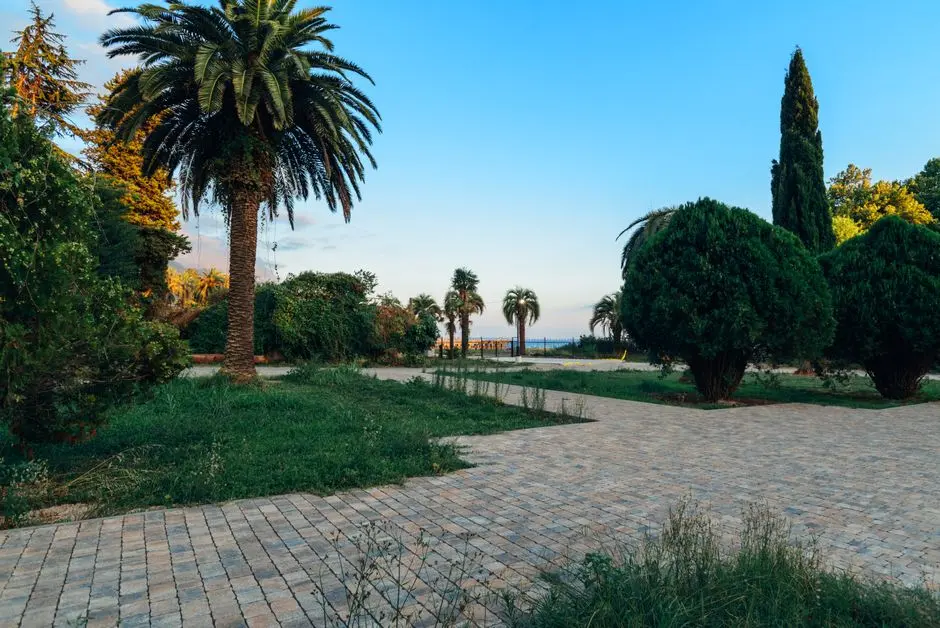
The towers are conceived around the rhythms of the sun and wind. Orientations are calibrated so that living spaces receive direct sunlight through winter mornings and catch prevailing breezes through summer afternoons. Private balconies and large decks extend off every room, dissolving the boundary between interior and exterior and giving each 4 BHK residence a scale that is rare at this location. With 75% of the site kept as open space and 58% covered in green, the ground plane reads less like a conventional housing compound and more like a landscaped urban park with towers rising out of it.

The design and landscape consultants bring a global perspective to the project. The landscape and clubhouse are designed by SWA Group of California, one of the most recognised landscape architecture practices in the world, while the overall township is developed by ARCOP. The resulting pedestrian spine — weaving Vitamin D lawns, reflexology paths, a 1-acre forest grove, yoga lawns and elevated walkways between the four club zones — gives the community a coherent identity rather than a list of isolated features.

Birla Estates was established in 2016 as a fully owned subsidiary of Aditya Birla Real Estate Limited, formerly Century Textiles and Industries. The company entered Gurugram in 2020 with Birla Navya in Sector 63A, a 47-acre township that introduced the LifeDesigned brand to NCR buyers. Birla Arika follows as a larger and bolder statement: in March 2025, Phase 1 of the project generated approximately Rs 3,000 crore in sales, the company's single largest launch by value to date. The project holds IGBC Gold Rating for environmental design and is RERA registered with Haryana RERA under number RC/REP/HARERA/GGM/914/646/2025/17.

Sector 31 is one of those addresses that rarely opens up for large-format development. The combination of proximity to NH-48, walkable distance to corporate campuses, and now an active metro construction corridor immediately adjacent makes this a moment that serious buyers in NCR are unlikely to encounter again at this postcode. Birla Arika is the address that captures it.
Read more
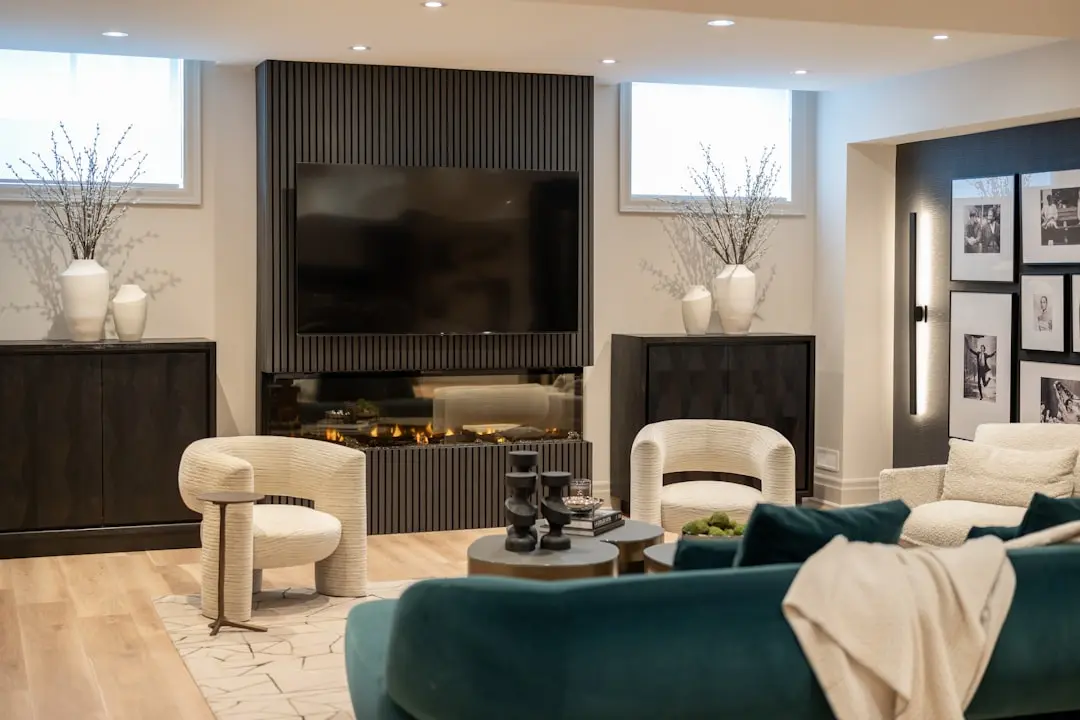
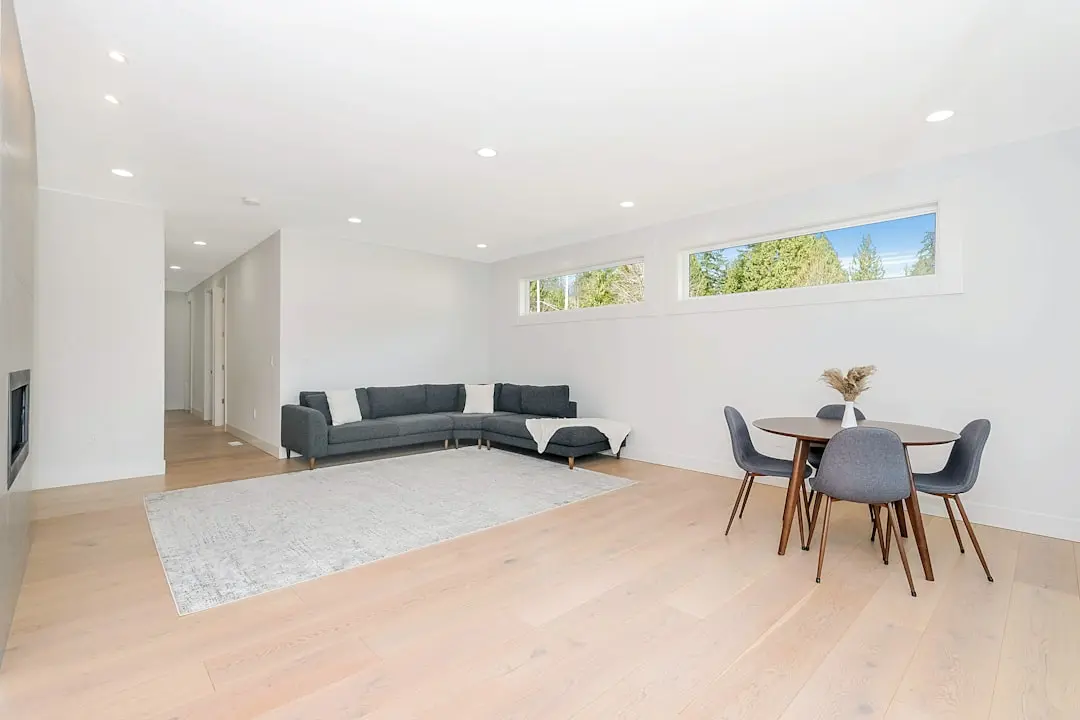
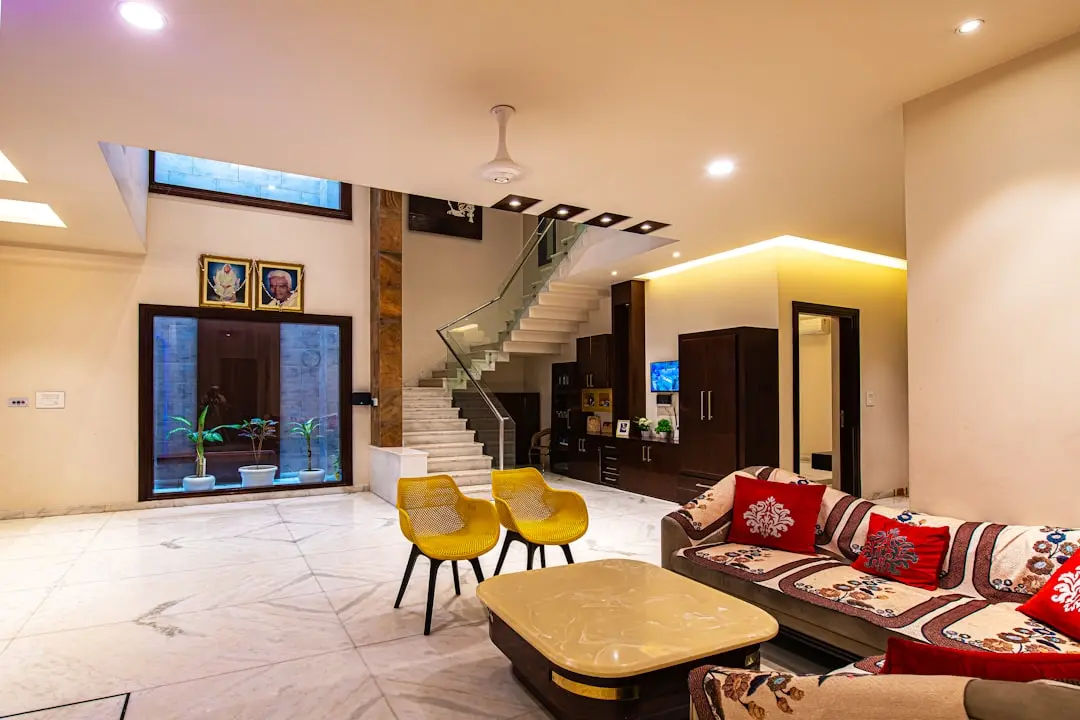
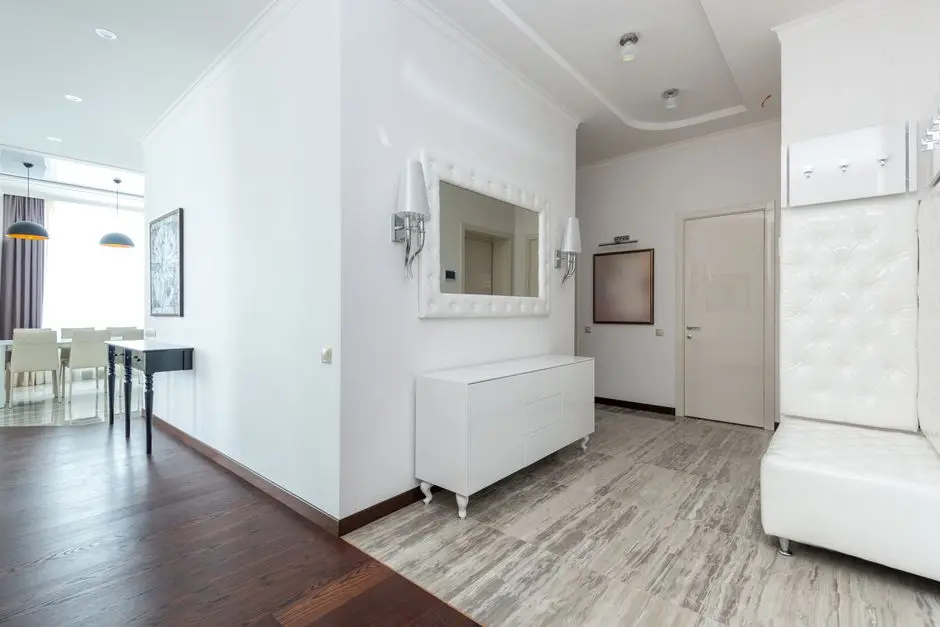
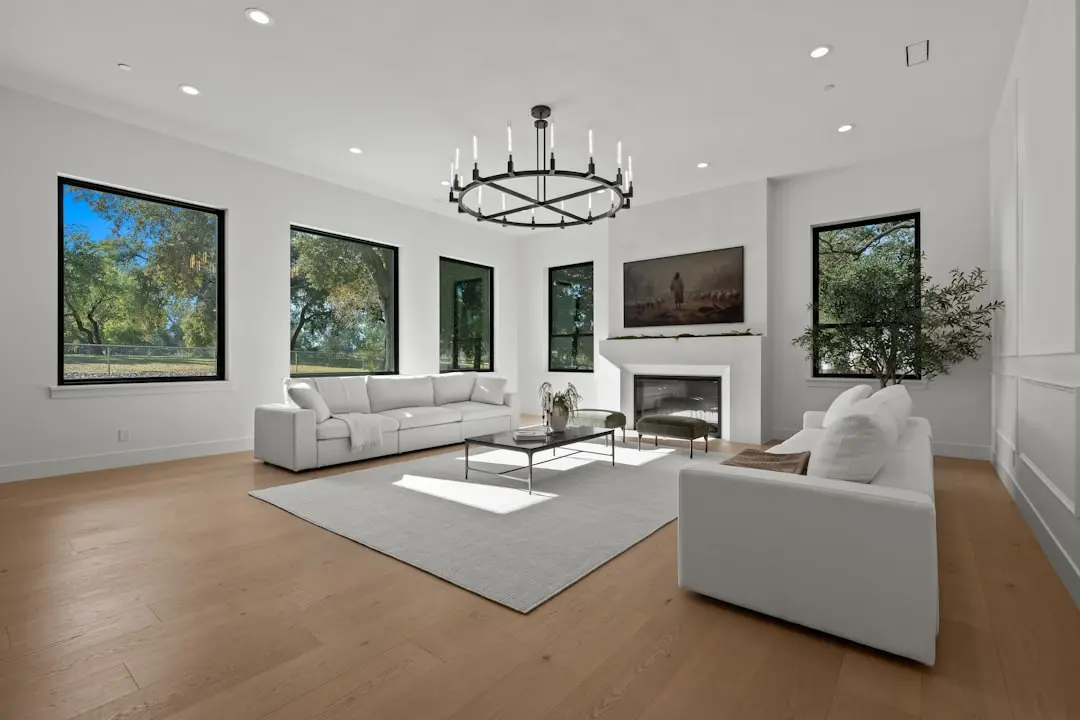
Gallery

Visualize Your Future Space

Configurations & Pricing

Choose Your Space

Starting from Rs. 9.60 Cr onwards (all-inclusive)

ConfigurationSizeStarting Price
4 BHK
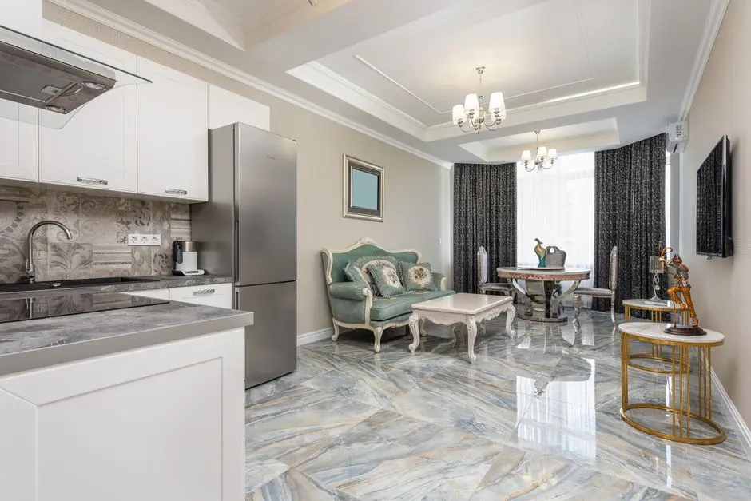
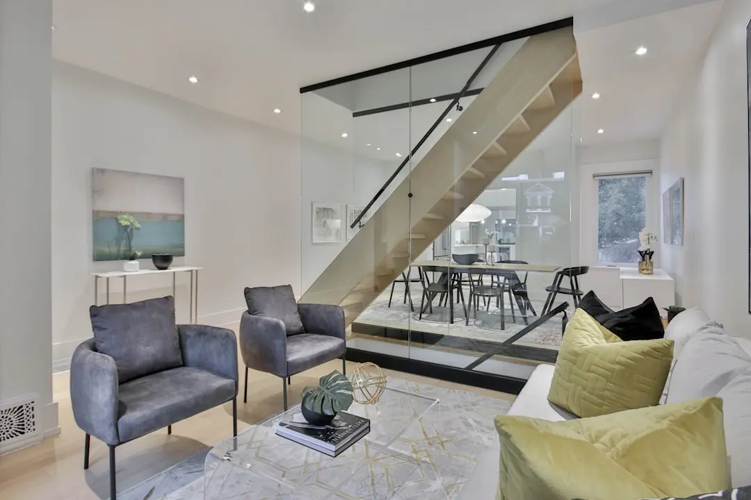
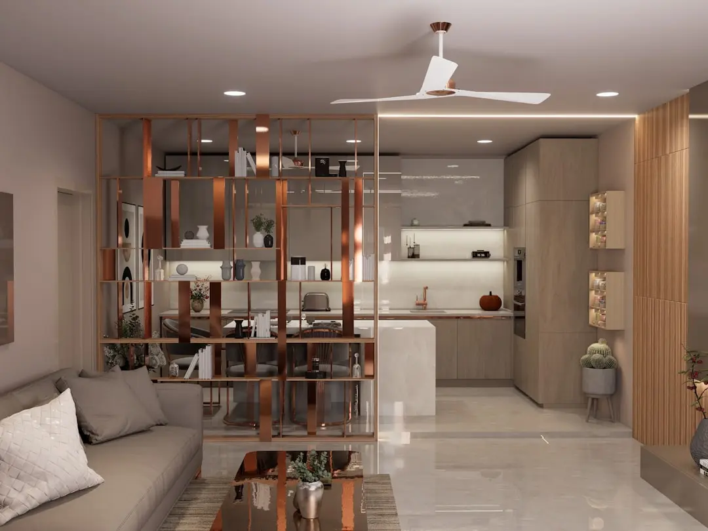
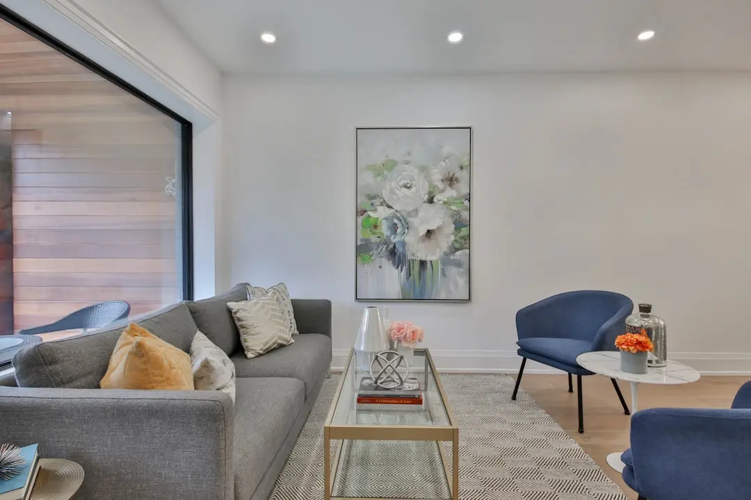
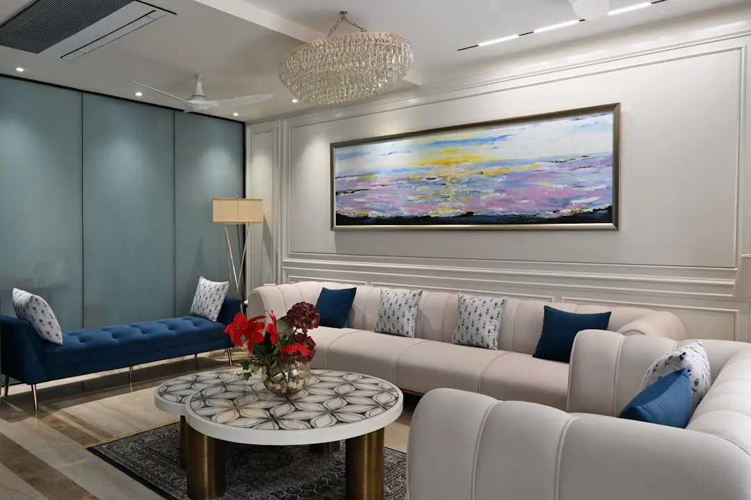
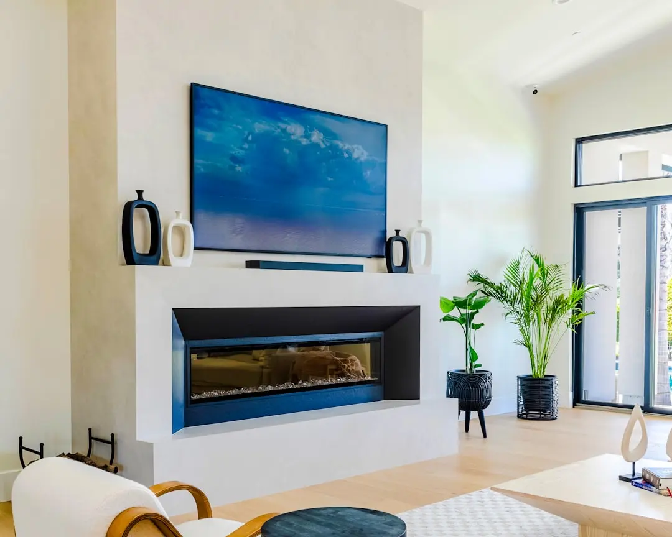
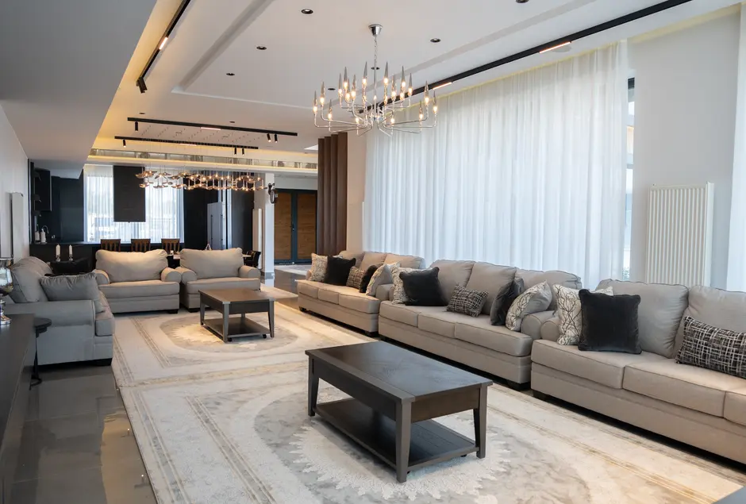
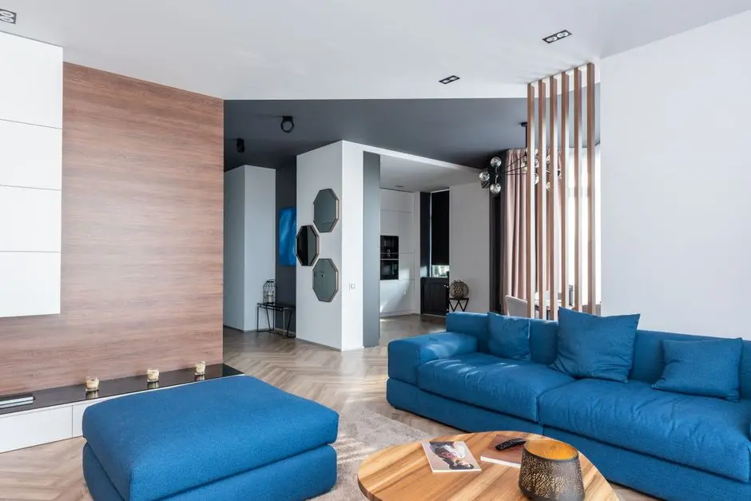
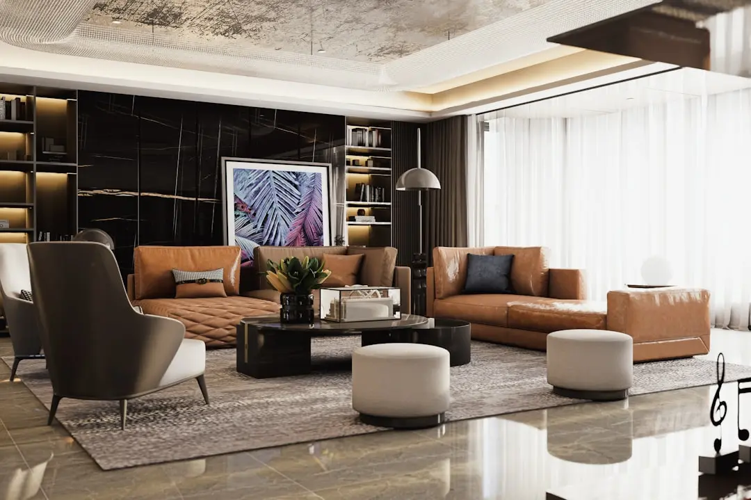
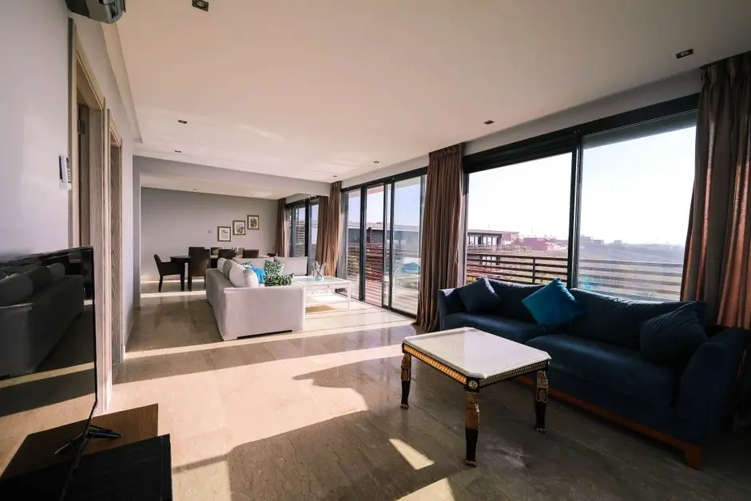
Two residences per floor, private balconies, Italian marble and laminated wood flooring
2350–2800 sq.ft.Rs. 9.60 Cr
Lifestyle

World-Class Amenities

Recreation at BIRLA ARIKA, Sector 31, Gurgaon
Recreation
  • 4 Exclusive Clubhouses (1.25 lakh+ sq ft total)
  • Resort-Style Swimming Pool
  • Kids Pool
  • Spa and Wellness Centre
  • Multi-Purpose Lounge
  • Private Movie Theatre
  • Business Centre
  • Open Amphitheatre
  • Banquet Hall
Active at BIRLA ARIKA, Sector 31, Gurgaon
Active
  • Premium Fitness Centre
  • Badminton Court
  • Tennis Court
  • Squash Court
  • Multi-Purpose Sports Court
  • Jogging and Cycling Track
  • Open Gymnasium
  • Chess Pods
Community at BIRLA ARIKA, Sector 31, Gurgaon
Community
  • Dedicated Kids Club
  • Children's Play Area
  • Creche and Day Care
  • Pet Park
  • Library
  • Cricket Pitch
Greens & Outdoors at BIRLA ARIKA, Sector 31, Gurgaon
Greens & Outdoors
  • 1-Acre Forest Grove
  • Vitamin D Lawns
  • Yoga and Meditation Lawns
  • Reflexology Path
  • Nature Walk
  • Zen Garden
  • Elevated Walkways Connecting Club Zones
  • Landscaped Central Green Spine
Master & Floor Plans

Master & Floor Plans

Detailed master plan and unit-wise floor plans available on request.

Master plan preview
Preview only — request full plan
Location / Address

A Defining Address

Off NH-48, Sector 31, Gurugram, Haryana 122001 · Sector 31 · Gurgaon

Sector 31 sits at the geographic and commercial centre of Gurugram, flanked by NH-48 on one side and Udyog Vihar on the other. The sector has long been one of the city's most self-sufficient addresses, with schools, hospitals, retail and corporate campuses woven into its fabric across decades of planned development. Cyber City is roughly 5 km away, and HUDA City Centre Metro Station is reachable within 10 minutes, placing residents at the intersection of Old Gurugram's residential maturity and New Gurugram's employment density.

The specific plot on which Birla Arika stands is directly off NH-48, the Delhi–Jaipur expressway, placing the Google India headquarters virtually at the doorstep of the community. IGI Airport is approximately 15–17 km away — a 20-to-25 minute drive under normal traffic conditions. The Gurugram Metro Phase 1 project, with construction piling commenced at the Sector 31 traffic signal in October 2025, will further reduce surface transit dependency once operational, with the 28.5-km corridor linking Millennium City Centre to Cyber City projected for completion by mid-2027.

Location map
Preview only — request full map
Connectivity

Location Advantages

Thoroughfares

  • NH-48 (Delhi–Jaipur Expressway) — Direct access / adjacent
  • HUDA City Centre Metro Station — 3.5 km / 10 mins
  • Golf Course Road — 6 km / 12 mins
  • Dwarka Expressway — 10 km / 18 mins
  • IGI Airport — 17 km / 25 mins

Corporate

  • DLF Cyber City — 5 km / 12 mins
  • DLF Cyber Hub — 6 km / 15 mins
  • Google India Headquarters — Opposite / adjacent
  • Udyog Vihar — 4 km / 10 mins
  • 32nd Avenue Commercial Hub — 2.4 km / 7 mins

Hospitality

  • Taj City Centre Gurugram — 3.8 km / 10 mins
  • Kingdom of Dreams — 4 km / 8 mins
  • Ambience Mall — 5 km / 12 mins
  • Star Mall — 3 km / 8 mins
  • MGF Metropolitan Mall — 5 km / 12 mins

Education

  • Rishi Public School — 1 km / 3 mins
  • Ajanta Public School — 1.5 km / 5 mins
  • Heritage International School — 4 km / 10 mins
  • Pathways World School — 8 km / 18 mins

Healthcare

  • Medanta The Medicity — 6 km / 8 mins
  • Artemis Hospital — 8 km / 12 mins
  • Fortis Memorial Research Institute — 9 km / 15 mins
  • Paras Hospital — 5 km / 10 mins
  • Shivam Hospital — 1.9 km / 5 mins

Schedule a Site Visit

See the property in person. Our sales team will get in touch to coordinate a visit at your convenience.

Beyond the Project

Infrastructure & Growth

Gurugram Metro Phase 1 — Active Construction

Piling work commenced at the Sector 31 traffic signal in October 2025 for the 28.5-km corridor linking Millennium City Centre to Cyber City, with trial runs targeted for early 2027, directly improving last-mile connectivity for Sector 31 residents.

NH-48 Six-Lane Expressway Widening

The Delhi–Jaipur National Highway adjacent to Sector 31 continues to benefit from ongoing NHAI capacity upgrades, easing peak-hour throughput and cutting drive times to Aerocity and IGI Airport from this address.

Gurugram Metro Phase 2 DPR — Under Preparation

HMRTC has commissioned RITES to prepare Detailed Project Reports for two additional metro corridors in Gurugram, with the technical evaluation underway as of mid-2025, signalling further network expansion for the city.

GMDA Integrated Road Network Upgrades

The Gurugram Metropolitan Development Authority is executing arterial road widening and junction improvements across central Gurugram sectors, reducing signal delays on key routes connecting Sector 31 to Golf Course Road and Sohna Road.

Millennium City Centre Interchange Expansion

The existing HUDA City Centre metro station is being upgraded as the primary interchange node between the Yellow Line and the upcoming new Gurugram metro loop, making it the most connected transit hub in the city — 3.5 km from Birla Arika.

Build Quality

Specifications

Structure

  • RCC framed high-rise structure designed for seismic compliance
  • Double-height grand lobbies at tower entrances

Flooring

  • Imported Italian marble in living and dining areas
  • Laminated wooden flooring in all bedrooms
  • Anti-skid tiles in bathrooms and utility areas

Bathroom

  • Premium branded CP fittings throughout
  • Steamer setup in master bathrooms
  • Elegantly designed washrooms with modern fixtures

Kitchen

  • Modular kitchen with built-in appliances
  • Provision for chimney and hob
  • Utility and storage optimised layouts

Doors & Windows

  • Engineered wood doors with premium hardware
  • Large-format windows maximising natural light and ventilation
  • Private balcony and deck access from every room

Electrical

  • Modular switches and concealed wiring
  • Adequate power points per room
  • Full power backup for common areas and apartments

Security

  • Multi-tier security system
  • 24/7 CCTV surveillance across common areas
  • Boom barriers and access-controlled lobbies
  • Video door phone in every residence
Why Invest

Compelling Reasons

1

Central Gurugram Address — Sector 31 off NH-48

Sector 31 is one of the most established and transit-connected sectors in Gurugram, flanked by NH-48, with Cyber City 5 km away and HUDA City Centre Metro Station 10 minutes from the gate. The Google India campus sits directly opposite the project, anchoring the address in one of the city's most coveted commercial corridors.

2

Low-Density Living at Scale — Only 2 Homes Per Floor

Across seven 41-floor towers, Birla Arika places just two residences on each floor, a deliberate restraint that delivers privacy, cross-ventilation, and unobstructed views that are atypical for high-rise Gurugram. The entire 13.275-acre site accommodates only 322 homes in Phase 1.

3

13.275 Acres with 75% Open Space and IGBC Gold Rating

With three quarters of the land kept as open or green space and the project carrying IGBC Gold certification, Birla Arika delivers environmental credentials that go beyond marketing — including 58% green coverage, a 1-acre forest grove, and a SWA Group-designed landscape that reads as a coherent urban park.

4

Four Purpose-Built Clubhouses Spanning 1.25 Lakh Square Feet

Rather than a single multi-use clubhouse, Birla Arika dedicates four distinct club concepts — Fitness and Wellness, Sports, Social and Entertainment, and Kids Club — to their own structures, giving each category of resident a destination designed specifically for them.

5

Proven Developer Track Record in NCR

Birla Estates entered Gurugram in 2020 with Birla Navya in Sector 63A. Birla Arika's Phase 1 launch in March 2025 generated approximately Rs 3,000 crore in bookings, and the subsequent Birla Pravaah project in Sector 71 sold out 492 units within 24 hours, establishing a demonstrable pattern of market confidence in the brand.

6

Metro Under Construction at the Doorstep

Physical piling for Gurugram Metro Phase 1 began at the Sector 31 traffic signal in October 2025, with the corridor set to link Millennium City Centre to Cyber City across 28.5 km. Residents who take possession by the RERA date will enter a neighbourhood already served by a fully operational metro network.

About the Developer

Birla Estates

Birla Estates was established in 2016 as a wholly owned subsidiary of Century Textiles and Industries Limited, itself a flagship company of the Aditya Birla Group — a conglomerate with roots stretching back over 125 years across industries from cement and metals to financial services. Headquartered at Birla Aurora on Dr. Annie Besant Road in Worli, Mumbai, the company operates regional offices in NCR and Bengaluru. In FY2024-25, the company recorded booking value of Rs 8,000 crore, reflecting a compound annual growth rate of 77 percent from FY2020 to FY2025 — one of the fastest documented growth trajectories among Indian residential developers.

The LIFEDESIGNED® philosophy is the operational core of every project Birla Estates undertakes. It is a design methodology built on understanding how residents inhabit, feel, and move through a space — not just at the moment of possession but across generations. Every project is developed with multidisciplinary teams of architects, landscape consultants, and sustainability specialists working in concert. The result is consistent: homes with optimised natural light and ventilation, community-scale green spaces, and amenity programming calibrated to actual resident use rather than specification checklists.

The portfolio spans residential and commercial asset classes across five cities: Mumbai, Bengaluru, Gurugram, Pune, and Delhi NCR. Residential projects range from ultra-luxury high-rises — Birla Niyaara in Worli occupies over 14 acres and commands a sea-facing address — to large-format townships such as Birla Trimaya in Devanahalli, spread across 52 acres near Kempegowda International Airport, Bengaluru. The commercial portfolio includes two Grade-A office buildings in Worli, Mumbai, offering approximately 600,000 square feet of leasable area, alongside Birla Commercial Shettigere in Doddajala, Bengaluru, with 1.6 million square feet of office space. Total residential developable potential exceeds 20 million square feet, with the pipeline carrying a disclosed Gross Development Value of Rs 60,000 crore.

Birla Estates funds growth through a combination of group-owned land parcels, outright acquisitions, and asset-light joint ventures with established partners. Notable joint venture relationships include a Rs 560 crore partnership with Mitsubishi Estate Co. Ltd. for a project in southeast Bengaluru — an institutional vote of confidence in the developer's execution capability. Every operational and under-construction asset carries a green building certification under IGBC or LEED Gold/Platinum standards, and the company earned recognition as a Global and Regional Sector Leader in the GRESB 2025 Real Estate Development Benchmark, the primary ESG performance index used by institutional investors globally.

Rate this project

Write a review

Visited or booked here? Share your honest experience. Reviews are checked before they appear.

Frequently Asked Questions

Where exactly is Birla Arika located, and how well connected is the area?+
Birla Arika sits in Sector 31, off NH-48 in central Gurugram — one of the city's most established residential addresses. The sector connects directly to Cyber City, DLF Cyber Hub, Golf Course Road, and Udyog Vihar, while HUDA City Centre Metro Station on the Delhi Metro Yellow Line is the nearest rapid-transit node. IGI Airport is approximately 14–15 km away, placing it within easy reach for frequent travellers.
What configurations and sizes does Birla Arika offer?+
Birla Arika is an exclusive 4 BHK development — the only configuration offered across all 322 residences. Unit sizes range from 2,350 sq ft to 2,800 sq ft, with just two apartments per floor across 7 towers, giving every home a two-side-open layout with abundant natural light and dedicated private decks.
What is the starting price of Birla Arika, Sector 31, Gurgaon?+
Birla Arika is priced at Rs. 9.60 Cr onwards, all-inclusive. This covers 4 BHK residences ranging from 2,350 to 2,800 sq ft across the project's 13.28-acre campus. For a detailed unit-level price sheet, pricing is available on request.
Is Birla Arika, Sector 31 RERA registered, and what is the RERA number?+
Yes, Birla Arika is fully registered under Haryana RERA with registration number RC/REP/HARERA/GGM/914/646/2025/17, recorded on 1 January 2025. All project details — including layout plans, approvals, and developer disclosures — are available on the Haryana RERA portal against this number.
When is possession expected for Birla Arika?+
Birla Arika is structured in two phases across 7 towers and 322 residences on 13.28 acres. The project is expected to be delivered by December 2031, in line with the development timelines registered with Haryana RERA. Buyers receive construction-stage updates directly from Birla Estates throughout the build.
What amenities does Birla Arika in Sector 31 include?+
The project dedicates approximately 75% of its 13.28 acres to open and green space, with landscape and clubhouse design by SWA, the California-based global landscape architecture firm. Amenities include an elevated walkway, meditation decks under tree groves, a splash pad, cabanas, jogging and cycling tracks, a pet park, nature trails, a fully equipped fitness centre, and a social club lawn. Interior specifications include Italian marble in living and dining areas, wooden flooring in bedrooms, modular kitchens with built-in appliances, and a steam setup in master bathrooms.
Who is the developer behind Birla Arika, and what is their background?+
Birla Arika is developed by Birla Estates, a wholly owned subsidiary of Aditya Birla Real Estate (formerly Century Textiles and Industries Limited). The real estate vertical was formally established in 2016, backed by a conglomerate with over 125 years of industrial heritage. Birla Estates operates across Bengaluru, Mumbai, Pune, and the NCR, with a portfolio that includes projects such as Birla Navya, Birla Niyaara, Birla Trimaya, and Birla Tisya — several of which carry IGBC Gold pre-certification for green homes. Birla Arika's Phase I launch recorded sales of approximately Rs. 3,000 crore, marking it as Birla Estates' largest launch to date.

Get in Touch

Pricing, plans, brochure, and a personal walkthrough — talk to our sales team.
Featured Projects

Projects Portfolio

×
Express Your Interest