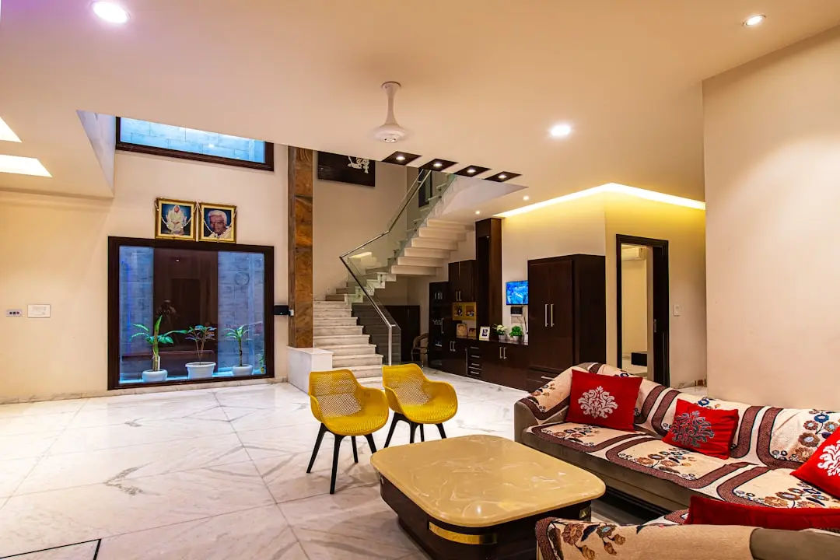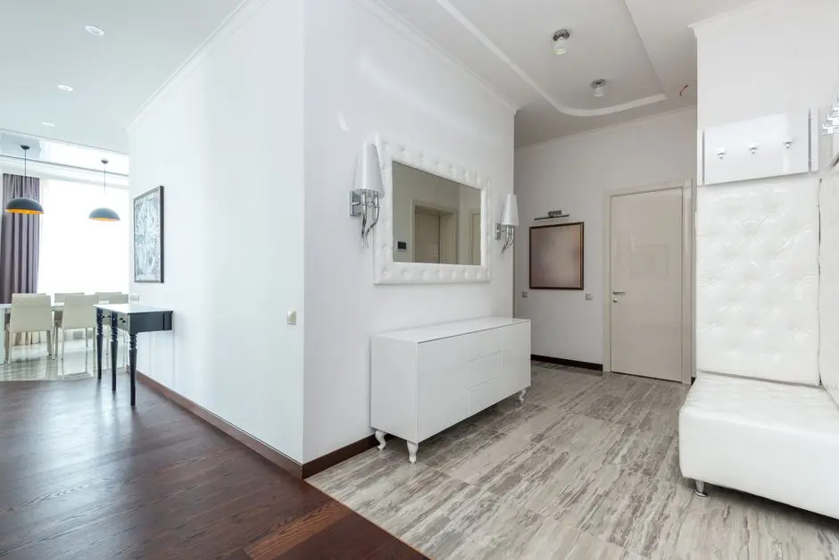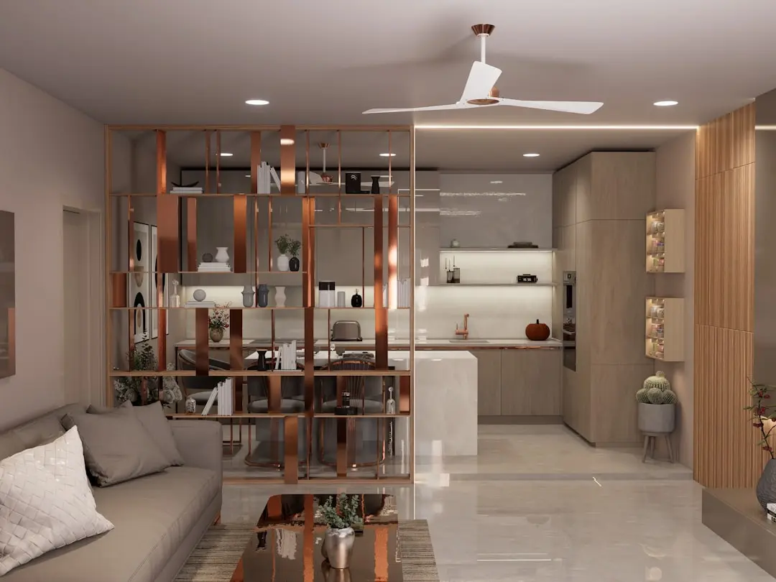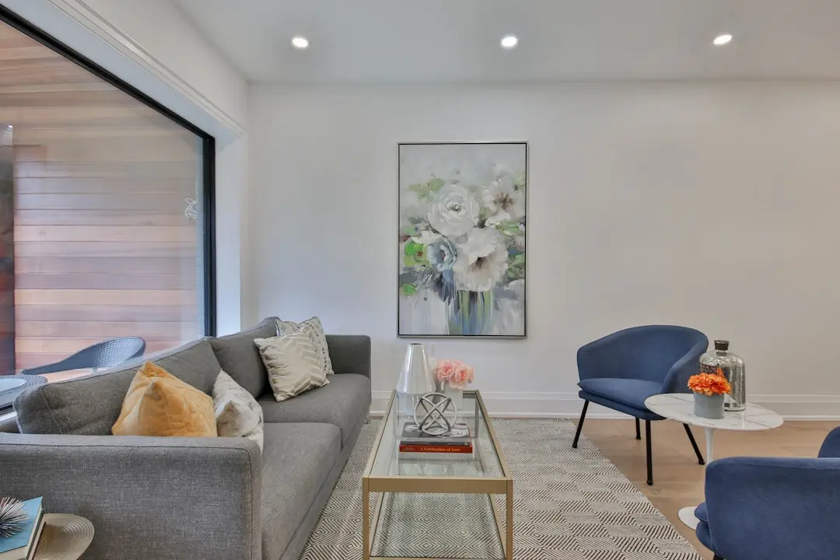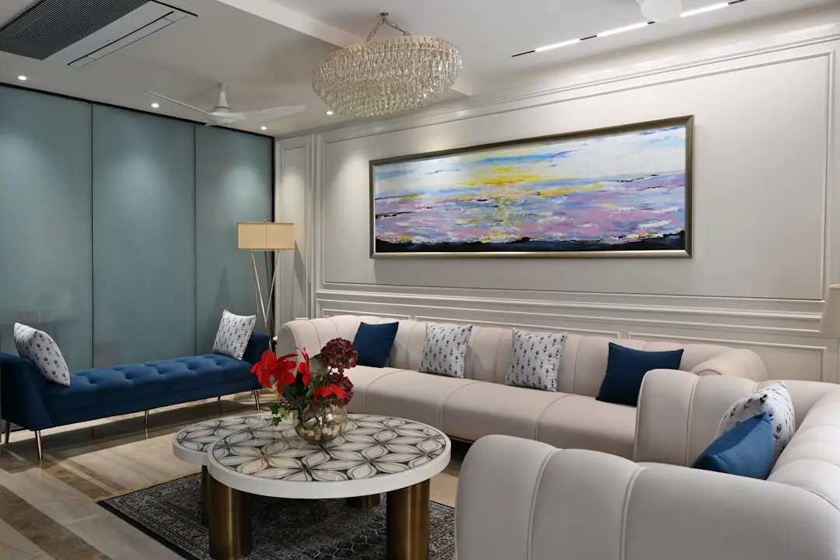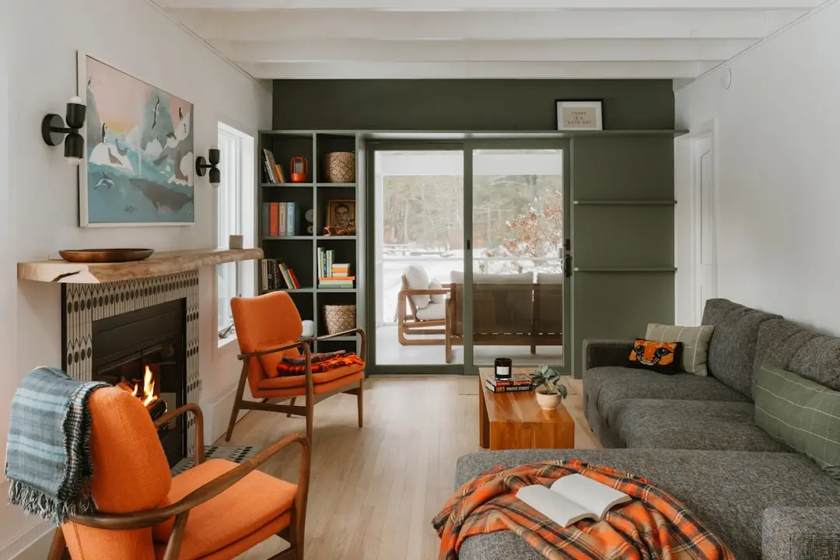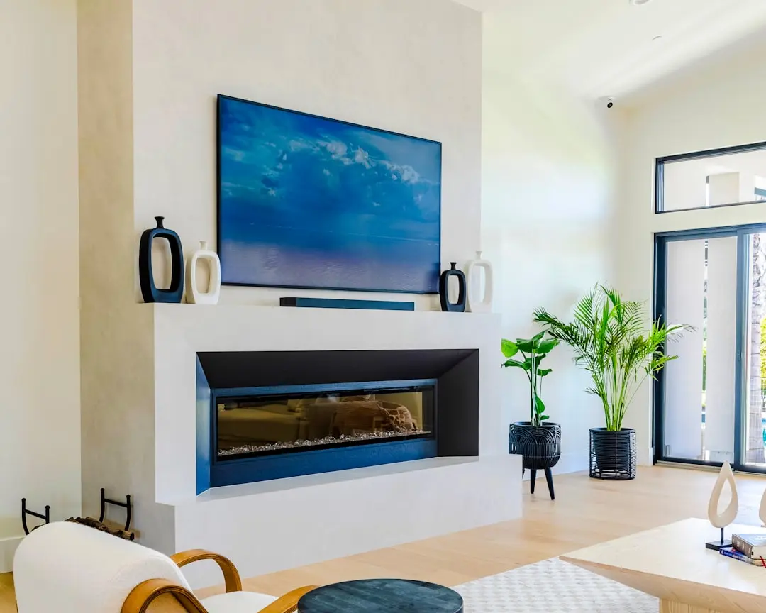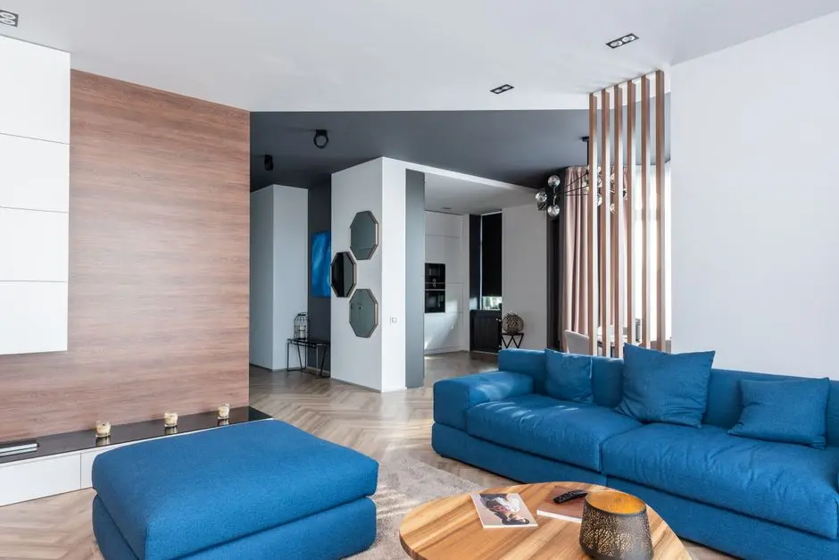
BIRLA PUNYA, Sangamwadi, Pune

BIRLA PUNYA

Where the Mula-Mutha meets modern living — Birla Punya, Sangamwadi

1, 2, 3 & 4.5 BHK · Starting ₹86 Lakhs onwards

SPECIAL OFFER
Book now to get special offers !
Available for next few days only !
RERA: P52100079533
500
Units
2
Towers
5.76
Acres
24
Floors
The Address & The Vision

An Address Worth Owning

Birla Punya is Birla Estates' first residential project in Pune — a river-front, high-rise community spread across 5.76 acres in Sangamwadi, Central Pune, carrying an estimated revenue potential of Rs. 2,700 crore. Developed under the group's LifeDesigned philosophy, the project draws its name from the Sanskrit word for 'holy,' honouring Pune's ancient identity as Punya Nagari — the sacred city at the confluence of the Mula and Mutha rivers. The master plan accommodates four Vaastu-compliant towers in total, with Phase 1 comprising two towers of Ground plus 24 upper floors housing 500 residences.

The site's riverside position is not incidental but structural: the swimming pool, cycling track, landscaped green zones, and community promenade are all aligned along the riverbank, so the Mula-Mutha becomes a living backdrop to everyday life rather than a distant amenity. With 79% of the 5.76-acre plot held as open space, the density of built form is deliberately kept low, allowing natural light, river breezes, and unobstructed sightlines to define the residential experience.

Birla Estates, established in 2016 as a 100% wholly owned subsidiary of Century Textiles and Industries Limited — itself a company with roots dating to 1897 — brings to Punya the same design rigour it applied to Birla Niyaara in Worli, Birla Trimaya near Kempegowda International Airport, and Birla Alokya in Whitefield. The parent group's financial scale, with booking values of Rs. 8,000 crore in FY25, translates into construction certainty at a scale most standalone developers cannot offer. IGBC Gold certification underscores the project's commitment to rainwater harvesting, solar power, and efficient waste management as structural features rather than afterthoughts.

Sangamwadi's centrality is the project's most durable advantage. The neighbourhood borders Koregaon Park, Bund Garden, and Shivajinagar — all within three to five kilometres — while the Aqua Line metro, Pune Junction, and the Mumbai-Bangalore highway corridor converge within the same short radius. Viman Nagar and Kharadi's major IT parks are accessible in approximately 20 minutes via Nagar Road, making Birla Punya a practical address for working professionals, not just a weekend retreat.

Birla Punya invites those who want a home that is genuinely embedded in the city — its culture, its river, its transit — rather than isolated from it. Phase 1 is open for booking, with possession targeted before December 2029.
Read more
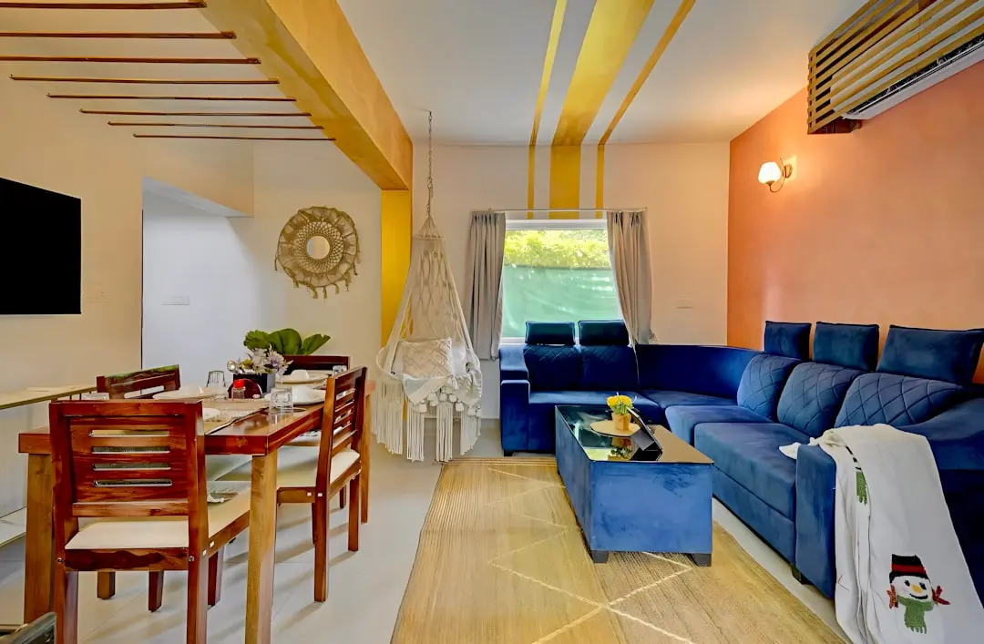
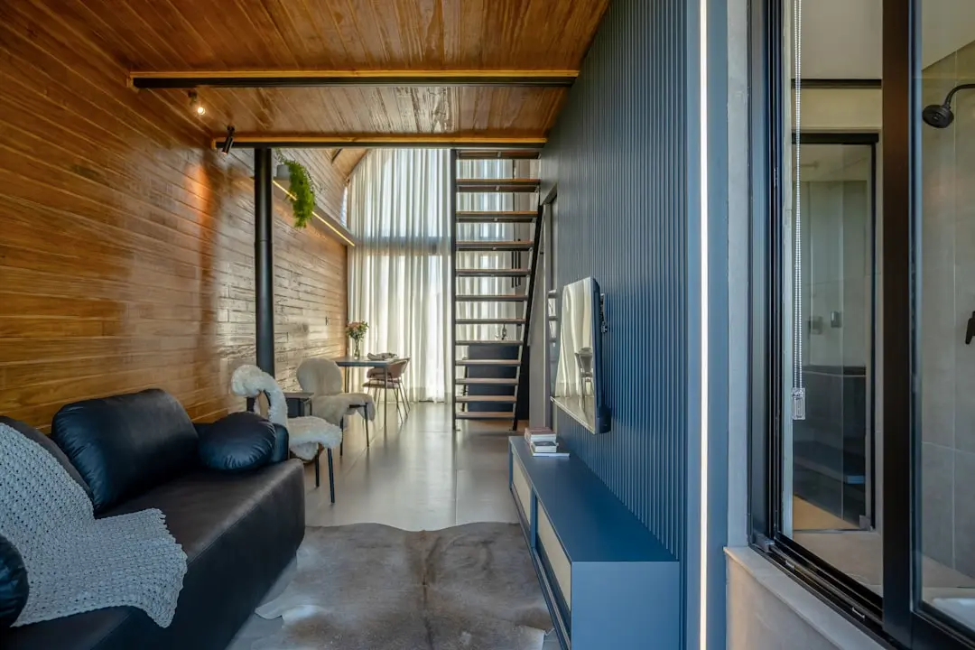
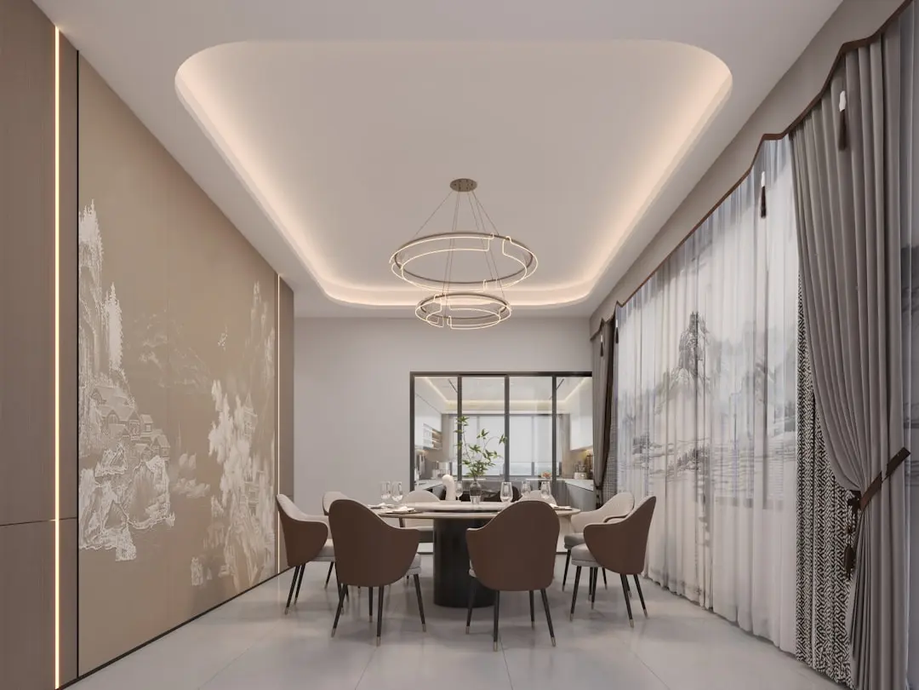
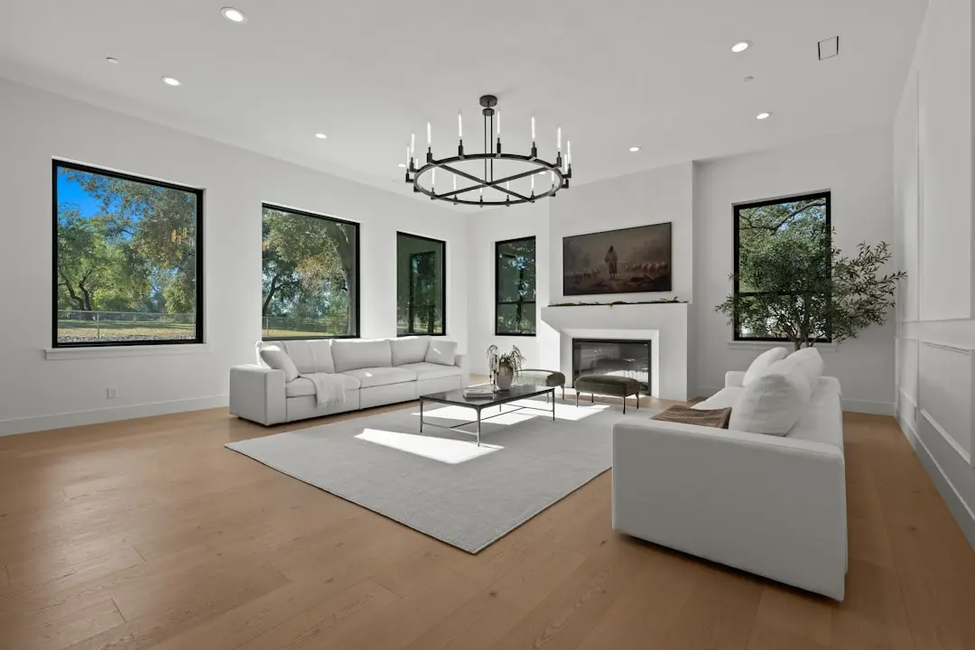
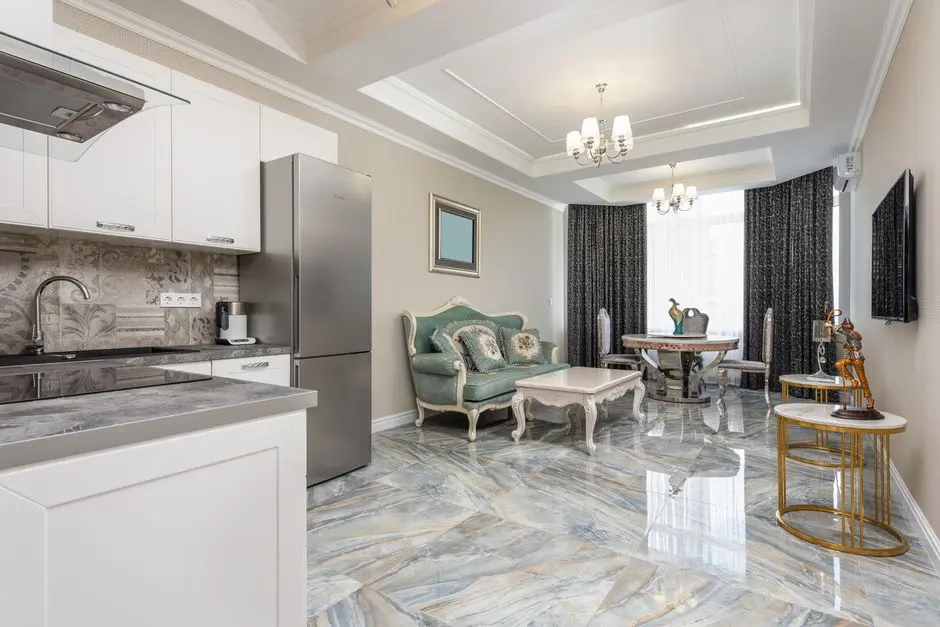
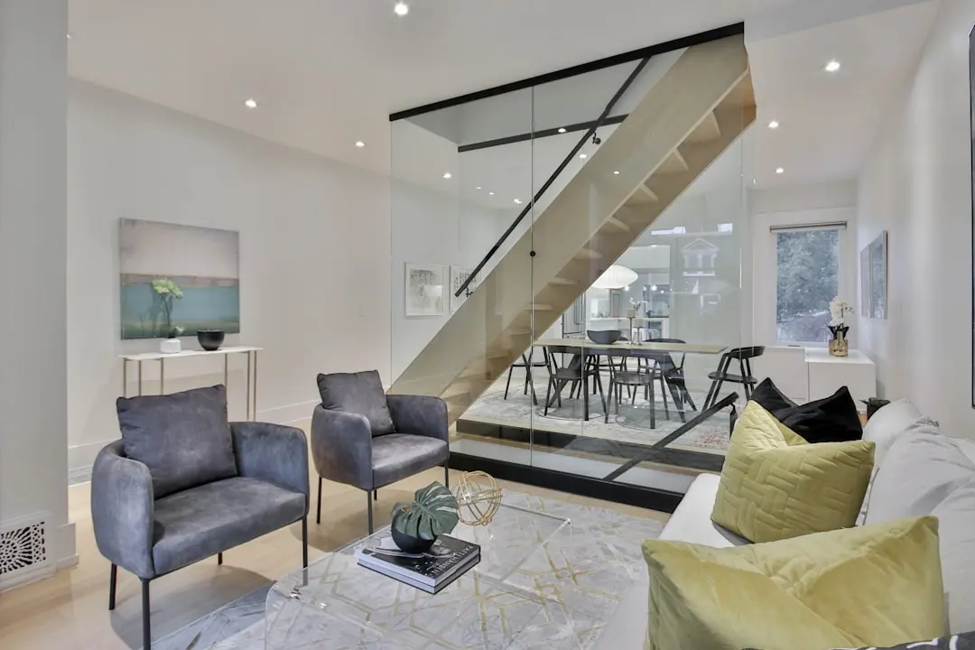
Gallery

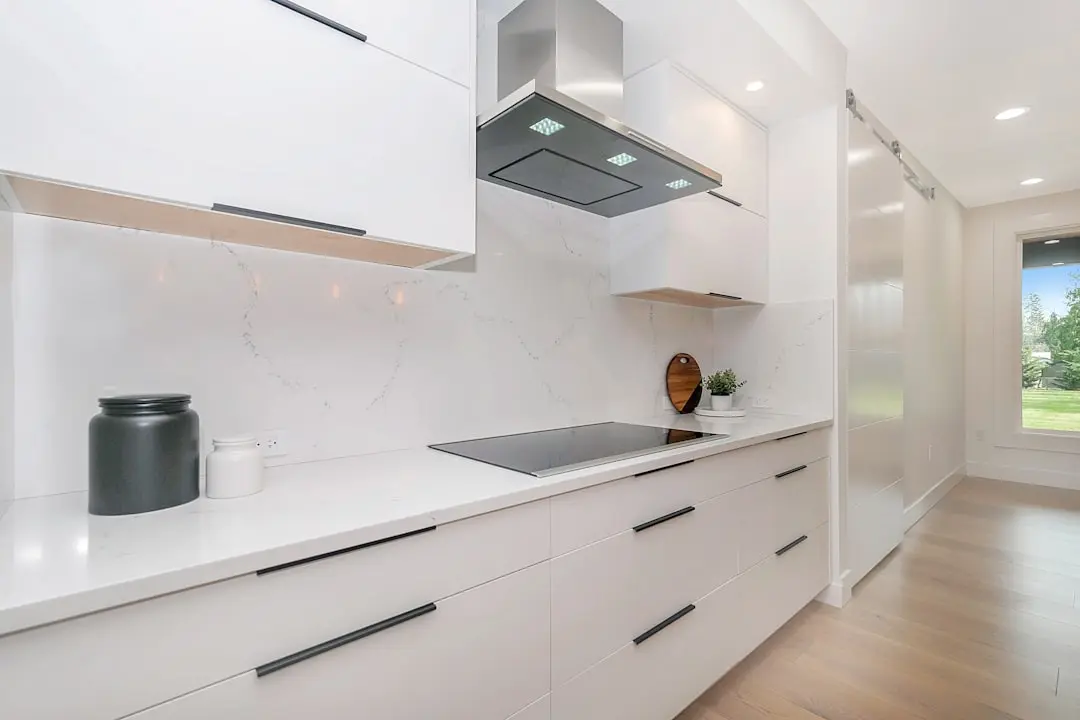
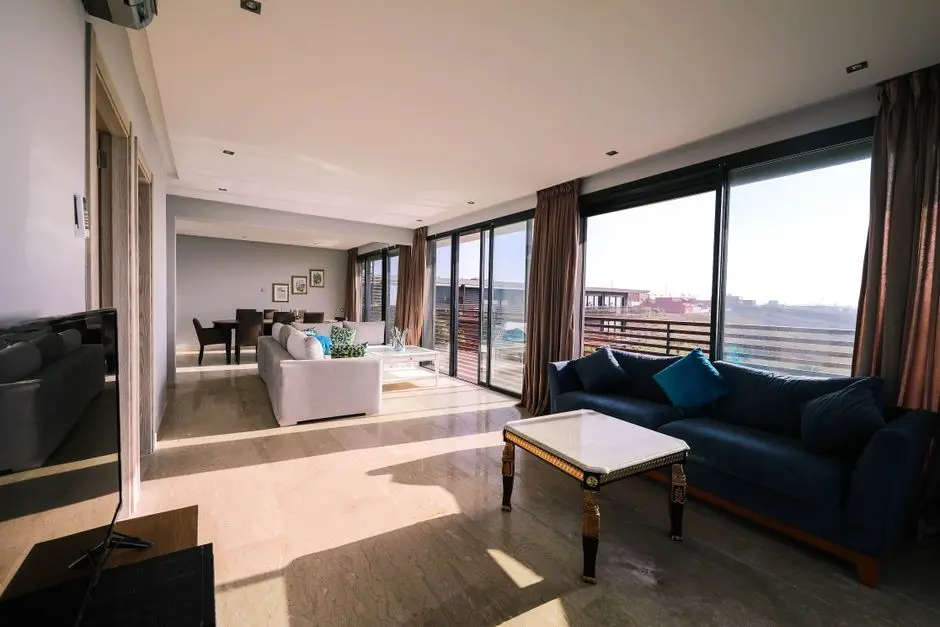
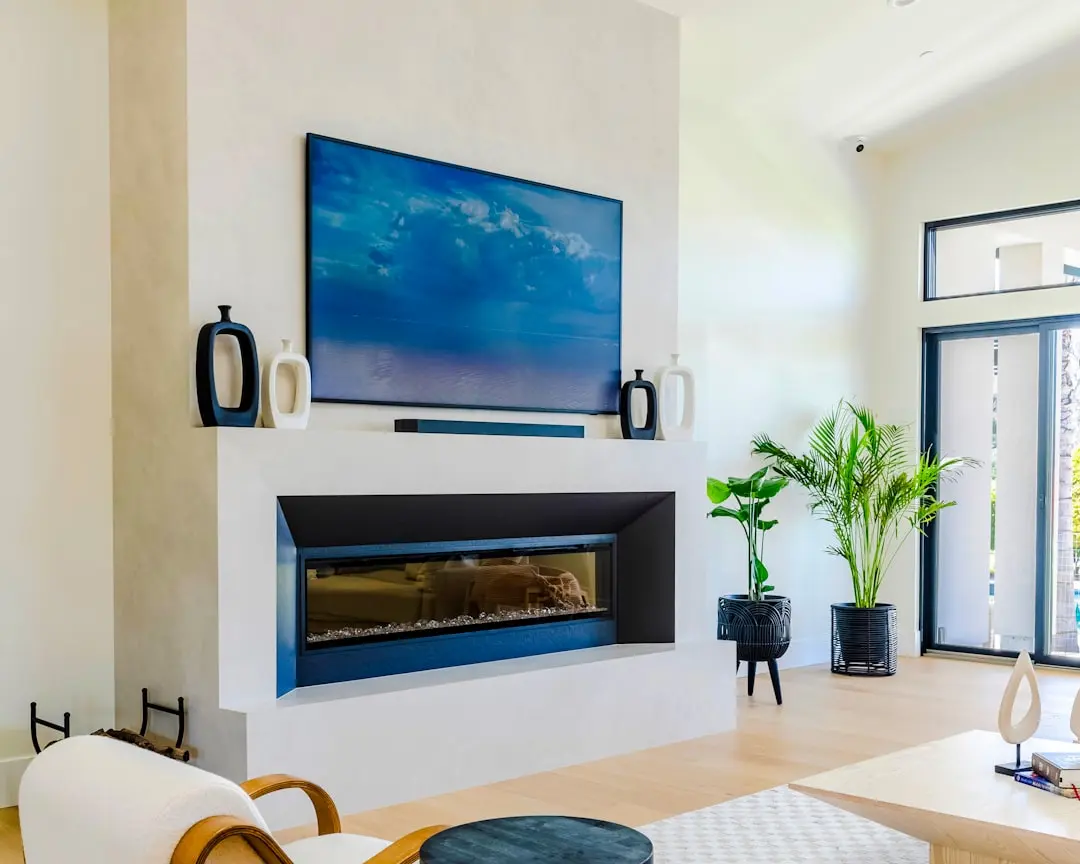
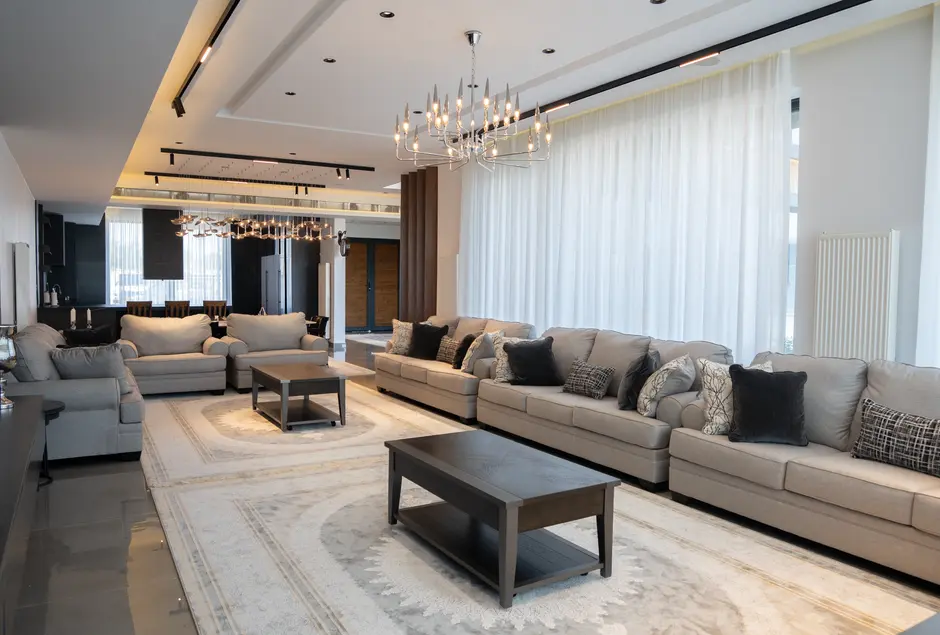
Visualize Your Future Space

Configurations & Pricing

Choose Your Space

Starting from Rs. 86 Lakhs onwards

ConfigurationSizeStarting Price
1 BHK
Compact Vaastu-compliant home with river-facing orientation options
485–490 sq.ft.Rs. 86 Lakhs
1 BHK with Private Garden
Ground-level home with exclusive private garden overlooking green open spaces
647–670 sq.ft.Rs. 1.03 Cr
2 BHK
Spacious layouts across multiple variants, suited to nuclear families
875–1349 sq.ft.Rs. 1.63 Cr
2 BHK with Private Garden
Extended two-bedroom home with private ground-level garden access
990–1349 sq.ft.Rs. 1.79 Cr
3 BHK
Four layout variants with generously proportioned living and bedroom zones
1451–1907 sq.ft.Rs. 3.40 Cr
4.5 BHK
Flagship residences offering the largest footprints and river-facing panoramas
1805–2082 sq.ft.On Request
Lifestyle

World-Class Amenities

Recreation at BIRLA PUNYA, Sangamwadi, Pune
Recreation
  • Grand Clubhouse (30,000 sq. ft.)
  • Sky Lounge
  • Mini Theatre
  • Riverside Promenade
  • Retail Village on Terrace
  • Alfresco Dining and F&B Zone
  • Banquet Hall
  • Amphitheatre
Active at BIRLA PUNYA, Sangamwadi, Pune
Active
  • Semi-Olympic Swimming Pool
  • Fully Equipped Gymnasium
  • Jogging and Cycling Track
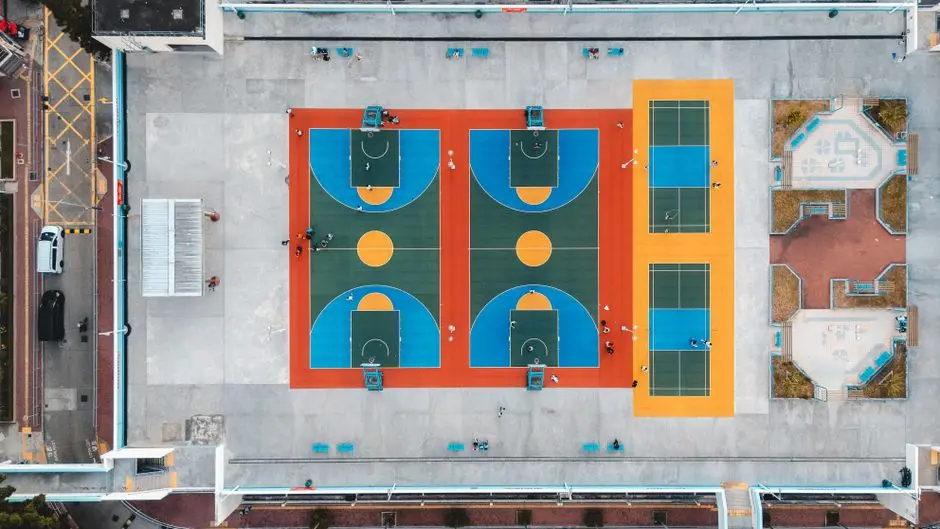
  • Multipurpose Sports Court
  • Yoga and Meditation Deck
  • Cricket Pitch
  • Table Tennis
  • Indoor Games Room
Community at BIRLA PUNYA, Sangamwadi, Pune
Community
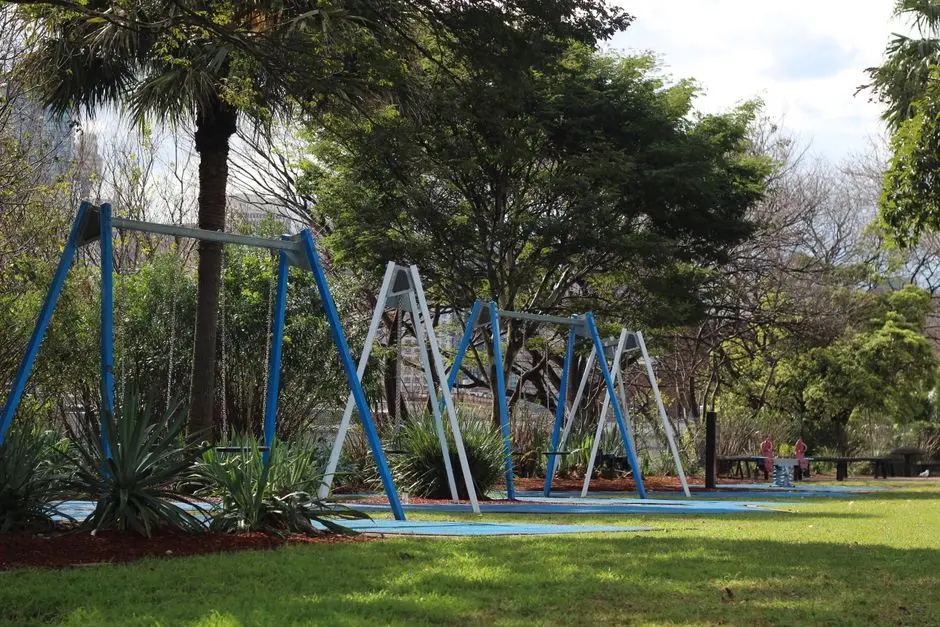
  • Kids Play Area
  • Podium-Level Landscaped Deck
  • Terrace Garden
  • Senior Citizen Seating Zone
  • Community Event Plaza
  • Intercom and Smart Home Facility
Greens & Outdoors at BIRLA PUNYA, Sangamwadi, Pune
Greens & Outdoors
  • 79% Open Landscaped Spaces
  • Riverfront Green Zone
  • Landscaped Parks and Urban Terraces
  • Community Courts surrounded by greenery
  • Rain-fed Planted Pathways
  • Podium Garden Level
Master & Floor Plans

Master & Floor Plans

Detailed master plan and unit-wise floor plans available on request.

Master plan preview
Preview only — request full plan
Location / Address

A Defining Address

Plot No. 90, Wellesley Road, near RTO Office, Sangamwadi, Pune 411001 · Sangamwadi · Pune

Sangamwadi occupies a rare position in Central Pune — flanked by the Mula-Mutha River to one side and established neighbourhoods like Koregaon Park, Bund Garden, and Shivajinagar within a few minutes' drive. The locality sits between Pune Junction Railway Station and the upscale Dhole Patil Road corridor, giving it a centrality that newer suburbs on the city's periphery cannot replicate. Property rates in Sangamwadi range from Rs. 11,600 to Rs. 28,500 per sq. ft., reflecting the premium that central Pune commands in the market.

Birla Punya sits at Plot No. 90 on Wellesley Road, adjacent to the RTO Office and AISSMS College, with Mangalwar Peth Metro Station under 200 metres away and Pune Junction Railway Station 1.8 km from the main gate. Pune International Airport is 8 km distant, making the address genuinely equidistant from the city's rail, road, and air gateways. The site's direct frontage on the Mula-Mutha riverfront makes it one of very few Central Pune addresses where residents experience both the metropolitan grid and open water in the same view.

Location map
Preview only — request full map
Connectivity

Location Advantages

Thoroughfares

  • Mangalwar Peth Metro Station (Aqua Line) — 0.1 km / 2 mins walk
  • Pune Junction Railway Station — 1.8 km / 7 mins
  • Wellesley Road / Sangamwadi Road — On site / immediate access
  • Old Mumbai–Pune Road (NH-48 approach) — 4 km / 10 mins
  • Pune International Airport — 8 km / 20 mins

Corporate

  • Kharadi IT Park (EON Free Zone) — 12 km / 25 mins
  • Viman Nagar Business District — 11 km / 22 mins
  • Magarpatta Cybercity — 10 km / 20 mins
  • Hinjewadi IT Park Phase 1 — 22 km / 40 mins
  • Shivajinagar Commercial Hub — 3 km / 8 mins

Hospitality

  • Sheraton Grand Pune Bund Garden Hotel — 2.5 km / 7 mins
  • The Westin Pune Koregaon Park — 4 km / 10 mins
  • JW Marriott Pune (Senapati Bapat Road) — 5 km / 12 mins
  • Conrad Pune (Mangaldas Road) — 3 km / 8 mins
  • Bund Garden (riverside park) — 1.5 km / 5 mins

Education

  • AISSMS Institute of Information Technology — 0.5 km / 3 mins
  • St. Felix High School — 2 km / 6 mins
  • Fergusson College — 3 km / 8 mins
  • St. Mira's College for Girls — 3.5 km / 9 mins
  • Bishop's Co-Ed School — 4 km / 10 mins

Healthcare

  • Jehangir Hospital — 2 km / 6 mins
  • Ruby Hall Clinic — 3 km / 8 mins
  • Sancheti Hospital — 3.5 km / 9 mins
  • Sassoon General Hospital — 2.5 km / 7 mins
  • KEM Hospital Pune — 4 km / 10 mins

Schedule a Site Visit

See the property in person. Our sales team will get in touch to coordinate a visit at your convenience.

Beyond the Project

Infrastructure & Growth

Pune Metro Aqua Line Expansion

The Pune Metro Aqua Line station at Mangalwar Peth is metres from the project gate, with the network progressively extending deeper into Pimpri-Chinchwad and Swargate, reducing cross-city commute times significantly for Sangamwadi residents.

Mula-Mutha Riverfront Development

The Pune Municipal Corporation's ongoing Mula-Mutha river rejuvenation project is transforming the banks adjacent to Sangamwadi into landscaped promenades and civic green spaces, directly enhancing the character of the Birla Punya frontage.

Sangamwadi Bridge Approach Road Upgrade

The government has planned improvements to the Sangamwadi Bridge approach road linking Shivajinagar defence areas, the airport corridor, and Yerwada, aimed at reducing congestion on one of Sangamwadi's key arterial routes.

Pune Ring Road (Phase 2 Alignment)

Pune's planned ring road project, when operational, will ease pressure on central arterials and improve connectivity between the eastern IT hubs of Kharadi and Viman Nagar and Central Pune localities such as Sangamwadi.

Pune Smart City Utilities Upgrade

Under Pune's Smart City mission, the Sangamwadi zone is slated for upgraded water supply infrastructure, improved street lighting, and modernised traffic management systems as part of the broader central Pune civic development plan.

Build Quality

Specifications

Structure

  • RCC framed structure with seismic-zone compliant design
  • Podium-level 6-level car parking structure

Flooring

  • Vitrified tiles in living, dining, and bedroom areas
  • Anti-skid tiles in bathrooms and utility areas

Bathroom

  • Branded CP fittings
  • SS sink with granite platform in kitchen
  • Intercom facility for all units

Kitchen

  • Granite platform with SS sink
  • Provision for modular kitchen fitout

Doors & Windows

  • Engineered door frames with flush shutter finish
  • UPVC or aluminium powder-coated windows for sound and thermal insulation

Electrical

  • Modular electrical switches throughout
  • Power backup for common areas and lifts

Security

  • 24/7 CCTV surveillance across common areas
  • Video door phone and intercom in all units
  • Perimeter security with access-controlled entry
Why Invest

Compelling Reasons

1

First Birla Estates address in Pune — on the river

Birla Punya is Birla Estates' inaugural residential project in Pune, occupying a rare riverfront plot on Wellesley Road, Sangamwadi. The site's direct access to the Mula-Mutha riverfront is a structural feature of the master plan, not a marketing claim — amenities, promenades, and open spaces are physically oriented toward the water.

2

Central Pune location that cannot be replicated

Sangamwadi sits equidistant from Pune Junction Railway Station (1.8 km), Pune Airport (8 km), and the Aqua Line metro (under 200 metres). Neighbourhoods like Koregaon Park, Bund Garden, and Shivajinagar are all within five kilometres, giving residents effortless access to the city's commercial, cultural, and transit spine.

3

IGBC Gold certification built into the architecture

Birla Punya holds IGBC Gold certification, with solar power utilisation, rainwater harvesting, and efficient waste management systems integrated at the design stage. These are not optional upgrades — they are part of the approved building system, reducing long-term utility costs for residents.

4

79% open space on 5.76 acres in a dense central precinct

Holding nearly four-fifths of a 5.76-acre Central Pune plot as open, landscaped space is genuinely unusual for a mid-city development. The result is a low-density environment with river views, cycling tracks, and resort-style amenity zones that most peripheral townships still cannot match.

5

Aditya Birla Group's 125-year institutional backing

Birla Estates is a 100% subsidiary of Century Textiles and Industries Limited, whose parent — the Aditya Birla Group — has operated since 1897 across 41 countries. For homebuyers, this means construction financing, execution track record, and after-sales accountability at a scale independent developers cannot replicate.

6

50+ amenities anchored by a 30,000 sq. ft. grand clubhouse

The clubhouse at Birla Punya spans 30,000 sq. ft. and is accompanied by a semi-Olympic pool, sky lounge, mini theatre, riverside promenade, and rooftop retail village with alfresco dining. This breadth of programming is designed to keep residents within the community for recreation, fitness, and social life without leaving the campus.

About the Developer

Birla Estates

Birla Estates was established in 2016 as a wholly owned subsidiary of Century Textiles and Industries Limited, itself a flagship company of the Aditya Birla Group — a conglomerate with roots stretching back over 125 years across industries from cement and metals to financial services. Headquartered at Birla Aurora on Dr. Annie Besant Road in Worli, Mumbai, the company operates regional offices in NCR and Bengaluru. In FY2024-25, the company recorded booking value of Rs 8,000 crore, reflecting a compound annual growth rate of 77 percent from FY2020 to FY2025 — one of the fastest documented growth trajectories among Indian residential developers.

The LIFEDESIGNED® philosophy is the operational core of every project Birla Estates undertakes. It is a design methodology built on understanding how residents inhabit, feel, and move through a space — not just at the moment of possession but across generations. Every project is developed with multidisciplinary teams of architects, landscape consultants, and sustainability specialists working in concert. The result is consistent: homes with optimised natural light and ventilation, community-scale green spaces, and amenity programming calibrated to actual resident use rather than specification checklists.

The portfolio spans residential and commercial asset classes across five cities: Mumbai, Bengaluru, Gurugram, Pune, and Delhi NCR. Residential projects range from ultra-luxury high-rises — Birla Niyaara in Worli occupies over 14 acres and commands a sea-facing address — to large-format townships such as Birla Trimaya in Devanahalli, spread across 52 acres near Kempegowda International Airport, Bengaluru. The commercial portfolio includes two Grade-A office buildings in Worli, Mumbai, offering approximately 600,000 square feet of leasable area, alongside Birla Commercial Shettigere in Doddajala, Bengaluru, with 1.6 million square feet of office space. Total residential developable potential exceeds 20 million square feet, with the pipeline carrying a disclosed Gross Development Value of Rs 60,000 crore.

Birla Estates funds growth through a combination of group-owned land parcels, outright acquisitions, and asset-light joint ventures with established partners. Notable joint venture relationships include a Rs 560 crore partnership with Mitsubishi Estate Co. Ltd. for a project in southeast Bengaluru — an institutional vote of confidence in the developer's execution capability. Every operational and under-construction asset carries a green building certification under IGBC or LEED Gold/Platinum standards, and the company earned recognition as a Global and Regional Sector Leader in the GRESB 2025 Real Estate Development Benchmark, the primary ESG performance index used by institutional investors globally.

Rate this project

Write a review

Visited or booked here? Share your honest experience. Reviews are checked before they appear.

Frequently Asked Questions

Where exactly is Birla Punya located, and how well-connected is Sangamwadi to the rest of Pune?+
Birla Punya is situated at Dr. Ambedkar Road, near Sangam Bridge, Sangamwadi, Central Pune — a neighbourhood that takes its name from the confluence of the Mula and Mutha rivers. Pune Junction Railway Station is roughly 1 km away, and the Mangalwar Peth Metro Station on the Aqua Line is within walking distance of the project. Key employment corridors — including Koregaon Park, Kalyani Nagar, and the Kharadi IT Park — are all within approximately 8–20 km via Nagar Road, while Pune International Airport is reachable in around 25 minutes.
What BHK configurations and carpet areas does Birla Punya Sangamwadi offer?+
Birla Punya offers six distinct unit types across two towers. The 1 BHK starts at 485–490 sq ft, and a 1 BHK with Private Garden runs from 647–670 sq ft. The 2 BHK spans 875–1,349 sq ft, while the 2 BHK with Private Garden covers 990–1,349 sq ft. For larger families, the 3 BHK ranges from 1,451–1,907 sq ft and the 4.5 BHK from 1,805–2,082 sq ft — all across a 5.76-acre site with 500 total residences.
What is the starting price for an apartment in Birla Punya?+
Homes at Birla Punya start from Rs. 86 Lakhs onwards, making the project one of the few riverfront addresses in Central Pune accessible across a broad range of budgets — from a compact 1 BHK to a 4.5 BHK spanning over 2,000 sq ft. For a unit-specific price list, pricing is available on request.
What is the RERA registration status of Birla Punya, and when is possession expected?+
Birla Punya is registered with Maharashtra RERA under registration number P52100079533, with the registration recorded on 10 March 2025. Construction is scheduled to commence in July 2025 with a four-year build timeline, placing the target completion at July 2029 and possession expected before December 2029.
What amenities does Birla Punya Sangamwadi provide for residents?+
Birla Punya offers over 50 lifestyle amenities spread across the ground level and a dedicated Sky Deck. Facilities include a semi-Olympic pool, a fully equipped gymnasium, a yoga deck, badminton and sports courts, a mini theatre, co-working pods, an outdoor cinema, a reading lounge, a fragrance garden, a river-view deck, and a clubhouse with social and dining zones. The project is IGBC Gold-certified, incorporating solar power, rainwater harvesting, and sustainable waste management.
Who is the developer behind Birla Punya, and what is their track record?+
Birla Punya is developed by Birla Estates, a wholly owned subsidiary of Century Textiles and Industries Limited and part of the Aditya Birla Group, established in 2016 and active across Bengaluru, Mumbai, Gurugram, and Pune. In Pune alone, the developer has delivered projects including Birla Evam in Hadapsar and is pursuing a 16.5-acre township in Manjri, reflecting a growing residential footprint in Maharashtra. The parent entity is listed on Indian stock exchanges and maintains RERA-compliant registrations across all active markets.
What makes Birla Punya's location in Sangamwadi a sound long-term address?+
Sangamwadi sits at the centre of Pune's established social and commercial grid — bordered by Koregaon Park, Bund Garden, Shivajinagar, and Kalyani Nagar, all within 3–5 km. The neighbourhood has direct access to Ruby Hall Clinic, Jehangir Hospital, Bishop's School, and premium retail destinations such as Koregaon Park Plaza and Phoenix Marketcity. With the Aqua Line metro already operational nearby and ongoing riverfront development along the Mula-Mutha, Sangamwadi holds a structurally limited supply of large land parcels — the 5.76-acre footprint of Birla Punya being among the largest in the immediate area.

Get in Touch

Pricing, plans, brochure, and a personal walkthrough — talk to our sales team.
Featured Projects

Projects Portfolio

×
Express Your Interest