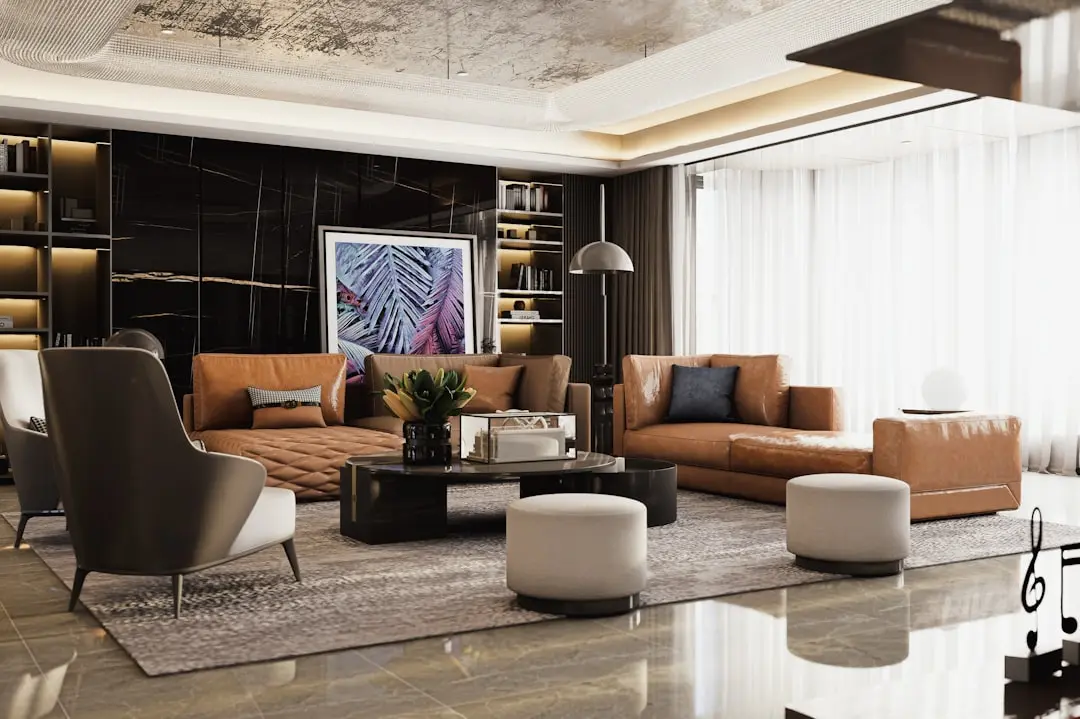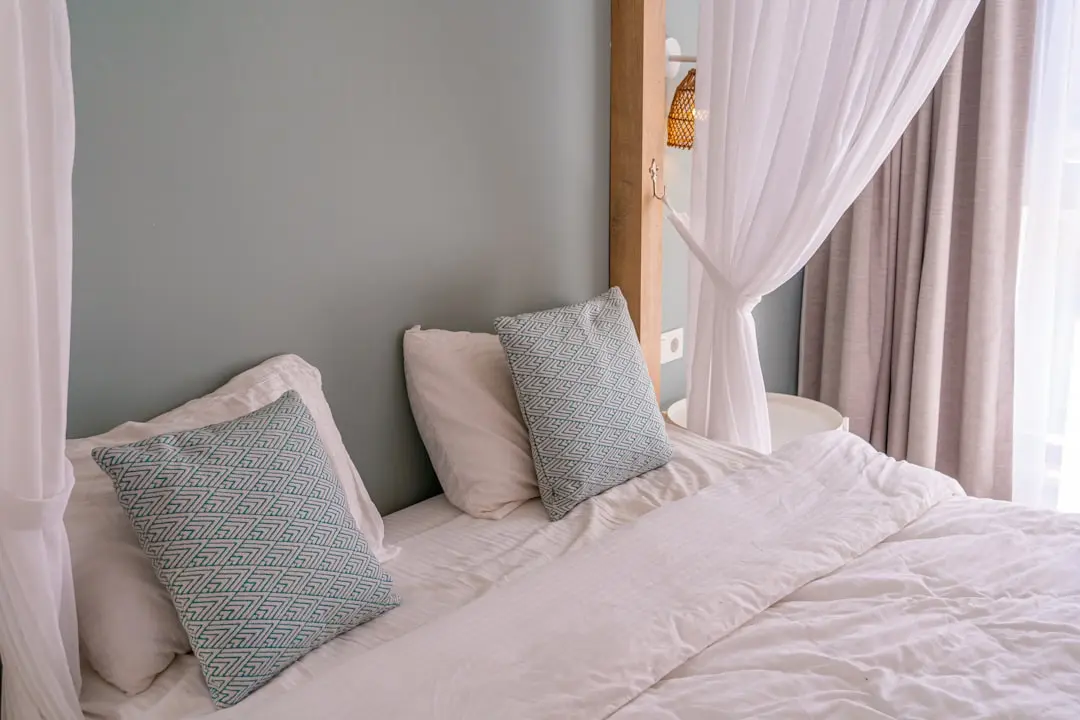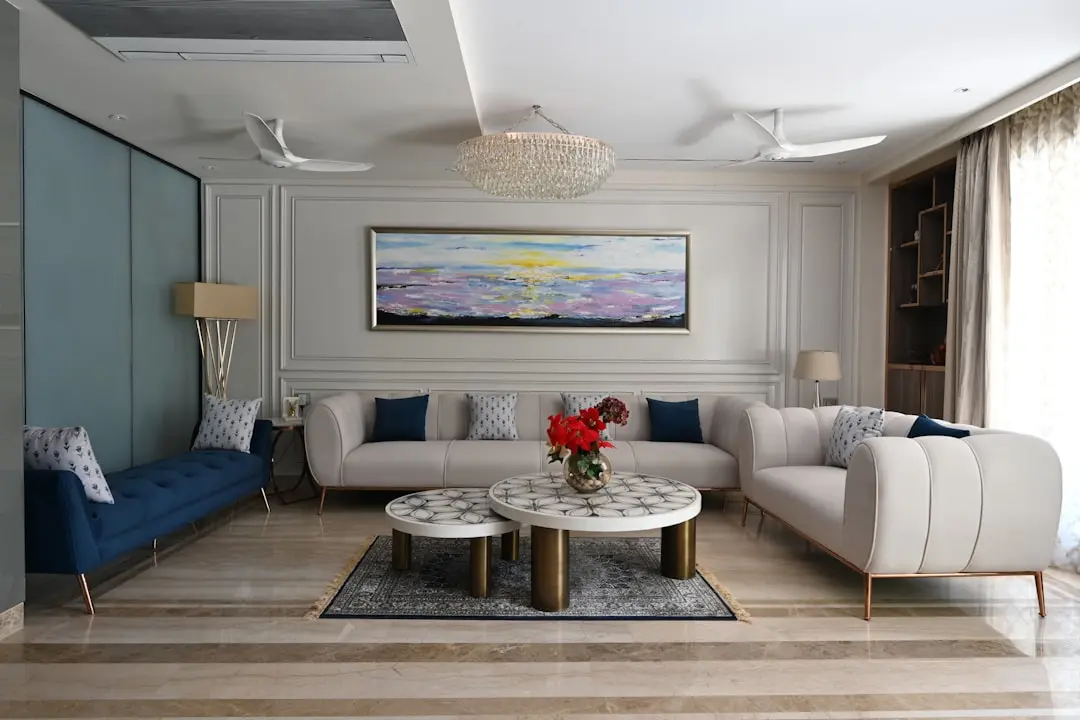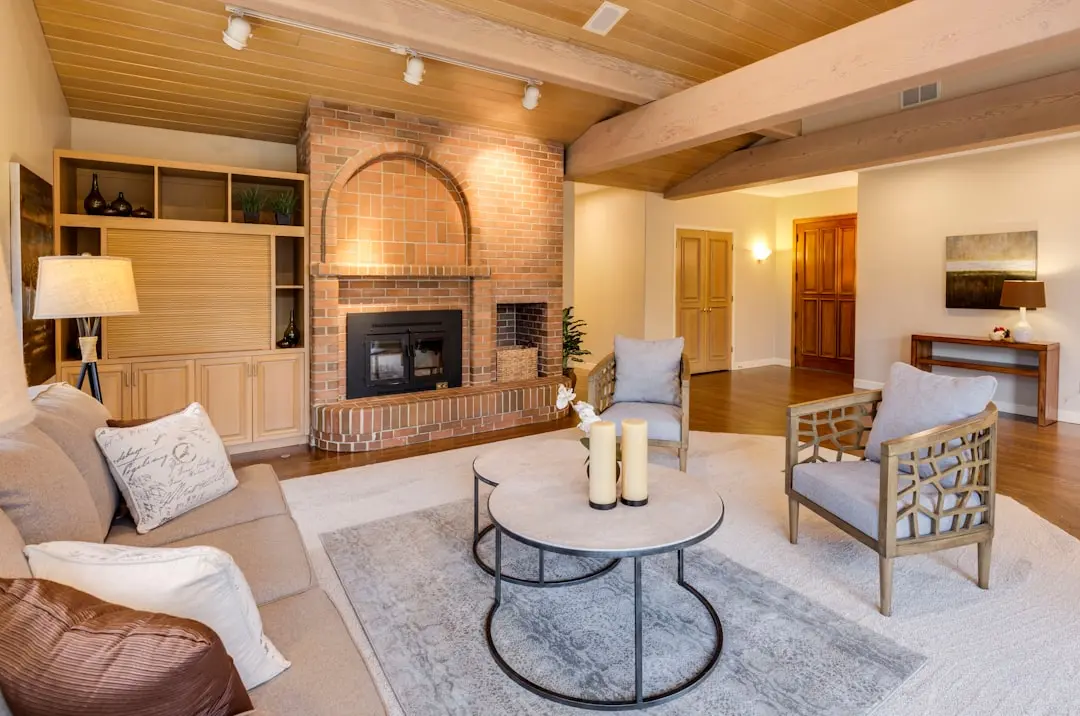
BIRLA NIYAARA, Worli, Mumbai

BIRLA NIYAARA

14 Acres. 75 Floors. One Address That Defines South Mumbai.

2, 3, 4, 5 & 6 BHK, Jodi Flats · Starting ₹6.49 Cr onwards

SPECIAL OFFER
Book now to get special offers !
Available for next few days only !
RERA: P51900031916
3
Towers
14.00
Acres
75
Floors
The Address & The Vision

An Address Worth Owning

Birla Niyaara is an integrated 14-acre residential township on Pandurang Budhkar Marg, Worli — conceived by Birla Estates, the real estate arm of the Aditya Birla Group, which carries over 125 years of institutional heritage across industry, textiles, and infrastructure. The project is delivered in phases, with Phase 1 registered under MahaRERA as P51900031916 and the signature Phase 2 tower, Silas, registered as P51900054455. Together they form one of the most ambitious private residential undertakings in South Mumbai's recent history.

The development is laid out across three towers, each rising 75 floors above the Arabian Sea. India's only LEED Platinum Pre-Certified residential project of its scale, Birla Niyaara integrates sustainability into its structural DNA — from energy-efficient building systems to over 70 percent open landscaped area within the campus. Residents wake to unobstructed sea views from every level, with the city's skyline framing the opposite horizon.

The design authorship behind Birla Niyaara is deliberately international. Foster + Partners (London) serves as lead architect and masterplanner; Sasaki Associates (Boston) has shaped the landscape masterplan; Coopers Hill (Singapore) brings the detailed landscape design; and Leighton Asia (Hong Kong) is the construction partner. This constellation of global studios working on a single Mumbai address is uncommon even by South Mumbai standards.

The campus accommodates three fully appointed clubhouses — The Social Club, The Sports Club, and The Kids Club — together providing more than 1,20,000 square feet of curated lifestyle amenities. The Silas tower, launched in February 2024, introduces bespoke 4 and 5 BHK LifeDesigned residences with triple-height grand entrance lobbies, large balconies, and panoramic decks that open from the living areas. Construction across the development was reported at approximately 45 percent structural completion as of mid-2026, with MahaRERA possession targeted for March 2029.

Birla Estates brings to Niyaara the same commitment to craft and transparency that has defined its commercial portfolio in Worli — including Birla Aurora and Birla Centurion, both Grade-A office buildings on the same stretch. For a buyer seeking a home with genuine architectural pedigree on one of Mumbai's last sizable freehold plots, the address is singular.
Read more
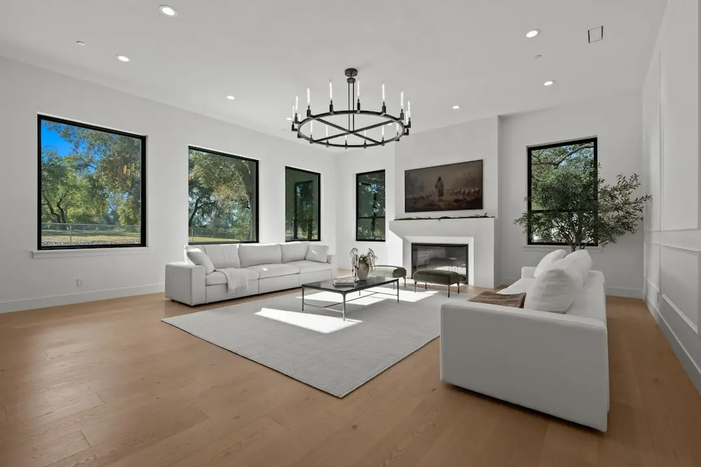
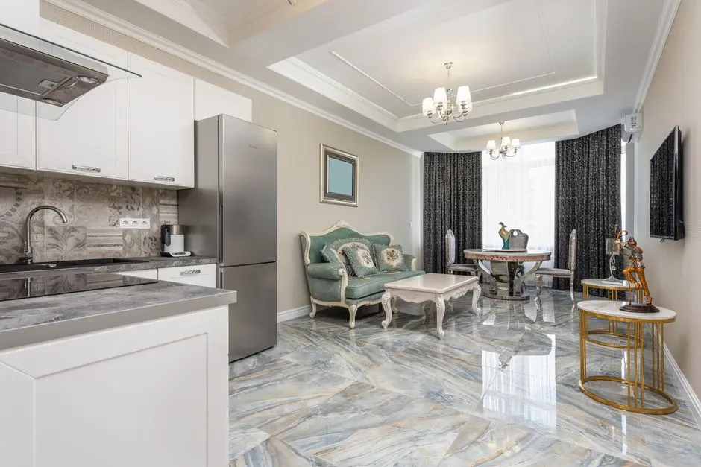
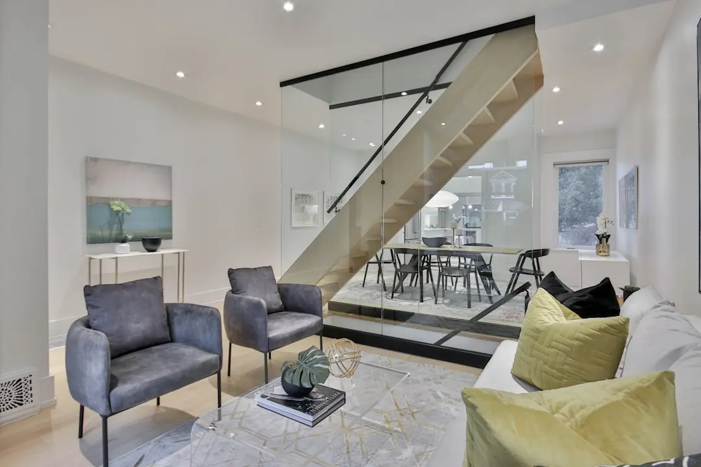
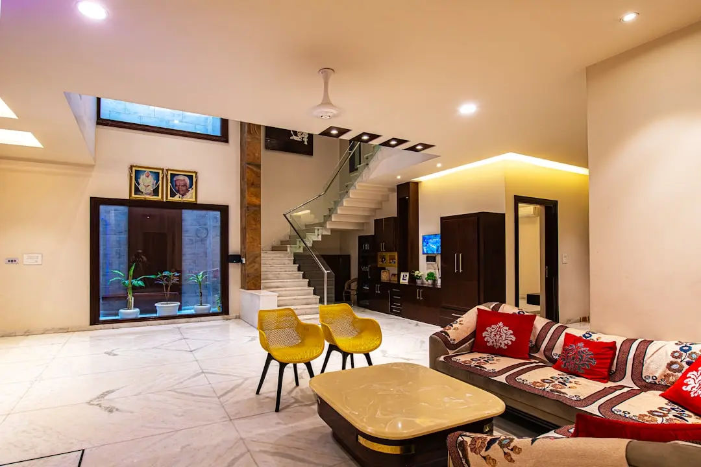
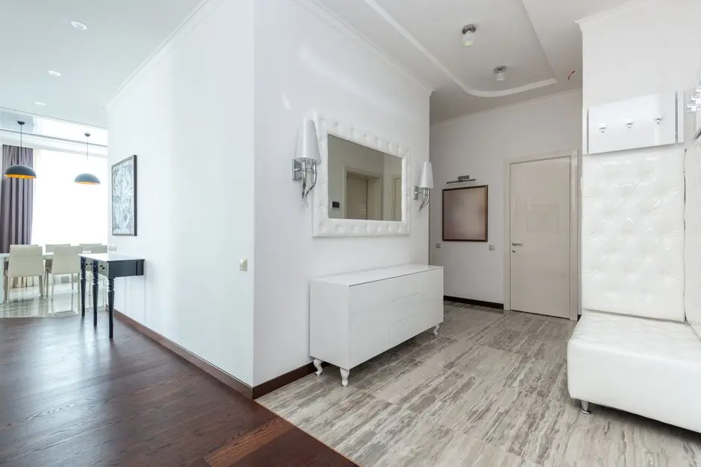
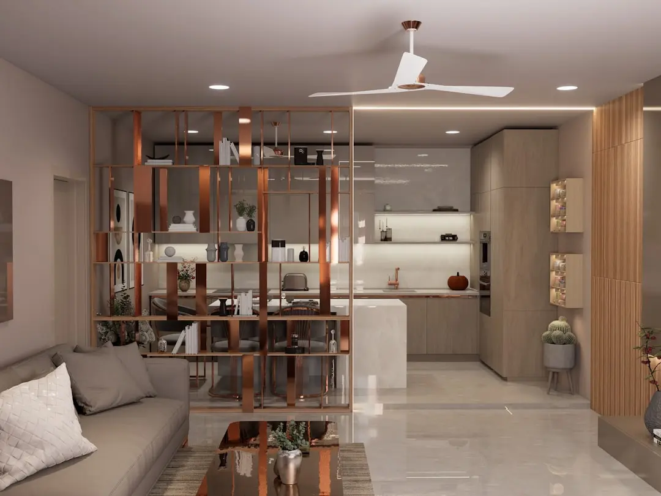
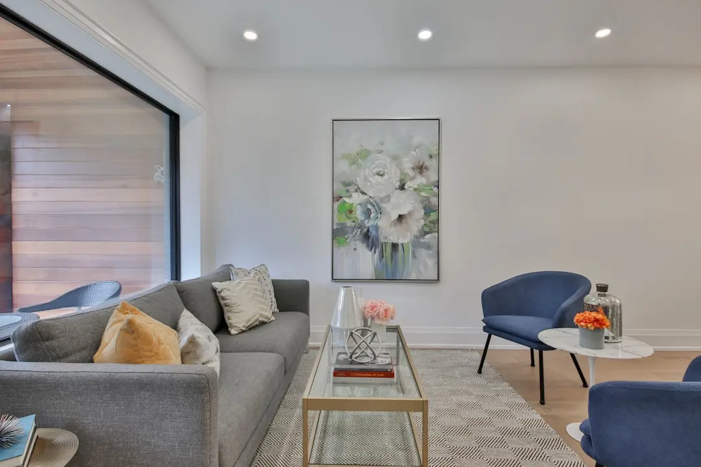
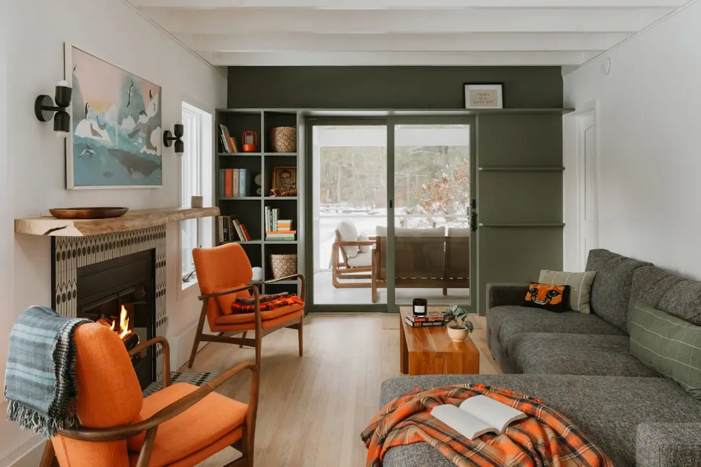
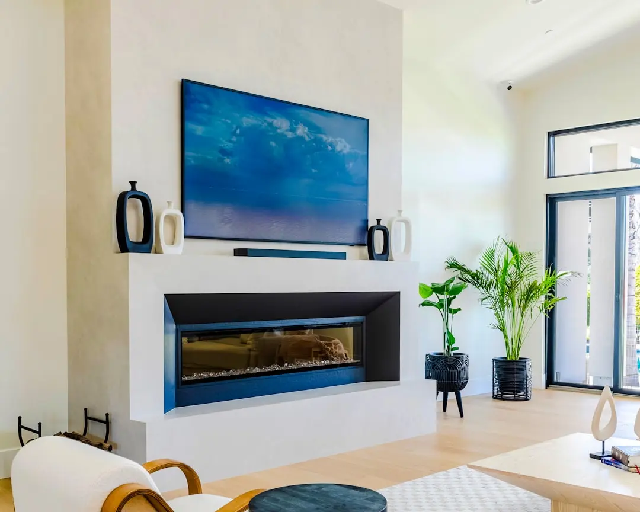
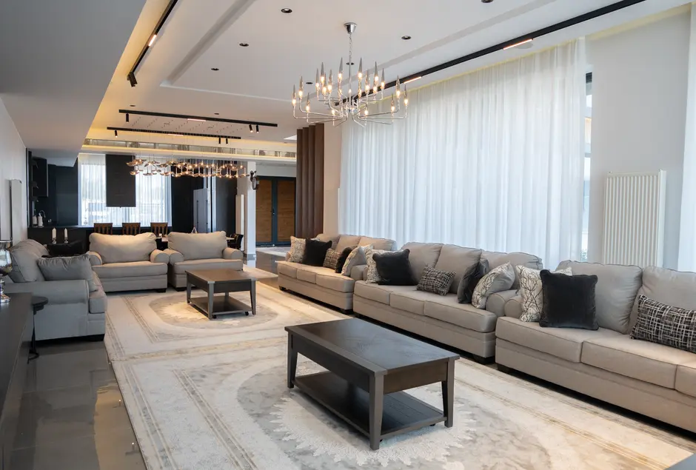
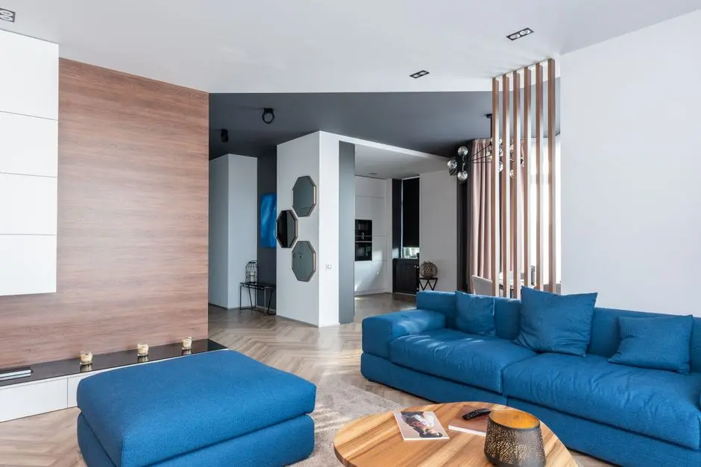
Gallery

Visualize Your Future Space

Configurations & Pricing

Choose Your Space

Starting from Rs. 6.49 Cr onwards

ConfigurationSizeStarting Price
2 BHK
Compact seafront living with efficient contemporary layouts and full sea views
850–1169 sq.ft.On Request
3 BHK
Spacious three-bedroom homes with panoramic Arabian Sea and Mumbai skyline views
1151–1841 sq.ft.Rs. 6.49 Cr onwards
4 BHK
Palatial four-bedroom residences in Silas tower with large balconies and deck
3000–3200 sq.ft.Rs. 30 Cr onwards
5 BHK
Bespoke five-bedroom homes with expansive private decks and 270-degree sea views
4000–4300 sq.ft.Rs. 42 Cr onwards
6 BHK Duplex
Duplex residences combining generous double-floor volumes with curated finishes
3800 sq.ft.On Request
Jodi Flats
Combined ultra-large floor plates offering rare scale within a single Worli address
6200–8300 sq.ft.Rs. 50 Cr onwards
Lifestyle

World-Class Amenities

Recreation at BIRLA NIYAARA, Worli, Mumbai
Recreation
  • Three Dedicated Clubhouses
  • Lounge Bar Terrace
  • Spa and Salon
  • Library Cafe
  • Club Dining Room
  • Multipurpose Function Hall
  • Poolside Cabana
  • Indoor-Outdoor Cinema
Active at BIRLA NIYAARA, Worli, Mumbai
Active
  • Air-Conditioned Gymnasium
  • Swimming Pool with Dedicated Pool Deck
  • Squash Court
  • Multiple Sports Courts
  • Cricket Pitch
  • Football Ground
  • Spinning Studio
  • Physiotherapy Room
Community at BIRLA NIYAARA, Worli, Mumbai
Community
  • Kids Club Dedicated Clubhouse
  • Children's Adventure Play Area
  • Learning Areas
  • Indoor Gaming Rooms
  • Guest Rooms
  • Juice Bar
Greens & Outdoors at BIRLA NIYAARA, Worli, Mumbai
Greens & Outdoors
  • Landscaped Gardens across 70% Open Area
  • Themed Wellness Gardens
  • Curated Promenade Walkways
  • Meditation and Yoga Zones
Master & Floor Plans

Master & Floor Plans

Detailed master plan and unit-wise floor plans available on request.

Master plan preview
Preview only — request full plan
Location / Address

A Defining Address

Century Mills Compound, Pandurang Budhkar Marg, Worli, Mumbai 400030 · Worli · Mumbai

Worli occupies a rare peninsula in South Mumbai, flanked by the Arabian Sea on one side and the Mumbai city skyline on the other. The neighbourhood is home to the Bandra–Worli Sea Link, One International Centre, Peninsula Corporate Park, and some of the city's most significant corporate addresses. Pandurang Budhkar Marg — the spine of Worli — connects seamlessly northward to Bandra–Kurla Complex and southward to Nariman Point, placing Birla Niyaara at an axis between the city's two dominant business districts.

The project sits on the historic Century Mills Compound, a 14-acre freehold site that represents one of the last large land parcels available in this part of the city. Prabhadevi Railway Station is approximately 2.4 km away, the Palladium Mall at Lower Parel is roughly 2 km distant, and the Chhatrapati Shivaji Maharaj International Airport is reachable in approximately 30 minutes. The Mumbai Coastal Road — now operational between Marine Drive and Worli — has materially shortened commutes along the western seafront, with the Worli underpass at the Bandra–Worli Sea Link end now open to traffic.

Location map
Preview only — request full map
Connectivity

Location Advantages

Thoroughfares

  • Bandra–Worli Sea Link — 5 mins
  • Mumbai Coastal Road (Marine Drive–Worli) — 5 mins
  • Eastern Express Highway — 15 mins
  • Western Express Highway — 20 mins
  • Pandurang Budhkar Marg (main frontage) — 0 mins

Corporate

  • One International Centre, Prabhadevi — 2 km / 8 mins
  • Peninsula Corporate Park, Worli — 1.5 km / 6 mins
  • Bandra–Kurla Complex (BKC) — 10 km / 20 mins
  • Lower Parel Business District — 3 km / 10 mins
  • Nariman Point — 8 km / 20 mins

Hospitality

  • Four Seasons Hotel Mumbai, Worli — 1.5 km / 5 mins
  • The St. Regis Mumbai, Lower Parel — 3 km / 10 mins
  • ITC Grand Central, Parel — 4 km / 12 mins
  • Palladium Hotel (by Marriott), Lower Parel — 3 km / 10 mins
  • Taj Lands End, Bandra — 8 km / 18 mins

Education

  • K.G.T.I. International School, Worli — 1 km / 5 mins
  • Podar ORT International School, Worli — 2 km / 7 mins
  • Holy Cross High School, Worli — 2 km / 7 mins
  • Maratha High School, Dadar — 4 km / 12 mins
  • St. Xavier's College, Fort — 7 km / 20 mins

Healthcare

  • M.A. Podar Hospital, Worli — 1.9 km / 7 mins
  • Siddhachal Hospital, Worli — 2 km / 8 mins
  • Breach Candy Hospital, Breach Candy — 5 km / 15 mins
  • Hinduja Hospital, Mahim — 5 km / 15 mins
  • Kokilaben Dhirubhai Ambani Hospital, Andheri — 18 km / 30 mins

Schedule a Site Visit

See the property in person. Our sales team will get in touch to coordinate a visit at your convenience.

Beyond the Project

Infrastructure & Growth

Mumbai Coastal Road — Worli Corridor

The Mumbai Coastal Road connecting Marine Drive to Worli is now operational, with the Worli underpass at the Bandra–Worli Sea Link end open to traffic — materially reducing westbound commute times and increasing property values along Worli's seafront.

Mumbai Metro Line 3 (Aqua Line) — Worli Station

The 33.5-km fully underground Metro Line 3 connects Colaba, Worli, BKC, SEEPZ, and the international airport across 27 stations, dramatically reducing road dependence for residents heading to Mumbai's key business and transit hubs.

Bandra–Worli Sea Link Expansion

The planned Veer Savarkar Sea Link extension will link Bandra northward to Versova, creating a continuous coastal corridor from South Mumbai to the western suburbs and further reducing cross-city travel times for Worli residents.

Sewri–Worli Elevated Road Connector

A 4.5-km elevated road connecting Sewri, Dadar, and Worli directly to the Bandra–Worli Sea Link and Coastal Road is under planning, delivering faster intra-city access to Parel and Lower Parel employment zones.

Navi Mumbai International Airport

The upcoming Navi Mumbai International Airport, connected via the Mumbai Trans Harbour Link, will decongest the existing Chhatrapati Shivaji Maharaj International Airport and improve long-haul accessibility for South Mumbai residents within a 45-minute drive.

Build Quality

Specifications

Structure

  • RCC framed high-rise structure engineered for 75-floor towers
  • Seismic-zone compliant design by internationally accredited structural consultants

Flooring

  • Premium vitrified tiles and marble flooring in living and dining areas
  • Anti-skid flooring in bathrooms and utility zones
  • Oak and hardwood options in master bedroom suites

Bathroom

  • Premium sanitary ware with bathtub provision in master bathrooms
  • Exhaust ventilation and hot-water geyser provision in all bathrooms
  • High-specification CP fittings throughout

Kitchen

  • Modular kitchen design with piped gas provision
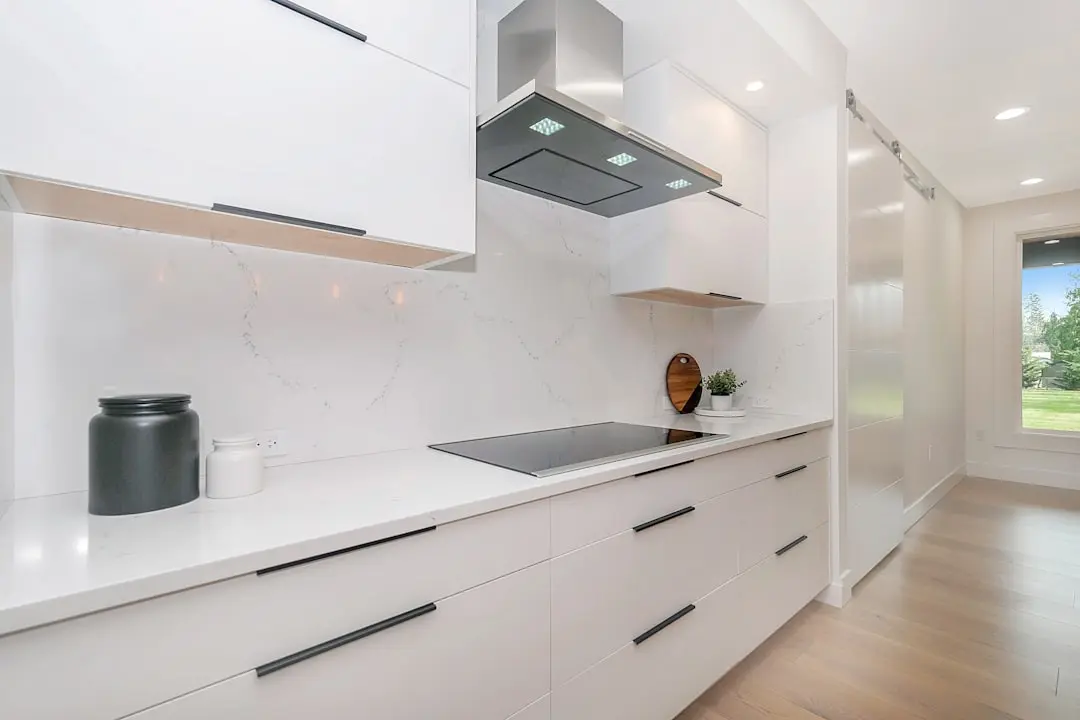
  • Granite countertops and premium cabinetry finishes

Doors & Windows

  • Engineered wood doors with high-quality hardware
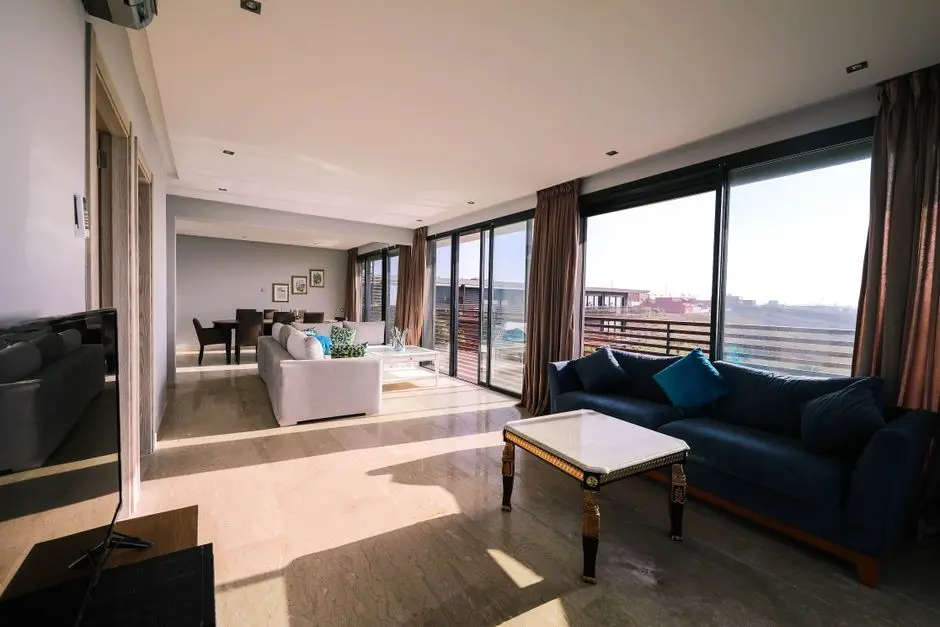
  • Large-format glass windows for maximum natural light and sea views
  • Video-door secure access system at entry

Electrical

  • Modular electrical switches and points
  • Full power backup for common areas and critical systems

Security

  • 24/7 CCTV surveillance across campus
  • Vigilant security personnel with boom barriers at entry
  • Intercom and video-door phone in all residences
  • Integrated access control system for vehicles and pedestrians
Why Invest

Compelling Reasons

1

Freehold Land in South Mumbai

Birla Niyaara sits on 14 acres of freehold land on Pandurang Budhkar Marg — one of the last large contiguous freehold sites remaining in Worli, a distinction that carries long-term legal clarity and asset security for every homeowner in the development.

2

Foster + Partners Architecture

The masterplan and architectural design come from Foster + Partners (London), among the world's most recognised architectural practices. Combined with landscape planning by Sasaki Associates (Boston) and construction by Leighton Asia, the design team is of a calibre rarely assembled for a single Indian residential project.

3

India's Only LEED Platinum Pre-Certified Residential Project

Birla Niyaara holds LEED Platinum Pre-Certification — a distinction no other residential project in India carried at the time of launch. The certification reflects energy efficiency, water conservation, and indoor environmental quality benchmarks built into the project's design from the ground up.

4

Panoramic Arabian Sea Views from Every Floor

The towers' positioning across three 75-floor structures on the Worli seafront ensures that every floor in every tower captures unobstructed views of the Arabian Sea on one side and the Mumbai city skyline on the other — not merely the upper floors.

5

Three Clubhouses Totalling Over 1,20,000 Sq Ft

The Social Club, Sports Club, and Kids Club together deliver more than 1,20,000 square feet of curated amenity space — an allocation unusual even for large-format luxury developments in Mumbai and sufficient to serve the full resident community without crowding.

6

Birla Estates' Institutional Presence in Worli

Birla Estates has operated in Worli for decades through its commercial portfolio — Birla Aurora, Birla Centurion, and Century Bhavan (the group's corporate headquarters). This institutional familiarity with the neighbourhood, its civic relationships, and its infrastructure cycles translates into a development that is rooted in local knowledge rather than opportunistic entry.

About the Developer

Birla Estates

Birla Estates was established in 2016 as a wholly owned subsidiary of Century Textiles and Industries Limited, itself a flagship company of the Aditya Birla Group — a conglomerate with roots stretching back over 125 years across industries from cement and metals to financial services. Headquartered at Birla Aurora on Dr. Annie Besant Road in Worli, Mumbai, the company operates regional offices in NCR and Bengaluru. In FY2024-25, the company recorded booking value of Rs 8,000 crore, reflecting a compound annual growth rate of 77 percent from FY2020 to FY2025 — one of the fastest documented growth trajectories among Indian residential developers.

The LIFEDESIGNED® philosophy is the operational core of every project Birla Estates undertakes. It is a design methodology built on understanding how residents inhabit, feel, and move through a space — not just at the moment of possession but across generations. Every project is developed with multidisciplinary teams of architects, landscape consultants, and sustainability specialists working in concert. The result is consistent: homes with optimised natural light and ventilation, community-scale green spaces, and amenity programming calibrated to actual resident use rather than specification checklists.

The portfolio spans residential and commercial asset classes across five cities: Mumbai, Bengaluru, Gurugram, Pune, and Delhi NCR. Residential projects range from ultra-luxury high-rises — Birla Niyaara in Worli occupies over 14 acres and commands a sea-facing address — to large-format townships such as Birla Trimaya in Devanahalli, spread across 52 acres near Kempegowda International Airport, Bengaluru. The commercial portfolio includes two Grade-A office buildings in Worli, Mumbai, offering approximately 600,000 square feet of leasable area, alongside Birla Commercial Shettigere in Doddajala, Bengaluru, with 1.6 million square feet of office space. Total residential developable potential exceeds 20 million square feet, with the pipeline carrying a disclosed Gross Development Value of Rs 60,000 crore.

Birla Estates funds growth through a combination of group-owned land parcels, outright acquisitions, and asset-light joint ventures with established partners. Notable joint venture relationships include a Rs 560 crore partnership with Mitsubishi Estate Co. Ltd. for a project in southeast Bengaluru — an institutional vote of confidence in the developer's execution capability. Every operational and under-construction asset carries a green building certification under IGBC or LEED Gold/Platinum standards, and the company earned recognition as a Global and Regional Sector Leader in the GRESB 2025 Real Estate Development Benchmark, the primary ESG performance index used by institutional investors globally.

Rate this project

Write a review

Visited or booked here? Share your honest experience. Reviews are checked before they appear.

Frequently Asked Questions

Where is Birla Niyaara located, and how well connected is the neighbourhood?+
Birla Niyaara sits on Pandurang Budhkar Marg, Century Mills Compound, Worli, Mumbai 400030 — midway between Nariman Point and Bandra-Kurla Complex. Worli is bordered by the Arabian Sea to the west and connects to Bandra via the Bandra-Worli Sea Link, placing the western suburbs within a short drive. Lower Parel and Currey Road railway stations serve the area, Dr. Annie Besant Road provides direct arterial access, and the upcoming Worli station on Mumbai Metro Line 3 is set to further shorten cross-city commutes. Key employment hubs such as Peninsula Corporate Park and One Indiabulls Centre, along with Tata Memorial Hospital and Phoenix Palladium, are all within a few kilometres.
What flat configurations and sizes are available in Birla Niyaara Worli?+
Birla Niyaara Worli offers six distinct home types: 2 BHK residences from 850 to 1,169 sq ft; 3 BHK from 1,151 to 1,841 sq ft; 4 BHK from 3,000 to 3,200 sq ft; 5 BHK from 4,000 to 4,300 sq ft; 6 BHK Duplex at 3,800 sq ft; and Jodi Flats ranging from 6,200 to 8,300 sq ft. The range spans compact, efficiently planned apartments through to full-floor residences, giving buyers at every scale of requirement a purpose-built option within the same integrated development.
What is the starting price for a flat in Birla Niyaara?+
Birla Niyaara is priced from Rs. 6.49 crore onwards. Pricing for specific configurations and floors is available on request from the sales team, and the range reflects both the scale of the homes and the Worli address they occupy within one of Mumbai's most sought-after residential markets.
What is the RERA registration status of Birla Niyaara Worli?+
Birla Niyaara Phase 1 is registered with MahaRERA under project registration number P51900031916, with registration recorded on 1 December 2021. Buyers can verify all project details, approved plans, and financial disclosures directly on the MahaRERA portal at maharera.maharashtra.gov.in.
How large is the Birla Niyaara project overall, and what amenities does it include?+
The integrated development spans 14 acres in Worli and comprises three towers. Amenity highlights include three fully equipped clubhouses, a lounge bar, business centre, gymnasium, swimming pool, landscaped gardens, indoor gaming areas, multiple sports courts, a children's play area, learning zones, and a party hall — all within a 24/7 secured campus. The project holds IGBC Platinum pre-certification, reflecting the sustainability standards built into the masterplan. Foster + Partners of London served as lead architects and masterplanners, with landscape work by Sasaki Associates of Boston.
Who is the developer behind Birla Niyaara, and what is their track record?+
Birla Niyaara is developed by Birla Estates, a wholly owned subsidiary of Century Textiles and Industries Limited and part of the Aditya Birla Group — a conglomerate with more than 125 years of history. Birla Estates entered real estate in 2016 and has since delivered homes to over 3,100 families, completing close to 30 million sq ft of development with a further 9.3 million sq ft under construction. The residential portfolio spans Mumbai, Bengaluru, Pune, and the NCR, and in FY 2024-25 the company recorded bookings of Rs. 8,000 crore. In Mumbai specifically, the developer also operates two Grade-A commercial buildings in Worli, giving them a deep, ground-level familiarity with the neighbourhood where Birla Niyaara stands.
What makes Worli a strong address for buyers considering Birla Niyaara?+
Worli is one of South Mumbai's four peninsulas, sitting along the Arabian Sea coastline between Haji Ali and Prabhadevi, with the Bandra-Worli Sea Link as its most visible infrastructure landmark. The area houses corporate headquarters of companies such as HDFC Bank, Siemens, and Novartis, alongside institutional hubs like the National Sports Club of India and Nehru Planetarium. Schools such as DY Patil International and Podar International, and hospitals including Poddar Hospital, are within the immediate vicinity. Worli's position — equidistant from South Mumbai's financial district and BKC's new-age corporate corridor — means residents of Birla Niyaara have both established and emerging employment centres within easy reach.

Get in Touch

Pricing, plans, brochure, and a personal walkthrough — talk to our sales team.
Featured Projects

Projects Portfolio

×
Express Your Interest