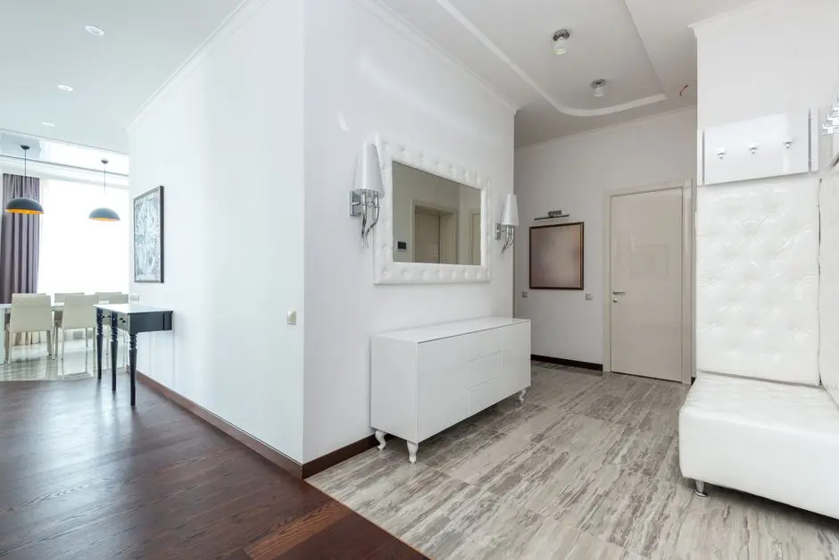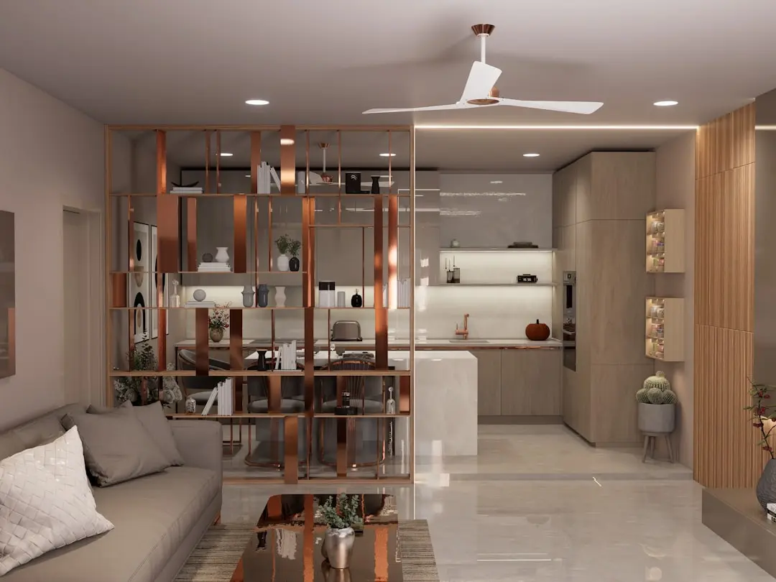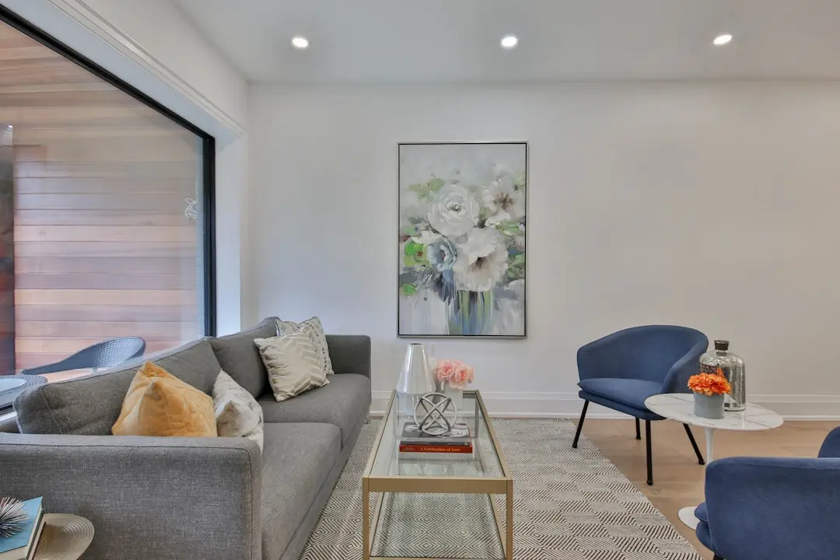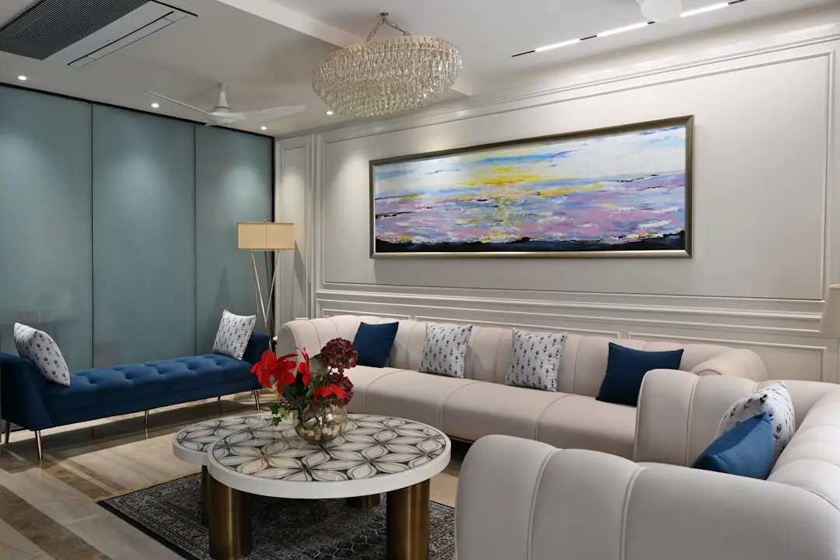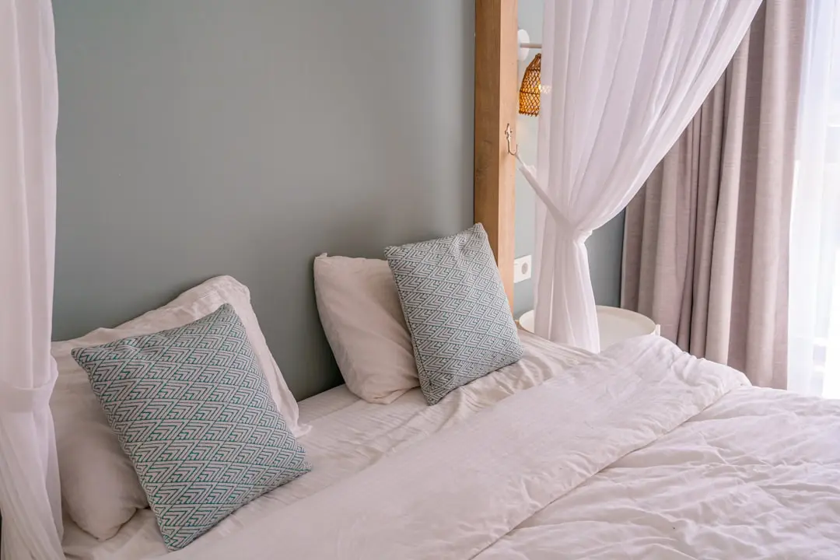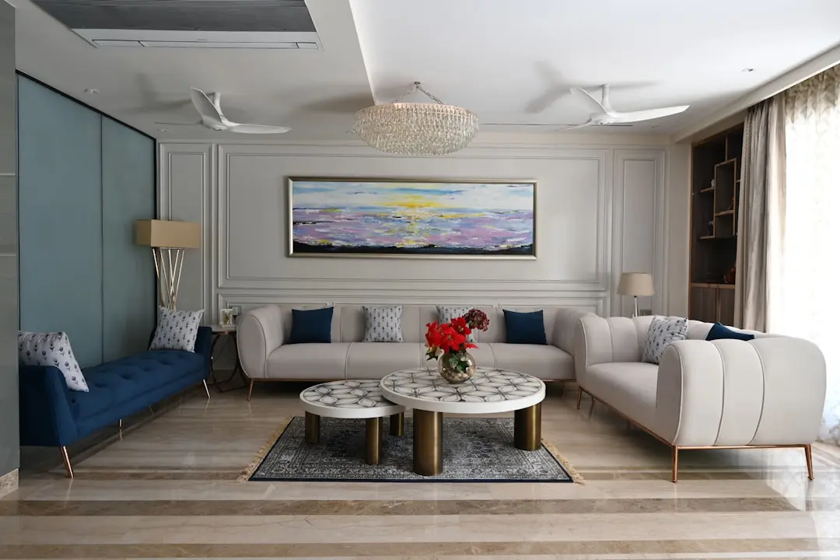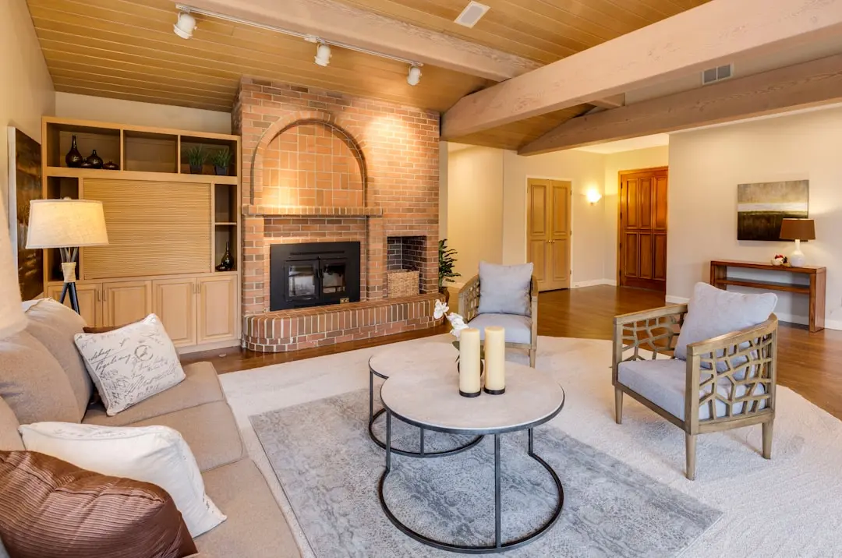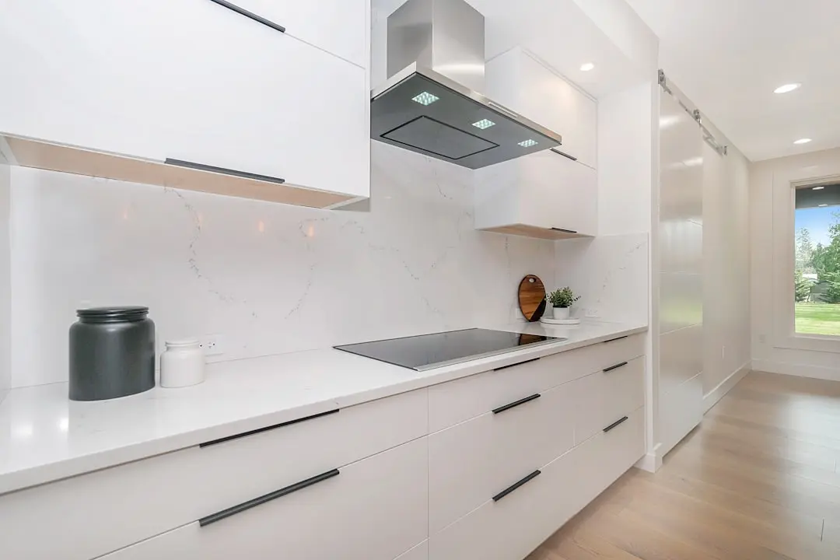
Silas at Birla Niyaara, a signature address above Worli's skyline
4 & 5 BHK, Duplexs · Starting ₹30.28 Cr onwards
Birla Silas at Birla Niyaara is the second signature tower within Birla Estates' Worli development, positioned inside the integrated Birla Niyaara address on Pandurang Budhkar Marg. It carries forward the Aditya Birla Group's LifeDesigned philosophy into a tower dedicated to 4 and 5 BHK residences, duplexes and Jodi layouts, set within a masterplan spanning 14 acres in South Mumbai.
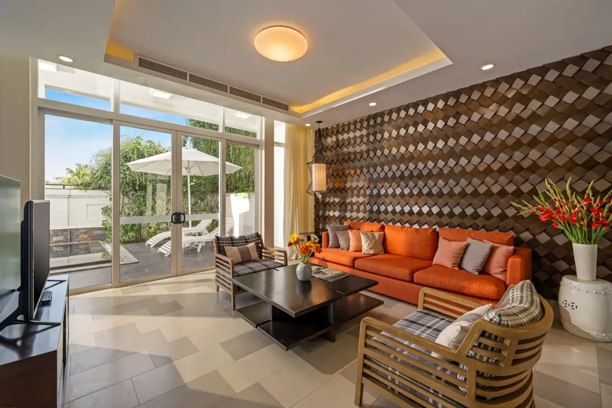
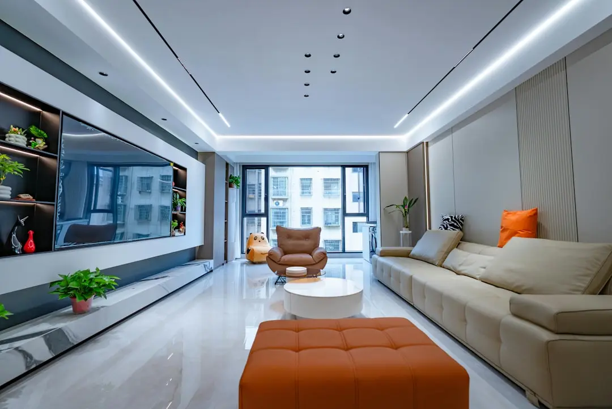
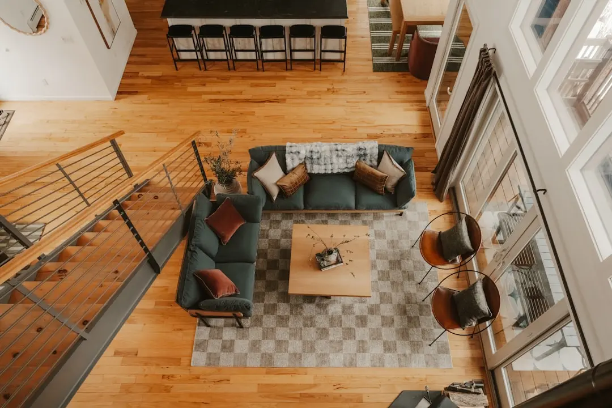
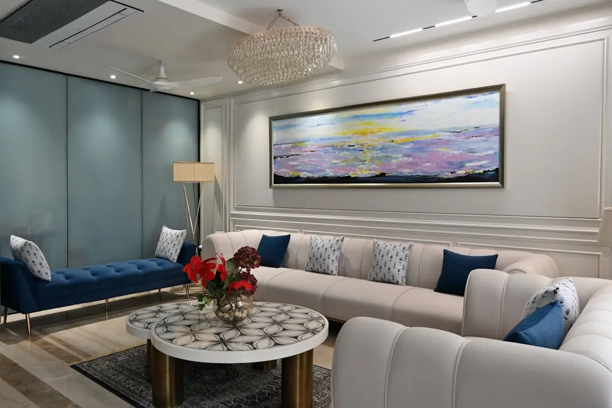
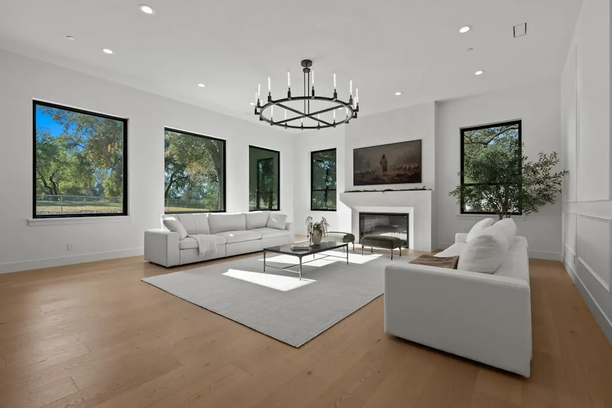
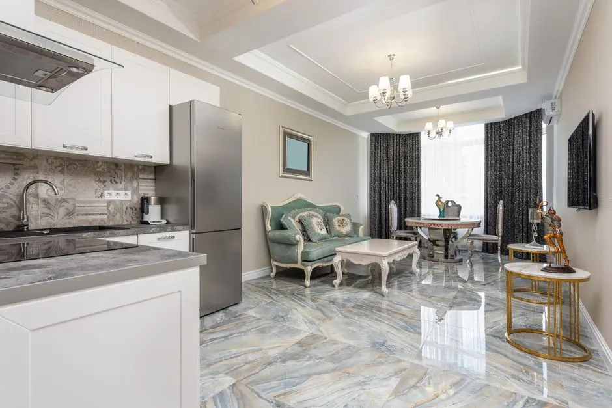
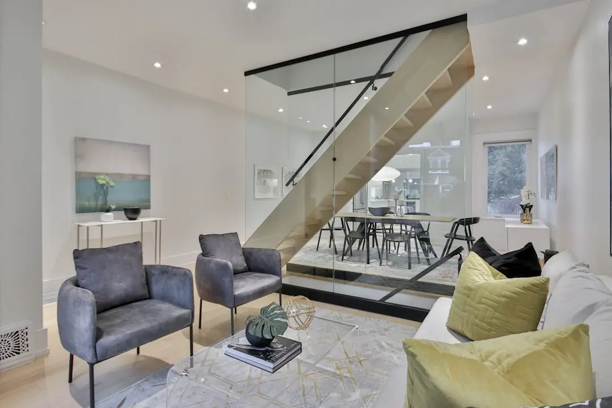
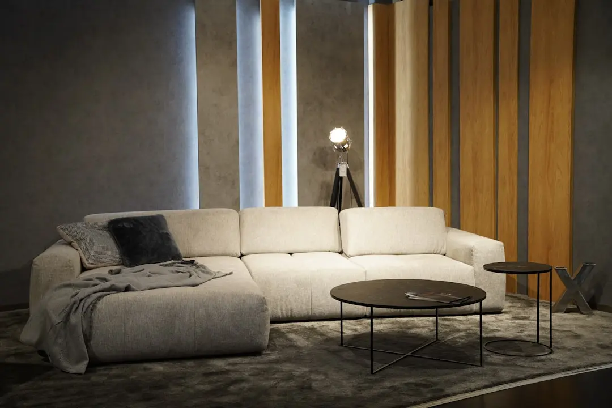
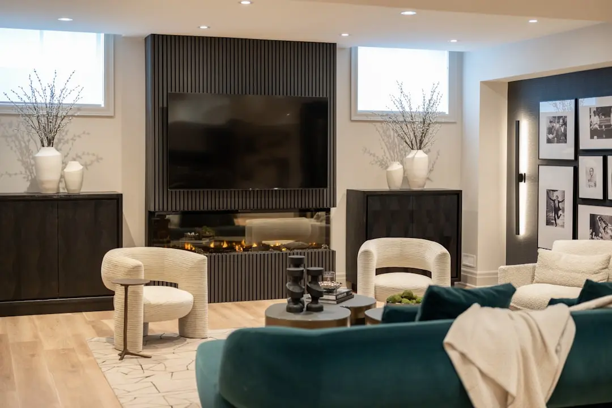
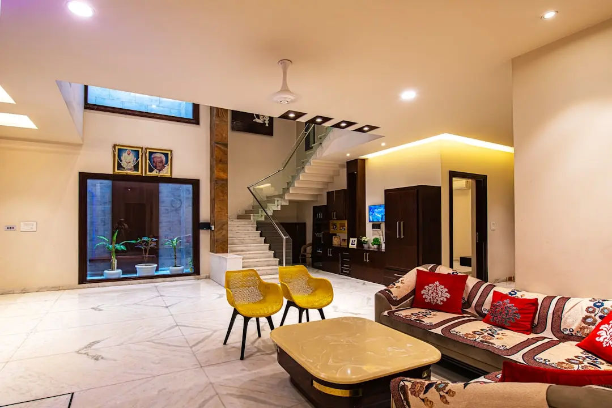
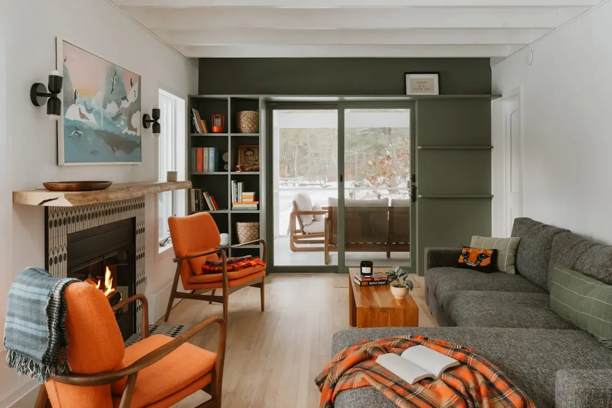
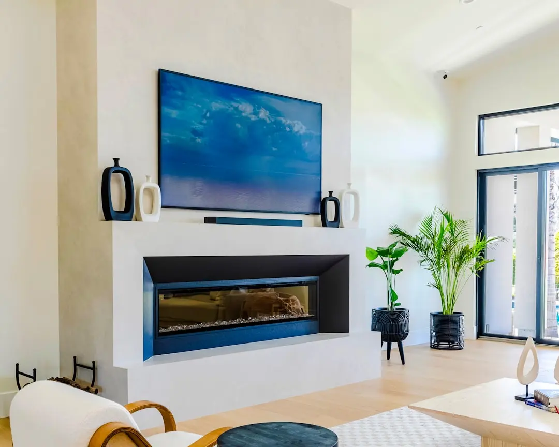
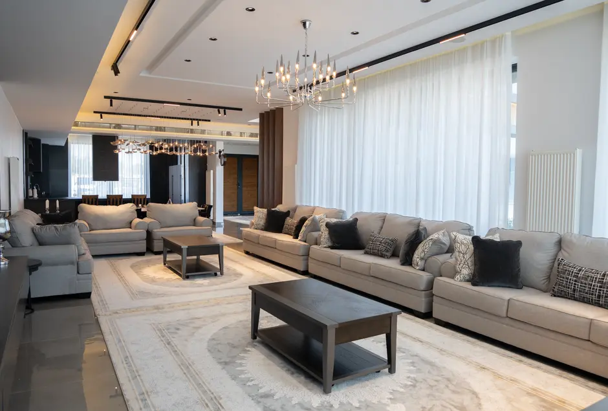
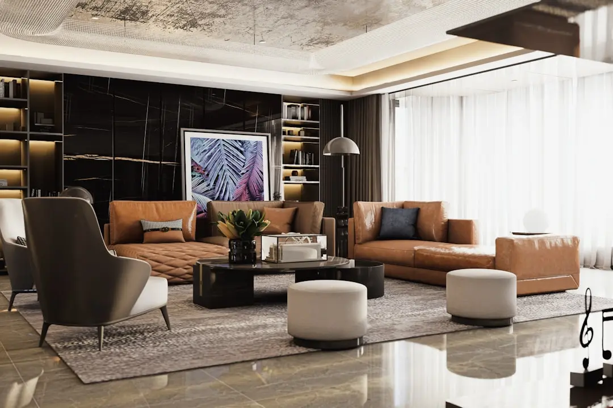
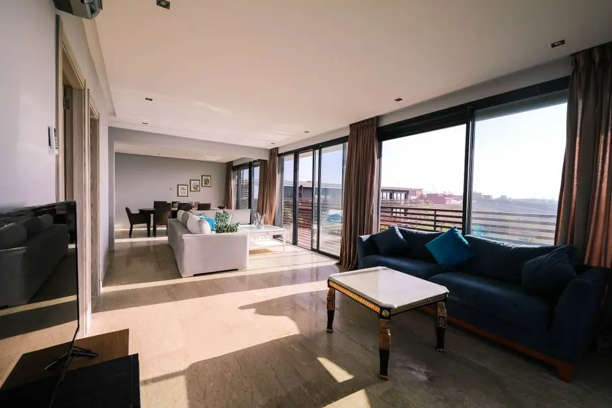
Life at Silas is built around the view and the deck. Large balconies open directly from the living rooms of each home, drawing in sea breeze and framing the Worli skyline and the Bandra-Worli Sea Link beyond. The tower's triple-height entrance lobby sets the tone for the homes above, favouring tall ceilings, natural light and considered materiality over ornament.
The design team behind Silas includes Foster and Partners as lead architects and masterplanners, with landscape design by Sasaki Associates of Boston and Coopers Hill of Singapore, and construction delivered by Leighton Asia. Birla Niyaara has been positioned as India's first LEED Pre-Certified Platinum residential project, reflecting a build approach that treats sustainability as a structural decision rather than an add-on.
Worli's transformation from an industrial mill district into a seafront address for South Mumbai's business and cultural life makes this a moment when land of this scale and position rarely comes forward again. Silas adds a dedicated tower of larger-format homes to that address, built for households seeking full-floor living and unobstructed sea views without leaving the city's commercial core.
For those evaluating a home on Mumbai's western seafront, Silas at Birla Niyaara offers a tower built specifically around space, view and the Birla Estates track record in Worli.
Starting from Rs. 30.28 Cr onwards
| Configuration | Size | Starting Price |
|---|---|---|
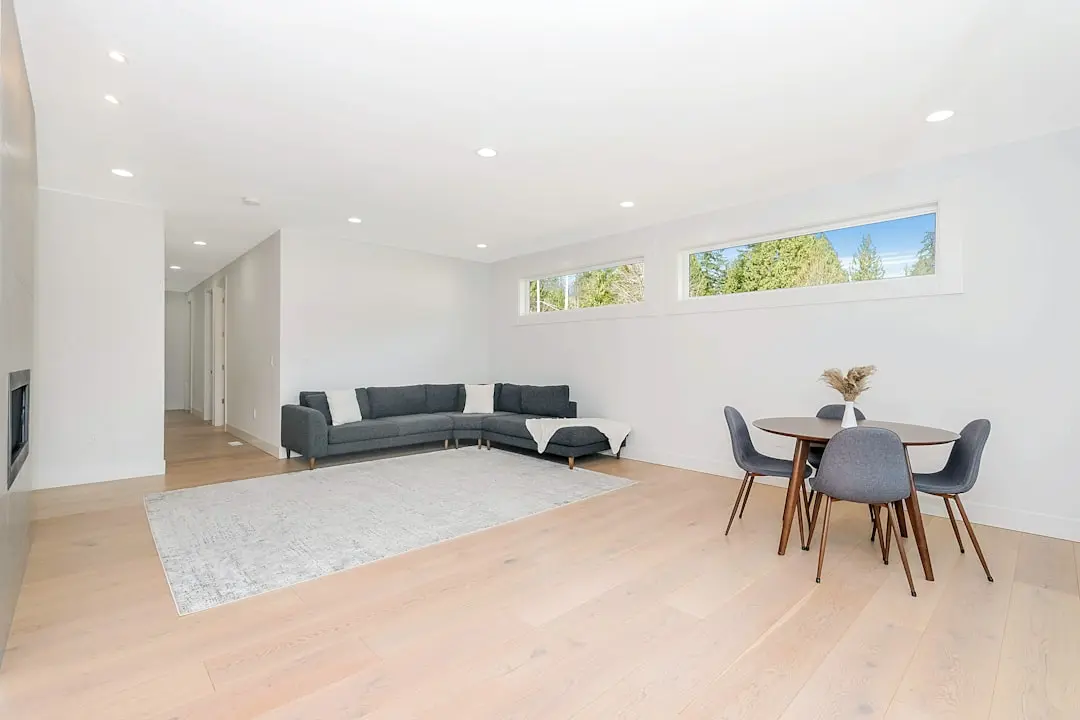
| 4 BHK Expansive four-bedroom residences with panoramic sea and skyline views | 3000–4300 sq.ft. | Rs. 30.28 Cr |
| 5 BHK Palatial five-bedroom homes designed for grand full-floor living | 3000–4300 sq.ft. | On Request |
| 4/5 BHK Duplex (Jodi) Dual-level Jodi residences combining two homes into one expansive address | 6200–8300 sq.ft. | On Request |



Detailed master plan and unit-wise floor plans available on request.
Pandurang Budhkar Marg, Century Mills Compound, Worli, Mumbai 400030 · Worli · Mumbai
Worli occupies a rare position in South Mumbai, a sea-facing peninsula that has evolved from a mill-town district into one of the city's most sought-after residential and commercial corridors. It sits between Nariman Point and the Bandra Kurla Complex, giving residents direct access to two of Mumbai's principal business districts without leaving the western seafront. The Bandra-Worli Sea Link anchors the locality's connectivity, while established neighbourhoods like Prabhadevi, Lower Parel and Dadar sit within a short drive.
Birla Silas at Birla Niyaara occupies a site on Pandurang Budhkar Marg within the former Century Mills compound, a stretch of Worli now defined by high-rise residential towers and corporate addresses. The location places daily life within reach of Phoenix Palladium, Atria Mall, Siddhivinayak Temple and Tata Memorial Hospital, while the sea-facing orientation gives upper-floor homes uninterrupted views of the Arabian Sea and the Sea Link. It is an address that keeps the working city close while holding the coastline at its doorstep.
See the property in person. Our sales team will get in touch to coordinate a visit at your convenience.
The coastal road links Worli to Marine Drive and the western suburbs, cutting travel time along the seafront and easing pressure on the older arterial network.
The underground corridor connecting Colaba, Bandra and SEEPZ runs through Worli, improving rail-based access to BKC, the airport and the western suburbs.
India's longest sea bridge connects South Mumbai to Navi Mumbai, shortening the drive to the upcoming Navi Mumbai International Airport and the eastern industrial belt.
The existing sea link already gives Worli residents a direct, signal-free route to the western suburbs, and remains the locality's defining piece of infrastructure.
Planned links between the coastal road and the Eastern Freeway are expected to further improve east-west connectivity across the island city from the Worli seafront.
Silas at Birla Niyaara is designed by the London-based practice Foster and Partners, with landscape design by Sasaki Associates and Coopers Hill Singapore, bringing an internationally benchmarked masterplan to a South Mumbai tower.
Birla Niyaara has been positioned as India's first residential development to receive this US Green Building Council pre-certification, embedding sustainability into the tower's core design rather than treating it as an amenity.
Positioned on Pandurang Budhkar Marg in Worli, the tower sits centrally between two of Mumbai's principal commercial districts, cutting commute times for residents working in either direction.
Residents get access to Hive for social life, Be-Fit for sports and fitness, and Playpen for children, spreading amenities across three distinct clubhouses rather than a single shared space.
Silas is developed by Birla Estates, the real estate arm of the Aditya Birla Group, a conglomerate with a business history spanning more than a century across textiles, metals and financial services.
Each residence opens onto a large balcony or deck directly from the living room, framing views of the Arabian Sea and the Bandra-Worli Sea Link from within South Mumbai's built-up core.
Visited or booked here? Share your honest experience. Reviews are checked before they appear.
Pricing, plans, brochure, and a personal walkthrough — talk to our sales team.