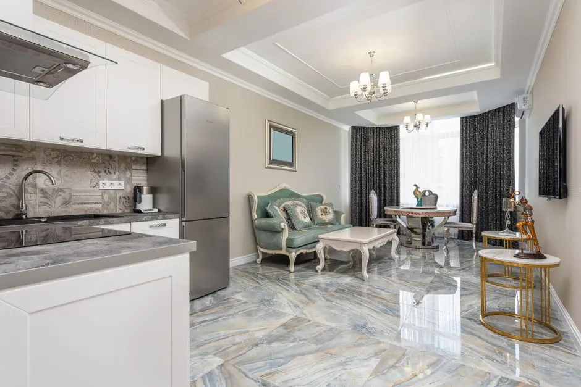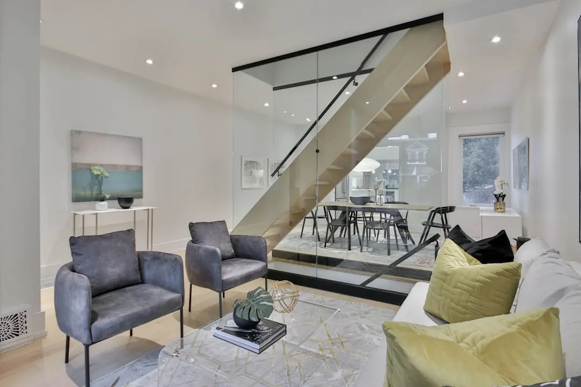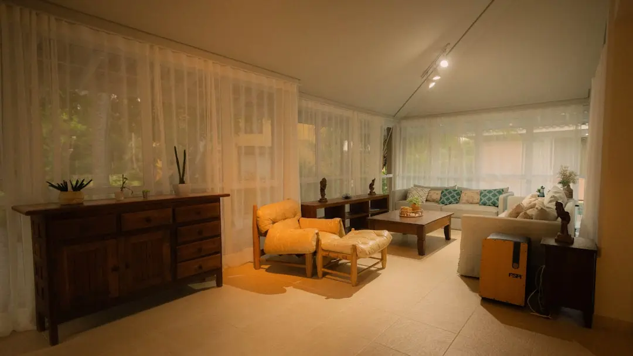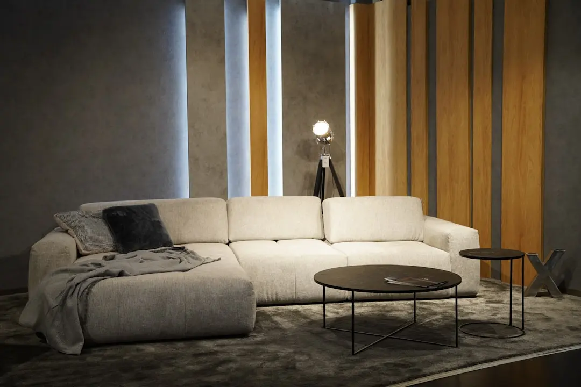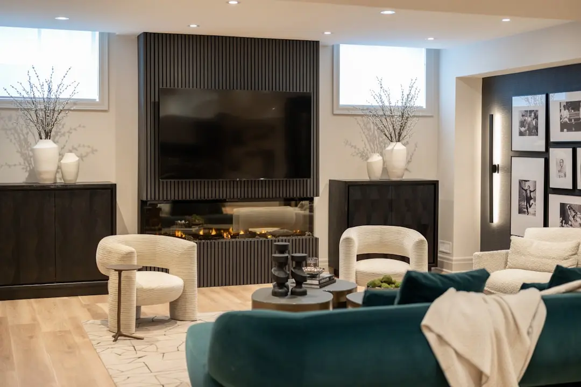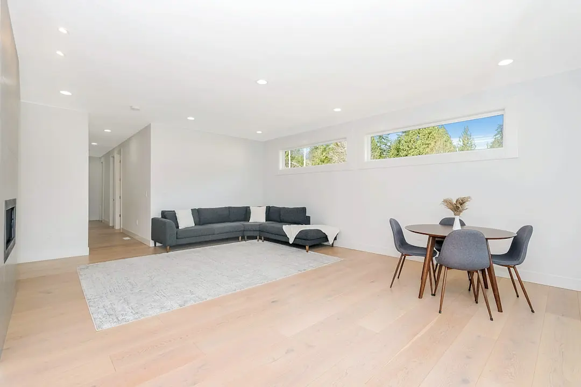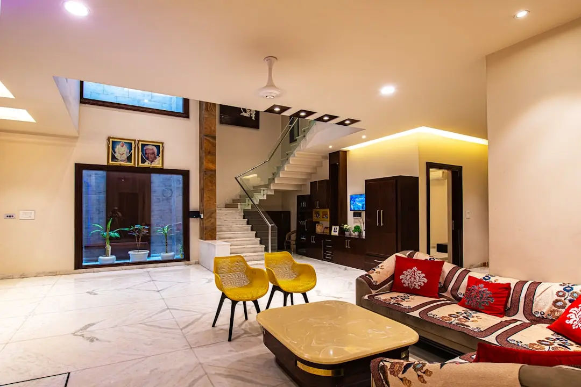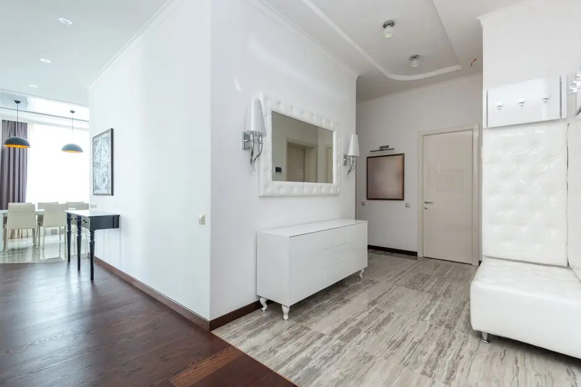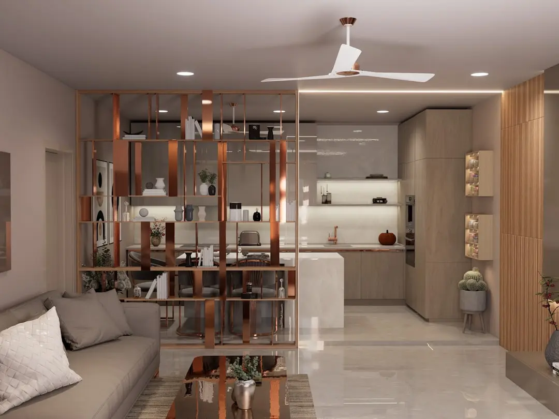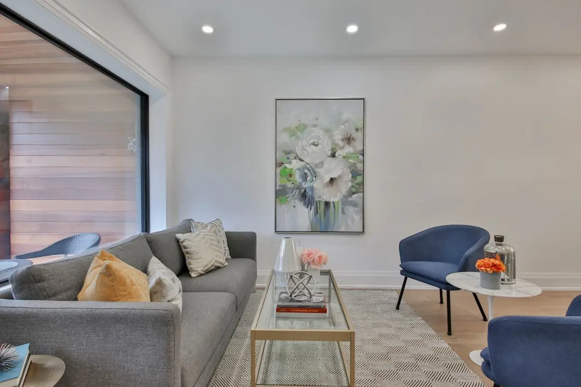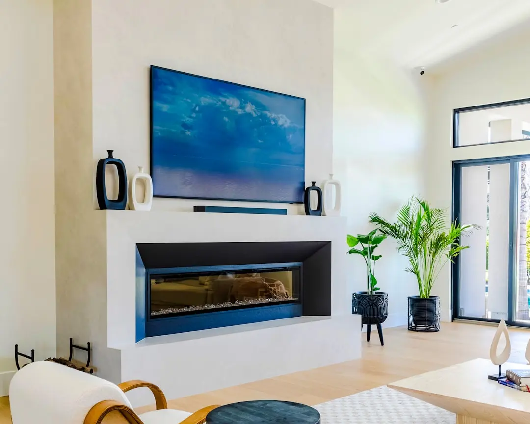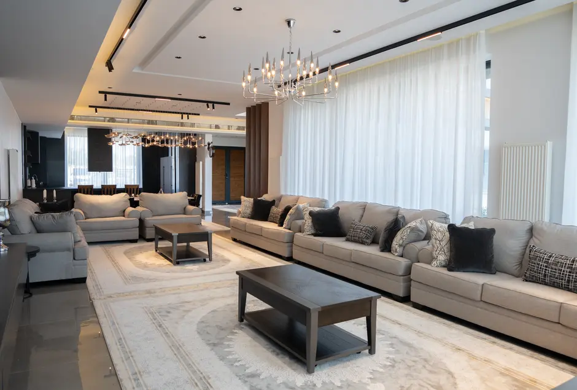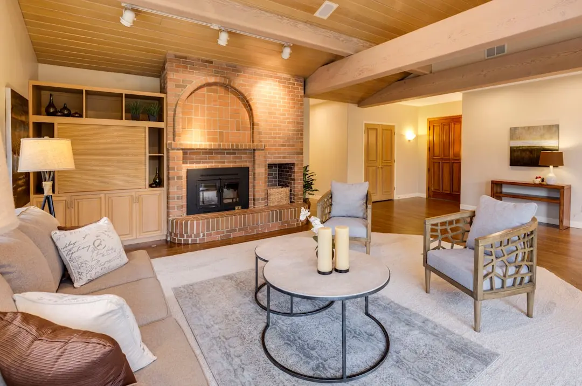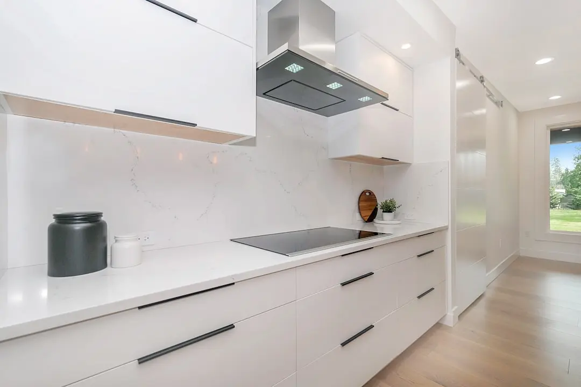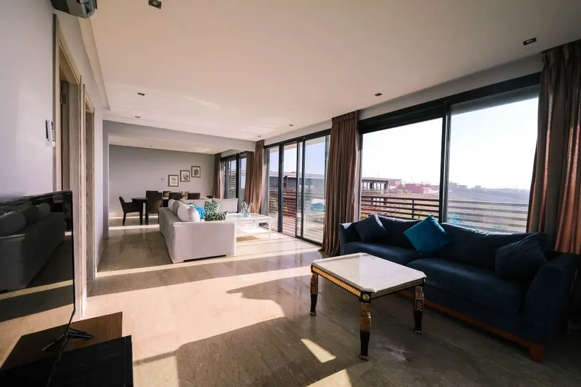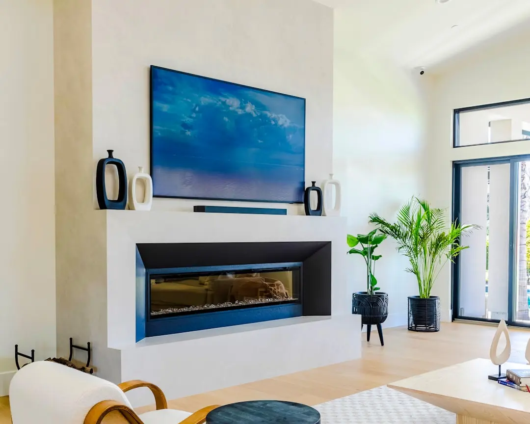
BIRLA OJASVI, Rajarajeshwari Nagar, Bangalore

BIRLA OJASVI

Where 250 Acres of Reserve Forest Meets the Bengaluru Skyline

1, 2, 3 & 4 BHK · Starting ₹1.45 Cr onwards

SPECIAL OFFER
Book now to get special offers !
Available for next few days only !
RERA: PRM/KA/RERA/1251/310/PR/040924/006989
615
Units
3
Towers
10.20
Acres
33
Floors
The Address & The Vision

An Address Worth Owning

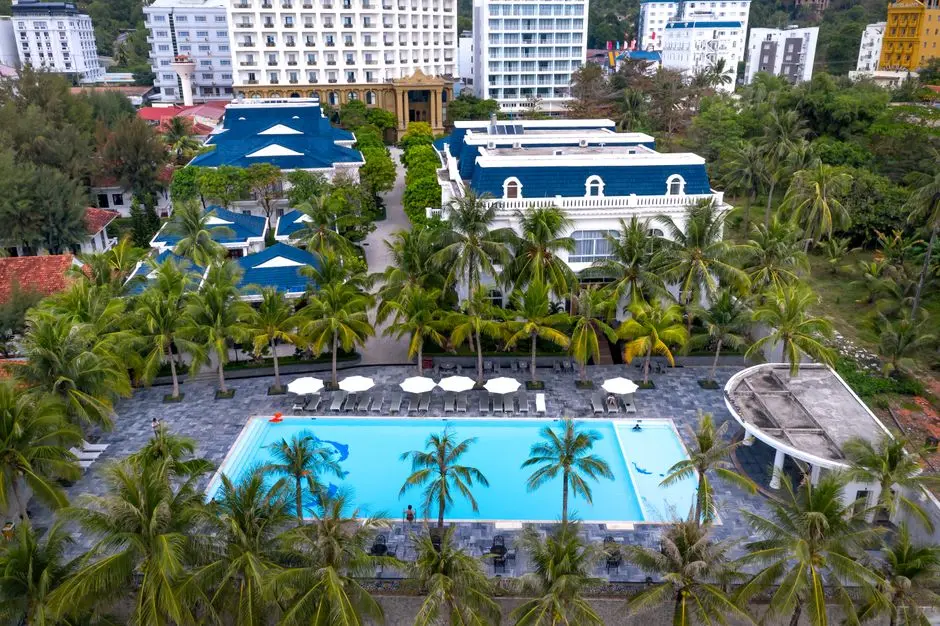
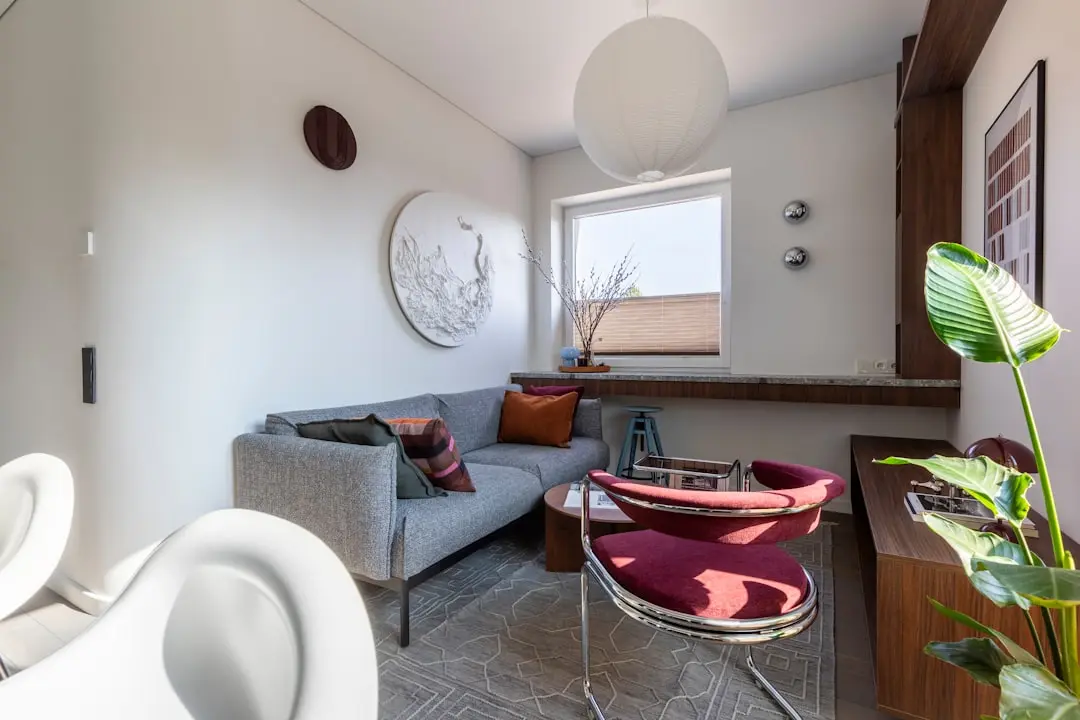
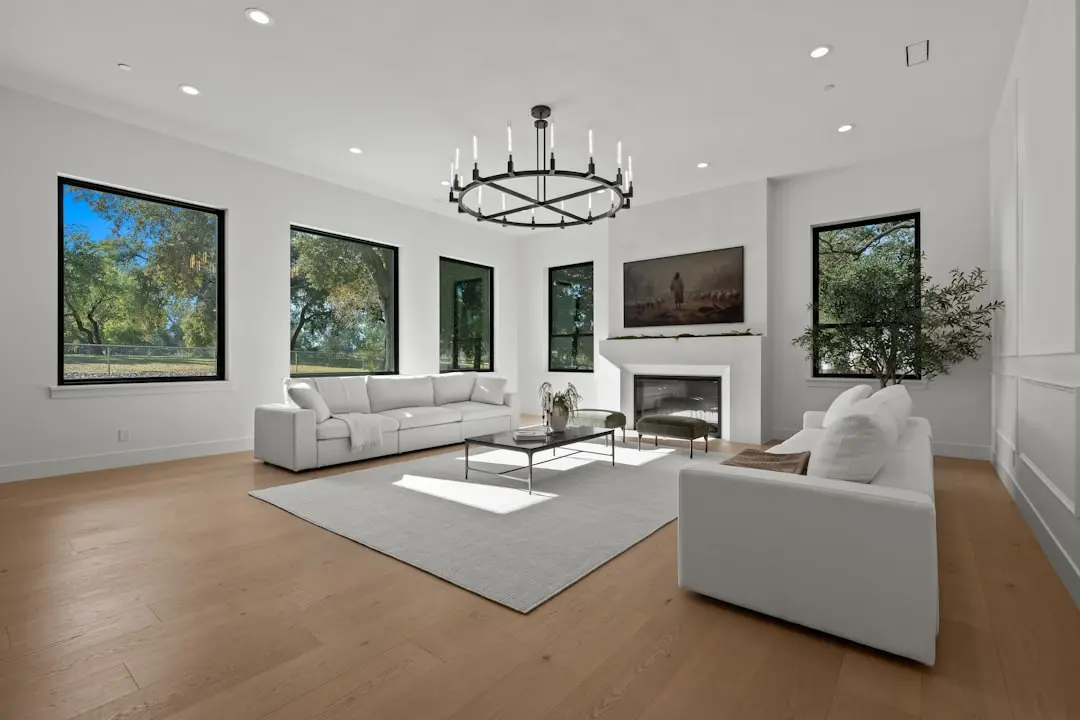
Birla Ojasvi is a township address in Rajarajeshwari Nagar, South-West Bengaluru, conceived under Birla Estates' LIFEDESIGNED philosophy — the idea that a well-designed home should actively enrich its occupants' daily rhythms rather than merely shelter them. Spread across 10.2 acres with over 80 percent of that area kept open, the project places 615 residences and 8 row villas across three towers that rise to G+33 floors, making them the tallest residential structures in the RR Nagar corridor. The name Ojasvi is drawn from Sanskrit, meaning one who radiates positive energy, and that intention is woven through every planning decision on the site.

The project's most distinctive geographical asset is its frontage onto the Turahalli Reserve Forest — 250 acres of protected green canopy that forms the project's western boundary. Forest-facing apartments and the elevated Sky Club at tower height translate this proximity into a living experience that is genuinely uncommon in a Bengaluru township context. The 8 acres of landscaped open space within the site complement, rather than substitute for, the forest views, creating a layered sense of depth and greenery at every level.

The master plan was designed by Broadway Malyan, the internationally recognised architecture practice, whose brief was to maximise cross-ventilation, natural light, and visual privacy across all three towers. Tower orientations are calibrated so that every home benefits from open outlooks, and vehicular traffic is restricted within the podium level, resulting in a pedestrian-friendly ground plane across the full site. The two clubhouses — each purpose-built rather than combined into a single congested facility — offer roughly one clubhouse per 308 homes, a ratio that keeps amenity access unhurried even on weekend mornings.

Birla Estates entered real estate in 2016 as a wholly owned subsidiary of Century Textiles and Industries Limited, part of the Aditya Birla Group, which carries a corporate legacy of more than 125 years across sectors from textiles and cement to chemicals and financial services. In FY 2024–25 alone, the developer recorded booking values of Rs. 8,000 crore across its markets, with Bengaluru as one of its two primary growth cities. Within Bengaluru, Birla Estates has delivered projects spanning West Bangalore (Birla Tisya on Magadi Road), North Bangalore (Birla Trimaya, a 52-acre township in Devanahalli), and East Bangalore (Birla Alokya in Whitefield), alongside commercial grade-A assets. Birla Ojasvi marks the group's first major commitment to the RR Nagar corridor.

For those seeking a home that connects the calm of a forest boundary with the convenience of NICE Road, Mysore Road, and the Purple Line metro, Birla Ojasvi represents a rare confluence of location, scale, and design discipline. Site visits to the model apartment are open, and construction start is confirmed for January 2026, with possession scheduled for January 2031.
Read more
Gallery

Visualize Your Future Space

Configurations & Pricing

Choose Your Space

Starting from Rs. 1.45 Cr onwards

ConfigurationSizeStarting Price
1 BHK
Compact forest-edge home with efficient layout and full amenity access
460–680 sq.ft.On Request
2 BHK
Spacious two-bedroom home with cross-ventilated layout and wide balcony
929–1400 sq.ft.Rs. 1.45 Cr
3 BHK
Generously proportioned three-bedroom residence with forest or skyline views
1250–2100 sq.ft.Rs. 1.92 Cr
4 BHK Row Villa
Ground-level villa home with private garden within a fully managed gated community
3353 sq.ft.Rs. 5.65 Cr
Lifestyle

World-Class Amenities

Recreation at BIRLA OJASVI, Rajarajeshwari Nagar, Bangalore
Recreation
  • Sky Club at tower height with city and forest views
  • Clubhouse 1 with pool, cafe and library (25,000 sq ft)
  • Clubhouse 2 for community events and private functions
  • Barbeque decks
  • Party hall
  • Indoor games room
  • Multipurpose hall
Active at BIRLA OJASVI, Rajarajeshwari Nagar, Bangalore
Active
  • Fully equipped gymnasium
  • Swimming pool
  • Jogging track
  • Outdoor sports courts
  • Yoga and meditation deck
  • Jacuzzi
  • Health Street with fitness stations
Community at BIRLA OJASVI, Rajarajeshwari Nagar, Bangalore
Community
  • Dedicated children's play area
  • Senior citizen deck
  • Pet park
  • Visitor parking
  • EV charging stations
  • 24/7 power backup
Greens & Outdoors at BIRLA OJASVI, Rajarajeshwari Nagar, Bangalore
Greens & Outdoors
  • 8 acres of curated open green space
  • Landscaped gardens throughout podium
  • Water bodies and reflecting pools
  • Walking trails through landscaped zones
  • Forest-edge viewing areas
Master & Floor Plans

Master & Floor Plans

Detailed master plan and unit-wise floor plans available on request.

Master plan preview
Preview only — request full plan
Location / Address

A Defining Address

Hemmigepura Ward 198, Mylasandra Village, Kengeri Hobli, Rajarajeshwari Nagar, Bengaluru 560098 · Rajarajeshwari Nagar · Bangalore

Rajarajeshwari Nagar occupies the south-western arc of Bengaluru, a locality that balances mature residential character with fast-expanding infrastructure. The neighbourhood sits at the confluence of Mysore Road, NICE Road, and the Bangalore–Mysuru Expressway (NH-275), giving residents multi-directional access to the city's employment belts without traversing its congested core. The Purple Line of Namma Metro reaches Rajarajeshwari Nagar and Pattanagere stations, linking the area directly to Majestic, Indiranagar, and Whitefield on a single corridor.

Birla Ojasvi sits on the first main road off Uttarahalli Main Road, approximately 250 metres from the NICE Road signal-free ring road. The project faces the 250-acre Turahalli Reserve Forest to the west, ensuring that upper-floor residences and the Sky Club command unobstructed forest and skyline views that no future construction can screen. Sattva Global City, the technology campus formerly known as Global Village Software Park, is 2 km from the site, and the Mysore–Bangalore Expressway is within 5 km — making daily commutes to both West and South Bengaluru tech corridors straightforward.

Location map
Preview only — request full map
Connectivity

Location Advantages

Thoroughfares

  • NICE Road (Nandi Infrastructure Corridor) — 250 m / 2 mins
  • Mysore Road (SH-17) — 2 km / 5 mins
  • Uttarahalli Main Road (Dr. Vishnuvardhan Road) — 250 m / 2 mins
  • NH-275 Bengaluru–Mysuru Expressway — 5 km / 10 mins
  • Outer Ring Road (ORR) — 7 km / 15 mins

Corporate

  • Sattva Global City (Global Village Tech Park) — 2 km / 7 mins
  • RGA Tech Park, Bommanahalli — 12 km / 25 mins
  • Wipro SEZ, Electronic City — 20 km / 30 mins via NICE Road
  • Manyata Tech Park, Hebbal — 28 km / 45 mins

Hospitality

  • Gopalan Arcade Mall, RR Nagar — 3 km / 8 mins
  • Global Mall, Mysore Road — 5 km / 12 mins
  • Orion Mall, Rajajinagar — 14 km / 25 mins
  • Lulu Mall, Rajajinagar — 15 km / 28 mins

Education

  • JSS Academy of Technical Education — 1 km / 3 mins
  • RNS Institute of Technology — 4 km / 9 mins
  • Narayana e-Techno School, RR Nagar — 3 km / 7 mins
  • Christ University (Kengeri Campus) — 5 km / 12 mins
  • Bangalore University (Jnana Bharathi Campus) — 7 km / 15 mins

Healthcare

  • Ramaiah Narayana Heart Centre, Kengeri — 4 km / 10 mins
  • Columbia Asia Hospital, Whitefield Road — 8 km / 18 mins
  • Apollo Hospital, Bannerghatta Road — 14 km / 25 mins
  • Sakra World Hospital, Marathahalli — 22 km / 35 mins
  • Sparsh Hospital, Infantry Road — 18 km / 30 mins

Schedule a Site Visit

See the property in person. Our sales team will get in touch to coordinate a visit at your convenience.

Beyond the Project

Infrastructure & Growth

Namma Metro Purple Line — Rajarajeshwari Nagar Station

The Purple Line station at Rajarajeshwari Nagar is already operational, providing direct metro access to Majestic interchange, Indiranagar, and Whitefield. Pattanagere and Kengeri stations extend the corridor southwest, placing the city's main rail hub within a single-line ride.

NICE Road Signal-Free Ring Road

The Nandi Infrastructure Corridor Enterprise ring road, accessible within 250 metres of the project gate, connects Mysore Road, Tumkur Road, and Bannerghatta Road without traffic signals, dramatically reducing cross-city travel times for residents commuting to North or South Bengaluru.

Bengaluru–Mysuru Expressway NH-275 Expansion

The 10-lane NH-275 expressway, under progressive widening and interchange upgrades within 5 km of the project, reduces Bengaluru CBD–Mysuru travel time significantly and gives RR Nagar residents seamless access to the south-western employment and logistics corridor.

Bengaluru Metro Phase 3 — West and South Corridors

Namma Metro Phase 3, approved at an estimated cost of Rs. 15,611 crore with construction expected from late 2025, includes new lines through West and South Bengaluru that will add interchange nodes near Mysore Road and Hosakerehalli, further tightening the metro network around the RR Nagar catchment by the early 2030s.

Karnataka Government Road Upgrade Programme

The Karnataka government has approved Rs. 2,141 crore for upgrading 100 roads across Bengaluru, including white-topping of 500 km of arterial roads. Key roads serving the RR Nagar and Kengeri Hobli corridors are part of this programme, targeted for completion between 2025 and 2027.

Build Quality

Specifications

Structure

  • RCC shear-wall framed construction
  • Vaastu-compliant tower orientation for all three towers

Flooring

  • Vitrified tiles in living and dining areas
  • Anti-skid ceramic tiles in bathrooms and utility areas

Bathroom

  • Premium CP fittings throughout
  • Wall-mounted EWC with concealed cistern in master bathroom

Kitchen

  • Granite kitchen platform with stainless steel sink
  • Provision for modular kitchen fit-out
  • Exhaust fan provision in kitchen and utility

Doors & Windows

  • Engineered wood main door with premium hardware
  • uPVC sliding windows with mosquito mesh provision
  • Weather-sealed balcony doors with laminated glass

Electrical

  • Modular electrical switches throughout
  • Adequate power points in all rooms
  • EV charging point provision in designated parking bays
  • 100% power backup for common areas

Security

  • 24/7 CCTV surveillance across community
  • Video door phone for each apartment
  • Access-controlled entry and exit
  • Intercom system connected to security desk
Why Invest

Compelling Reasons

1

Unbuilt Forest Boundary on the Western Edge

Birla Ojasvi is positioned directly opposite the 250-acre Turahalli Reserve Forest, a protected tract that cannot be developed. Forest-facing homes on the upper floors of all three towers and the Sky Club command views that are structurally permanent — a geographical guarantee that no high-rise township in a conventional Bengaluru suburb can offer.

2

Tallest Residential Towers in RR Nagar

At 2B+G+33 floors, the three towers at Birla Ojasvi are the tallest residential structures in the Rajarajeshwari Nagar corridor. The elevation translates into panoramic city and forest views from the upper two-thirds of each tower, and the Sky Club at the top of Tower 1 sits at approximately 350 feet above ground — a genuinely rare amenity in West Bengaluru.

3

250-Metre Access to NICE Road

The NICE signal-free ring road is just 250 metres from the project gate, providing direct, traffic-light-free access to Mysore Road, Tumkur Road, Hosur Road (via Electronic City), and Bannerghatta Road. For residents working in multiple Bengaluru employment clusters, this multi-directional connectivity is a material daily advantage.

4

LEED Pre-Certified Platinum Sustainability Standards

Birla Ojasvi carries LEED Pre-Certified Platinum status, reflecting integrated sustainability measures including rainwater harvesting, solar water heating, energy-efficient lighting across common areas, and waste-water management systems. For owners conscious of running costs and environmental impact, the certification translates to measurable utility savings over the life of the building.

5

Internationally Designed by Broadway Malyan

The master plan and architecture are the work of Broadway Malyan, an internationally practising studio with projects across Europe, Asia, and the Middle East. The brief specified maximised natural ventilation in every home, pedestrian-priority ground planning, and low-density layout — 615 homes on 10.2 acres produces a density that is markedly lower than most comparable Bengaluru township launches.

6

Birla Estates' First Major Project in the RR Nagar Corridor

Birla Ojasvi is Birla Estates' first significant residential commitment in the South-West Bengaluru corridor, backed by the developer's RERA-registered track record across Bengaluru in projects such as Birla Tisya (Magadi Road), Birla Trimaya (Devanahalli), and Birla Alokya (Whitefield). The developer's FY 2024–25 booking value of Rs. 8,000 crore signals the financial and execution capacity behind this commitment.

About the Developer

Birla Estates

Birla Estates was established in 2016 as a wholly owned subsidiary of Century Textiles and Industries Limited, itself a flagship company of the Aditya Birla Group — a conglomerate with roots stretching back over 125 years across industries from cement and metals to financial services. Headquartered at Birla Aurora on Dr. Annie Besant Road in Worli, Mumbai, the company operates regional offices in NCR and Bengaluru. In FY2024-25, the company recorded booking value of Rs 8,000 crore, reflecting a compound annual growth rate of 77 percent from FY2020 to FY2025 — one of the fastest documented growth trajectories among Indian residential developers.

The LIFEDESIGNED® philosophy is the operational core of every project Birla Estates undertakes. It is a design methodology built on understanding how residents inhabit, feel, and move through a space — not just at the moment of possession but across generations. Every project is developed with multidisciplinary teams of architects, landscape consultants, and sustainability specialists working in concert. The result is consistent: homes with optimised natural light and ventilation, community-scale green spaces, and amenity programming calibrated to actual resident use rather than specification checklists.

The portfolio spans residential and commercial asset classes across five cities: Mumbai, Bengaluru, Gurugram, Pune, and Delhi NCR. Residential projects range from ultra-luxury high-rises — Birla Niyaara in Worli occupies over 14 acres and commands a sea-facing address — to large-format townships such as Birla Trimaya in Devanahalli, spread across 52 acres near Kempegowda International Airport, Bengaluru. The commercial portfolio includes two Grade-A office buildings in Worli, Mumbai, offering approximately 600,000 square feet of leasable area, alongside Birla Commercial Shettigere in Doddajala, Bengaluru, with 1.6 million square feet of office space. Total residential developable potential exceeds 20 million square feet, with the pipeline carrying a disclosed Gross Development Value of Rs 60,000 crore.

Birla Estates funds growth through a combination of group-owned land parcels, outright acquisitions, and asset-light joint ventures with established partners. Notable joint venture relationships include a Rs 560 crore partnership with Mitsubishi Estate Co. Ltd. for a project in southeast Bengaluru — an institutional vote of confidence in the developer's execution capability. Every operational and under-construction asset carries a green building certification under IGBC or LEED Gold/Platinum standards, and the company earned recognition as a Global and Regional Sector Leader in the GRESB 2025 Real Estate Development Benchmark, the primary ESG performance index used by institutional investors globally.

Rate this project

Write a review

Visited or booked here? Share your honest experience. Reviews are checked before they appear.

Frequently Asked Questions

Where exactly is Birla Ojasvi located, and how well connected is it to the rest of Bangalore?+
Birla Ojasvi sits in Hemmigepura Ward 198, Mylasandra Village, Rajarajeshwari Nagar (RR Nagar), Bengaluru 560098, just 250 metres from Uttarahalli Main Road. The project has direct access to NICE Road and is 5 km from the Mysore–Bangalore Expressway NH275, while Sattva Global City Tech Park is 2 km away. The Rajarajeshwari Nagar Metro Station on the Purple Line is within the neighbourhood, and Kengeri Railway Station is approximately 6 km from the locality, placing much of the city within easy reach.
What are the apartment configurations and sizes available in Birla Ojasvi, Rajarajeshwari Nagar?+
Birla Ojasvi offers four distinct home formats across 615 units: 1 BHK apartments ranging from 460 to 680 sq ft, 2 BHK apartments from 929 to 1,400 sq ft, 3 BHK apartments from 1,250 to 2,100 sq ft, and 4 BHK Row Villas at 3,353 sq ft. The entire township is spread across 10.2 acres and comprises 3 towers, with over 8 acres dedicated to open and landscaped green spaces. This range accommodates first-home buyers, growing families, and those seeking a villa-scale footprint within a gated community.
What is the starting price for a home at Birla Ojasvi in RR Nagar, Bangalore?+
Pricing at Birla Ojasvi starts at Rs. 1.45 Cr onwards. For a detailed breakup by configuration and floor, pricing is available on request through the official channel.
Is Birla Ojasvi RERA registered, and what is the Karnataka RERA number?+
Birla Ojasvi is fully registered with the Karnataka Real Estate Regulatory Authority under RERA number PRM/KA/RERA/1251/310/PR/040924/006989, approved on 4 September 2024. This registration ensures statutory transparency on project timelines, specifications, and escrow use of buyer funds. All project details as filed with Karnataka RERA are publicly accessible on the authority's portal.
What is the possession timeline for Birla Ojasvi, and when did construction begin?+
Construction at Birla Ojasvi commenced in January 2025, with possession and occupancy scheduled for January 2031 in line with Karnataka RERA guidelines. The project was formally launched on 27 September 2024, following RERA registration on 4 September 2024.
What amenities does Birla Ojasvi offer residents?+
Birla Ojasvi features a Sky Club with panoramic city and forest views, a fully equipped clubhouse, swimming pool, gymnasium, mini theatre, pet park, senior citizen deck, sand volleyball court, children's play area, foot reflexology path, and skating rink. The township integrates rainwater harvesting, solar water heating, and EV charging stations as standard sustainability features. The site is designed around three landscaped terrain phases — Hill, Park, and Bay — giving residents distinct outdoor environments within the same address.
Who is the developer behind Birla Ojasvi, and what other projects has Birla Estates delivered in Bangalore?+
Birla Ojasvi is developed by Birla Estates, the real estate arm of Century Textiles and Industries Limited, which is part of the Aditya Birla Group. Established as a developer in 2016 and backed by the Aditya Birla Group's 125-year-plus conglomerate heritage, Birla Estates operates across Bangalore, Mumbai, and the NCR. In Bangalore alone, the company has delivered or is actively developing Birla Alokya in Whitefield, Birla Tisya in Rajajinagar, and Birla Trimaya near Devanahalli, alongside Birla Ojasvi in RR Nagar.

Get in Touch

Pricing, plans, brochure, and a personal walkthrough — talk to our sales team.

Featured Projects

Projects Portfolio

×
Express Your Interest