BIRLA ESTATES BUND GARDEN, Pune

BIRLA ESTATES BUND GARDEN

Riverfront Living at the Heart of Central Pune

1, 2, 3 & 4.5 BHK · Starting ₹86 Lakhs onwards

SPECIAL OFFER
Book now to get special offers !
Available for next few days only !
RERA: P52100079533
212
Units
4
Towers
5.75
Acres
24
Floors
The Address & The Vision

An Address Worth Owning

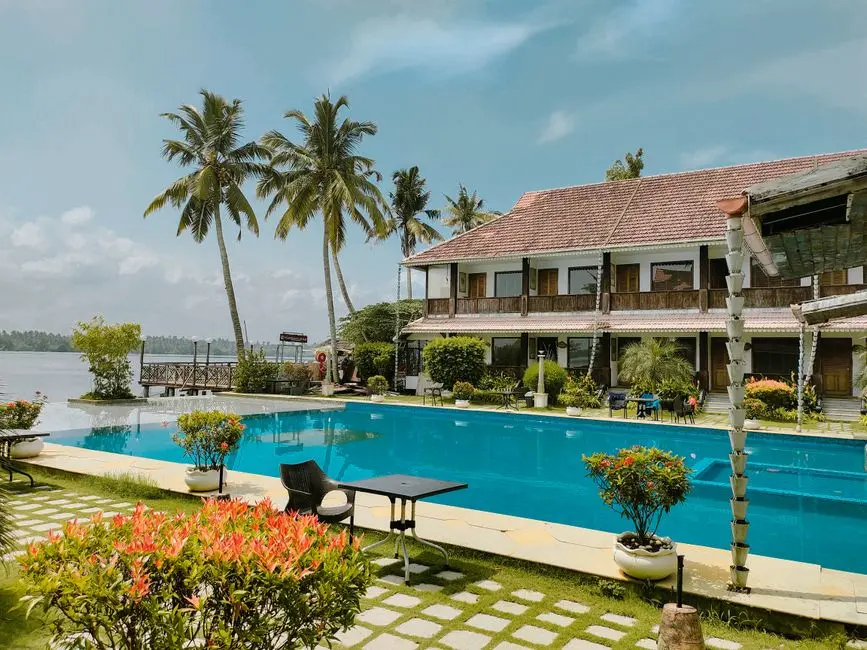
Birla Estates Bund Garden is a residential development by Birla Estates positioned on Station Road in Sangamwadi, within Pune's Bund Garden precinct. The project occupies a 5.75-acre riverfront parcel and is planned across four towers, of which two have been launched with a ground-plus-24-floor profile, offering 1, 2, 3, and 4.5 BHK homes.

The address places residents within a short distance of Pune Railway Station, Pune International Airport, and the Mangalwar Peth and Bund Garden metro stations, while the surrounding Koregaon Park and Kalyani Nagar precincts bring established dining, retail, and hospitality within easy reach. Homes are laid out with private gardens available on select units, and the masterplan reserves roughly 79 percent of the site as open space.

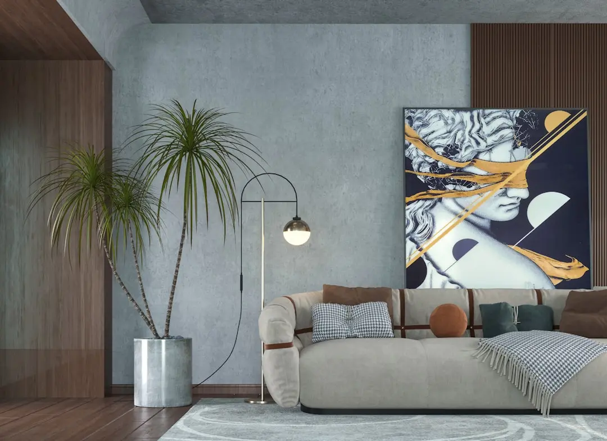
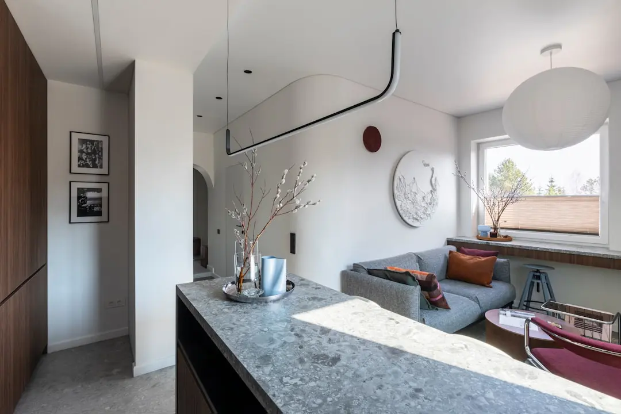
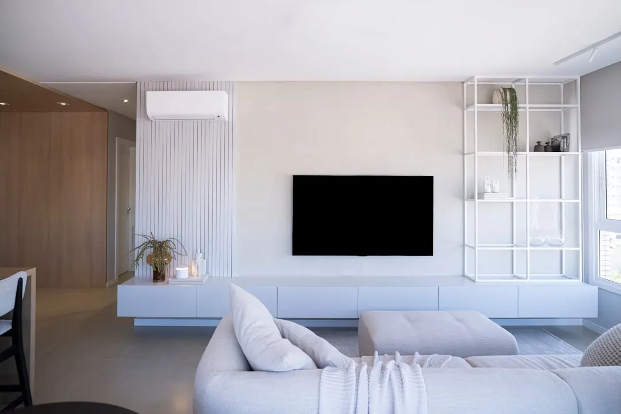
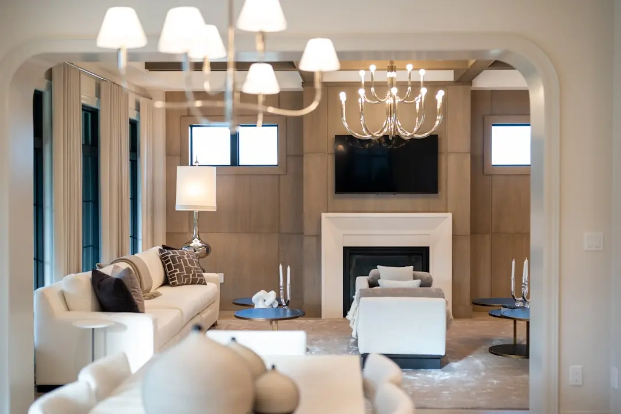
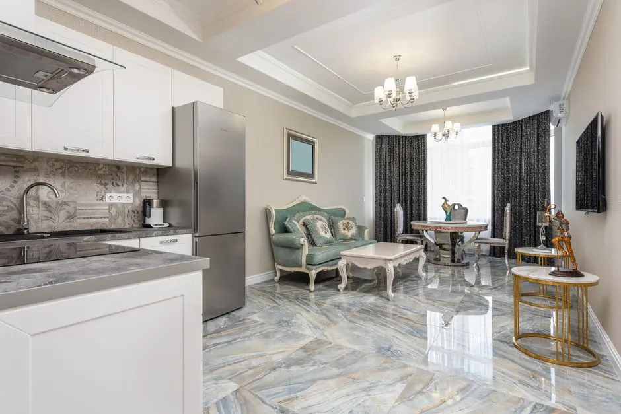
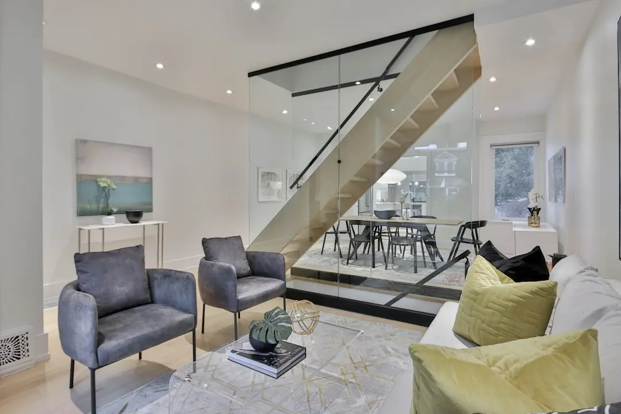
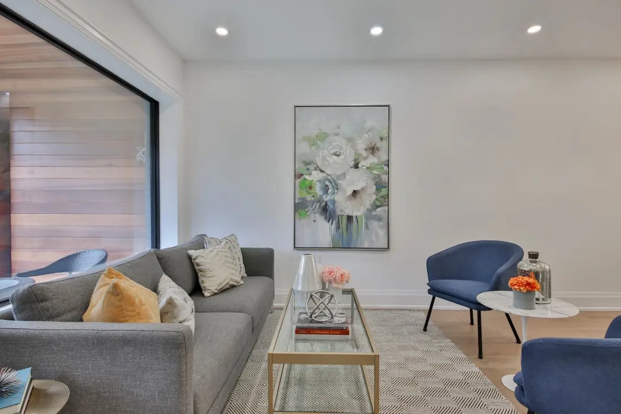
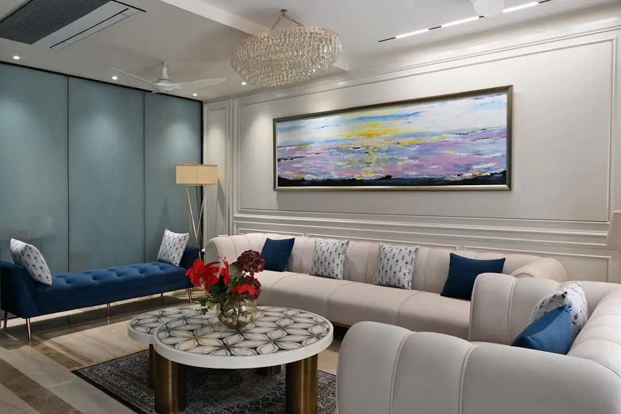
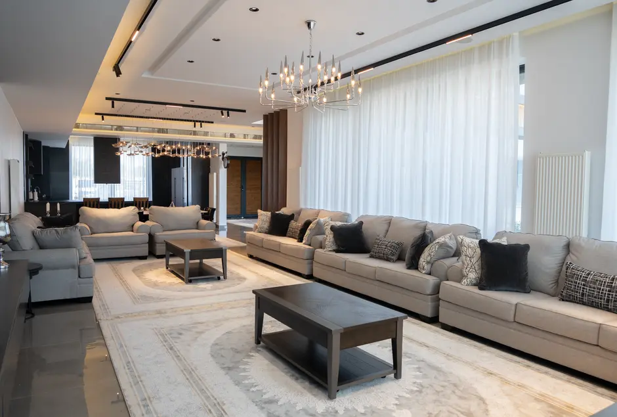
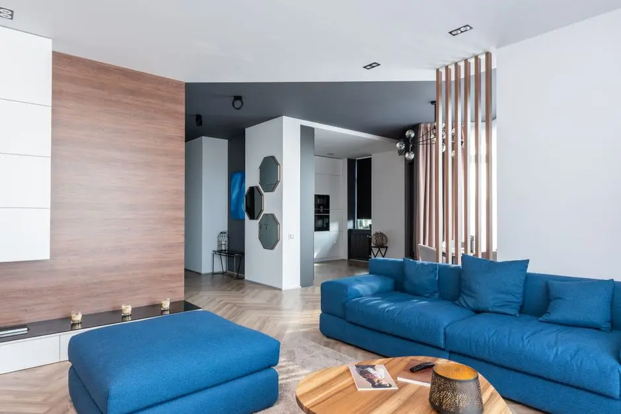
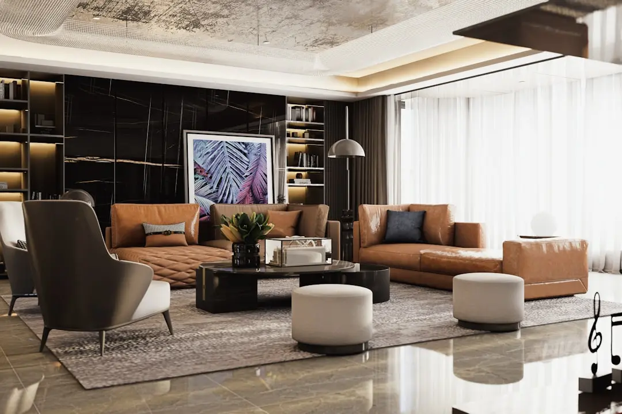
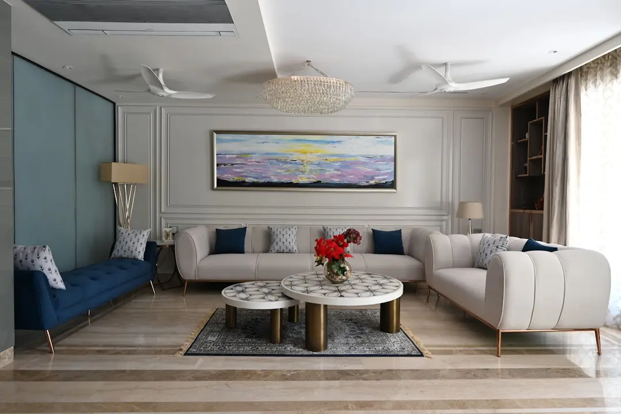
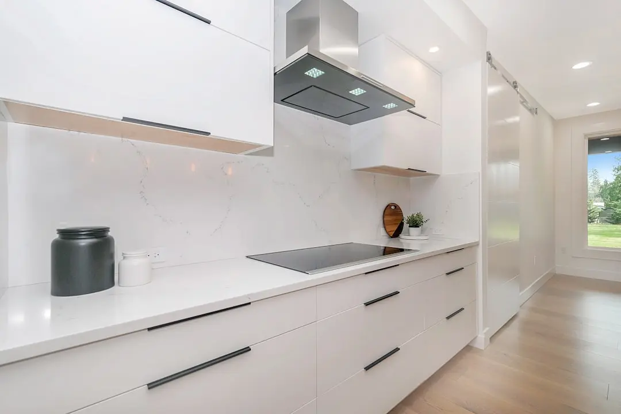
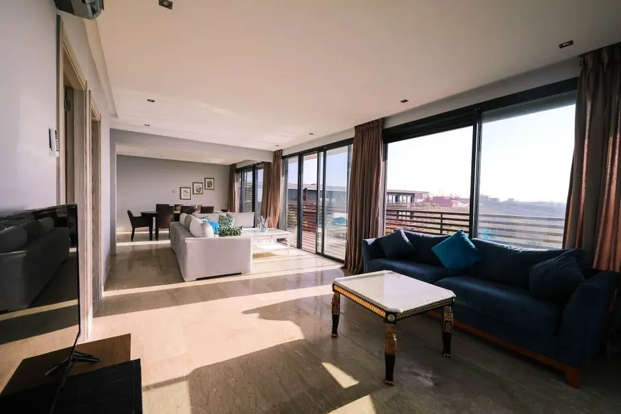
Interiors combine vitrified tiling, granite kitchen platforms, and branded CP fittings with living and dining areas finished in marble, while split air-conditioning is provided across bedrooms and living rooms. The amenity program is anchored by a clubhouse and an elevated Sky Deck that brings together a library, work pods, a mini-golf course, a yoga deck, and an outdoor cinema alongside more conventional fitness and pool facilities.

As one of Birla Estates' more prominent launches in Pune, the project reflects the developer's LIFEDESIGNED approach, applied here to a dense, riverfront, city-centre plot rather than a suburban township. For buyers who want a Pune address that is both established and centrally located, Bund Garden offers a combination that is difficult to replicate elsewhere in the city.

Birla Estates Bund Garden is now open for apartment bookings, with construction and delivery phased through to 2031.
Read more
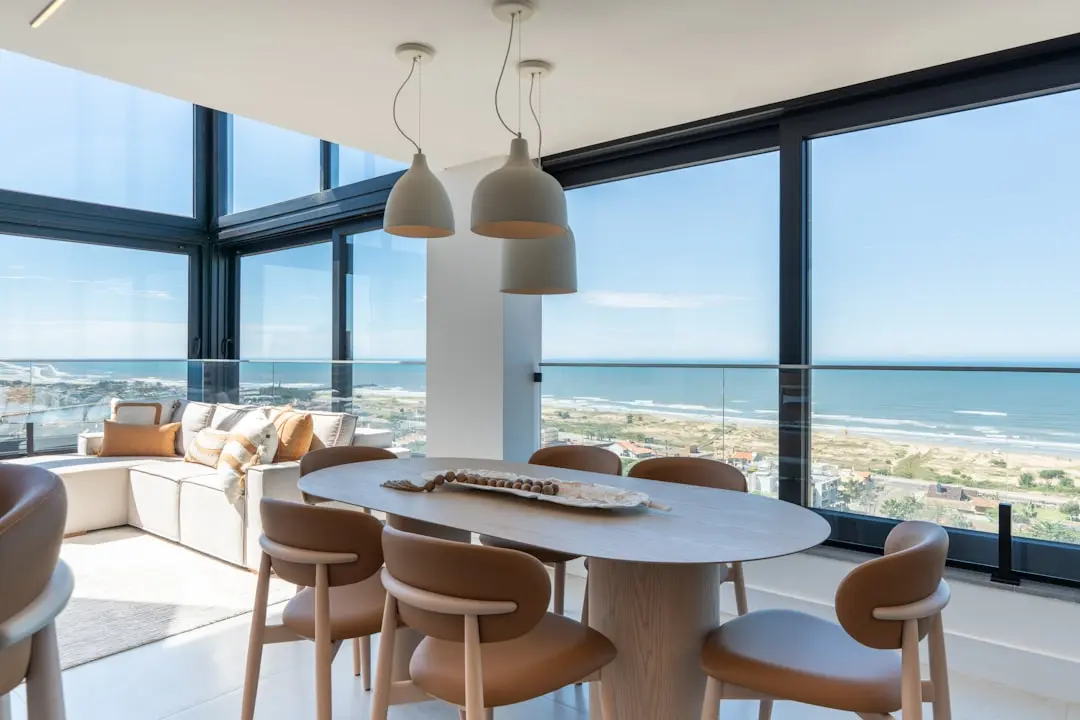
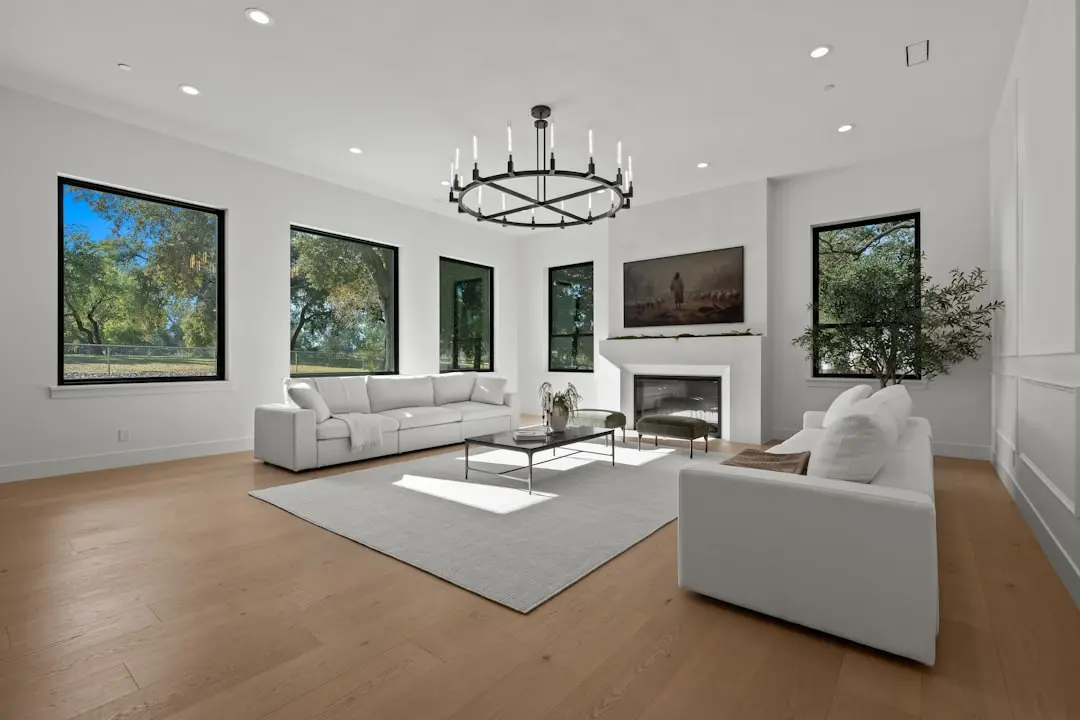
Gallery

Visualize Your Future Space

Configurations & Pricing

Choose Your Space

Starting from Rs. 86 Lakhs onwards

ConfigurationSizeStarting Price
1 BHK
Compact, well-planned homes suited to first-time buyers and young professionals
485–490 sq.ft.Rs. 86 Lakhs
1 BHK with Garden
Ground-level residences with a private garden extension for additional outdoor space
647–670 sq.ft.Rs. 1.03 Cr
2 BHK
Spacious layouts suited to small families seeking a central Pune address
875–909 sq.ft.Rs. 1.63 Cr
2 BHK with Garden
Larger 2 BHK homes with a private garden and improved cross-ventilation
990–1349 sq.ft.Rs. 1.79 Cr
3 BHK
Expansive residences designed for larger families seeking additional room
1451–1907 sq.ft.Price on request
4.5 BHK
Top-tier riverfront residences with maximum space and premium finishes
1805–2082 sq.ft.Price on request
Lifestyle

World-Class Amenities

Recreation at BIRLA ESTATES BUND GARDEN, Pune
Recreation
  • Clubhouse with waterfall feature
  • Sky Deck lounge
  • Reading lounge and library
  • Work pods and digital zone
  • Mini golf
  • Outdoor cinema
  • Dance studio
  • Pool table
Active at BIRLA ESTATES BUND GARDEN, Pune
Active
  • Semi-Olympic swimming pool
  • Gymnasium
  • Net cricket
  • Table tennis
  • Yoga deck
  • Jogging track
Community at BIRLA ESTATES BUND GARDEN, Pune
Community
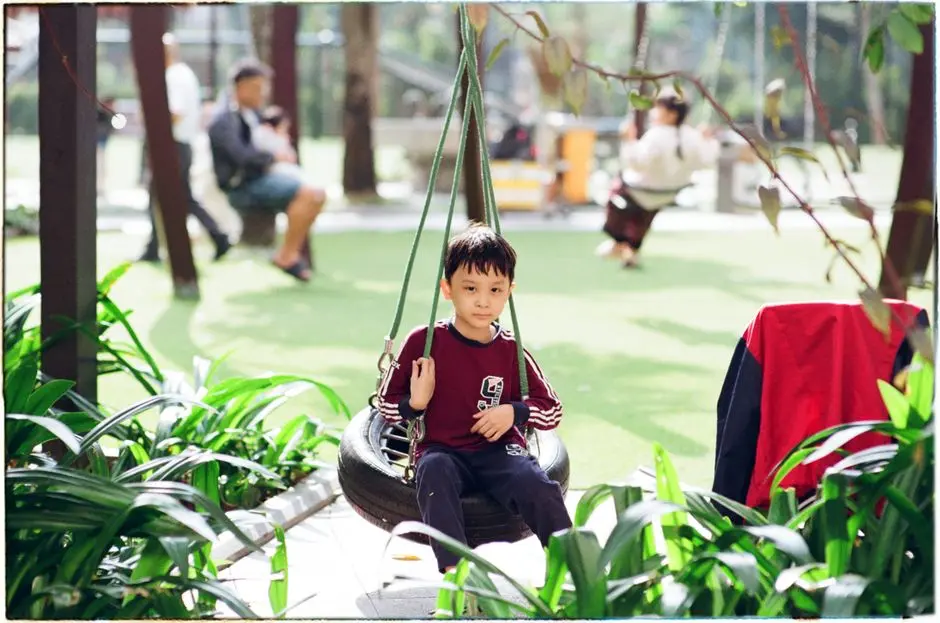
  • Kids play area
  • Kids pool
  • Senior citizen fitness station
  • Swing pods
  • Beverage counter
Greens & Outdoors at BIRLA ESTATES BUND GARDEN, Pune
Greens & Outdoors
  • Terrace garden
  • Forest viewing deck
  • Hammock deck
  • Fragrance garden
  • Lantern garden
  • Multipurpose lawn
  • River-view deck
  • Water-curtain sit-out
Master & Floor Plans

Master & Floor Plans

Detailed master plan and unit-wise floor plans available on request.

Master plan preview
Preview only — request full plan
Location / Address

A Defining Address

Plot No 90, Station Road, Sangamwadi, near RTO Office, Pune 411001 · Pune

Bund Garden sits within Sangamwadi, one of Pune's oldest and most centrally located neighbourhoods, defined by the Mula-Mutha river confluence and the tree-lined Bund Garden Road. Koregaon Park is connected to Yerawada, via the Bund Garden bridge and to Kalyani Nagar, via the Aga Khan Bridge, placing this address within easy reach of the city's established commercial and social districts. The area's low-rise colonial-era character sits alongside newer high-rises, giving it a settled, walkable feel rare for a location this close to the city centre.

The project's own site is positioned near the Mangalwar Peth Metro Station and the RTO office on Station Road, with the Bund Garden Metro Station on the Aqua Line offering a direct interchange toward Koregaon Park and the surrounding commercial belt. Pune Railway Station and Pune International Airport are both within a short drive, making this a practical address for daily commuters as well as those who travel frequently.

Location map
Preview only — request full map
Connectivity

Location Advantages

Thoroughfares

  • Bund Garden Road — At doorstep
  • Sadhu Vaswani Bridge — 1-2 km
  • North Main Road, Koregaon Park — 2-3 km
  • Nagar Road (Pune-Ahmednagar Highway) — 3-4 km

Corporate

  • Panchshil Tech Park One, Yerwada — 4-5 km
  • EON IT Park, Kharadi — 6-8 km
  • Magarpatta business district — 8-10 km

Hospitality

  • Sheraton Grand Pune — 1-2 km
  • The Westin Pune Koregaon Park — 2-3 km
  • O Hotel Pune — 2-3 km
  • Blue Diamond, IHCL SeleQtions — 2-3 km

Education

  • Ness Wadia College of Commerce — 1-2 km
  • AISSMS College — 1 km
  • St. Mira's College — 2-3 km
  • Symbiosis campuses — 3-4 km

Healthcare

  • Ruby Hall Clinic — 2-3 km
  • Jehangir Hospital — 3-4 km
  • Inlaks and Budhrani Hospital — 3-4 km

Schedule a Site Visit

See the property in person. Our sales team will get in touch to coordinate a visit at your convenience.

Beyond the Project

Infrastructure & Growth

Bund Garden Metro Station, Aqua Line

The station named for its proximity to the historic Bund Garden connects directly to Koregaon Park, the main commercial complexes, and the wider Aqua Line network, reducing dependence on road transport.

Sadhu Vaswani Bridge upgrade

The existing bridge crossing near Bund Garden is being rebuilt into a four-lane link, intended to smooth cross-river traffic between Sangamwadi and Koregaon Park over the coming years.

North Main Road widening

Phased widening works on North Main Road in Koregaon Park are aimed at easing chokepoints along one of the busiest commercial stretches bordering the Bund Garden precinct.

Civil Court interchange

The Aqua and Purple metro lines meet at the Civil Court interchange, giving residents of the Bund Garden area a single-change route toward Shivaji Nagar and the western suburbs.

Ramwadi corridor expansion

Continued rollout of Aqua Line stations toward Ramwadi is extending metro access along Pune's eastern corridor, benefiting commutes toward Kalyani Nagar and Viman Nagar.

Build Quality

Specifications

Structure

  • RCC framed high-rise structure across G+24 floors

Flooring

  • Vitrified tiles in living areas
  • Imported marble flooring in select living and dining spaces

Bathroom

  • Branded CP fittings
  • Enclosed shower glass in select units

Kitchen

  • Granite kitchen platform
  • Stainless steel sink

Doors & Windows

  • Engineered wood main door
  • Aluminium framed windows

Electrical

  • Concealed copper wiring
  • Modular switches
  • Intercom facility

Security

  • 24/7 CCTV surveillance
  • Gated community access control
Why Invest

Compelling Reasons

1

A rare central Pune land parcel

At 5.75 acres, the site is among the larger contiguous residential parcels available in the dense Sangamwadi-Bund Garden belt, giving the development room for low-density towers and generous open space that is difficult to find this close to the city centre.

2

Direct metro and rail access

The project sits close to the Mangalwar Peth and Bund Garden metro stations on the Aqua Line, with Pune Railway Station and Pune International Airport both within a short drive, supporting daily commuting and easy travel connections.

3

79 percent open space

The masterplan reserves the majority of the site for landscaped courts, gardens, and recreational decks rather than built form, a notable proportion for a project positioned within Pune's central business district.

4

The Sky Deck amenity concept

An elevated amenity deck brings together a library, work pods, a mini-golf course, an outdoor cinema, and a yoga deck, extending the clubhouse experience with facilities uncommon in most central Pune developments.

5

Backed by Aditya Birla Group heritage

Birla Estates is the real estate arm of Century Textiles and Industries Limited within the Aditya Birla Group, applying its LIFEDESIGNED design philosophy and group-wide execution standards to this Bund Garden address.

6

RERA-registered with a defined delivery timeline

The project is registered with Maharashtra RERA under number P52100079533, dated 10 March 2025, with a stated completion date of September 2031, giving buyers a documented regulatory and delivery framework.

About the Developer

Birla Estates

Birla Estates was established in 2016 as a wholly owned subsidiary of Century Textiles and Industries Limited, itself a flagship company of the Aditya Birla Group — a conglomerate with roots stretching back over 125 years across industries from cement and metals to financial services. Headquartered at Birla Aurora on Dr. Annie Besant Road in Worli, Mumbai, the company operates regional offices in NCR and Bengaluru. In FY2024-25, the company recorded booking value of Rs 8,000 crore, reflecting a compound annual growth rate of 77 percent from FY2020 to FY2025 — one of the fastest documented growth trajectories among Indian residential developers.

The LIFEDESIGNED® philosophy is the operational core of every project Birla Estates undertakes. It is a design methodology built on understanding how residents inhabit, feel, and move through a space — not just at the moment of possession but across generations. Every project is developed with multidisciplinary teams of architects, landscape consultants, and sustainability specialists working in concert. The result is consistent: homes with optimised natural light and ventilation, community-scale green spaces, and amenity programming calibrated to actual resident use rather than specification checklists.

The portfolio spans residential and commercial asset classes across five cities: Mumbai, Bengaluru, Gurugram, Pune, and Delhi NCR. Residential projects range from ultra-luxury high-rises — Birla Niyaara in Worli occupies over 14 acres and commands a sea-facing address — to large-format townships such as Birla Trimaya in Devanahalli, spread across 52 acres near Kempegowda International Airport, Bengaluru. The commercial portfolio includes two Grade-A office buildings in Worli, Mumbai, offering approximately 600,000 square feet of leasable area, alongside Birla Commercial Shettigere in Doddajala, Bengaluru, with 1.6 million square feet of office space. Total residential developable potential exceeds 20 million square feet, with the pipeline carrying a disclosed Gross Development Value of Rs 60,000 crore.

Birla Estates funds growth through a combination of group-owned land parcels, outright acquisitions, and asset-light joint ventures with established partners. Notable joint venture relationships include a Rs 560 crore partnership with Mitsubishi Estate Co. Ltd. for a project in southeast Bengaluru — an institutional vote of confidence in the developer's execution capability. Every operational and under-construction asset carries a green building certification under IGBC or LEED Gold/Platinum standards, and the company earned recognition as a Global and Regional Sector Leader in the GRESB 2025 Real Estate Development Benchmark, the primary ESG performance index used by institutional investors globally.

Rate this project

Write a review

Visited or booked here? Share your honest experience. Reviews are checked before they appear.

Frequently Asked Questions

Is Birla Estates Bund Garden RERA approved?+
Yes. Birla Estates Bund Garden is registered with the Maharashtra Real Estate Regulatory Authority under registration number P52100079533, dated 10 March 2025.
What configurations are available at Birla Estates Bund Garden?+
The project offers 1, 2, 3, and 4.5 BHK residences ranging from approximately 485 sqft to 2082 sqft, including select homes with private gardens.
What is the possession date for Birla Estates Bund Garden?+
Possession is scheduled for September 2031, as recorded in the project's RERA registration.
Where is Birla Estates Bund Garden located in Pune?+
The project is located on Station Road in Sangamwadi, near the Bund Garden area of central Pune, close to the RTO office and Mangalwar Peth Metro Station.
How well connected is Birla Estates Bund Garden to the rest of the city?+
The address sits close to Pune Railway Station and Pune International Airport, with the Bund Garden Metro Station on the Aqua Line offering direct access to Koregaon Park and Kalyani Nagar.
What amenities does Birla Estates Bund Garden offer?+
The development features a clubhouse with over 50 lifestyle amenities, including a semi-Olympic pool, a landscaped Sky Deck, terrace gardens, and dedicated fitness and children's play zones.

Get in Touch

Pricing, plans, brochure, and a personal walkthrough — talk to our sales team.
Featured Projects

Projects Portfolio

×
Express Your Interest