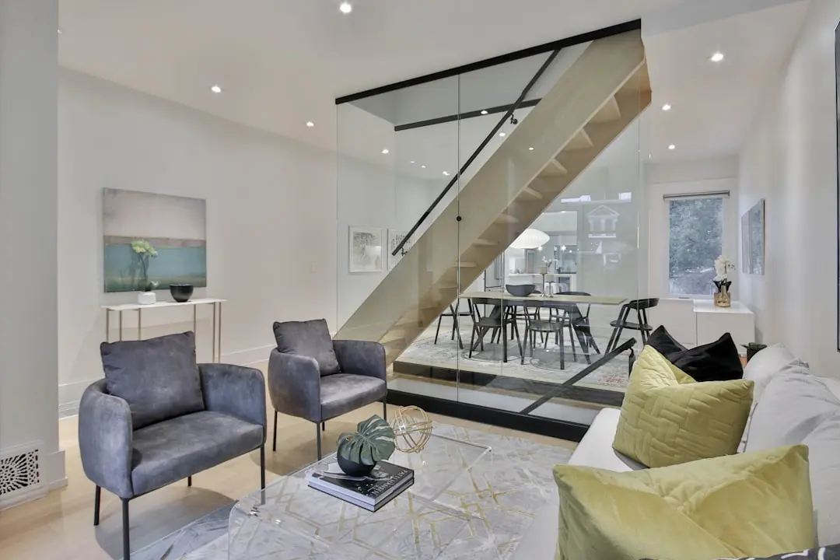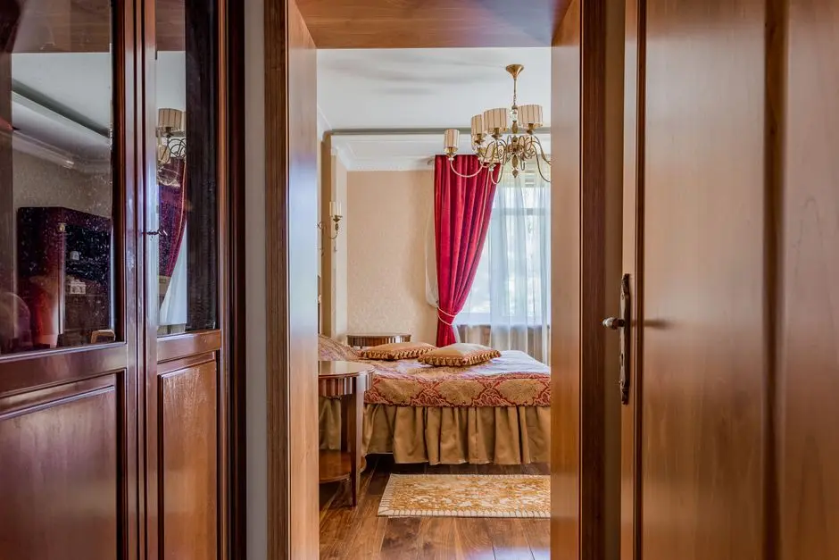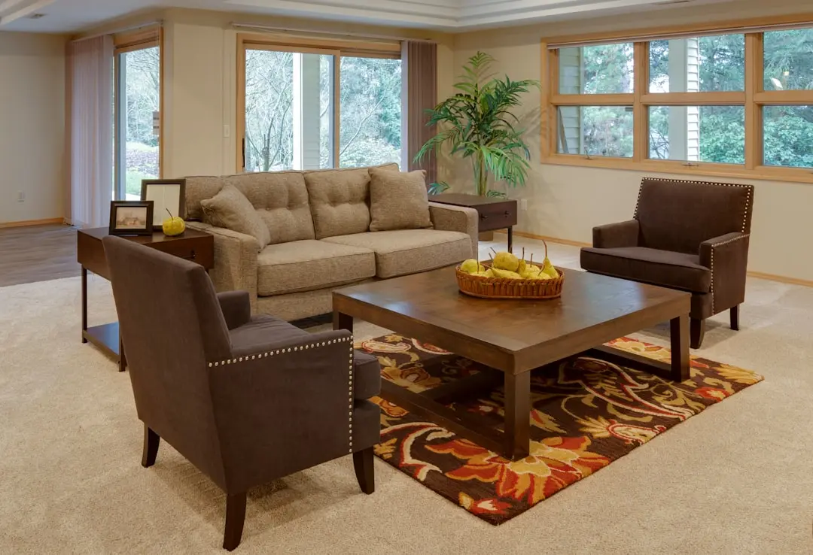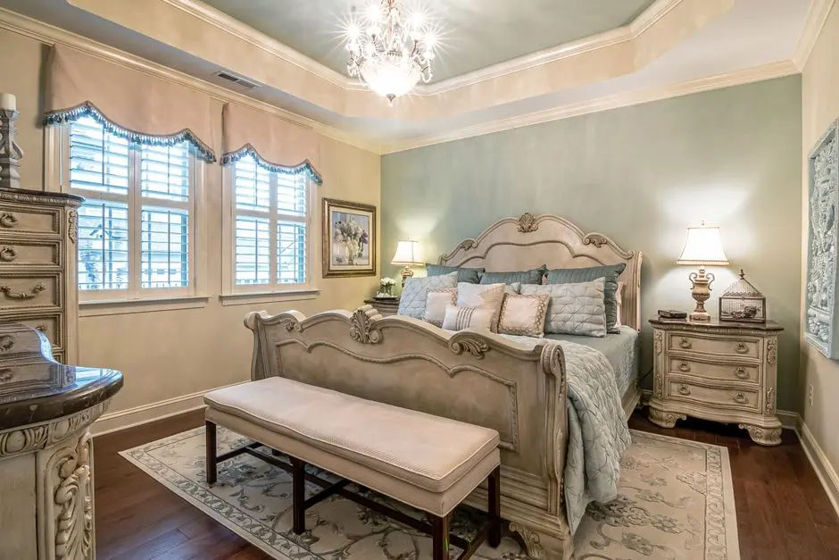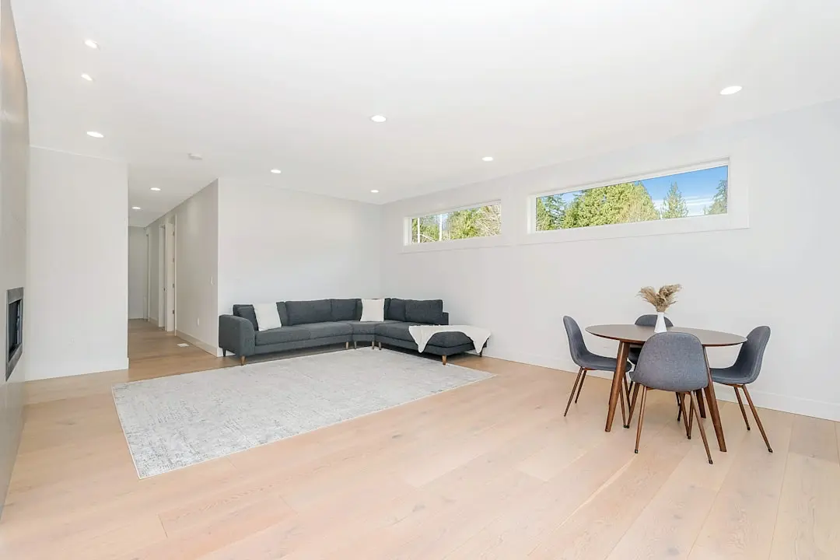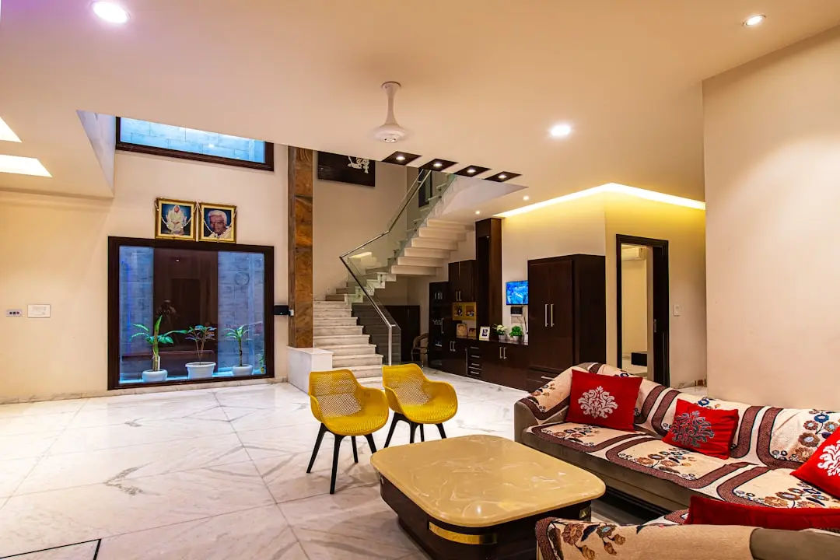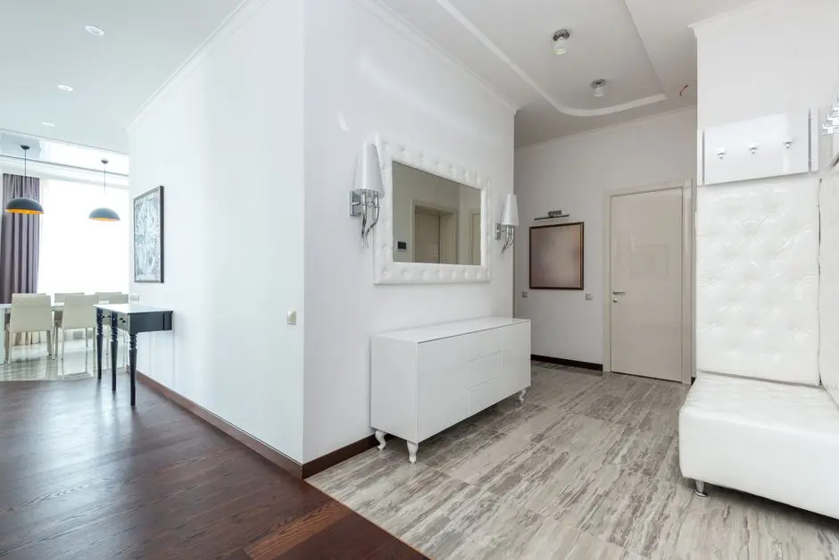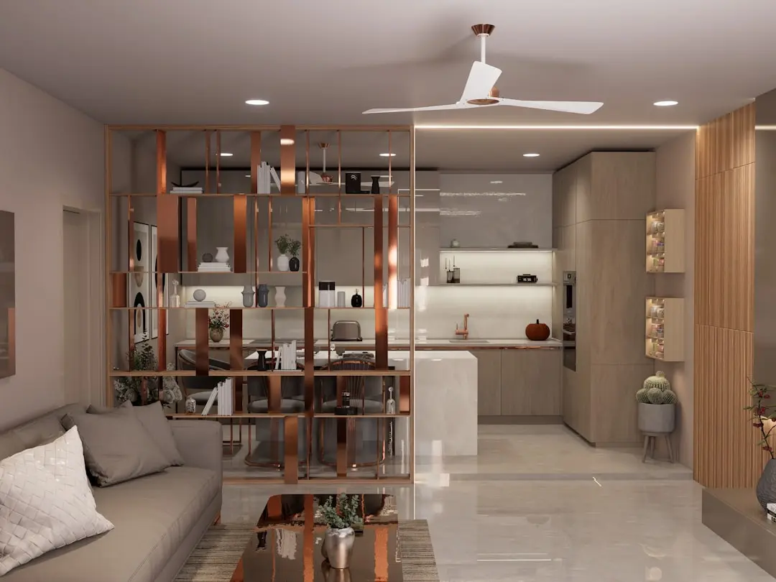
BIRLA NAVYA AVIK, Sector 63A, Gurgaon

BIRLA NAVYA AVIK

Avik at Birla Navya: Private Floor Residences in Gurugram's First Green-Rated Township

3, 3.5 & 4 BHK · Starting ₹3.39 Cr onwards

SPECIAL OFFER
Book now to get special offers !
Available for next few days only !
RERA: RC/REP/HARERA/GGM/1006/739/2025/110
47.00
Acres
4
Floors
The Address & The Vision

An Address Worth Owning

Birla Navya Avik is the latest residential phase within Birla Navya, Gurugram's first IGBC Gold-certified township, developed by Birla Estates — the real estate arm of the Aditya Birla Group, which entered the sector in 2016 and has since recorded over Rs 8,000 crore in bookings in FY25 alone. Avik brings premium 3, 3.5, and 4 BHK independent floor residences to a 47-plus-acre campus in Sector 63A, where earlier phases — Amoda I, Amoda II, and Drisha 1A — have already been completed and occupied by more than 555 families.

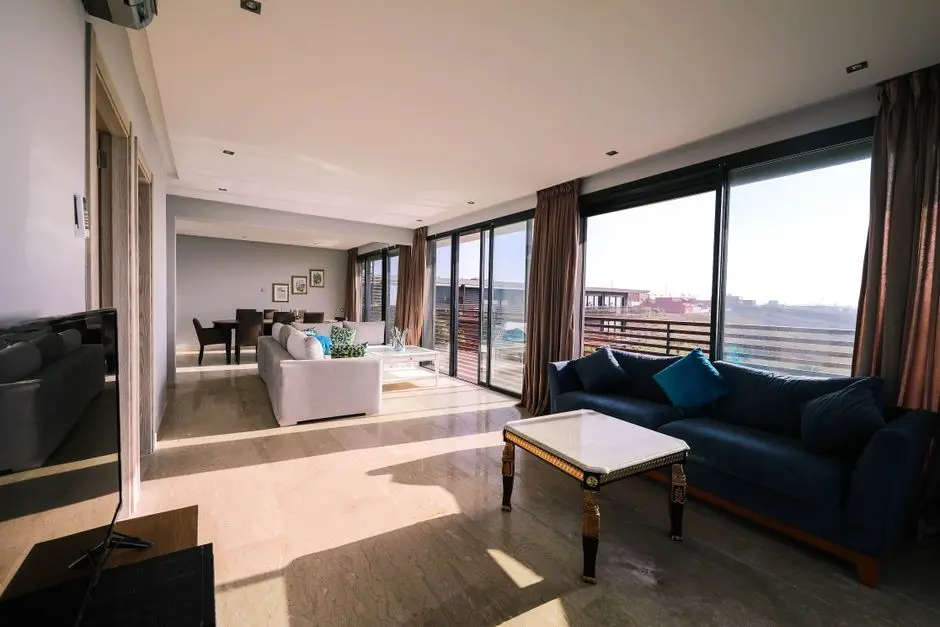
The floor-residence format is a deliberate architectural choice: each floor is a self-contained home with private terraces, spacious basements in select units, and independent car-parking lanes, ensuring that neighbours never share a landing or a lift lobby. At a density of approximately 12 families per acre, the community preserves the open-air quality that defines the Birla Navya master plan, where forest zones, a lily pond, a bamboo garden, and a palm court thread through the built fabric rather than sitting at its margins.

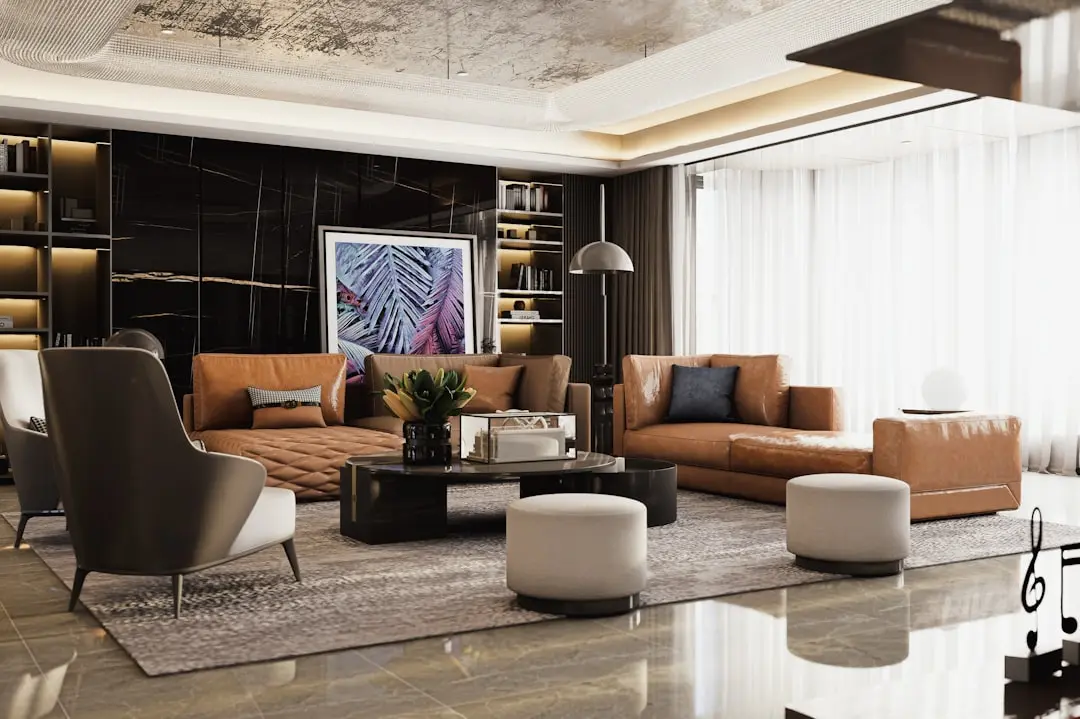
The clubhouse — spanning approximately 1.5 lakh square feet across the full township — anchors the lifestyle offer with a business lounge, conference rooms, a meditation zone, a yoga pavilion, a fitness studio, and a mini theatre. Outdoor sports infrastructure includes a mini soccer field, cricket practice enclosure, rock-climbing wall, skating rink, badminton court, and a half basketball court. A stargazing plaza and a butterfly garden reflect the township's commitment to spaces that are both active and contemplative.

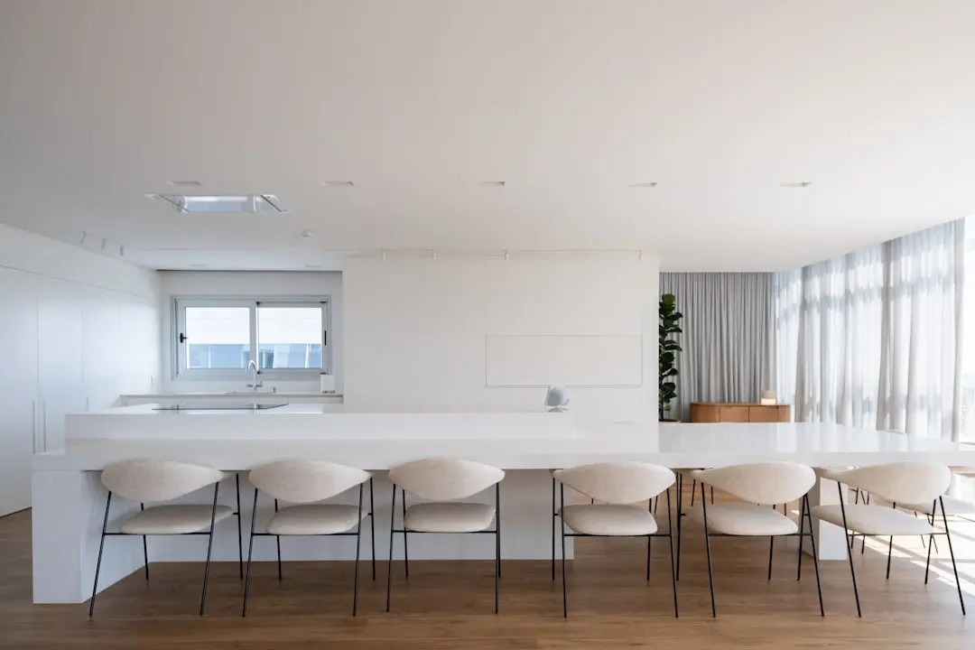
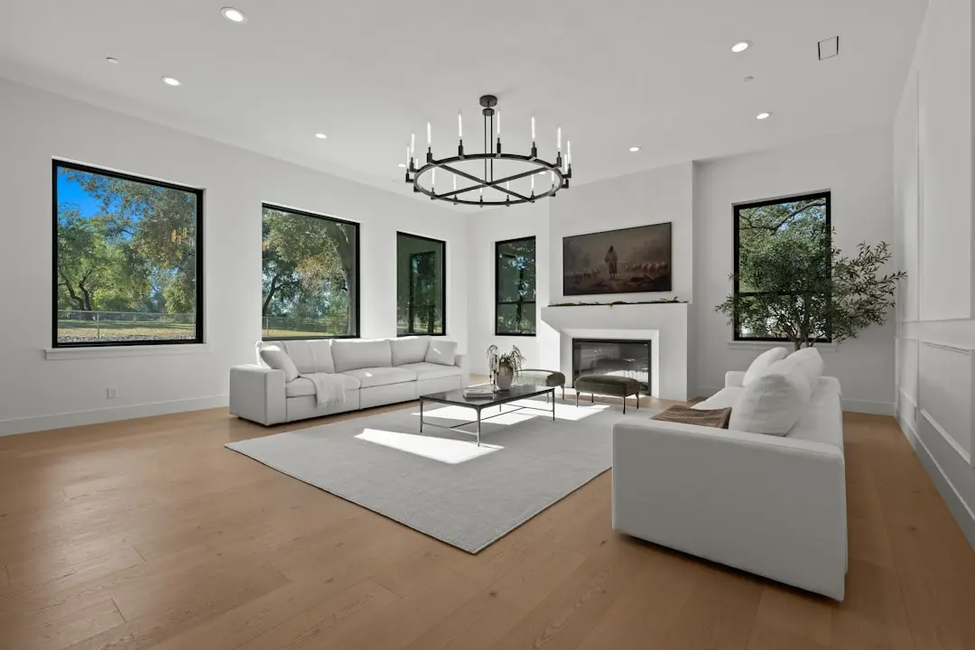
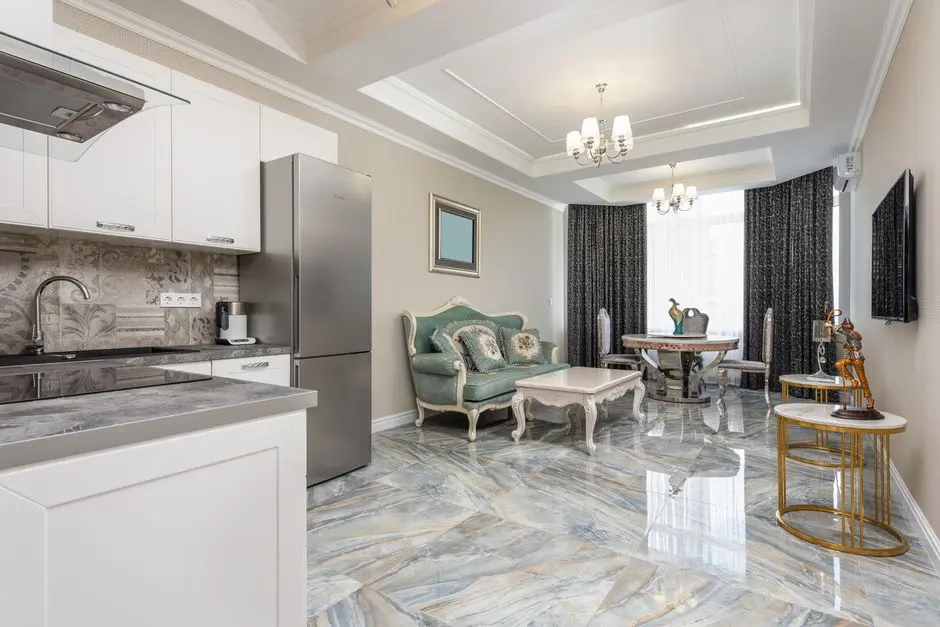
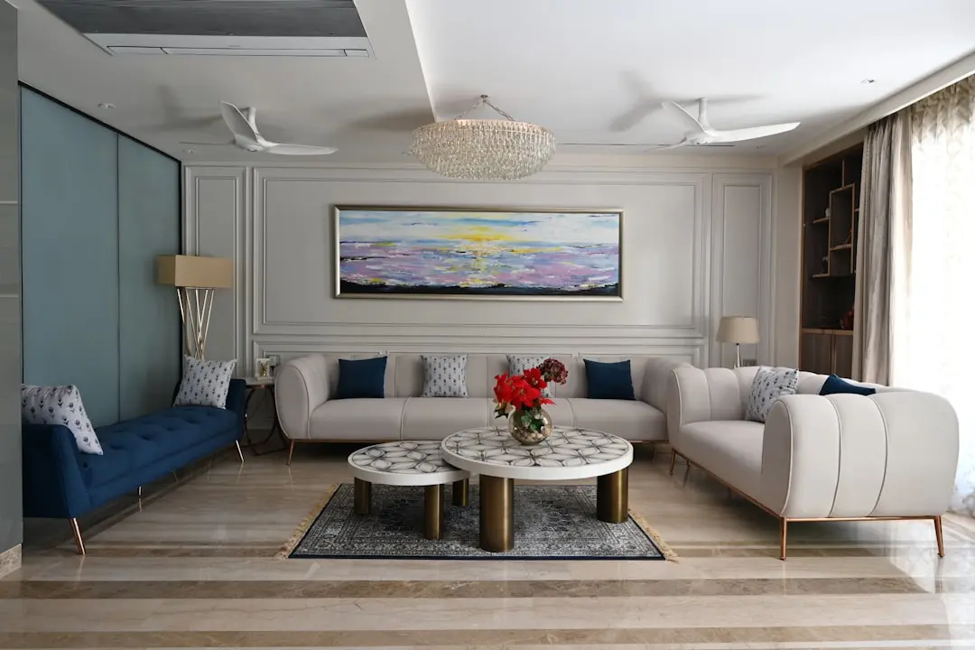
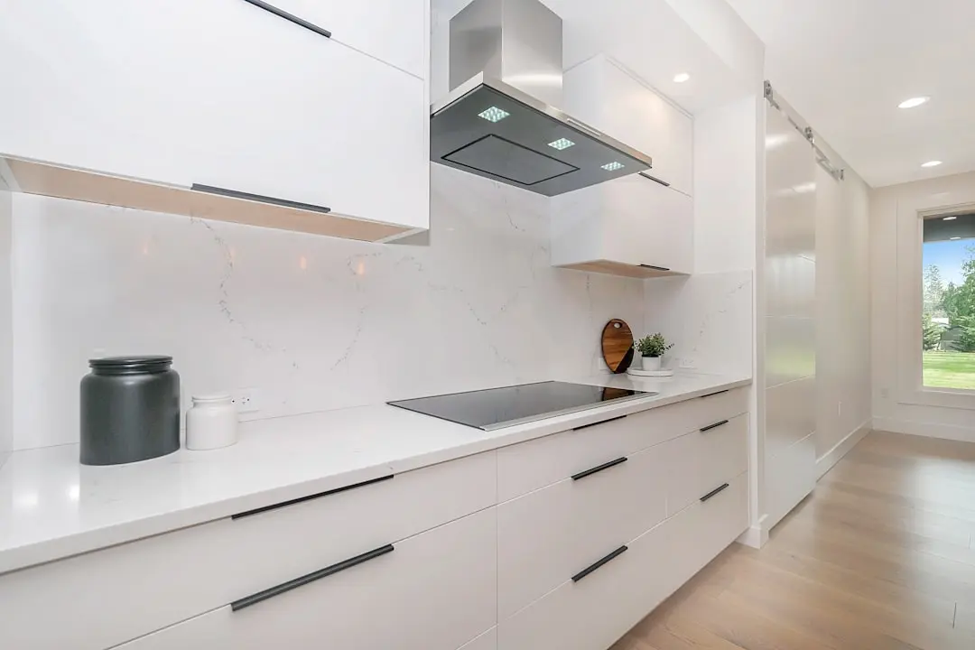
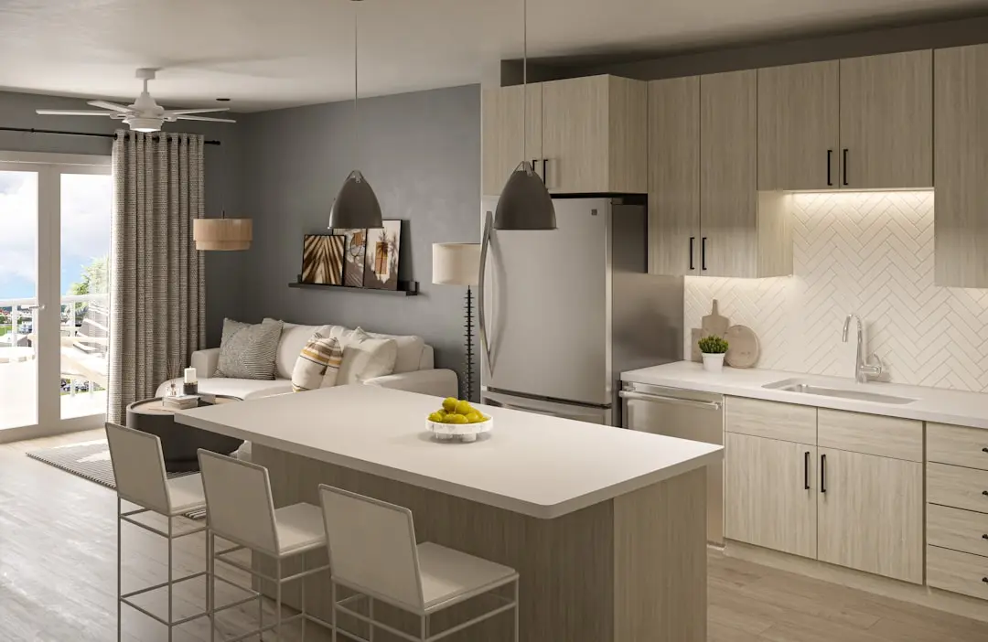
Sustainability is embedded in the building systems, not bolted on. The project uses VRF and VRV air-conditioning across apartments, incorporates a rainwater harvesting system, a sewage treatment plant, and a waste management infrastructure — all consistent with the IGBC Gold pre-certification the broader township holds. Marble flooring in living and dining areas, modular kitchens with hob and chimney, and smart digital locks with video verification at each entrance door set a specification baseline appropriate to the address and the price tier.

Avik sits at a moment when Golf Course Extension Road prices have appreciated nearly 18.7 percent on average over recent quarters, and when branded, low-density inventory in this corridor has become genuinely scarce. For buyers who want a landed-floor sensibility without leaving an established gated township, this phase offers a configuration that has few direct equivalents in the micro-market today.

Read more
Gallery

Visualize Your Future Space

Configurations & Pricing

Choose Your Space

Starting from Rs. 3.39 Cr onwards

ConfigurationSizeStarting Price
3 BHK
Independent floor with private terrace and separate utility room
1700–3200 sq.ft.Rs. 3.39 Cr
3.5 BHK
Generous corner floor with extended terrace and utility room
3150 sq.ft.On Request
4 BHK
Expansive four-bedroom floor with private basement in select units
2800–3800 sq.ft.On Request
Lifestyle

World-Class Amenities

Recreation at BIRLA NAVYA AVIK, Sector 63A, Gurgaon
Recreation
  • 1.5 Lakh Sq Ft Clubhouse
  • Mini Theatre
  • Business Lounge
  • Conference Room
  • Banquet Hall
  • Stargazing Plaza
  • Amphitheatre
  • Pet Park
Active at BIRLA NAVYA AVIK, Sector 63A, Gurgaon
Active
  • Fitness Studio
  • Swimming Pool
  • Mini Soccer Field
  • Cricket Practice Enclosure
  • Rock Climbing Wall
  • Skating Rink
  • Badminton Court
  • Half Basketball Court
  • Lawn Bowling
Community at BIRLA NAVYA AVIK, Sector 63A, Gurgaon
Community
  • Children's Play Area
  • Tunnel Play Zone
  • Yoga Pavilion
  • Meditation Zone
  • Movie Screening Wall
  • Dedicated Working Spaces
Greens & Outdoors at BIRLA NAVYA AVIK, Sector 63A, Gurgaon
Greens & Outdoors
  • Forest Zone
  • Lily Pond
  • Bamboo Garden
  • Palm Court
  • Butterfly Garden
  • Spice Garden
  • Lush Central Green
  • Landscaped Open Spaces
Master & Floor Plans

Master & Floor Plans

Detailed master plan and unit-wise floor plans available on request.

Master plan preview
Preview only — request full plan
Location / Address

A Defining Address

Sector 63A, Golf Course Extension Road, Gurugram, Haryana 122102 · Sector 63A · Gurgaon

Sector 63A sits along Golf Course Extension Road, one of Gurugram's most established residential corridors, connecting seamlessly to Southern Peripheral Road, Sohna Road, and NH-48. The neighbourhood is home to well-regarded gated communities such as Ireo Uptown, Pioneer Park, and Adani Samsara Villas, occupied largely by professionals and multi-generational families. It carries the character of a mature urban village — modern infrastructure, wide internal roads, and greenery — without the density and pace of central Gurugram.

The address at Birla Navya Avik places residents within a few kilometres of Heritage Xperiential Learning School, CK Birla Hospital, and the Worldmark and Airia retail destinations. Corporate corridors including Cyber City and CyberHub are reachable via Golf Course Road in under 25 minutes, while Sector 55-56 Rapid Metro Station provides a link to Delhi without a car. IGI Airport sits roughly 22 km away via NH-48, making the address practical for frequent travellers.

Location map
Preview only — request full map
Connectivity

Location Advantages

Thoroughfares

  • NH-48 (Delhi-Jaipur Highway) — 3 km / 8 mins
  • Golf Course Extension Road — 0.5 km / 2 mins
  • Southern Peripheral Road — 4 km / 10 mins
  • Sohna Road — 5 km / 12 mins
  • IGI Airport via NH-48 — 22 km / 30 mins

Corporate

  • Cyber City, Gurugram — 15 km / 25 mins
  • CyberHub — 15 km / 25 mins
  • Udyog Vihar — 17 km / 28 mins
  • Capital Cyberscape Office — 4 km / 8 mins
  • MG Road commercial belt — 12 km / 22 mins

Hospitality

  • DoubleTree by Hilton Gurugram — 3 km / 7 mins
  • Worldmark Gurugram — 6 km / 12 mins
  • Airia Mall — 6 km / 12 mins
  • AIPL Joy Square — 5 km / 10 mins
  • M3M Cosmopolitan — 5 km / 10 mins

Education

  • Heritage Xperiential Learning School — 3 km / 7 mins
  • DPS International — 4 km / 9 mins
  • Gurugram University — 4 km / 9 mins
  • IILM University — 5 km / 11 mins
  • Sushant University — 6 km / 12 mins

Healthcare

  • Artemis Hospital — 8 km / 15 mins
  • Medanta - The Medicity — 10 km / 20 mins
  • Fortis Memorial Research Institute — 9 km / 18 mins
  • CK Birla Hospital — 5 km / 10 mins
  • W Pratiksha Hospital — 3 km / 7 mins

Schedule a Site Visit

See the property in person. Our sales team will get in touch to coordinate a visit at your convenience.

Beyond the Project

Infrastructure & Growth

Gurugram Metro Expansion — Sector 56 and Vatika Chowk Extension

The planned metro extension through Vatika Chowk and Sector 56 will bring rapid transit infrastructure closer to Golf Course Extension Road, cutting commute time to Cyber City and HUDA City Centre for Sector 63A residents.

Rapid Metro Corridor Growth

The Rapid Metro corridor serving Gurugram recorded a 13.5 percent rise in ridership in 2025-26, with Sector 55-56 station — under 15 minutes from Birla Navya Avik — acting as the nearest interchange to Delhi's Yellow Line.

Southern Peripheral Road (SPR) Upgrades

Ongoing widening and signal-free stretches along SPR improve throughput from Sector 63A toward Faridabad, NH-148B, and the Dwarka Expressway, materially reducing travel times to South Delhi and Noida.

NH-48 Six-Lane Access

NH-48, the primary Delhi-Jaipur expressway, remains within 3 km of Sector 63A, and ongoing NHAI maintenance and toll infrastructure upgrades sustain reliable high-speed access to both Indira Gandhi International Airport and the Delhi border.

Golf Course Extension Road Civic Upgrades

The Golf Course Extension Road micro-market has seen sustained municipal investment in underground utilities, wide internal sector roads, and landscaped medians, supporting the premium residential character of the corridor that includes Sector 63A.

Build Quality

Specifications

Structure

  • RCC framed low-rise structure, B+G+4 floors

Flooring

  • Marble flooring in living and dining areas
  • Laminated wooden flooring in bedrooms
  • Wooden finish tiles on private terraces in select units

Bathroom

  • Premium CP fittings
  • Anti-skid flooring

Kitchen

  • Modular kitchen with hob and chimney

Doors & Windows

  • Smart digital lock at main door
  • Video verification facility at entrance door

Electrical

  • VRF/VRV air conditioning system throughout apartments
  • 100% power backup

Security

  • Multi-layered security system
  • 24/7 CCTV surveillance
  • Gated community access control
Why Invest

Compelling Reasons

1

Gurugram's First IGBC Gold-Certified Township

Birla Navya holds IGBC Gold pre-certification, making it the first green-rated township in Gurugram. The certification is backed by a rainwater harvesting system, a sewage treatment plant, waste management infrastructure, and energy-efficient VRF/VRV air conditioning across all apartments — not just a label on a brochure.

2

Low-Density Living at 12 Families Per Acre

Across a 47-plus-acre campus, Avik maintains a density of approximately 12 families per acre — a figure that materially exceeds the open-space ratio of most high-rise developments on Golf Course Extension Road and translates directly into quieter corridors, faster lifts, and genuine privacy.

3

Independent Floor Format with Private Terraces and Basements

Each residence occupies a full floor with no shared landing. Select units include private terraces and spacious basements, giving owners a tangible landed-home experience within a fully managed gated township — a combination rare at this price point in Sector 63A.

4

Established Neighbourhood with 555-Plus Families Already In Residence

Earlier phases — Amoda I, Amoda II, and Drisha 1A — are completed and occupied. Buyers at Avik are joining a functioning community rather than a speculative plot, with the clubhouse infrastructure, landscape, and governance systems already operational.

5

1.5 Lakh Sq Ft Clubhouse Across the Full Township

The 1.5 lakh square-foot clubhouse offers a business lounge, conference rooms, a mini theatre, a meditation zone, a yoga pavilion, a fitness studio, and an amphitheatre — a breadth of programming that matches the needs of both remote-working professionals and multi-generational families.

6

Birla Estates Brand Backed by Aditya Birla Group

Birla Estates is a wholly owned subsidiary of Aditya Birla Real Estate Limited, part of the Aditya Birla Group's 125-plus-year legacy. The developer recorded over Rs 8,000 crore in bookings in FY25, with recent Gurugram launches including Birla Pravaah (sold out in 24 hours at Rs 1,800 crore) and Birla Arika Phase 2 (97 percent sold within 30 days at Rs 1,600 crore).

About the Developer

Birla Estates

Birla Estates was established in 2016 as a wholly owned subsidiary of Century Textiles and Industries Limited, itself a flagship company of the Aditya Birla Group — a conglomerate with roots stretching back over 125 years across industries from cement and metals to financial services. Headquartered at Birla Aurora on Dr. Annie Besant Road in Worli, Mumbai, the company operates regional offices in NCR and Bengaluru. In FY2024-25, the company recorded booking value of Rs 8,000 crore, reflecting a compound annual growth rate of 77 percent from FY2020 to FY2025 — one of the fastest documented growth trajectories among Indian residential developers.

The LIFEDESIGNED® philosophy is the operational core of every project Birla Estates undertakes. It is a design methodology built on understanding how residents inhabit, feel, and move through a space — not just at the moment of possession but across generations. Every project is developed with multidisciplinary teams of architects, landscape consultants, and sustainability specialists working in concert. The result is consistent: homes with optimised natural light and ventilation, community-scale green spaces, and amenity programming calibrated to actual resident use rather than specification checklists.

The portfolio spans residential and commercial asset classes across five cities: Mumbai, Bengaluru, Gurugram, Pune, and Delhi NCR. Residential projects range from ultra-luxury high-rises — Birla Niyaara in Worli occupies over 14 acres and commands a sea-facing address — to large-format townships such as Birla Trimaya in Devanahalli, spread across 52 acres near Kempegowda International Airport, Bengaluru. The commercial portfolio includes two Grade-A office buildings in Worli, Mumbai, offering approximately 600,000 square feet of leasable area, alongside Birla Commercial Shettigere in Doddajala, Bengaluru, with 1.6 million square feet of office space. Total residential developable potential exceeds 20 million square feet, with the pipeline carrying a disclosed Gross Development Value of Rs 60,000 crore.

Birla Estates funds growth through a combination of group-owned land parcels, outright acquisitions, and asset-light joint ventures with established partners. Notable joint venture relationships include a Rs 560 crore partnership with Mitsubishi Estate Co. Ltd. for a project in southeast Bengaluru — an institutional vote of confidence in the developer's execution capability. Every operational and under-construction asset carries a green building certification under IGBC or LEED Gold/Platinum standards, and the company earned recognition as a Global and Regional Sector Leader in the GRESB 2025 Real Estate Development Benchmark, the primary ESG performance index used by institutional investors globally.

Rate this project

Write a review

Visited or booked here? Share your honest experience. Reviews are checked before they appear.

Frequently Asked Questions

Where exactly is Birla Navya Avik located, and how well connected is the area?+
Birla Navya Avik is located in Sector 63A, Gurgaon, directly on Golf Course Extension Road. The sector sits approximately 4 km from Sohna Road and around 22 km from IGI Airport via NH-48, with the Sector 54 Chowk and Sector 55-56 Rapid Metro stations serving as the nearest transit points. Key corporate corridors along Golf Course Road are accessible within 10 km, and business parks such as M3M Urbana and JMD Suburbio 67 are within 3 km of the project.
What BHK configurations and unit sizes are available in Birla Navya Avik?+
Birla Navya Avik offers three configurations: 3 BHK residences ranging from 1,700 to 3,200 sq ft, 3.5 BHK residences, and 4 BHK residences ranging from 2,800 to 3,800 sq ft. All units are low-rise independent floor residences, each floor housing a single family, which keeps the community density at 12 families per acre across the 47-acre township. Basement and private terrace options accompany select configurations, reinforcing the independent-living character of the product.
What is the starting price for Birla Navya Avik?+
Pricing for Birla Navya Avik starts at Rs. 3.39 Crore onwards. For a detailed price list by configuration, floor, and pocket, pricing is available on request through the channel partner. The project's 47-acre scale and sub-12-families-per-acre density are reflected in the spaciousness and privacy that the pricing corresponds to.
Is Birla Navya Avik RERA registered, and what is the RERA number?+
Birla Navya Avik is registered with Haryana RERA under registration number RC/REP/HARERA/GGM/1006/739/2025/110, dated 10 November 2025. Buyers can verify all project disclosures, construction timelines, and escrow details directly on the Haryana RERA portal using this registration number. The adjoining Birla Pravaah project in Sector 71 carries a similarly dated RERA registration from the same authority, reflecting the developer's practice of securing regulatory clearances at launch.
What are the key amenities offered at Birla Navya Avik Sector 63A?+
Birla Navya Avik is part of a township that holds IGBC Gold pre-certification, making it one of Gurgaon's first green-rated residential townships. The club spans approximately 150,000 sq ft and features a swimming pool, gymnasium, yoga zone, meditation areas, mini soccer field, cricket practice enclosure, rock climbing wall, amphitheatre, stargazing plaza, butterfly garden, jogging park, lily pond, bamboo garden, palm court, and a dedicated pet park. Sustainability infrastructure includes a rainwater harvesting system, sewage treatment plant, and waste management system.
Who is the developer behind Birla Navya Avik, and what is their track record in Gurgaon?+
Birla Navya Avik is developed by Birla Estates, a wholly owned subsidiary of Aditya Birla Real Estate Limited, backed by the Aditya Birla Group's 125-year operating heritage across Indian industry. Within Gurgaon alone, the developer has delivered projects including the Birla Navya township in Sector 63A itself, Birla Arika in Sector 31 — whose Phase 2 generated bookings exceeding Rs 1,600 crore within a month of launch — and Birla Pravaah in Sector 71, which sold 492 units generating over Rs 1,800 crore within 24 hours of its opening. The developer's active portfolio spans five cities across India with 15 ongoing projects.
What is the overall scale of the Birla Navya township that Avik is part of?+
Birla Navya is a master-planned township spread across over 47 acres in Sector 63A, Gurgaon, organised into five distinct residential pockets. Avik is the latest pocket within this township, following earlier phases named Drisha and Amoda. The township's IGBC Gold pre-certification and its low-density layout — 12 families per acre — distinguish it from conventional high-rise developments on Golf Course Extension Road.

Get in Touch

Pricing, plans, brochure, and a personal walkthrough — talk to our sales team.
Featured Projects

Projects Portfolio

×
Express Your Interest