BIRLA ANAYU, Walkeshwar, Malabar Hill, Mumbai

BIRLA ANAYU

One residence per floor. Unbroken Arabian Sea views. Malabar Hill.

4, 5 & 7 BHK · Price on Request

SPECIAL OFFER
Book now to get special offers !
Available for next few days only !
RERA: P51900077140
7
Units
1
Towers
0.19
Acres
17
Floors
The Address & The Vision

An Address Worth Owning

Birla Anayu is a single-tower, seven-residence development by Birla Estates, set on a compact 0.19-acre site in Teen Batti, Walkeshwar, Malabar Hill. Launched in July 2024 and registered under MahaRERA number P51900077140, it rises Ground plus 17 floors with one home per floor — a structural decision that makes privacy absolute rather than aspirational. Birla Estates entered real estate in 2016 as the wholly owned real estate arm of Century Textiles and Industries Limited, itself part of the Aditya Birla Group whose industrial history stretches back to 1897. The developer's Mumbai portfolio already includes Birla Niyaara in Worli and Birla Vanya in Thane, with a reported booking value of Rs 8,000 crore for FY 2024-25 across its national portfolio.

Malabar Hill does not produce new residential land. The ridge is hemmed by sea, protected by heritage regulations, and occupied by some of India's most tenured private addresses. Birla Anayu is among the rarest things this neighbourhood allows: a ground-up ultra-luxury tower on a freehold site where the Arabian Sea is visible from every floor. Apartments range from 3,451 sq ft for a 4 BHK to 7,000 sq ft for a 7 BHK duplex, with wide balconies capturing a 270-degree sweep of the coastline, Marine Drive, and the city skyline beyond.

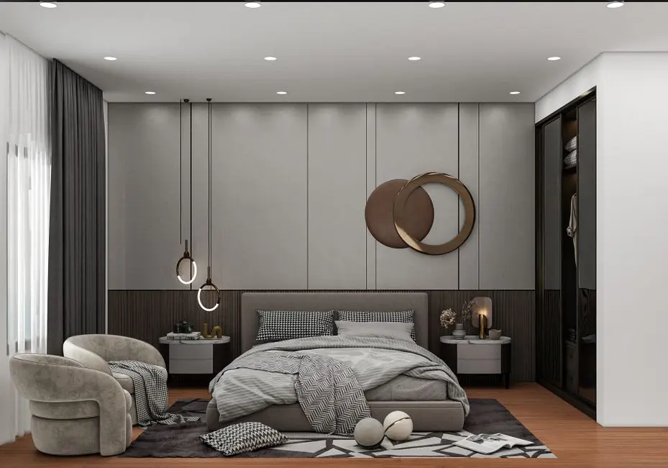
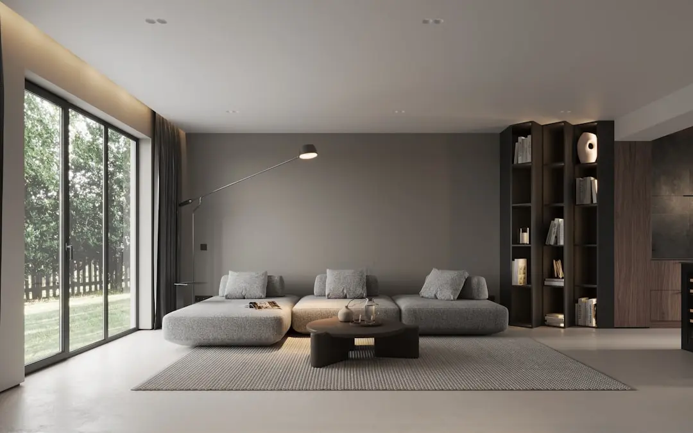
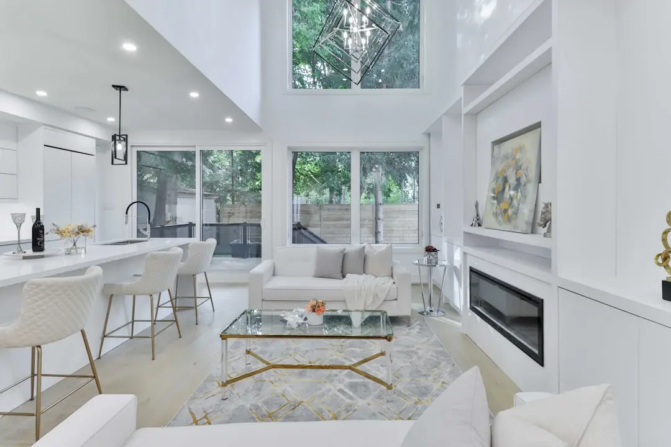
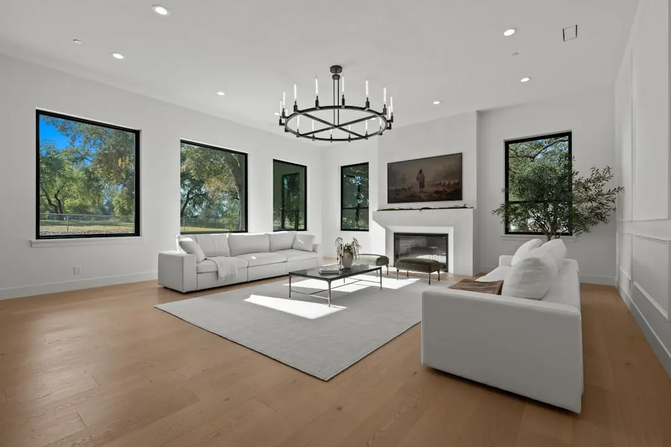
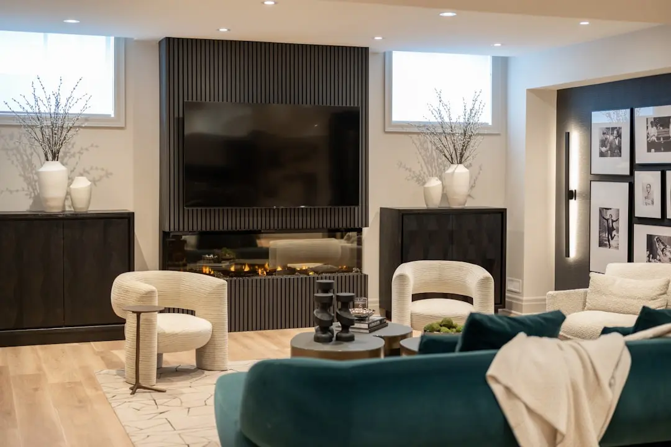
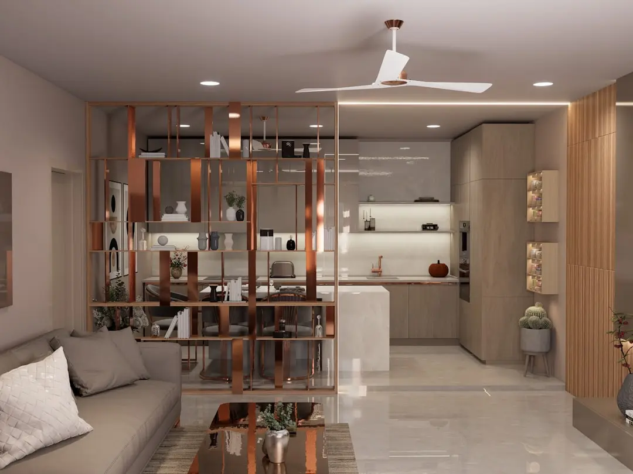
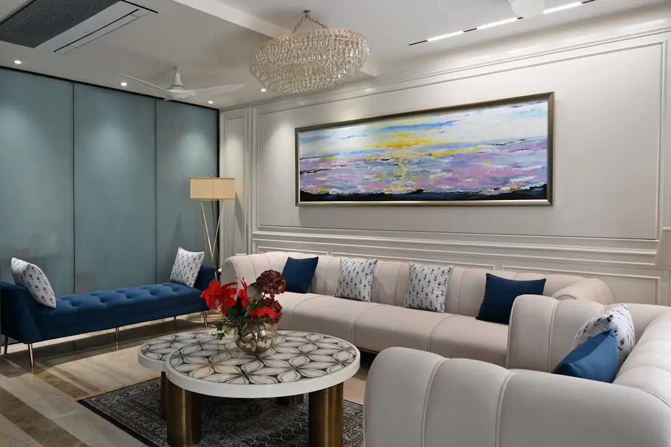
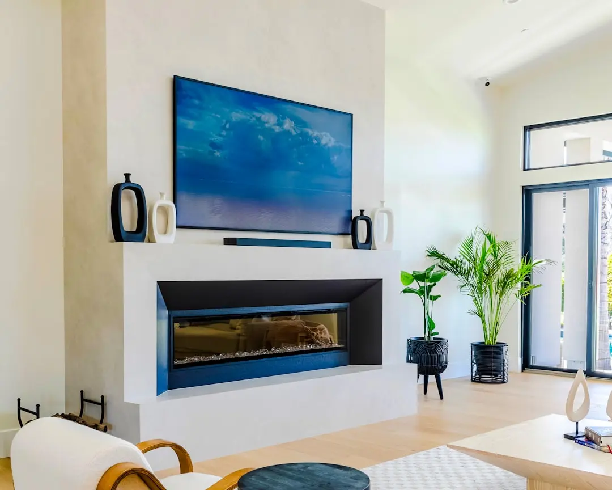
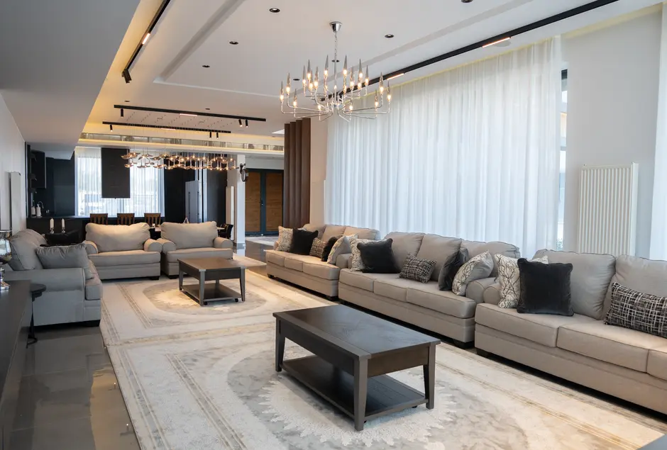
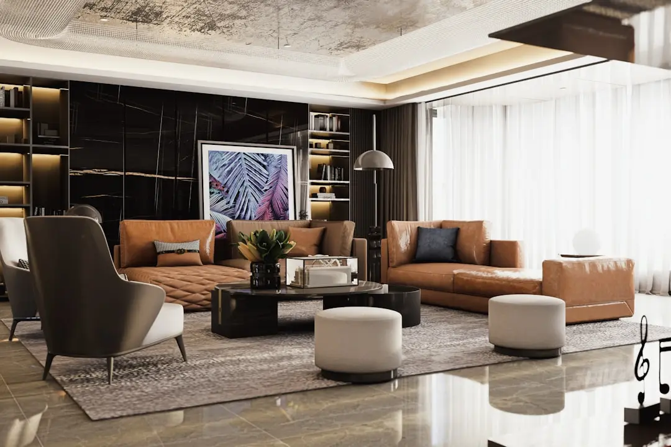
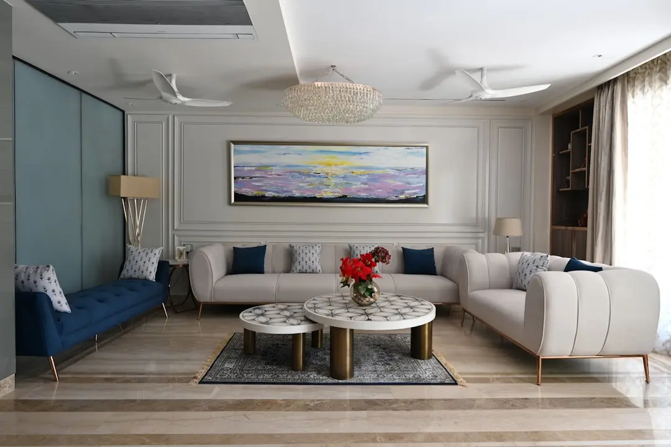
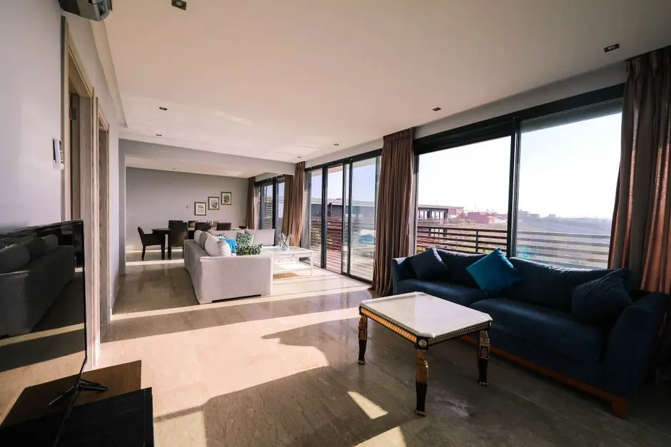
The design philosophy at Birla Anayu is one of restraint: marble and oak woodwork finishes, large bedroom volumes with high ceilings, and a master bedroom orientation that faces the sea. Each residence has its own dedicated parking floor and a private lift lobby, so arrival and departure happen without encountering any other household. The amenity floor — placed at podium level — includes an infinity pool, gymnasium, fun deck, lounge, landscaped gardens with nature trails, an aromatic garden, and a butterfly garden. Nearly 80 per cent of the site area is given over to open space.

The structural timing of Birla Anayu matters: the Coastal Road's southern stretch, which became operational in 2024, now connects Malabar Hill directly to the Bandra-Worli Sea Link corridor, materially shortening road travel to BKC, the airport, and Lower Parel's office district. Upcoming metro line extensions are expected to further reduce reliance on road transport from South Mumbai. For a neighbourhood that has historically had only one meaningful constraint — connectivity — that constraint is being resolved at exactly the moment this project is under construction.

Birla Anayu is scheduled for possession from March 2029, giving buyers a clear construction runway backed by a RERA-registered timeline. To schedule a private site visit or request the detailed floor plan and price sheet, contact the channel partner team.
Read more
Gallery

Visualize Your Future Space

Configurations & Pricing

Choose Your Space

ConfigurationSizeStarting Price
4 BHK
Single-floor residence with private lift lobby and sea-facing living areas
3451–4000 sq.ft.On request
5 BHK
Expansive full-floor home with panoramic 270-degree Arabian Sea views
7000 sq.ft.On request
7 BHK Duplex
Double-height duplex home across two dedicated floors, maximum privacy
5999–7000 sq.ft.On request
Lifestyle

World-Class Amenities

Recreation at BIRLA ANAYU, Walkeshwar, Malabar Hill, Mumbai
Recreation
  • Grand Clubhouse
  • Infinity Swimming Pool
  • Lounge
  • Fun Deck
  • Indoor Games Room
  • Private Lift Lobby per Residence
Active at BIRLA ANAYU, Walkeshwar, Malabar Hill, Mumbai
Active
  • Gymnasium
  • Jogging Track
  • Yoga and Wellness Zone
  • Squash Court
  • Multipurpose Sports Court
Community at BIRLA ANAYU, Walkeshwar, Malabar Hill, Mumbai
Community
  • Kids Play Area
  • Senior Citizen Zone
  • Multipurpose Lawn
  • Dedicated Parking Floor per Unit
Greens & Outdoors at BIRLA ANAYU, Walkeshwar, Malabar Hill, Mumbai
Greens & Outdoors
  • Landscaped Gardens with Nature Trails
  • Butterfly Garden
  • Aromatic Garden
  • Shipyard Plaza
  • Open Green Deck — 80% of site area
Master & Floor Plans

Master & Floor Plans

Detailed master plan and unit-wise floor plans available on request.

Master plan preview
Preview only — request full plan
Location / Address

A Defining Address

Teen Batti, Malabar Hill, Mumbai 400006 · Walkeshwar, Malabar Hill · Mumbai

Malabar Hill occupies the southern tip of Mumbai, flanked by the Arabian Sea on one side and Back Bay on the other. The neighbourhood has long been home to the Governor's official residence Raj Bhavan, the Ambani family estate, the Jain Temple at Walkeshwar, and Banganga Tank — a cluster of cultural landmarks that keep this ridge firmly outside the speculative cycles that reshape the rest of the city. Napean Sea Road and the newly operational Mumbai Coastal Road connect Malabar Hill to Lower Parel, Nariman Point, and BKC without routing traffic through congested inner lanes. Chhatrapati Shivaji Maharaj International Airport sits approximately 20 km away via the Western Express Highway.

Birla Anayu is positioned at Teen Batti, Walkeshwar, one of the most sheltered and elevated pockets of Malabar Hill. The site is roughly 400 metres from the historic Jain Temple and within immediate walking distance of Khimji Jeeva Sanatorium Hospital. Hanging Gardens, Priyadarshini Park, and Girgaon Chowpatty beach lie within a three-kilometre radius, giving residents a green and seafront buffer that no new development in this neighbourhood can replicate. Jaslok Hospital, Breach Candy Hospital, Wilson College, and the Willingdon Sports Club are all reachable within ten to twelve minutes by road.

Location map
Preview only — request full map
Connectivity

Location Advantages

Thoroughfares

  • Mumbai Coastal Road (Southern Stretch) — Direct access / 2 mins
  • Napean Sea Road — On doorstep / 1 min
  • Marine Drive — Queen's Necklace — 2 km / 6 mins
  • Chhatrapati Shivaji Maharaj International Airport — 20 km / 35 mins

Corporate

  • Nariman Point (CBD) — 5 km / 12 mins
  • Lower Parel Business District — 7 km / 18 mins
  • Bandra-Kurla Complex (BKC) — 14 km / 30 mins
  • Worli Corporate Hub — 6 km / 15 mins

Hospitality

  • The St. Regis Mumbai (Lower Parel) — 7 km / 15 mins
  • Trident Nariman Point — 5 km / 12 mins
  • The Oberoi Mumbai (Nariman Point) — 5 km / 12 mins
  • Hotel Kemps Corner — 2 km / 5 mins

Education

  • Wilson College (Chowpatty) — 2 km / 6 mins
  • Bombay International School (Gamdevi) — 2.5 km / 7 mins
  • The Universal School (Gowalia Tank) — 3 km / 8 mins
  • NRP Sheth Multipurpose High School — 0.3 km / 2 mins

Healthcare

  • Breach Candy Hospital — 2 km / 6 mins
  • Jaslok Hospital & Research Centre — 3 km / 8 mins
  • Sir H. N. Reliance Foundation Hospital (Girgaon) — 4 km / 10 mins
  • St. Elizabeth Hospital (Walkeshwar) — 0.2 km / 2 mins
  • Khimji Jeeva Sanatorium Hospital — 0.2 km / 2 mins

Schedule a Site Visit

See the property in person. Our sales team will get in touch to coordinate a visit at your convenience.

Beyond the Project

Infrastructure & Growth

Mumbai Coastal Road — Southern Stretch

The 10.58-km eight-lane grade-separated expressway, which became operational in 2024, provides Malabar Hill with a direct, signal-free corridor to the Bandra-Worli Sea Link, cutting drive time to BKC and the airport by roughly 20 minutes.

Mumbai Metro Line 3 (Aqua Line) Expansion

Metro Line 3 connecting Cuffe Parade to SEEPZ is operational, with further extensions planned. The line places South Mumbai's business and cultural nodes within a climate-controlled, traffic-free commute from stations close to Malabar Hill.

Atal Setu — Mumbai Trans Harbour Sea Link

Inaugurated in early 2024, India's longest sea bridge at 21.8 km links Sewri in South Mumbai to Navi Mumbai's Chirle, reducing cross-harbour travel from two hours to approximately 20 minutes and broadening South Mumbai's economic catchment.

Navi Mumbai International Airport

The second international airport for the Mumbai Metropolitan Region, spanning a 2,000-acre site, is expected to relieve pressure on CSMIA and reduce air-travel congestion for South Mumbai residents — with initial phases targeting operational readiness by late 2024 onward.

Napean Sea Road Upgrades and Pedestrian Improvements

Ongoing civic improvements along Napean Sea Road and the Chowpatty seafront corridor are enhancing road quality, pedestrian access, and landscaping, reinforcing Malabar Hill's status as one of Mumbai's best-serviced residential spines.

Build Quality

Specifications

Structure

  • RCC framed structure with seismic-resistant design
  • High-grade concrete construction

Flooring

  • Marble and oak woodwork finishes across living and bedroom areas
  • Anti-skid flooring in utility and service zones

Bathroom

  • Premium CP fittings throughout
  • Steam shower enclosures in master bathroom
  • Built-in hot water geyser
  • Fresh air ventilation system

Kitchen

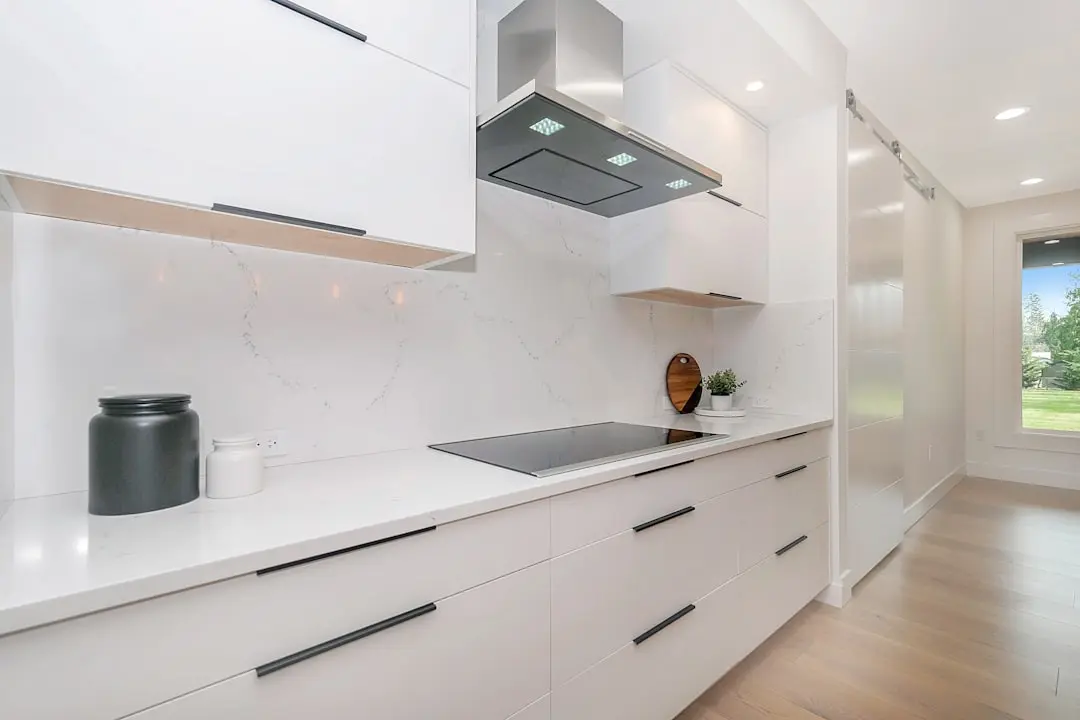
  • Roomy modular kitchen with contemporary appliances
  • Non-slip surface treatment
  • High-quality countertop finish

Doors & Windows

  • Engineered wood door frames with premium finish
  • Full-height glazing to maximise sea views and natural light
  • Double-glazed window units for acoustic insulation

Electrical

  • Grid electricity with 100% power backup
  • PVC-insulated wiring for safety and durability
  • Modular switches and smart home provision

Security

  • 24/7 CCTV surveillance across all common areas
  • Video door phone at each private lift lobby
  • Restricted access entry points with security personnel
  • Multi-level entry register system
Why Invest

Compelling Reasons

1

One of seven — scarcity by design

With only seven residences across the entire tower, Birla Anayu is among the most limited-inventory luxury developments in South Mumbai. Malabar Hill's strict development regulations and near-zero available land make a project of this scale essentially non-replicable in the same neighbourhood.

2

Single-floor living with private lobby

Each of the seven homes occupies an entire floor and arrives via a private lift lobby, so no resident shares a corridor, landing, or entrance with any other household. This structural privacy distinguishes Birla Anayu from conventional luxury towers where floor-sharing remains the norm.

3

270-degree Arabian Sea and city views

Positioned at Teen Batti — one of the highest and most exposed ridgelines on Malabar Hill — Birla Anayu captures coastline views across the Arabian Sea, Marine Drive, and the Back Bay skyline from virtually every room in every residence.

4

Birla Estates — Aditya Birla Group's real estate arm

Birla Estates entered real estate in 2016 as a wholly owned subsidiary of Century Textiles and Industries Limited, part of the Aditya Birla Group. The developer reported Rs 8,000 crore in booking value for FY 2024-25 and operates a residential portfolio exceeding 20 million sq ft of development potential across Mumbai, Bengaluru, Gurugram, and Pune.

5

MahaRERA-registered with clear possession timeline

Birla Anayu was officially launched on July 15, 2024 and registered under MahaRERA number P51900077140. The statutory possession date is March 15, 2029, giving buyers a RERA-backed construction calendar with escrow protection on stage-wise payments.

6

Coastal Road connectivity changes the address calculus

The Mumbai Coastal Road's southern stretch, operational since 2024, connects Malabar Hill to the Bandra-Worli Sea Link corridor without traversing the congested inner-city grid. BKC, the airport, and Lower Parel's office clusters are now materially closer — a shift that directly enhances the daily utility of this address.

About the Developer

Birla Estates

Birla Estates was established in 2016 as a wholly owned subsidiary of Century Textiles and Industries Limited, itself a flagship company of the Aditya Birla Group — a conglomerate with roots stretching back over 125 years across industries from cement and metals to financial services. Headquartered at Birla Aurora on Dr. Annie Besant Road in Worli, Mumbai, the company operates regional offices in NCR and Bengaluru. In FY2024-25, the company recorded booking value of Rs 8,000 crore, reflecting a compound annual growth rate of 77 percent from FY2020 to FY2025 — one of the fastest documented growth trajectories among Indian residential developers.

The LIFEDESIGNED® philosophy is the operational core of every project Birla Estates undertakes. It is a design methodology built on understanding how residents inhabit, feel, and move through a space — not just at the moment of possession but across generations. Every project is developed with multidisciplinary teams of architects, landscape consultants, and sustainability specialists working in concert. The result is consistent: homes with optimised natural light and ventilation, community-scale green spaces, and amenity programming calibrated to actual resident use rather than specification checklists.

The portfolio spans residential and commercial asset classes across five cities: Mumbai, Bengaluru, Gurugram, Pune, and Delhi NCR. Residential projects range from ultra-luxury high-rises — Birla Niyaara in Worli occupies over 14 acres and commands a sea-facing address — to large-format townships such as Birla Trimaya in Devanahalli, spread across 52 acres near Kempegowda International Airport, Bengaluru. The commercial portfolio includes two Grade-A office buildings in Worli, Mumbai, offering approximately 600,000 square feet of leasable area, alongside Birla Commercial Shettigere in Doddajala, Bengaluru, with 1.6 million square feet of office space. Total residential developable potential exceeds 20 million square feet, with the pipeline carrying a disclosed Gross Development Value of Rs 60,000 crore.

Birla Estates funds growth through a combination of group-owned land parcels, outright acquisitions, and asset-light joint ventures with established partners. Notable joint venture relationships include a Rs 560 crore partnership with Mitsubishi Estate Co. Ltd. for a project in southeast Bengaluru — an institutional vote of confidence in the developer's execution capability. Every operational and under-construction asset carries a green building certification under IGBC or LEED Gold/Platinum standards, and the company earned recognition as a Global and Regional Sector Leader in the GRESB 2025 Real Estate Development Benchmark, the primary ESG performance index used by institutional investors globally.

Rate this project

Write a review

Visited or booked here? Share your honest experience. Reviews are checked before they appear.

Frequently Asked Questions

Where exactly is Birla Anayu located, and what does the neighbourhood offer?+
Birla Anayu sits on Walkeshwar Main Road at Teen Batti, Malabar Hill, South Mumbai — pin code 400006. The address places it roughly 400 metres from the historic Babu Amichand Panalal Adishwarji Jain Temple and within walking distance of Kamala Nehru Park and the Hanging Gardens. Malabar Hill is home to Raj Bhavan, the official residence of the Governor of Maharashtra, and carries one of the most established residential reputations in the country.
What BHK configurations and unit sizes does Birla Anayu offer?+
Birla Anayu offers three configurations: 4 BHK residences ranging from 3,451 to 4,000 sq ft, a 5 BHK residence of 7,000 sq ft, and a 7 BHK Duplex ranging from 5,999 to 7,000 sq ft. The entire development comprises just 7 units across a single tower on 0.19 acres, making it one of the most intimate ultra-luxury buildings in South Mumbai.
What is the price of a flat in Birla Anayu Walkeshwar?+
Pricing for Birla Anayu is available on request. Given the scale and exclusivity of the project — seven residences on Malabar Hill, each spanning between 3,451 and 7,000 sq ft — prospective buyers are invited to connect directly with the sales team for a personalised pricing discussion.
What is the RERA registration status of Birla Anayu?+
Birla Anayu is registered with MahaRERA under registration number P51900077140, recorded on 15 July 2024. The project can be independently verified on the Maharashtra government's official RERA portal using this number.
What is the possession date for Birla Anayu Malabar Hill?+
The scheduled possession date for Birla Anayu is March 2029. The project is currently under construction, with the MahaRERA registration date of July 2024 marking the formal commencement of the project timeline.
What amenities does Birla Anayu provide?+
Birla Anayu includes a fitness centre, yoga studio, swimming pool, spa, squash court, indoor games area, jogging track, and a senior citizen's deck. The 17th floor houses an infinity pool, gymnasium, entertainment deck, and lounge — all positioned to take in panoramic Arabian Sea views. The building is equipped with two high-speed destination-controlled lifts and one service lift per floor, alongside an air-conditioned grand entrance lobby, concealed plumbing and wiring, imported sanitary fittings, and marble flooring throughout.
Who is the developer of Birla Anayu, and what is their track record in Mumbai?+
Birla Anayu is developed by Birla Estates Private Limited, a wholly owned subsidiary of Century Textiles and Industries Limited and part of the Aditya Birla Group, which formally entered real estate in 2016. In Mumbai, Birla Estates has delivered landmark commercial buildings — Birla Aurora and Birla Centurion, both in Worli — and has active residential projects across Worli, Kalyan, and Thane, in addition to residential developments in Bengaluru and the NCR.

Get in Touch

Pricing, plans, brochure, and a personal walkthrough — talk to our sales team.
Featured Projects

Projects Portfolio

×
Express Your Interest