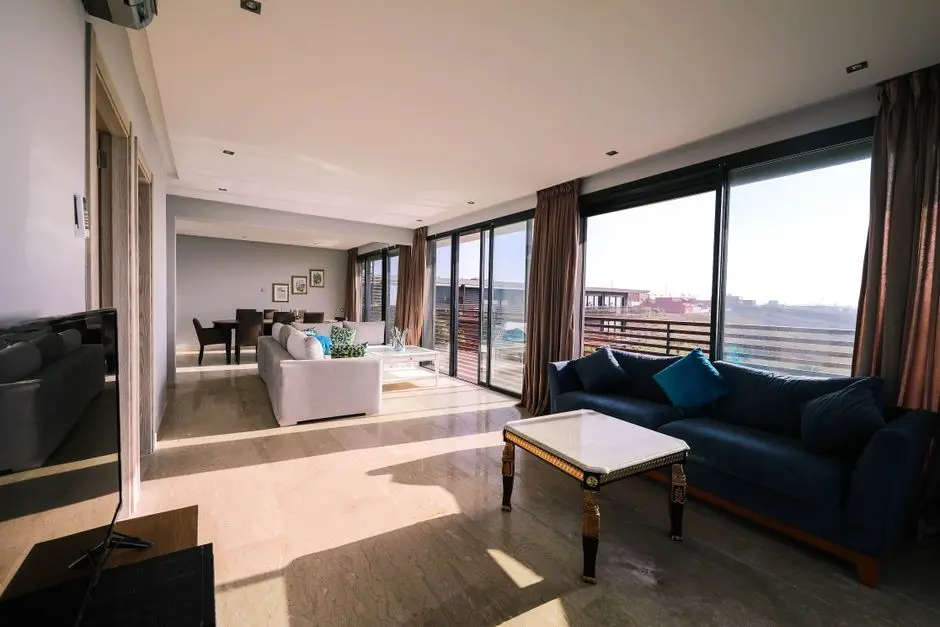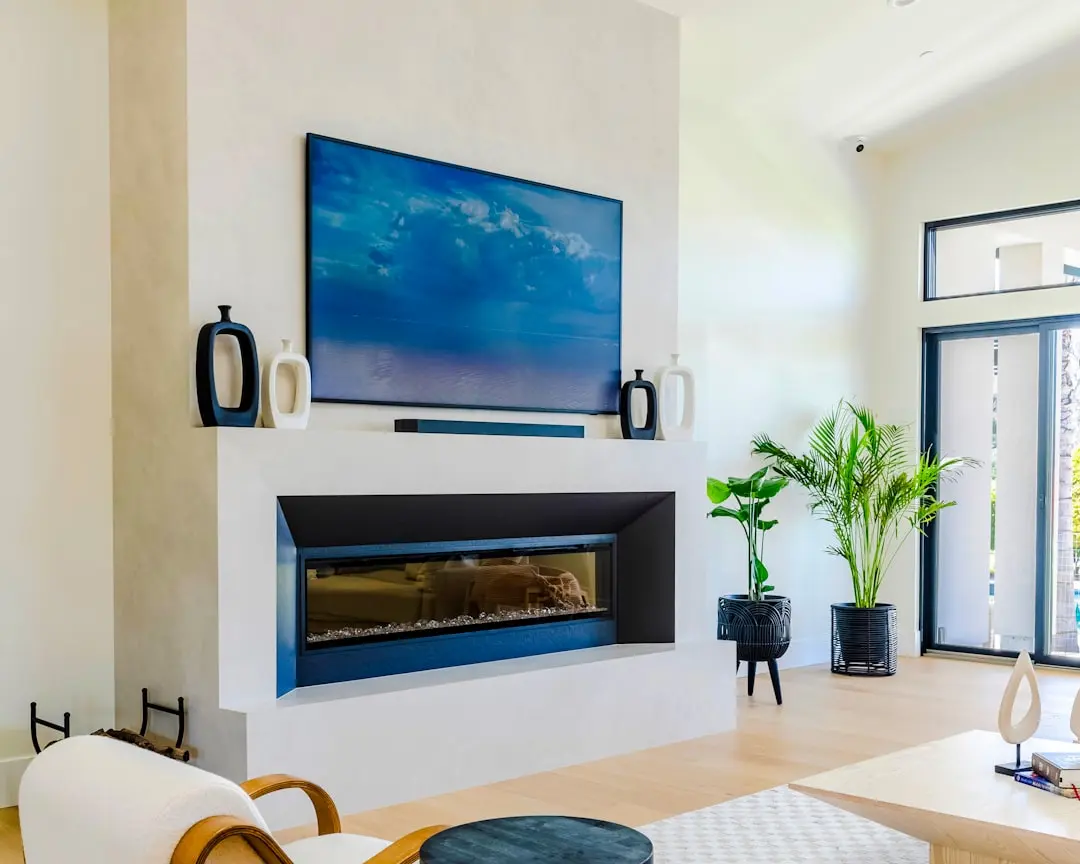
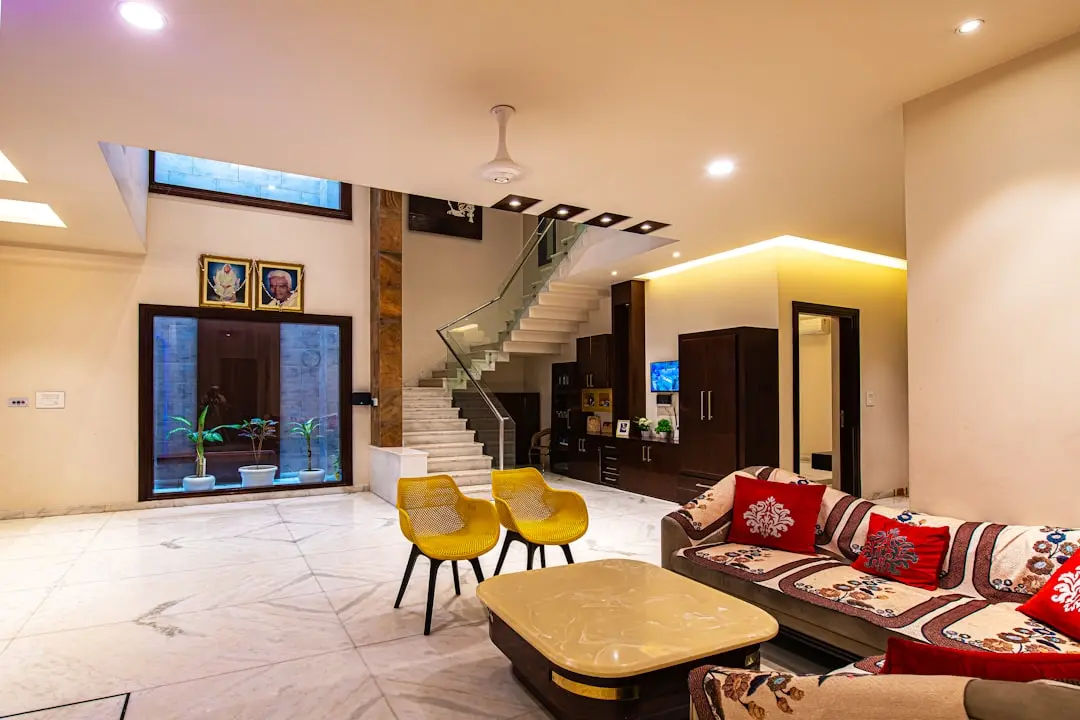
BIRLA EVARA, Kodathi, Bangalore

BIRLA EVARA

Birla Evara — 25 Acres of Open Sky, 13 Towers, One Address on Sarjapur Road

1, 2, 3, 3.5 & 4 BHK · Starting ₹77 Lakhs onwards

SPECIAL OFFER
Book now to get special offers !
Available for next few days only !
RERA: PRM/KA/RERA/1251/446/PR/060225/007487
1594
Units
13
Towers
25.00
Acres
27
Floors
The Address & The Vision

An Address Worth Owning

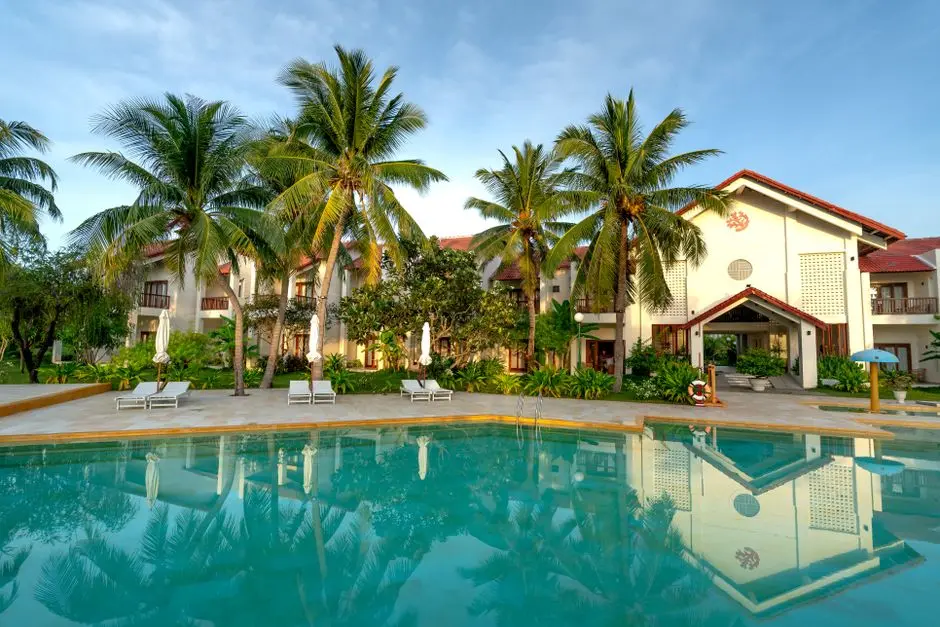
Birla Evara is a 25-acre high-rise township by Birla Estates at Kodathi Village, off Sarjapur Road, East Bengaluru — a project where the name itself carries intent: Evara, derived from Sanskrit, means a divine gift. Thirteen Vaastu-compliant towers rise across the site, housing 1,594 apartments in 1, 2, 3, 3.5 and 4 BHK configurations, each designed by the global architectural practice Broadway Malyan. With more than 80 percent of the land dedicated to open space and over 500 trees woven into the master plan, the community reads less like a conventional apartment complex and more like a curated landscape with homes in it.

The architecture at Birla Evara is guided by what the design team calls breeze-harvesting — a deliberate orientation of towers and corridors to draw natural airflow through the site, reducing dependence on mechanical cooling and keeping the micro-climate noticeably cooler than the surrounding urban fabric. Every apartment features expansive decks and generously sized windows that bring in abundant natural light, while the no-two-doors-face-each-other planning principle ensures a level of privacy that is rare in high-density living. Themed orchards, walking trails, and landscaped gardens at grade connect the towers without a single surface-level car crossing the open park.

A defining gesture within the community is the Birla Mandir — a white marble temple dedicated to Bhagawan Vishnu and Devi Lakshmi, making Birla Evara the first Birla Estates project in Bengaluru to incorporate an in-house place of worship of this scale. The project also includes dual clubhouses — one in the north precinct, one in the south — each anchored by a gym, swimming pool, spa, home theatre, business centre, and indoor sports facilities, so residents on either end of the 25-acre site share equal access to amenity. Construction began in May 2025, with RERA approval granted by Karnataka RERA on 6 February 2025 under registration number PRM/KA/RERA/1251/446/PR/060225/007487.

Birla Estates, a real estate venture of Aditya Birla Group operating under Century Textiles and Industries Ltd., has built a portfolio spanning Bengaluru, Mumbai, Gurugram, and Pune since its formation in 2016. In Bengaluru, the company's completed and ongoing projects include Birla Alokya in Whitefield, Birla Trimaya in Devanahalli, Birla Tisya in Rajajinagar, and Birla Ojasvi in Raja Rajeshwari Nagar — each positioned in a distinct city quadrant. Birla Evara extends this Bengaluru footprint into the high-growth southeast corridor, backed by a FY2024-25 booking value of Rs. 8,000 crore across the group and a joint venture with Mitsubishi Estate for residential development in Southeast Bengaluru.

Kodathi sits at the intersection of two of the city's most active employment corridors — the ORR technology belt and the Sarjapur–Whitefield stretch — at a moment when property values in the area are on a sustained upward curve and the Namma Metro Red Line is under active development. For those seeking a home that balances daily connectivity with calm, open surroundings, Birla Evara presents a considered address backed by a developer with a clear delivery track record across the city.
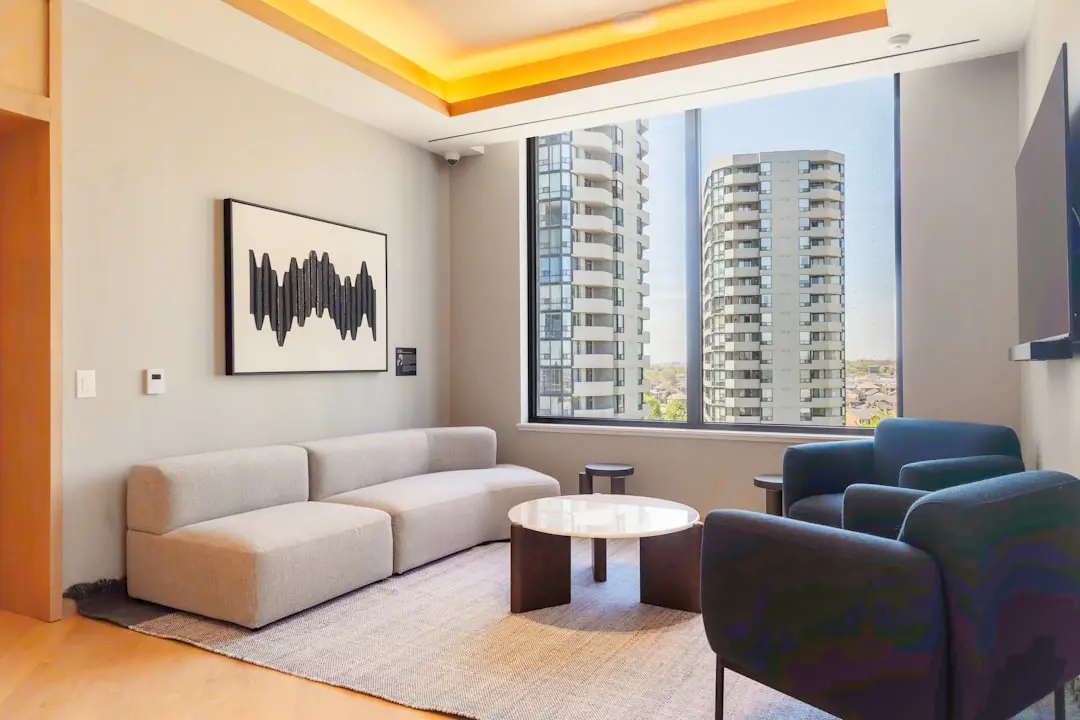
Read more
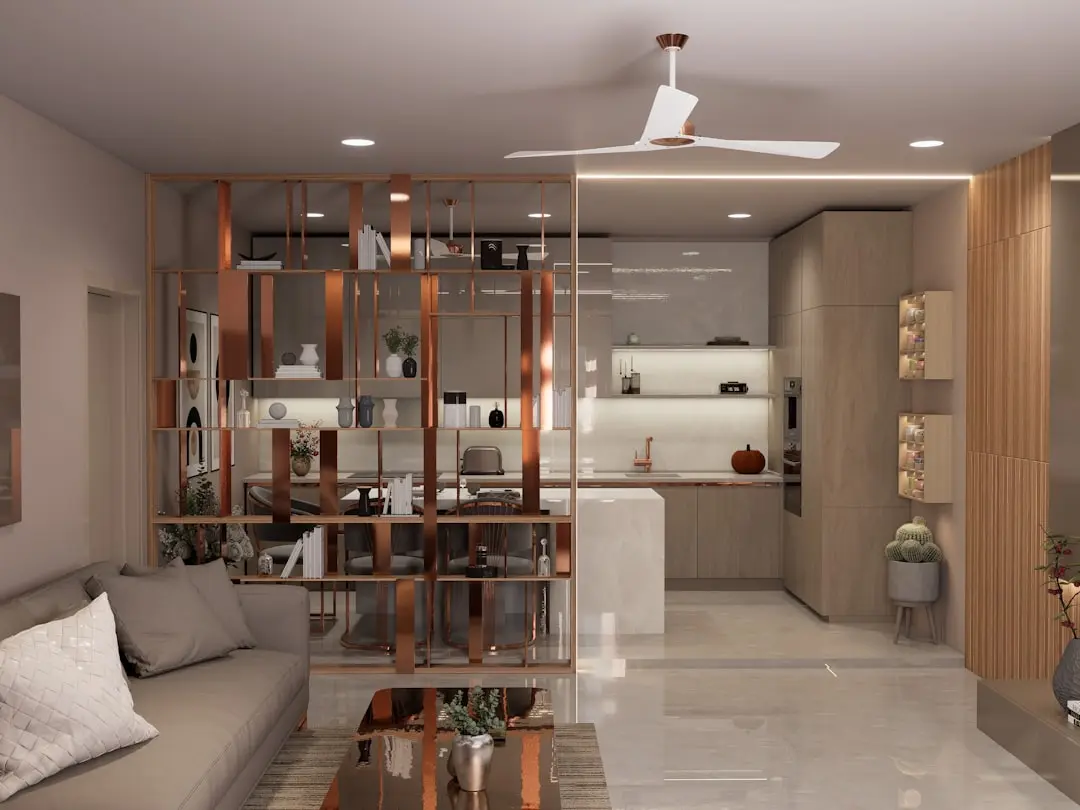
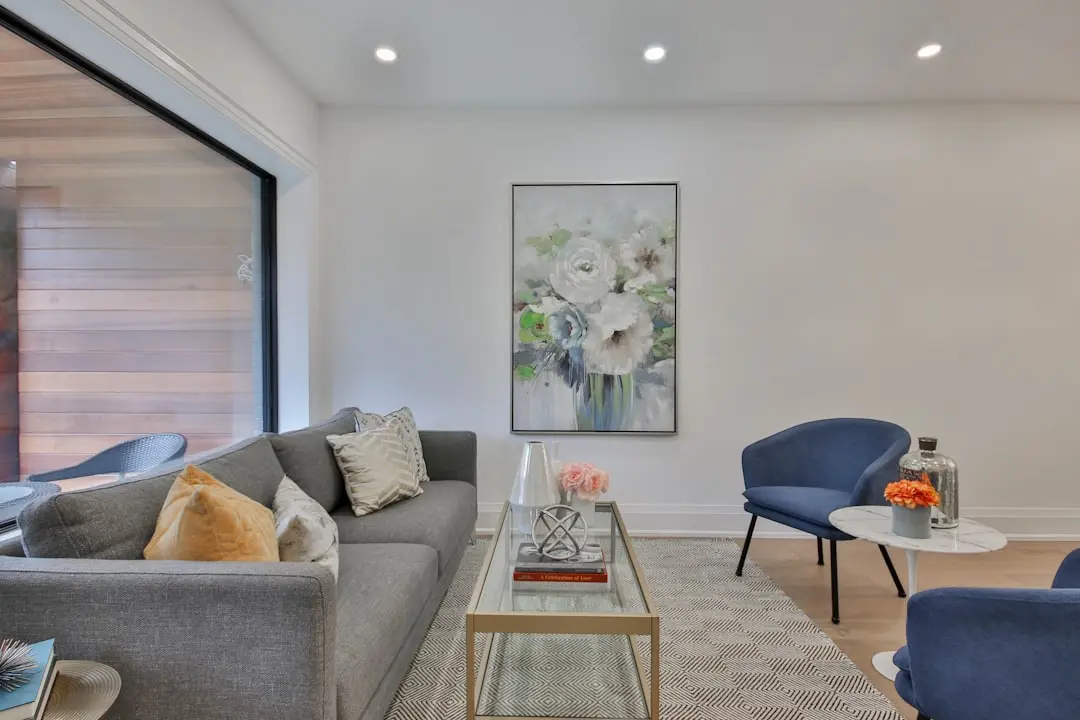
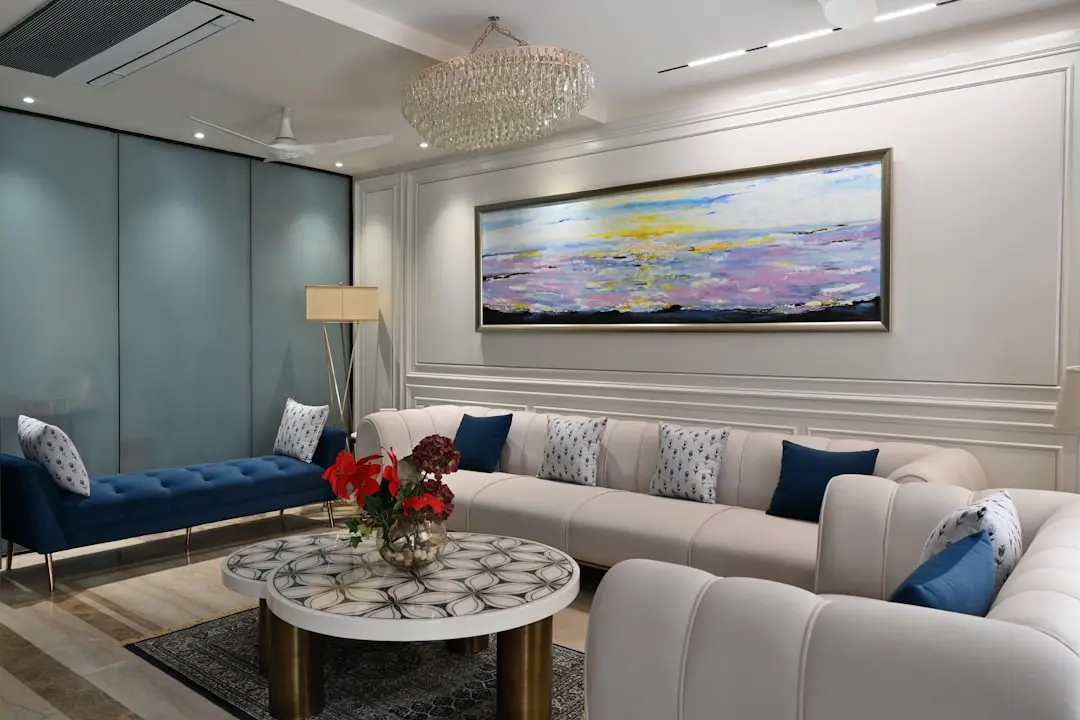
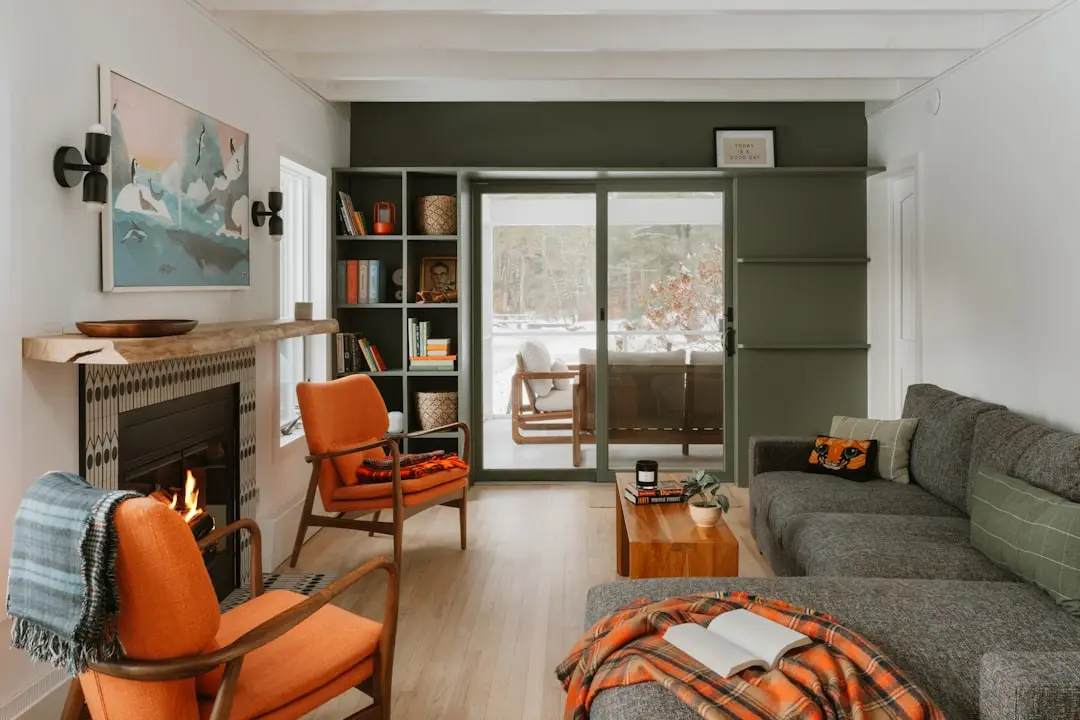
Gallery

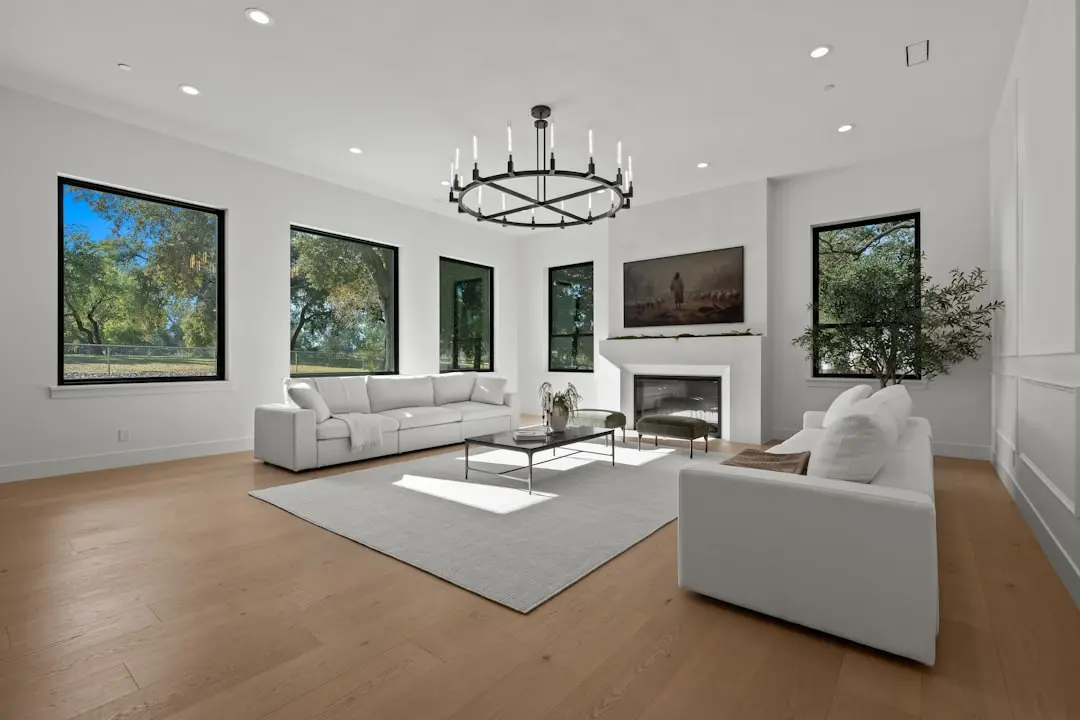
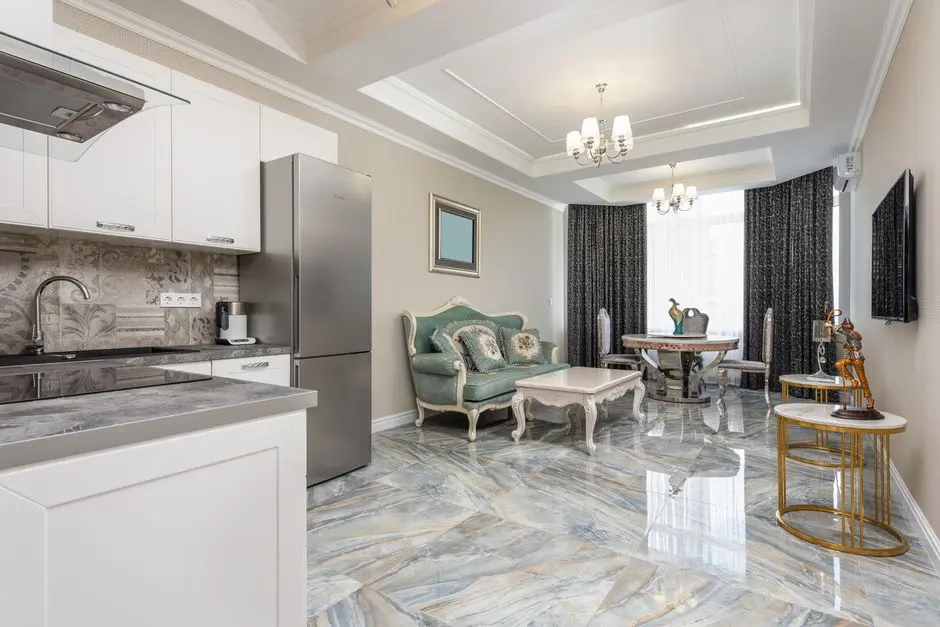
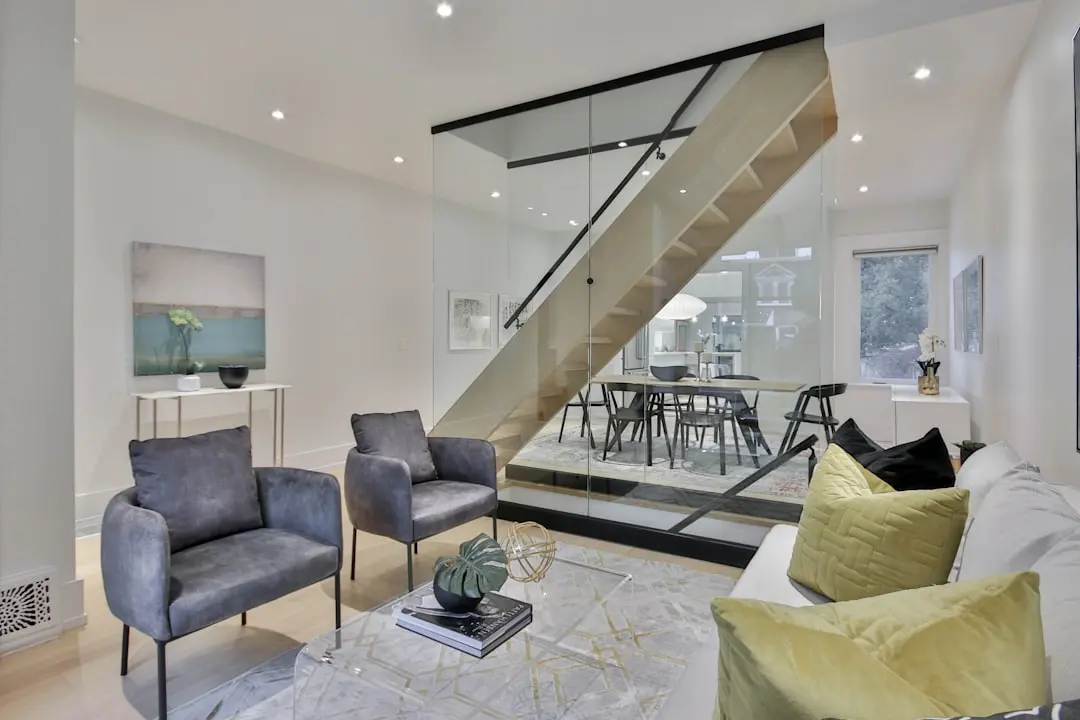
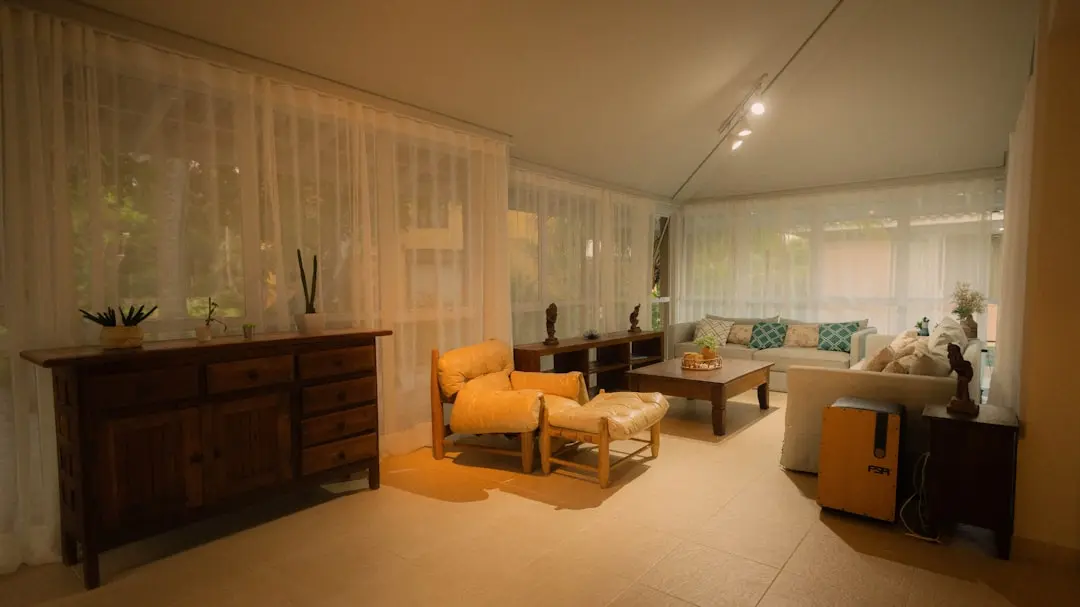
Visualize Your Future Space

Configurations & Pricing

Choose Your Space

Starting from Rs. 77 Lakhs onwards

ConfigurationSizeStarting Price
1 BHK
Compact Vaastu-compliant apartment with expansive deck and large windows
449 sq.ft.Rs. 77 Lakhs
2 BHK
Well-ventilated home with privacy-first layout and generous living area
649–900 sq.ft.Rs. 1.29 Cr
3 BHK
Spacious three-bedroom residence designed for family living and natural light
1050–1350 sq.ft.On request
3.5 BHK
Extended layout with additional room ideal for home office or study
1350–1500 sq.ft.On request
4 BHK
Premium four-bedroom apartment with large decks and cross-ventilation design
1500–1630 sq.ft.Up to Rs. 2.95 Cr
Lifestyle

World-Class Amenities

Recreation at BIRLA EVARA, Kodathi, Bangalore
Recreation
  • North and South Clubhouses
  • Spa and Wellness Centre
  • Mini Theatre / Home Theatre
  • Café and Lounge
  • Business Centre
  • Party Hall / Banquet Lawn
  • Co-working Spaces
  • Pet Park
Active at BIRLA EVARA, Kodathi, Bangalore
Active
  • Fully Equipped Gymnasium
  • Swimming Pool
  • Jogging and Walking Track
  • Tennis Court
  • Badminton Court
  • Basketball Court
  • Outdoor Sports Courts
  • Yoga and Meditation Zone
Community at BIRLA EVARA, Kodathi, Bangalore
Community
  • Children's Play Area
  • Dedicated Kids Zone
  • Indoor Games Room
  • Amphitheatre
  • Birla Mandir — White Marble Temple
  • Senior Citizens Sit-out Area
  • Recreation Rooms
Greens & Outdoors at BIRLA EVARA, Kodathi, Bangalore
Greens & Outdoors
  • Themed Landscaped Gardens
  • Curated Orchards with 500+ Trees
  • Walking Trails through Green Corridors
  • Car-free Central Park
  • Koi Pond and Water Features
  • Breeze-harvesting Open Courtyards
Master & Floor Plans

Master & Floor Plans

Detailed master plan and unit-wise floor plans available on request.

Master plan preview
Preview only — request full plan
Location / Address

A Defining Address

Kodathi Village, Varthur Hobli, off Sarjapur Road, Bengaluru – 560035 · Kodathi · Bangalore

Kodathi Village sits along Sarjapur Road in East Bengaluru, flanked by the Wipro SEZ campus to the east and the green buffer of Kaikondrahalli Lake to the northwest. The micro-market has transitioned rapidly from a quiet agricultural settlement into one of the city's most sought-after residential pockets, owing to its position between the Outer Ring Road and the Sarjapur–Marathahalli IT corridor. Property values on the broader Sarjapur Road corridor rose from approximately Rs. 5,500 per sq ft in 2020 to Rs. 10,300–Rs. 11,000 per sq ft by mid-2025, reflecting sustained demand from technology professionals who work at RGA Tech Park, Wipro Kodathi SEZ, and RMZ Ecoworld, all within a short drive.

Birla Evara occupies Survey Nos. 64/1, 64/2, 65/3, 68/3 and 68/4 in Kodathi Village, Varthur Hobli, with Gopalakrishna Adiga Road providing direct frontage access. State Highway 35 connects this address to HAL Old Airport Road, while the Outer Ring Road and Hosur Road are within easy reach, placing most of Bengaluru's major employment and retail destinations within a 30-minute drive. The upcoming Namma Metro Red Line — a 36.59-km corridor linking Sarjapur in the southeast to Hebbal in the north — will bring a dedicated metro station close to Kodathi, further consolidating the long-term value of this location.

Location map
Preview only — request full map
Connectivity

Location Advantages

Thoroughfares

  • Outer Ring Road (ORR) — 8 km / 15 mins
  • State Highway 35 (SH-35) — 1 km / 3 mins
  • Sarjapur–Attibele Road — 2 km / 5 mins
  • Hosur Road — 10 km / 20 mins
  • NH 44 (to Kempegowda International Airport) — 52 km / 60 mins

Corporate

  • RGA Tech Park — 5 km / 12 mins
  • Wipro Kodathi SEZ Campus — 1 km / 4 mins
  • RMZ Ecoworld — 9 km / 20 mins
  • Electronic City Phase I & II — 11 km / 22 mins
  • ITPB (International Tech Park Bengaluru) — 18 km / 35 mins

Hospitality

  • Ibis Bengaluru Hosur Road — 11 km / 22 mins
  • Novotel Bengaluru Outer Ring Road — 13 km / 25 mins
  • Lemon Tree Hotel Whitefield — 15 km / 28 mins
  • Market Square Mall, Sarjapur Road — 8 km / 18 mins
  • Forum Mall, Koramangala — 14 km / 28 mins

Education

  • Delhi Public School (DPS) Sarjapur — 4 km / 8 mins
  • Gear International School — 3 km / 7 mins
  • Primus Public School — 4 km / 9 mins
  • Greenwood High International School — 7 km / 15 mins
  • Oakridge International School — 8 km / 18 mins

Healthcare

  • Motherhood Hospital, Sarjapur Road — 6 km / 13 mins
  • Sakra World Hospital — 9 km / 20 mins
  • Columbia Asia Hospital, Whitefield — 14 km / 28 mins
  • Narayana Multispeciality Hospital, HSR Layout — 11 km / 22 mins
  • Manipal Hospital, Old Airport Road — 16 km / 30 mins

Schedule a Site Visit

See the property in person. Our sales team will get in touch to coordinate a visit at your convenience.

Beyond the Project

Infrastructure & Growth

Namma Metro Red Line — Hebbal to Sarjapur Corridor

The 36.59-km Phase 3A Red Line will connect Sarjapur in the southeast to Hebbal in the north, with a proposed station near Kodathi. Once operational, it will dramatically reduce commute times to ORR, Indiranagar and the northern employment hubs.

Peripheral Ring Road (PRR)

The 73-km Peripheral Ring Road encircling Bengaluru is under development and will pass near the Sarjapur corridor, providing a high-speed bypass linking Electronic City, Whitefield, Hebbal and Tumkur Road — easing congestion on the ORR and SH-35.

Satellite Town Ring Road (STRR)

The STRR will create an outer orbital bypass around the Bengaluru metropolitan region, improving freight movement and reducing traffic load on arterial roads that currently serve daily commuters along Sarjapur Road and Hosur Road.

SWIFT City Tech Zone — Sarjapur Corridor

A large planned technology investment region near the Sarjapur corridor will include dedicated office campuses, innovation hubs and startup incubation spaces, expected to further accelerate employment and residential demand in East Bengaluru.

Namma Metro Yellow Line — RV Road to Bommasandra

The Yellow Line extension toward Bommasandra improves rapid transit access to Electronic City Phase I and II, complementing the Red Line and providing Kodathi residents with a connected metro network through feeder services on Sarjapur Road.

Build Quality

Specifications

Structure

  • Seismic-resistant RCC framed structure
  • PVC-insulated copper electrical wiring throughout

Flooring

  • Vitrified tiles in living and dining areas
  • Wooden flooring in bedrooms
  • Marble finish in ground-floor lobby
  • Anti-skid ceramic tiles in bathrooms and balconies

Bathroom

  • Premium CP fittings and sanitaryware
  • Anti-skid flooring
  • Concealed plumbing
  • Hot and cold water provision to all fixtures

Kitchen

  • Dado tiles up to 2 feet above counter
  • Stainless steel sink with drain board
  • Provision for exhaust fan and water purifier

Doors & Windows

  • Engineered wood main door with quality hardware
  • UPVC or aluminium powder-coated sliding windows
  • Mosquito mesh provision to all external openings

Electrical

  • Modular switches and sockets throughout
  • Adequate power points in all rooms
  • 100% power backup for common areas and lifts
  • EV charging provision in basement parking

Security

  • 24/7 CCTV surveillance at all entry, exit and common areas
  • Video door-phone system
  • Intercom connectivity
  • Advanced fire alarm and smoke detection in every home
  • Trained security personnel at all access points
Why Invest

Compelling Reasons

1

25 Acres with Over 80 Percent Open Space

On a 25-acre site that could have accommodated far greater density, Birla Estates chose to plant more than 500 trees and dedicate over 80 percent of ground area to gardens, orchards and walking trails — a low-density, high-rise configuration that is rare in East Bengaluru.

2

Designed by Broadway Malyan

The master plan and architecture are the work of Broadway Malyan, a global design firm with projects across Asia, Europe and the Middle East. Their breeze-harvesting site orientation reduces solar heat gain and keeps the community naturally cooler than comparable high-density developments nearby.

3

RERA-Registered and Construction Underway

Karnataka RERA granted registration on 6 February 2025 under number PRM/KA/RERA/1251/446/PR/060225/007487. Construction commenced in May 2025 with excavation of all 13 towers under progress, giving buyers regulatory certainty and visible site momentum from day one.

4

Birla Mandir — Bengaluru's First In-Complex Temple by Birla

A white marble temple dedicated to Devi Lakshmi and Bhagawan Vishnu is integrated into the community landscape, making Birla Evara the first Birla Estates residential project in Bengaluru to carry this hallmark of the group's century-old legacy of temple building.

5

Adjacent to Wipro SEZ and the ORR-Sarjapur IT Belt

The project sits immediately next to the Wipro Kodathi SEZ campus, with RGA Tech Park at 5 km and RMZ Ecoworld at 9 km. Professionals at these campuses can commute in under 15 minutes, making rental demand and capital appreciation structurally supported.

6

Aditya Birla Group Pedigree and Bengaluru Track Record

Birla Estates, formed in 2016 as the real estate arm of the Aditya Birla Group under Century Textiles and Industries Ltd., reported Rs. 8,000 crore in FY2024-25 bookings. In Bengaluru, its delivered and active projects span Whitefield, Devanahalli, Rajajinagar and Raja Rajeshwari Nagar — a city-wide track record that underpins trust at Evara.

About the Developer

Birla Estates

Birla Estates was established in 2016 as a wholly owned subsidiary of Century Textiles and Industries Limited, itself a flagship company of the Aditya Birla Group — a conglomerate with roots stretching back over 125 years across industries from cement and metals to financial services. Headquartered at Birla Aurora on Dr. Annie Besant Road in Worli, Mumbai, the company operates regional offices in NCR and Bengaluru. In FY2024-25, the company recorded booking value of Rs 8,000 crore, reflecting a compound annual growth rate of 77 percent from FY2020 to FY2025 — one of the fastest documented growth trajectories among Indian residential developers.

The LIFEDESIGNED® philosophy is the operational core of every project Birla Estates undertakes. It is a design methodology built on understanding how residents inhabit, feel, and move through a space — not just at the moment of possession but across generations. Every project is developed with multidisciplinary teams of architects, landscape consultants, and sustainability specialists working in concert. The result is consistent: homes with optimised natural light and ventilation, community-scale green spaces, and amenity programming calibrated to actual resident use rather than specification checklists.

The portfolio spans residential and commercial asset classes across five cities: Mumbai, Bengaluru, Gurugram, Pune, and Delhi NCR. Residential projects range from ultra-luxury high-rises — Birla Niyaara in Worli occupies over 14 acres and commands a sea-facing address — to large-format townships such as Birla Trimaya in Devanahalli, spread across 52 acres near Kempegowda International Airport, Bengaluru. The commercial portfolio includes two Grade-A office buildings in Worli, Mumbai, offering approximately 600,000 square feet of leasable area, alongside Birla Commercial Shettigere in Doddajala, Bengaluru, with 1.6 million square feet of office space. Total residential developable potential exceeds 20 million square feet, with the pipeline carrying a disclosed Gross Development Value of Rs 60,000 crore.

Birla Estates funds growth through a combination of group-owned land parcels, outright acquisitions, and asset-light joint ventures with established partners. Notable joint venture relationships include a Rs 560 crore partnership with Mitsubishi Estate Co. Ltd. for a project in southeast Bengaluru — an institutional vote of confidence in the developer's execution capability. Every operational and under-construction asset carries a green building certification under IGBC or LEED Gold/Platinum standards, and the company earned recognition as a Global and Regional Sector Leader in the GRESB 2025 Real Estate Development Benchmark, the primary ESG performance index used by institutional investors globally.

Rate this project

Write a review

Visited or booked here? Share your honest experience. Reviews are checked before they appear.

Frequently Asked Questions

Where exactly is Birla Evara located, and how well connected is it to Bangalore's key IT corridors?+
Birla Evara sits in Kodathi Village, Varthur Hobli, off Sarjapur Main Road, Bangalore East — PIN 560035. The project is approximately 6 km from Electronic City, 8 km from the Outer Ring Road, and 5 km from RGA Tech Park, placing residents within easy reach of the Whitefield, Marathahalli, and Bellandur employment clusters. Sarjapur Main Road connects directly to State Highway 35, the ORR, and Hosur Road, while Carmelaram Railway Station is about 3.8 km away. The under-construction Namma Metro Red Line, running from Hebbal to Sarjapur with a planned Kodathi Gate station, is set to add a rail transit layer to the corridor once operational.
What apartment configurations and sizes are available in Birla Evara?+
Birla Evara offers five configurations across 1,594 homes in 13 high-rise towers spread over 25 acres. The 1 BHK measures 449 sq ft; the 2 BHK ranges from 649 to 900 sq ft; the 3 BHK from 1,050 to 1,350 sq ft; the 3.5 BHK from 1,350 to 1,500 sq ft; and the 4 BHK from 1,500 to 1,630 sq ft. Each tower rises to 2 basement levels plus ground plus 24 upper floors, and all residences are Vaastu-compliant with large windows and expansive decks designed to maximise natural light and cross-ventilation.
What is the starting price for apartments in Birla Evara, and how do I get a detailed price list?+
Prices at Birla Evara start from Rs. 77 Lakhs onwards for a 1 BHK apartment of 449 sq ft. Configuration-wise pricing across the 2 BHK, 3 BHK, 3.5 BHK, and 4 BHK ranges is available on request and varies by floor level and unit orientation. Reach out to the sales team for the current price sheet and payment plan options.
Is Birla Evara RERA registered, and what is the registration detail?+
Birla Evara is registered with the Karnataka Real Estate Regulatory Authority under RERA number PRM/KA/RERA/1251/446/PR/060225/007487, with the registration recorded on 6 February 2025. Buyers can verify full project disclosures, including the approved layout and escrow account details, directly on the Karnataka RERA portal using this number.
What is the possession date for Birla Evara, and when did construction begin?+
Construction at Birla Evara commenced in May 2025, and the RERA-registered possession date is 31 December 2031, giving the project a six-year build timeline. The project was officially launched in March 2025 following Karnataka RERA approval in February 2025.
What amenities does Birla Evara offer within the township?+
Birla Evara includes over 70 leisure, fitness, and sports facilities spread across a grand clubhouse and open outdoor zones, with more than 80 percent of the 25-acre site dedicated to open space, parks, and landscaped gardens. The amenity roster covers a gymnasium, swimming pool, spa, home theatre, business centre, jogging and cycling tracks, multipurpose sports courts, children's play areas, a party lawn, themed orchards, and a pet park. A notable inclusion is the Birla Mandir — an in-house white marble temple dedicated to Bhagawan Vishnu and Devi Lakshmi — making it the first Birla temple within a Bangalore residential complex.
Who is the developer behind Birla Evara, and what is their track record?+
Birla Evara is developed by Birla Estates, the real estate arm of the Aditya Birla Group, incorporated in 2016 as a wholly owned subsidiary of Century Textiles and Industries Limited — a group with over 125 years of industrial heritage. In Bangalore alone, Birla Estates has delivered projects including Birla Alokya in Whitefield, Birla Tisya in Rajajinagar, Birla Trimaya in Devanahalli, and Birla Ojasvi in RR Nagar. Nationally, the developer operates across Mumbai, NCR, Pune, and Gurugram, recording Rs. 8,000 crore in bookings for FY2025 and maintaining a development pipeline of over Rs. 60,000 crore.

Get in Touch

Pricing, plans, brochure, and a personal walkthrough — talk to our sales team.

Featured Projects

Projects Portfolio

×
Express Your Interest