Birla Arika Phase 2, Sector 31 Gurgaon, low-density living off NH-48
4 BHK · Price on Request
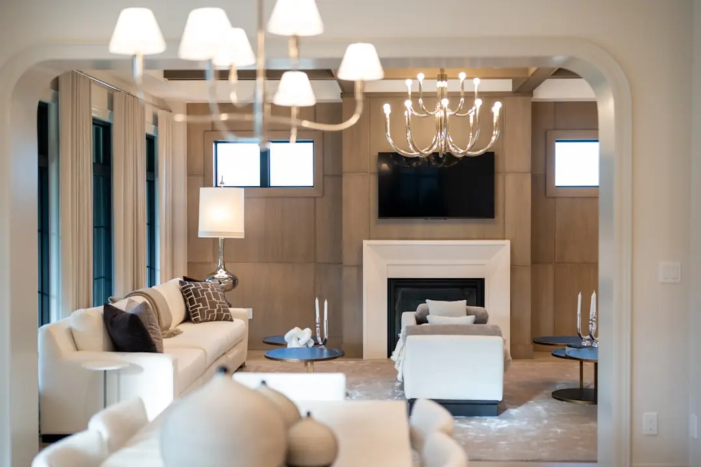
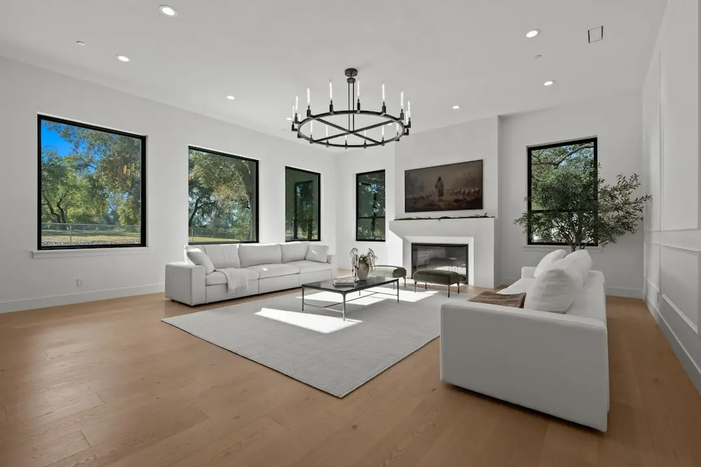
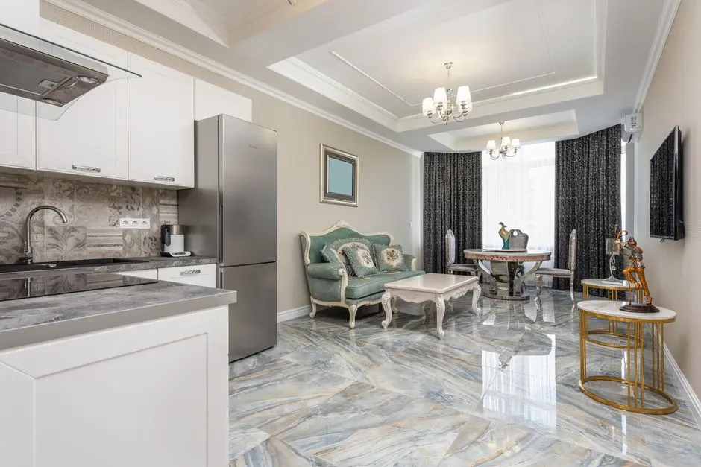
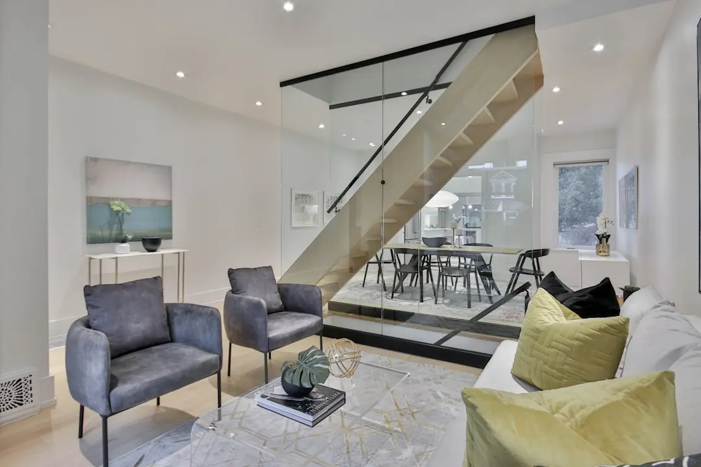
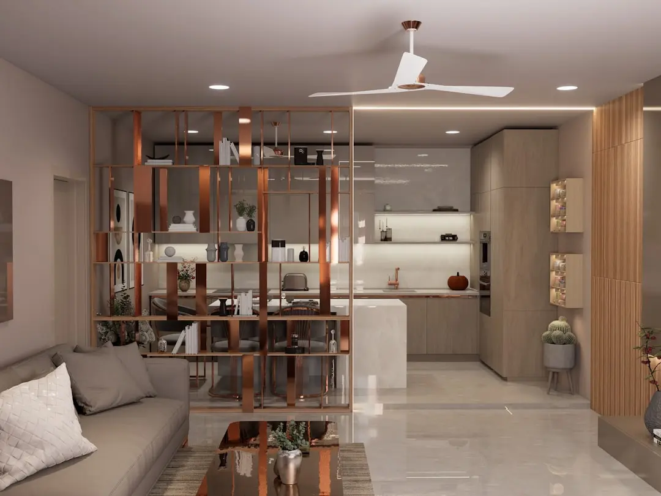
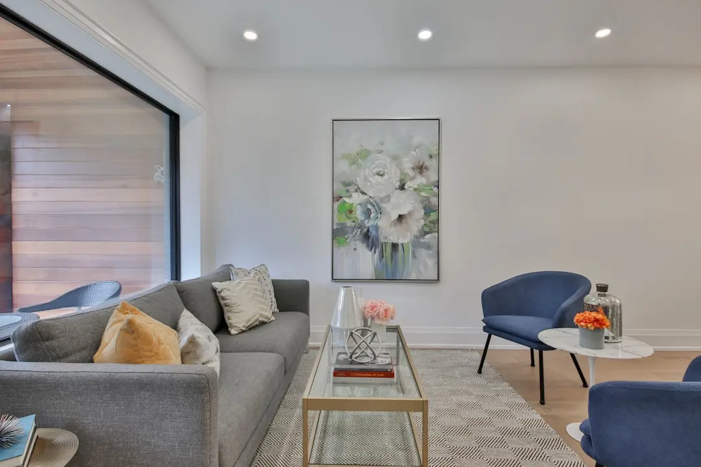
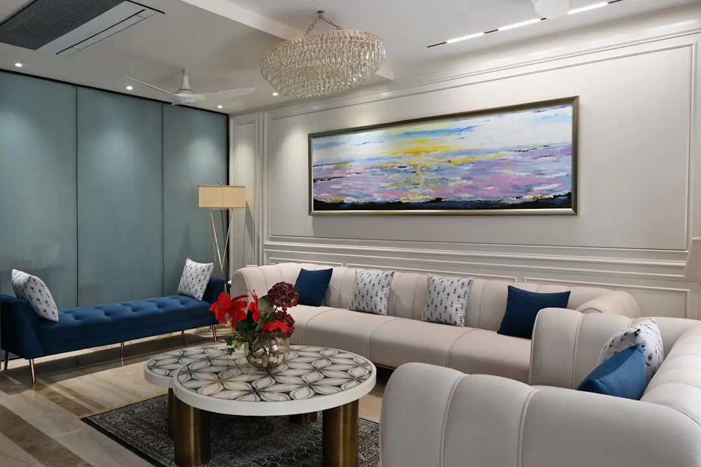
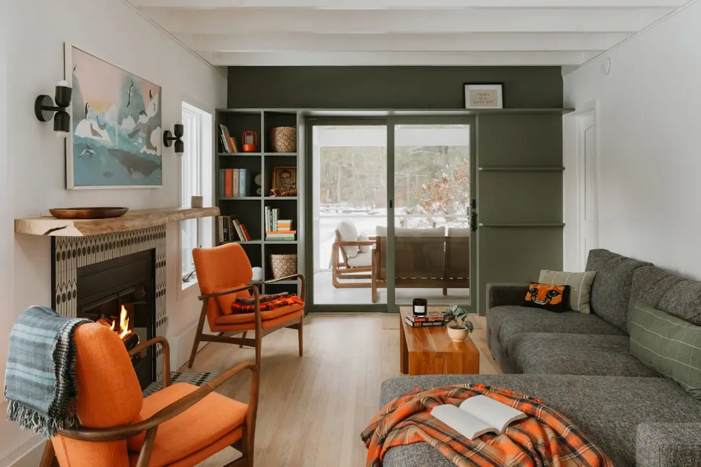
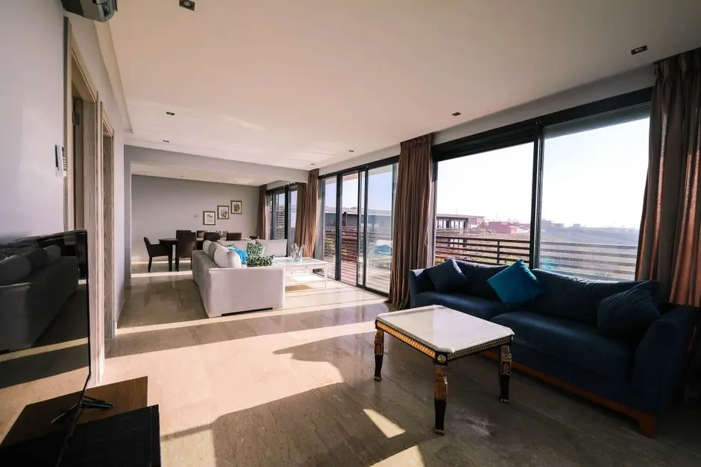
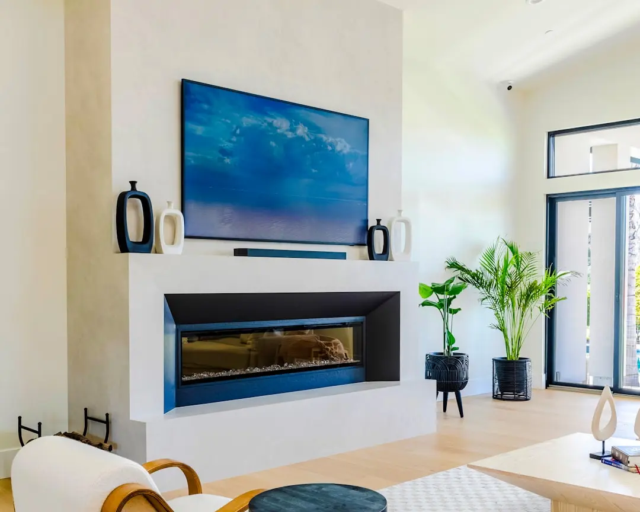
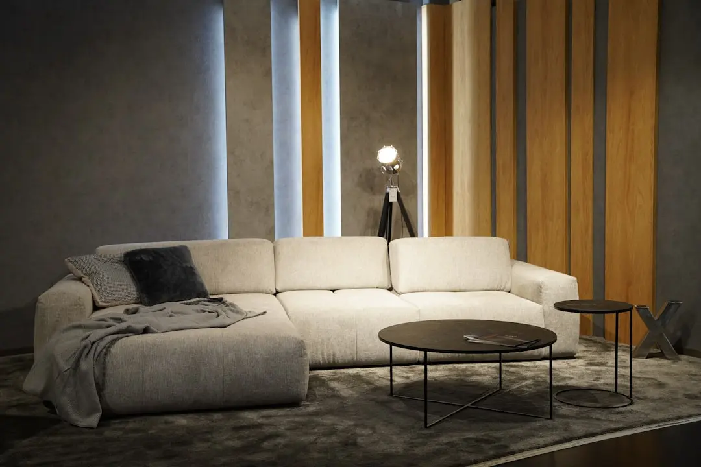
Birla Arika Phase 2 is an ultra-luxury residential development by Birla Estates in Sector 31, Gurugram, positioned along NH-48 within the city's established central corridor. The phase introduces two G+40 towers designed for palatial 4 BHK living, each home including a separate staff room and a footprint of approximately 4,360 sq ft. It continues the low-density approach set by the first phase, with only two residences on every floor.
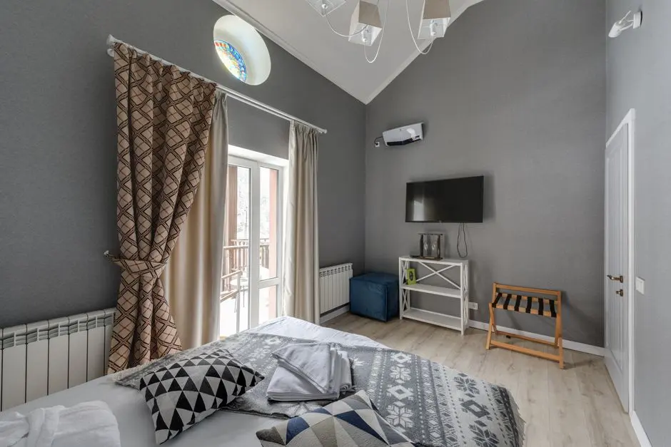
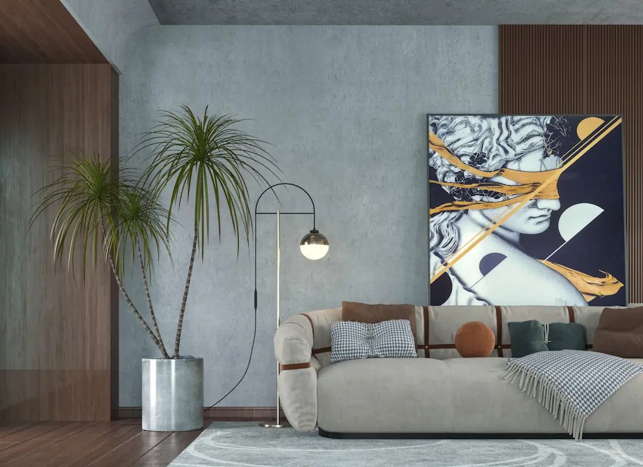
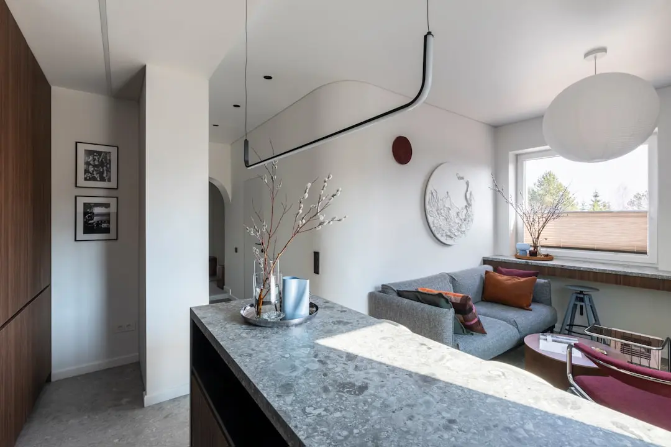
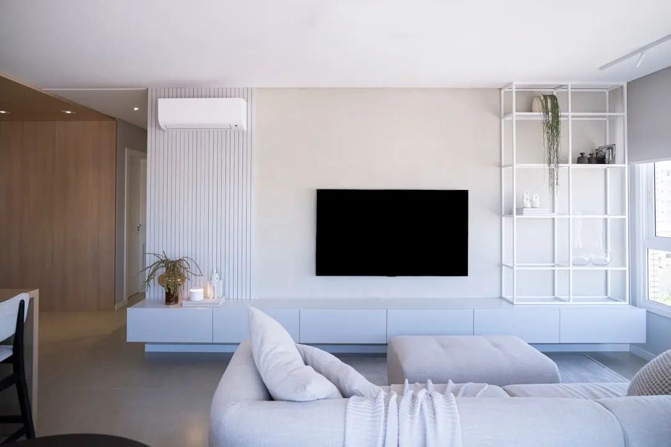
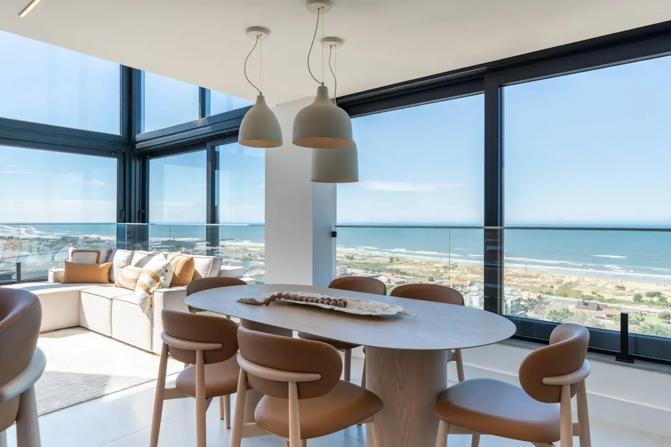
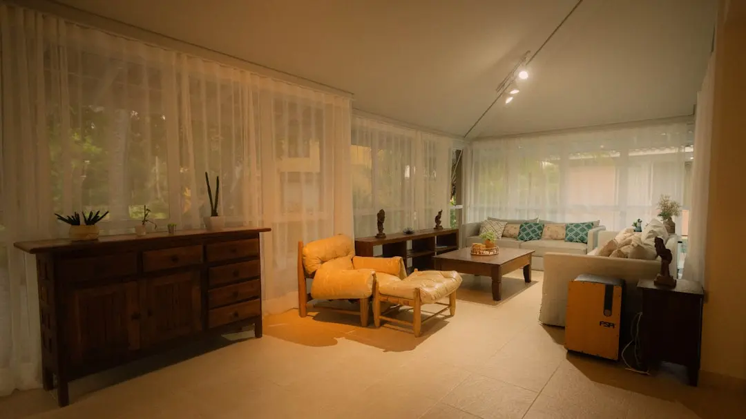
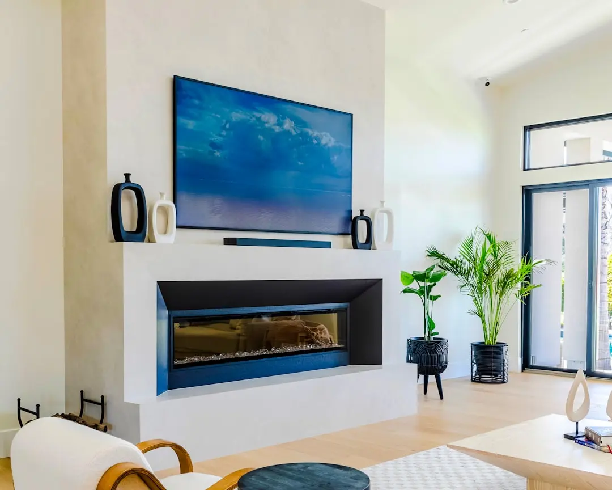
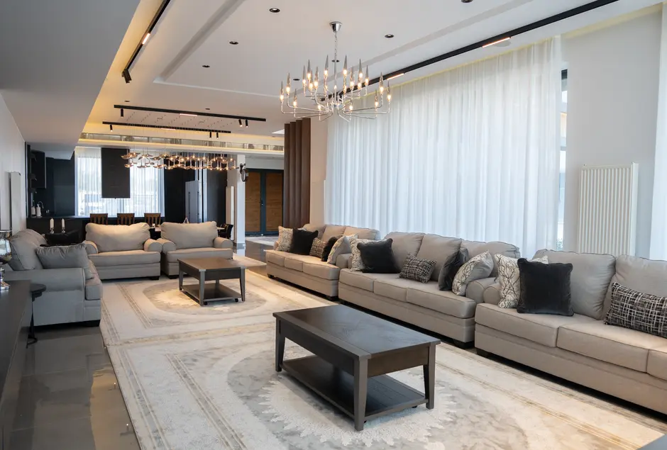
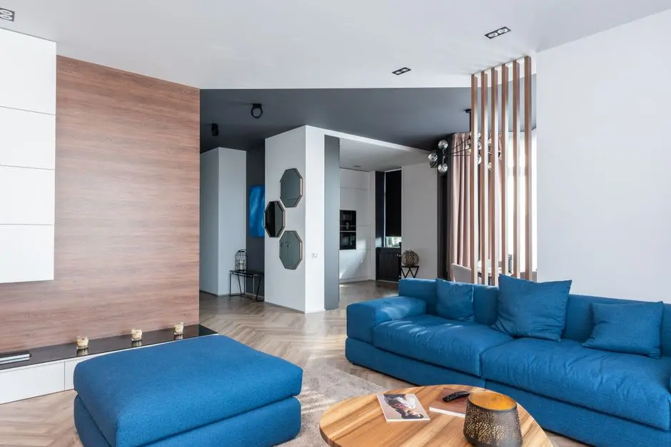
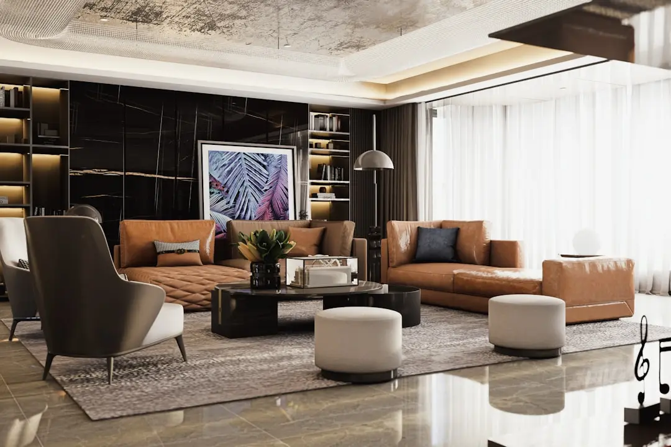
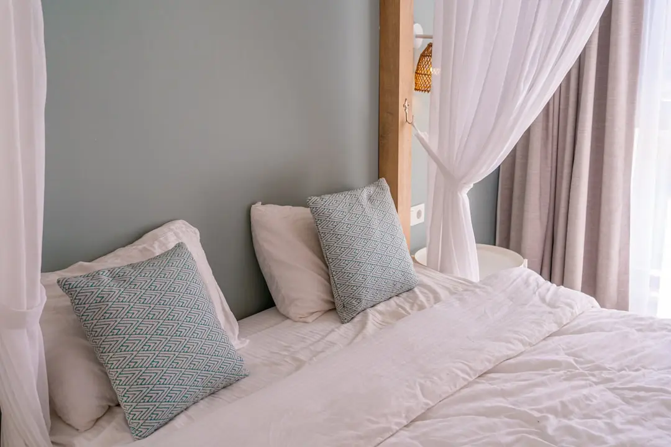
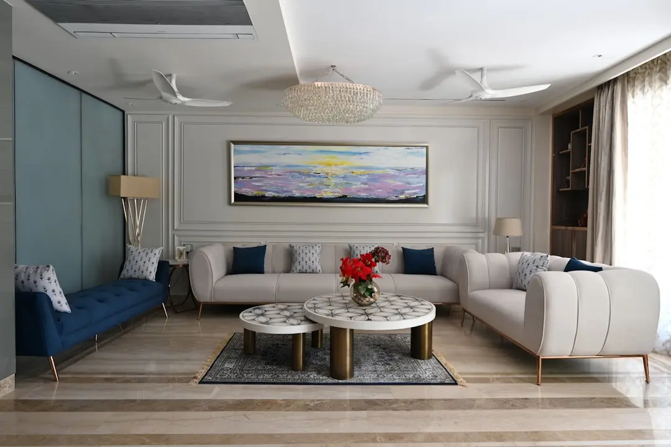
Life within Birla Arika Phase 2 is planned around the developer's LifeDesigned philosophy, focused on spaciousness, natural light, and premium urban living. Every residence is built with wide decks, cross ventilation, and private lift access, so daily life unfolds with a sense of openness rarely available this close to a highway address. The ultra-low density plan works out to roughly 42 residences per acre, keeping common areas and green stretches uncrowded.
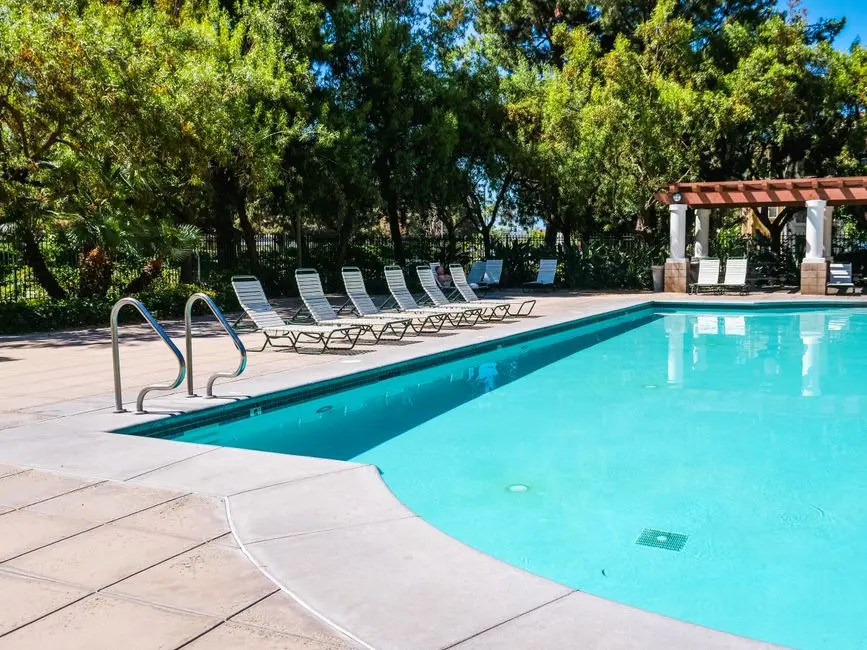
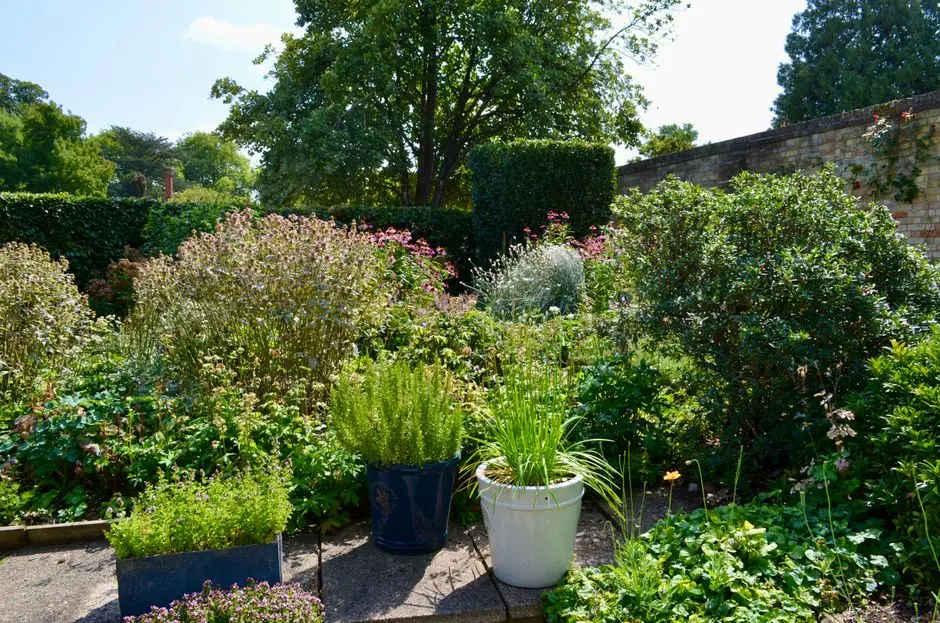
The landscape and clubhouses at Birla Arika have been designed by SWA, a landscape architecture firm based in California, while the architecture is executed by ARCOP. Phase 2 is planned around four dedicated clubhouses along with a forest grove and landscaped greens, reflecting the same attention to design detail carried through from the first phase, which had already received an IGBC Gold rating for its environmental planning.
Sector 31 is a mature, well-connected part of Gurugram, and Birla Arika Phase 2 arrives here at a point when the first phase has already established the address among the city's ultra-luxury addresses. With Cyber Hub, DLF Cyber City and Golf Course Road all within a short drive, and IGI Airport reachable along NH-48, the location offers residents an established, rather than emerging, urban setting.
Birla Arika Phase 2 extends this address to a smaller set of homeowners seeking the scale and privacy of a low-density tower on one of central Gurugram's more recognised streets.
| Configuration | Size | Starting Price |
|---|---|---|
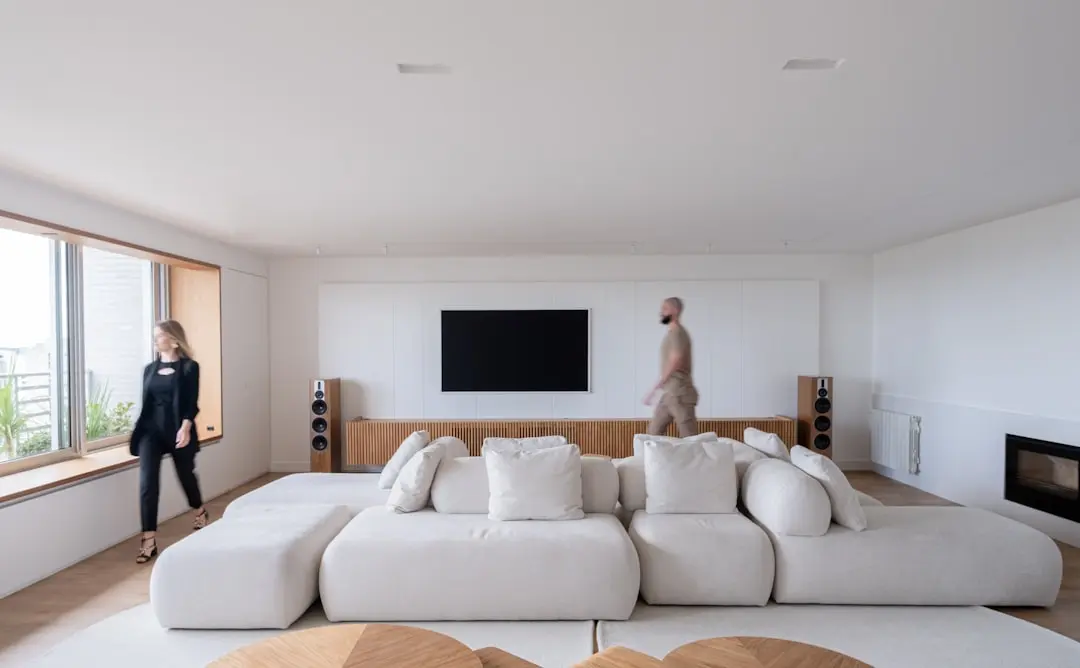
| 4 BHK + Staff Palatial 4 BHK residence with a separate staff room, private deck and two homes per floor | 4300–4900 sq.ft. | On request |


Detailed master plan and unit-wise floor plans available on request.
Off NH-48, Gurugram, Haryana 122003 · Sector 31 · Gurgaon
Sector 31 sits directly off NH-48 in central Gurugram, within reach of the city's established commercial spine. The locality is close to Cyber Hub, DLF Cyber City and Udyog Vihar, and connects onward to Golf Course Road and the Dwarka Expressway corridor. Rajiv Chowk and IFFCO Chowk Metro Station lie within a short drive, keeping the address tied into the city's arterial road and metro network. This is one of the more established residential pockets of Gurugram, away from the newer, still-developing peripheral sectors.
Birla Arika Phase 2 occupies this NH-48-facing address, placing its towers within easy reach of the city's commercial centres while keeping the surrounding low-density plan insulated from the immediate highway frontage. Schools such as Ajanta Public School and Rishi Public School, along with hospitals including Medanta and Fortis, are positioned within a short drive, rounding out the daily convenience of the location. Shopping and leisure options such as Ambience Mall are also close by, making Sector 31 a self-contained address for its residents.
See the property in person. Our sales team will get in touch to coordinate a visit at your convenience.
A new metro loop connecting Millennium City Centre to Cyber City via Old Gurgaon broke ground in September 2026, with 27 stations planned to link old and new parts of the city.
The upcoming line is designed to interchange with the existing Rapid Metro at Cyber City, adding another transit option for residents commuting along the Golf Course Road corridor.
Birla Arika Phase 2 fronts NH-48, one of Gurugram's principal highways, providing direct road access toward Delhi, IGI Airport, and the southern business districts.
A planned spur connecting Basai village to the Dwarka Expressway will extend metro reach toward New Gurgaon, widening the catchment of business and residential nodes accessible from Sector 31.
Proposed integration with the Delhi-Alwar RRTS at points such as Udyog Vihar is expected to add faster regional rail connectivity to the wider Gurugram-Delhi corridor over the coming years.
Birla Arika Phase 2 sits on NH-48 in Sector 31, an established residential pocket of central Gurugram rather than a peripheral, still-developing sector, keeping it close to the city's commercial core.
With only two apartments on every floor across G+40 towers, Phase 2 works out to roughly 42 residences per acre, a deliberately low density for this scale of high-rise development.
Homes are planned at approximately 4,360 sq ft with a separate staff room, giving residents expansive layouts uncommon in typical high-rise developments of this category.
Phase 2 is planned with four separate clubhouses catering to fitness, sports, kids' activities and social and entertainment needs, spreading amenity access across the development.
A dedicated forest grove and extensive landscaped greens are woven into the Phase 2 layout, continuing the green-focused planning that earned the first phase an IGBC Gold rating.
The landscape and clubhouses are designed by SWA, a California-based landscape architecture firm, with ARCOP handling the architecture, bringing an internationally referenced design approach to the project.
Visited or booked here? Share your honest experience. Reviews are checked before they appear.
Pricing, plans, brochure, and a personal walkthrough — talk to our sales team.