Birla Pravaah: Low-density homes on Southern Peripheral Road in Sector 71
2, 3 & 3.5 BHK, Penthouses · Starting ₹3.26 Cr onwards
Updated on
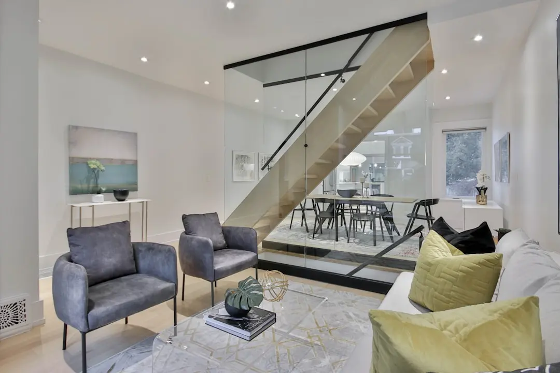
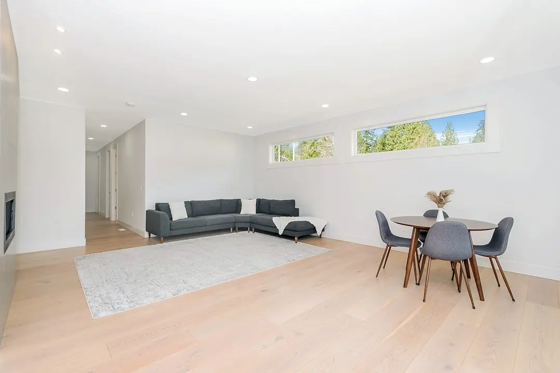
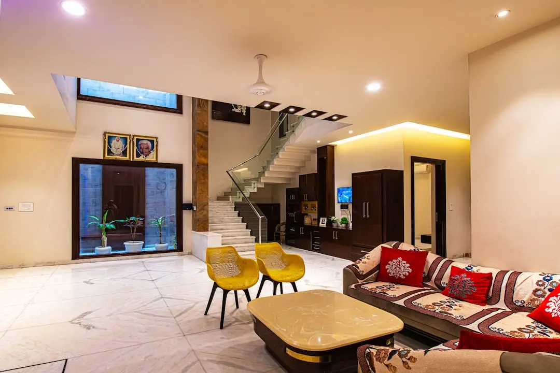
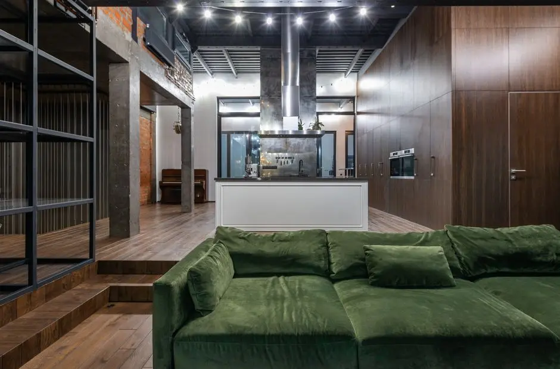
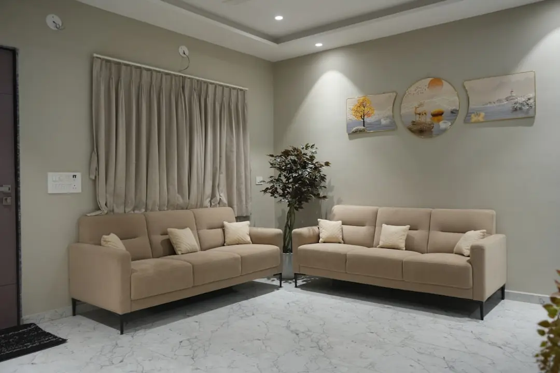
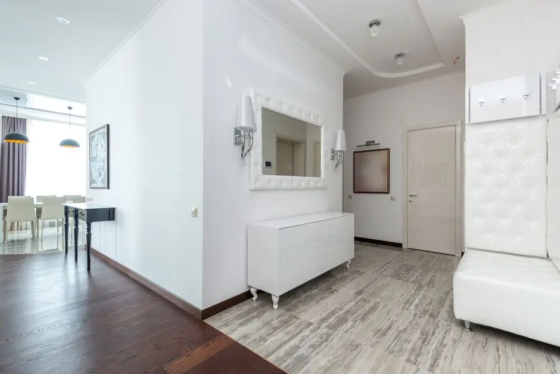
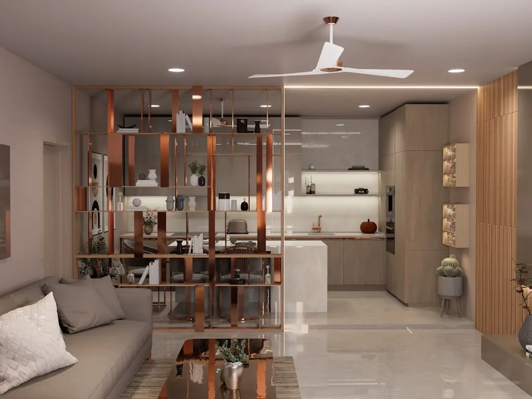
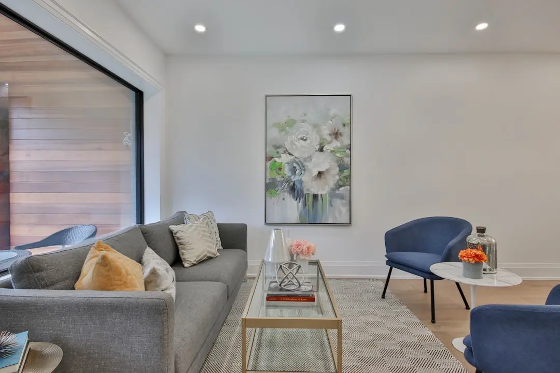
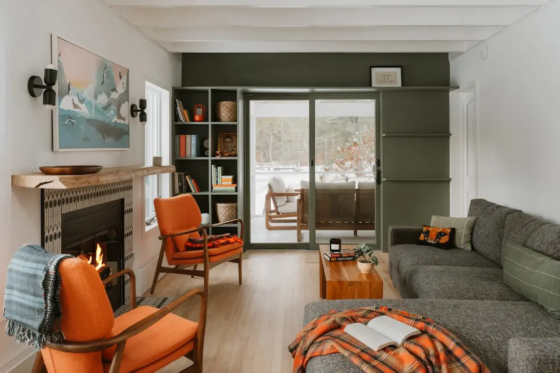
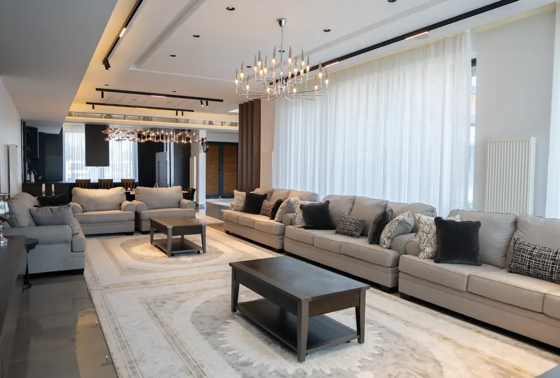
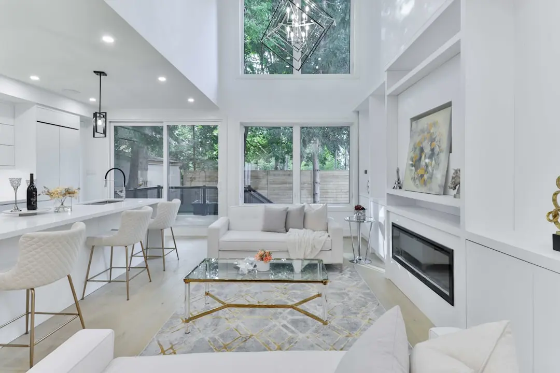
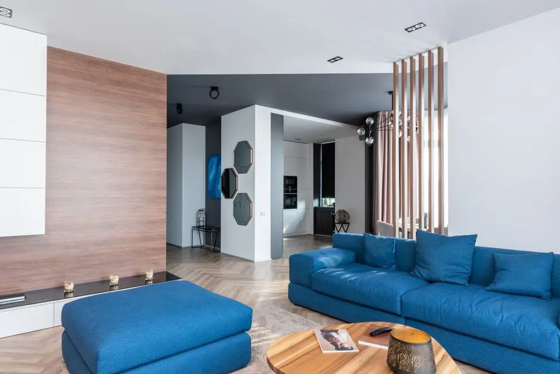
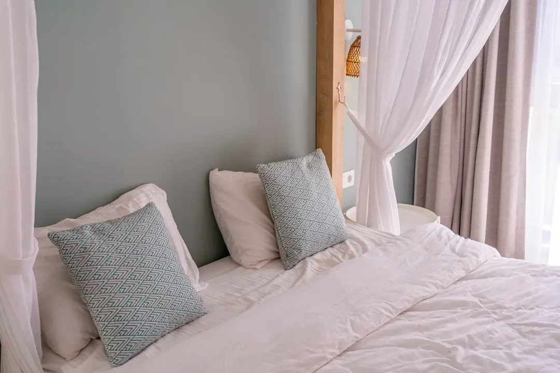
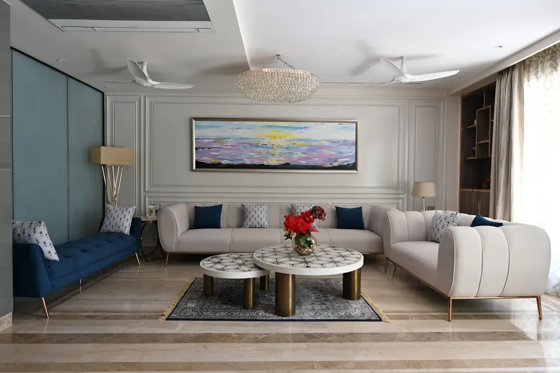
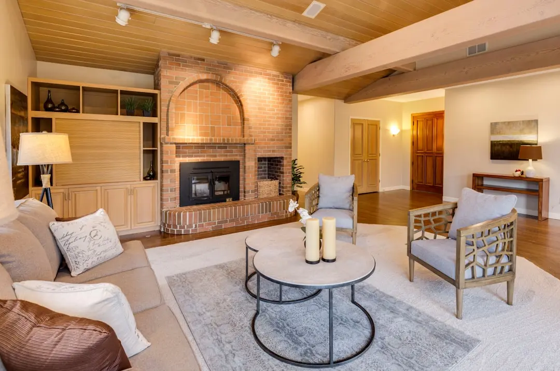
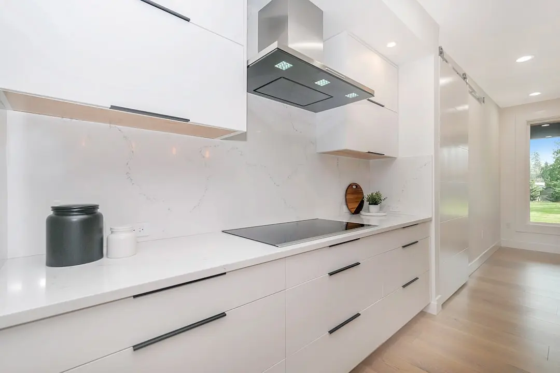
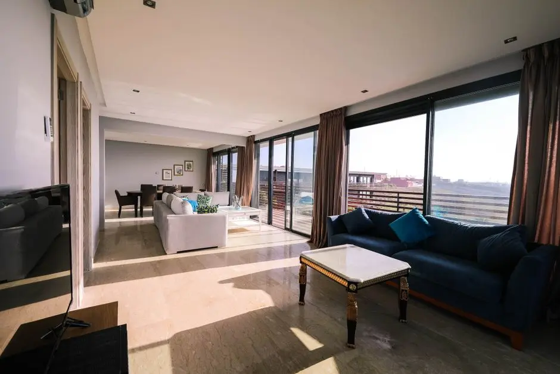
Birla Pravaah is a residential address by Birla Estates, positioned on the Southern Peripheral Road in Sector 71, Gurgaon. The project is planned as a group housing community of five residential towers, bringing a considered, low-density approach to a city where space is increasingly valuable.
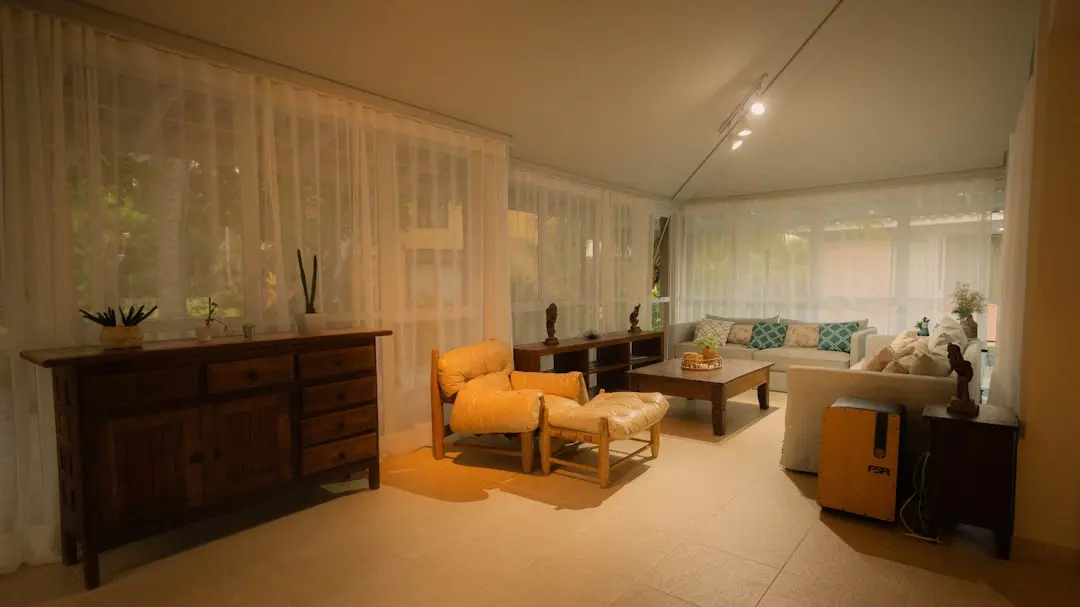
Life at Birla Pravaah is shaped around open space and everyday comfort. Over 70 percent of the site is kept open, and two clubhouses totalling 35,000 sq ft host wellness, social and sports activities, so residents can spend their days without leaving the community.
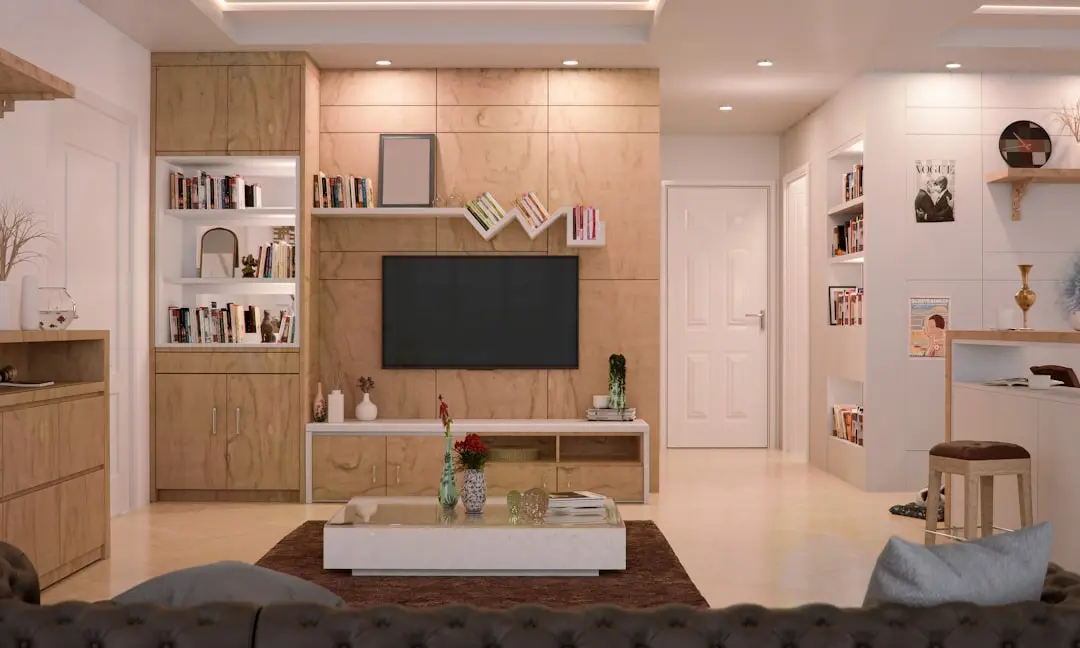
The design follows the developer's LifeDesigned philosophy, which places the resident at the centre of planning. Towers A, B and C carry two apartments per floor, while Towers D and E carry four, a layout that gives each home more privacy and a quieter arrival. The project has been pre-certified IGBC Gold, reflecting its focus on sustainable construction.
The project's timing reflects the maturing of Sector 71 as a residential destination. With possession scheduled for March 2032, buyers who choose Birla Pravaah now are taking a position in a neighbourhood that continues to gain road, transit and social infrastructure along the Southern Peripheral Road corridor.
Birla Pravaah invites families who want considered planning, open green space and a well-connected address on the Southern Peripheral Road to explore the residences and speak with the sales team.

Starting from ₹3.26 Cr onwards
| Configuration | Size | Starting Price |
|---|---|---|
| 2 BHK Smaller two bedroom residences in select towers of the community. | ||
| 3 BHK Three bedroom homes with three toilets and a generous living and dining layout. | 2000 sq.ft. | ₹3.26 Cr |
| 3 BHK + Utility Three bedroom homes with a dedicated utility room and servant room option. | 2450 sq.ft. | ₹3.99 Cr |
| 3.5 BHK Three and a half bedroom homes with a dedicated servant room for added privacy. | 2250 sq.ft. | |
| Penthouse Duplex Limited duplex residences with a premium layout and expansive upper level living. |



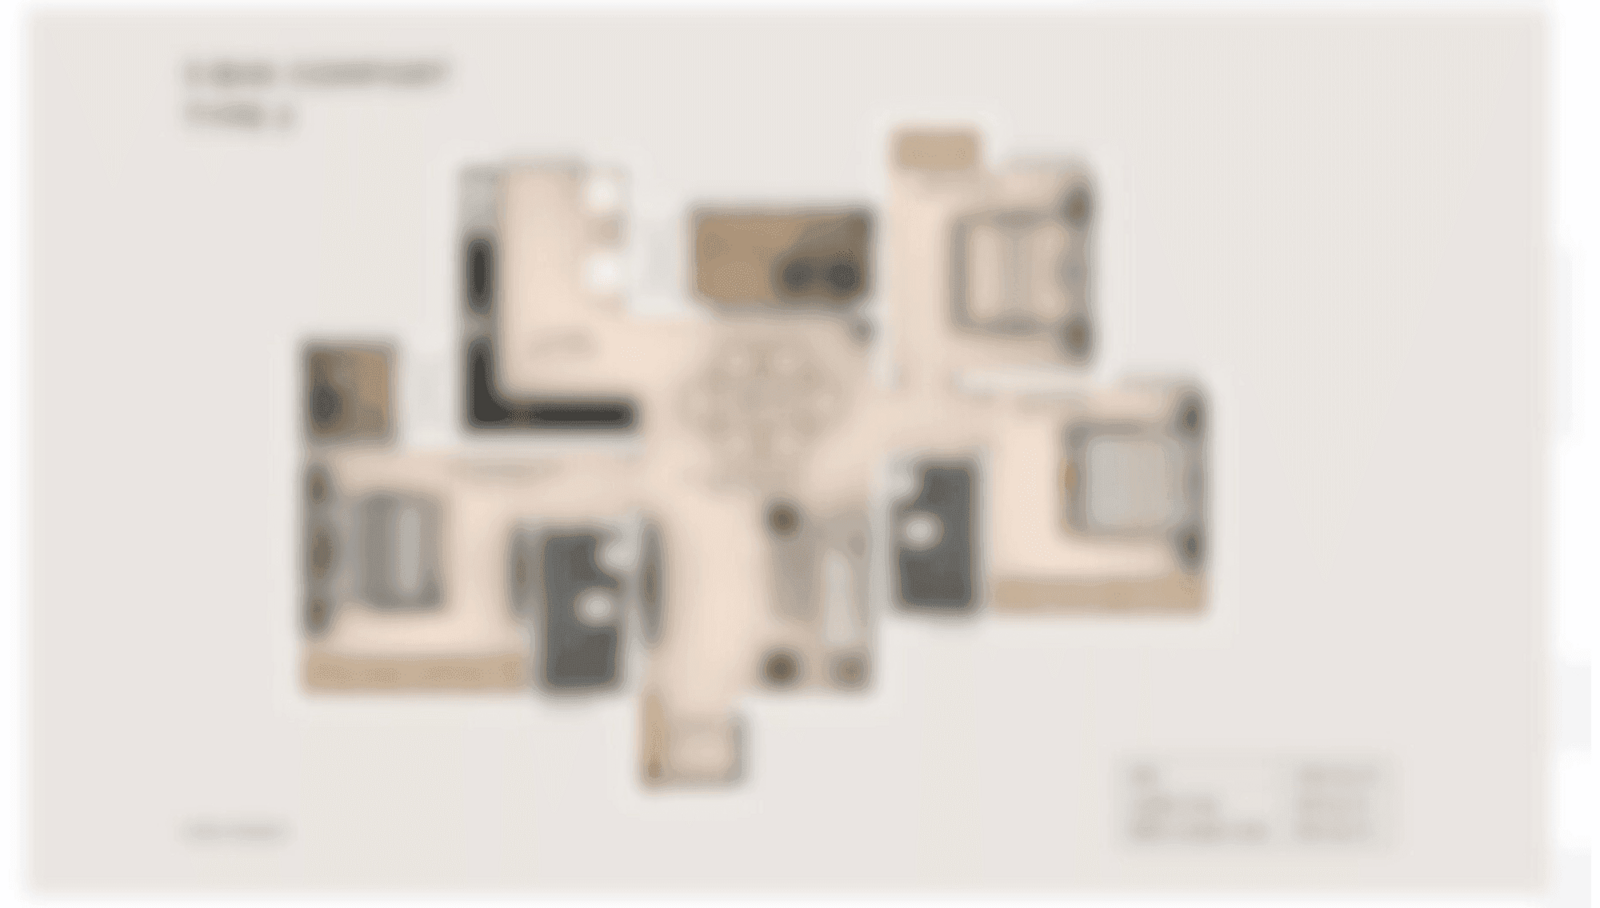
Detailed master plan and unit-wise floor plans available on request.
Southern Peripheral Road, Gurugram, Haryana · Sector 71 · Gurgaon
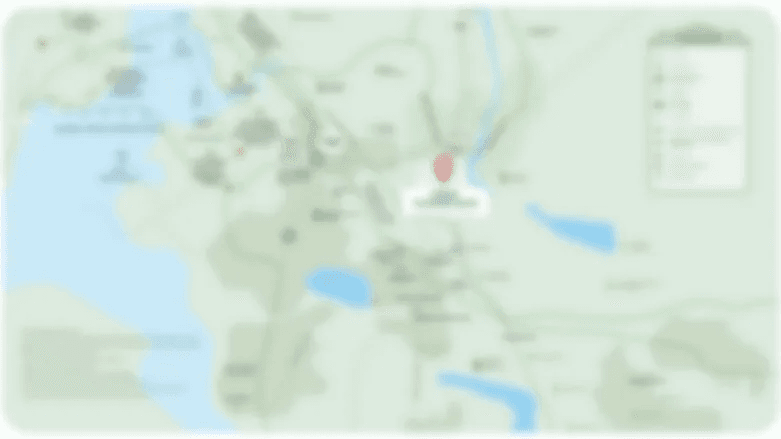
Sector 71 sits along the Southern Peripheral Road in Gurgaon, a corridor that has grown into one of the city's most active residential belts. The neighbourhood combines planned housing societies with schools, clinics and retail within a short drive, giving daily life a settled, well-serviced character.
Birla Pravaah occupies a position that connects directly to the Southern Peripheral Road, with Sohna Road about 1 km away and NH-48 about 3 km away. This placement gives residents straightforward access to the Dwarka Expressway and the wider Gurgaon road network while keeping the immediate surroundings calm and residential.
See the property in person. Our sales team will get in touch to coordinate a visit at your convenience.
An elevated stretch of about 5.5 km near Vatika Chowk is planned to ease traffic along the corridor, with an estimated outlay of roughly ₹750 crore. The work strengthens the road link that Birla Pravaah sits on.
A funded pipeline of about ₹2,000 crore is directed at upgrades along the Southern Peripheral Road. Improved carriageways and junction work will support faster movement between Sector 71 and the city's major arterials.
A metro extension is proposed for the Southern Peripheral Road belt, which would bring rail-based transit closer to Sector 71. The plan adds long-term value for residents who commute across Gurgaon.
The Dwarka Expressway is operational and offers a fast link toward Delhi and the western parts of the city. Its proximity to Birla Pravaah shortens drives to the airport and key business districts.
National Highway 48 runs about 3 km from Birla Pravaah and carries heavy inter-city traffic. Its access keeps the project well placed for travel toward Delhi, Jaipur and the surrounding regions.
Birla Estates is backed by the Aditya Birla Group, whose presence in India spans more than a century. That lineage shapes the planning discipline, financial stability and long-term approach behind Birla Pravaah.
Only 492 residences are spread across five towers, with two apartments per floor in Towers A, B and C and four in Towers D and E. The layout keeps each home quieter and more private than denser alternatives.
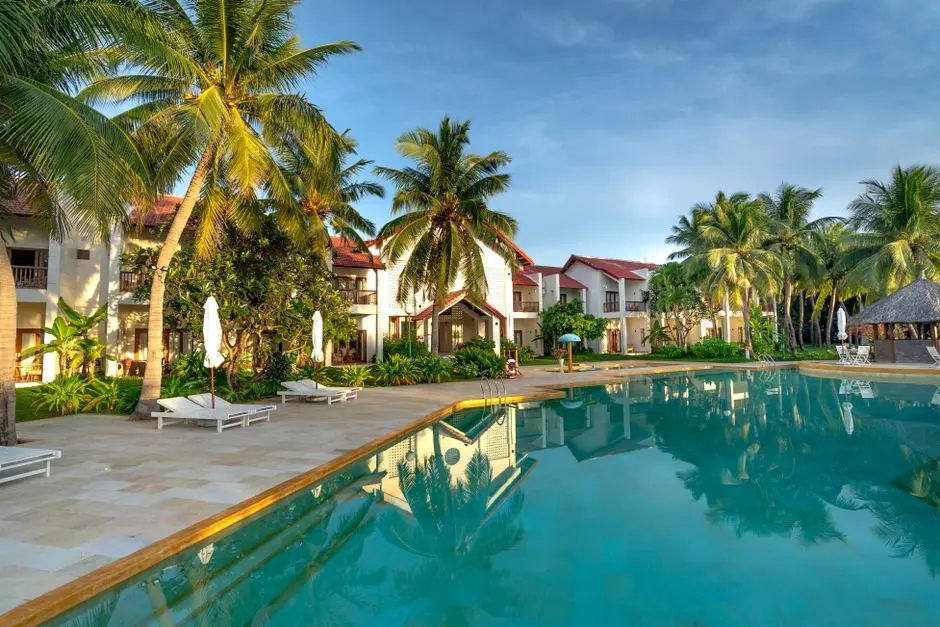
More than 70 percent of the site is kept open for landscaped gardens, walking paths and leisure areas. The open layout gives families room to move, play and breathe within the community.
Two clubhouses totalling 35,000 sq ft host a spa, mini-theatre, co-working lounges and a floating pool-side restaurant. Together with the infinity pool, gym and sports courts, they cover wellness, work and recreation under one roof.
Birla Pravaah has been pre-certified IGBC Gold, reflecting an emphasis on efficient, environmentally responsible construction. The certification signals careful attention to materials, energy and long-term building performance.
Direct access to the Southern Peripheral Road, with Sohna Road about 1 km away and NH-48 about 3 km away, links the address to the Dwarka Expressway and the wider Gurgaon network. Schools, hospitals and business parks are all within a short drive.
Visited or booked here? Share your honest experience. Reviews are checked before they appear.
Pricing, plans, brochure, and a personal walkthrough — talk to our sales team.