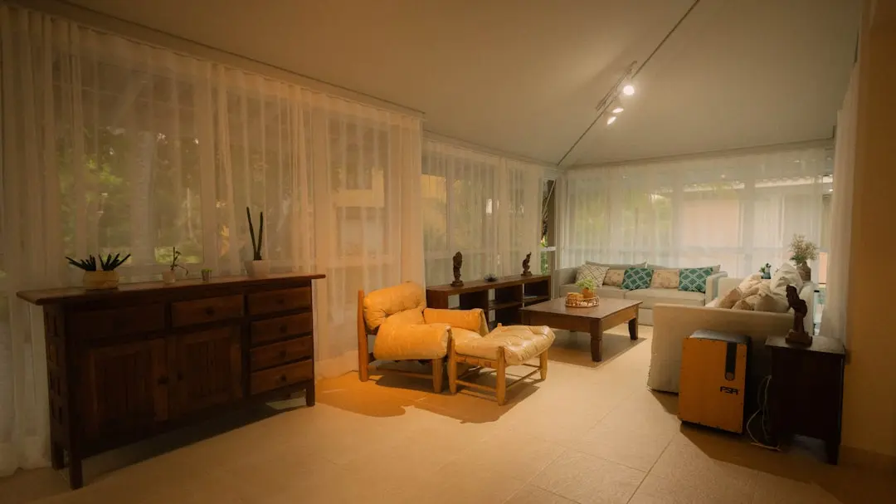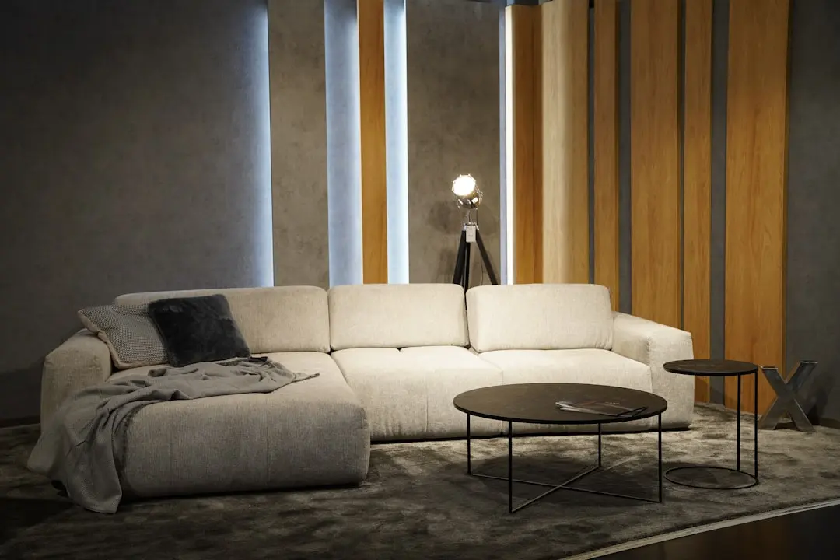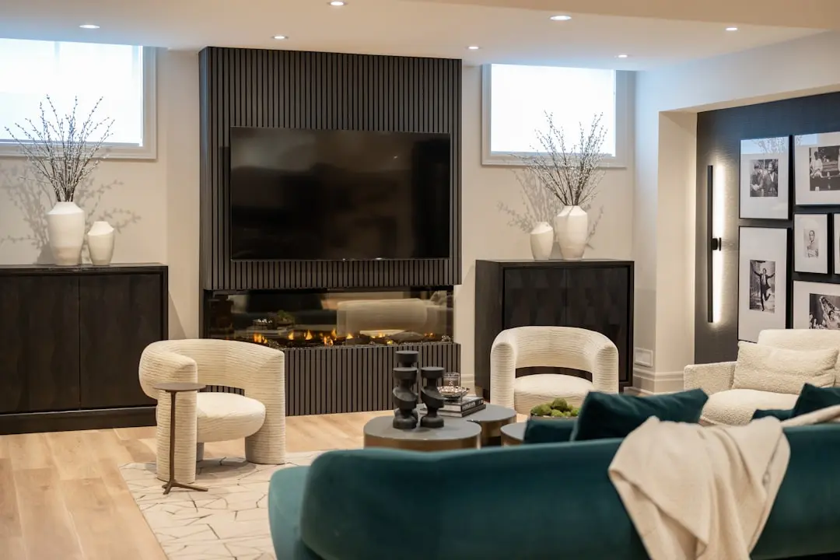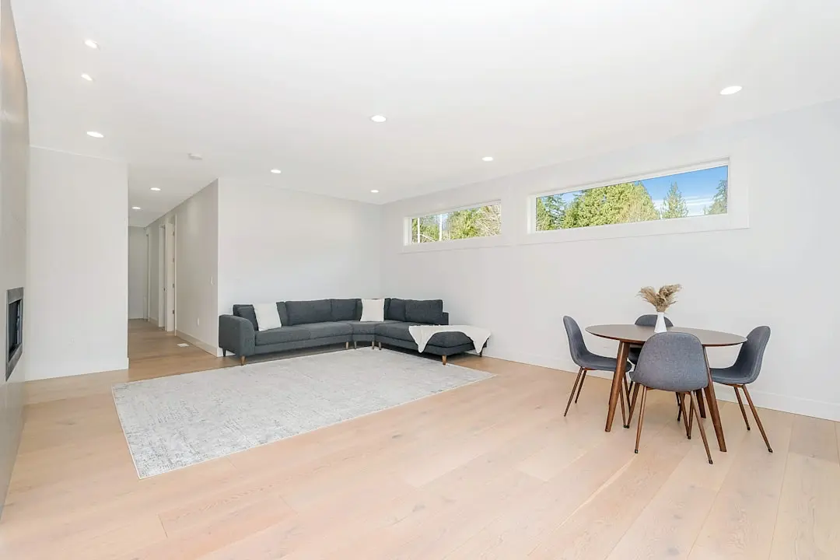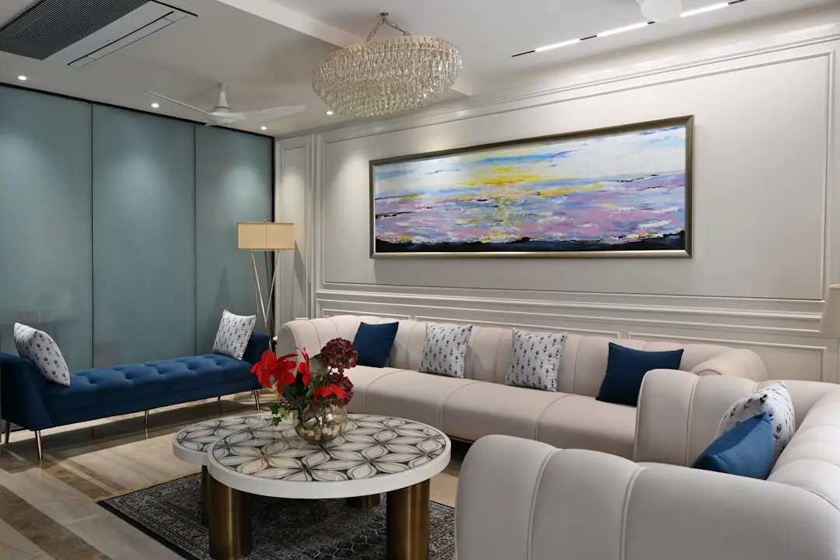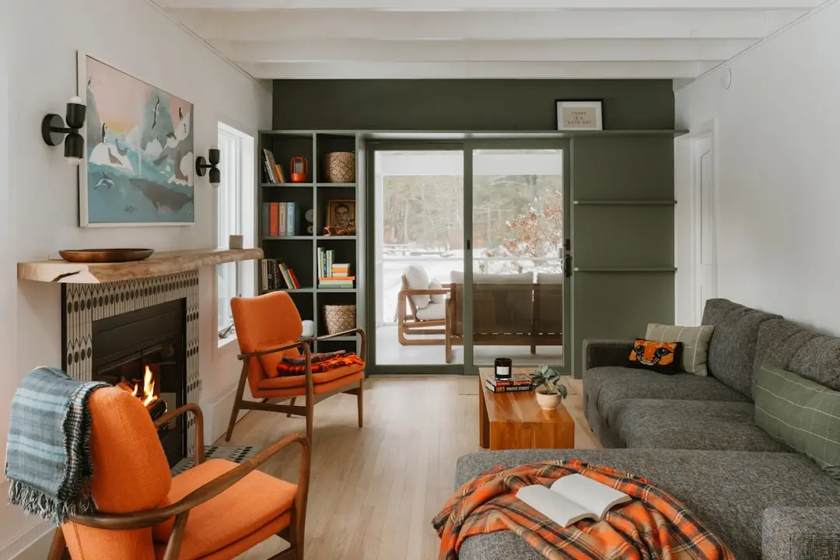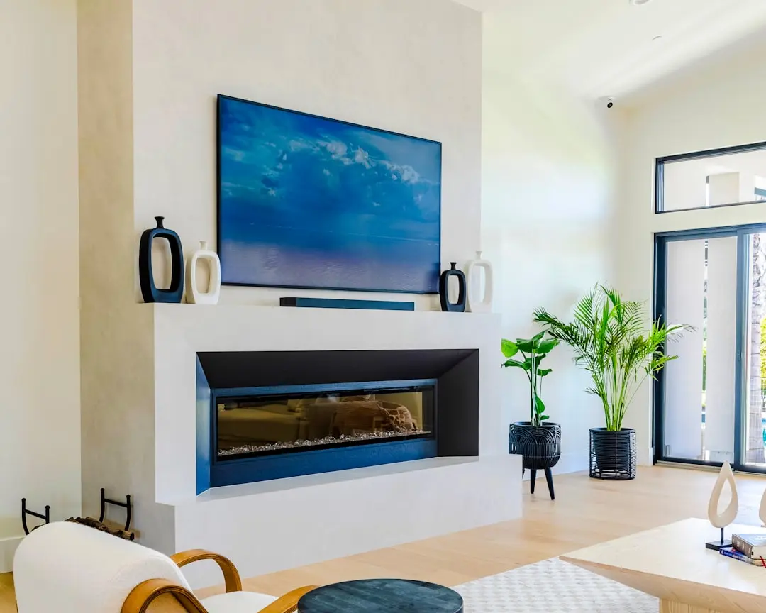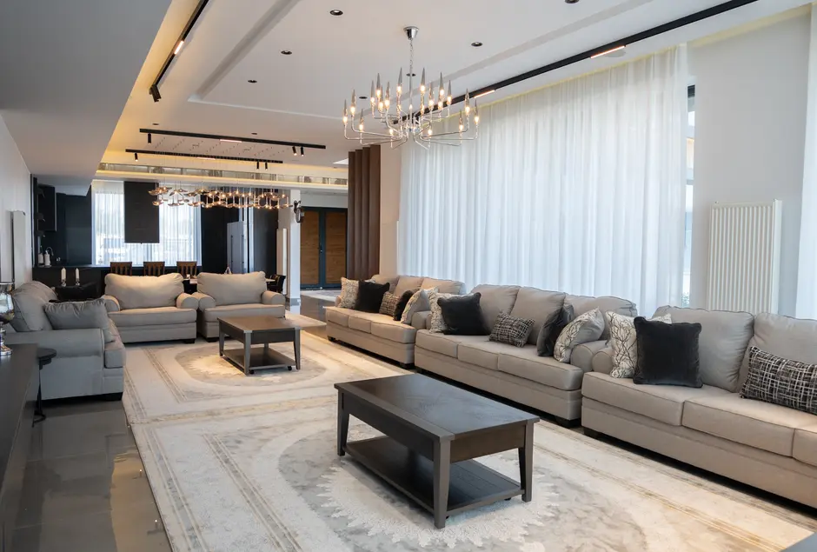
BIRLA TARANYA, Kalwa, Thane

BIRLA TARANYA

Birla Taranya — Forest-Inspired Living at the Thane–Airoli Junction

1, 2 & 3 BHK · Starting ₹99 L onwards

SPECIAL OFFER
Book now to get special offers !
Available for next few days only !
RERA: PR1331012502243
1339
Units
5
Towers
14.68
Acres
44
Floors
The Address & The Vision

An Address Worth Owning

Birla Taranya is Birla Estates' newest residential address in the Mumbai Metropolitan Region, set across 14.68 acres on Thane–Belapur Road in Kalwa. Registered under MahaRERA (PR1331012502243), the development unfolds across five high-rise towers rising to 44 floors, offering 1,339 homes in 1 BHK, 2 BHK, and 3 BHK configurations. The project is guided by the developer's LifeDesigned philosophy — a framework that treats floor plans, light, and ventilation as primary design inputs rather than afterthoughts.

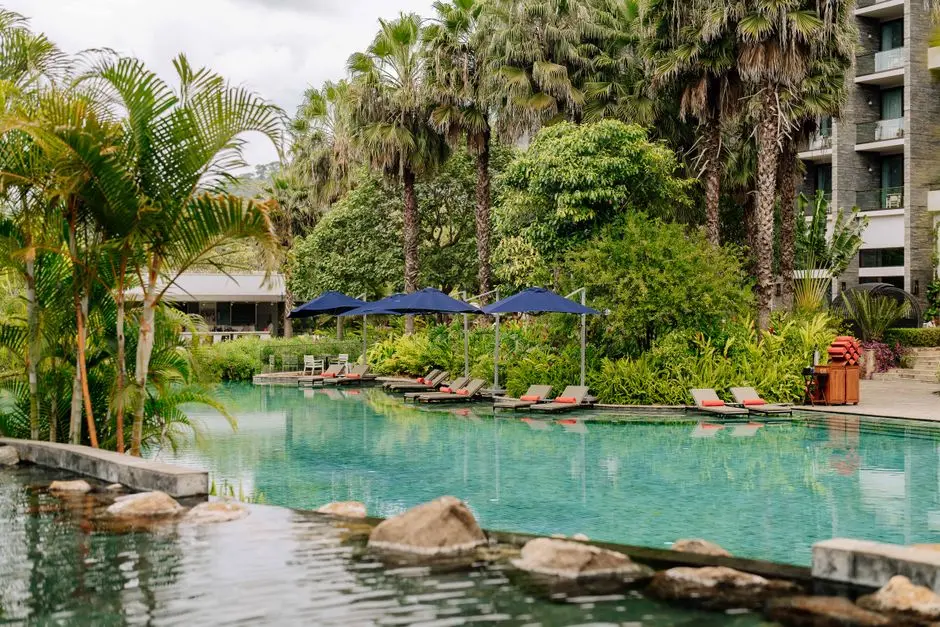
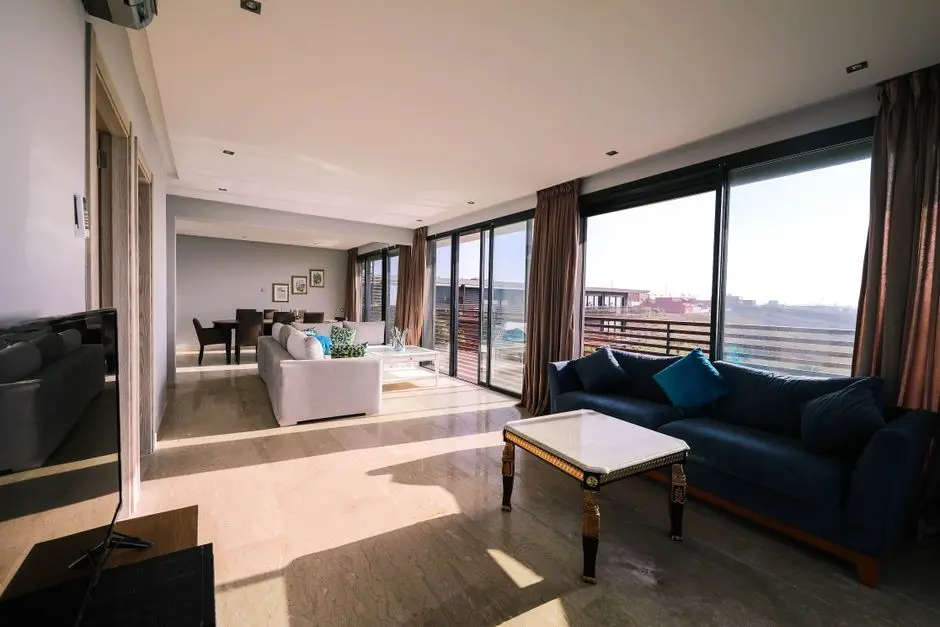
The name Taranya draws on the Vanya concept, a design language that brings forest-inspired calm into an urban high-rise setting. Landscaped courts, tree-lined pedestrian paths, and a Parsik Hills backdrop are woven into the master plan so that the green experience begins at the ground plane and continues through private balconies. Residents at upper floors receive unobstructed hill and creek views that shift with the seasons, anchoring the development to its natural context in a way that few projects in this corridor achieve.

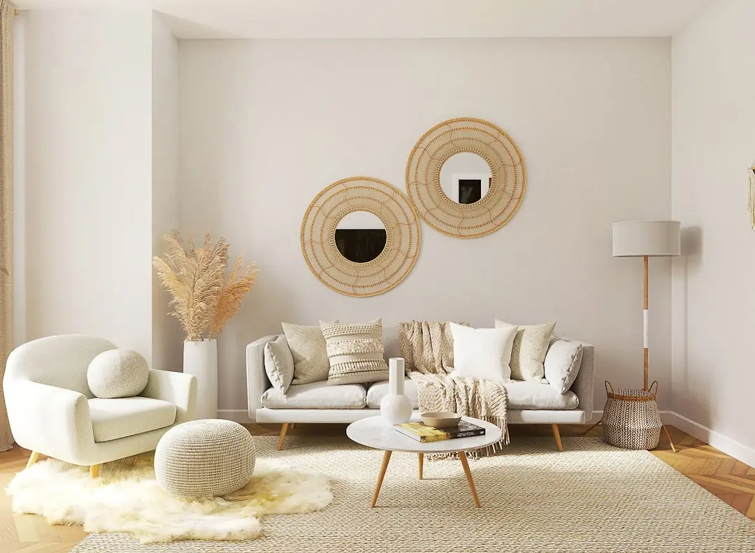
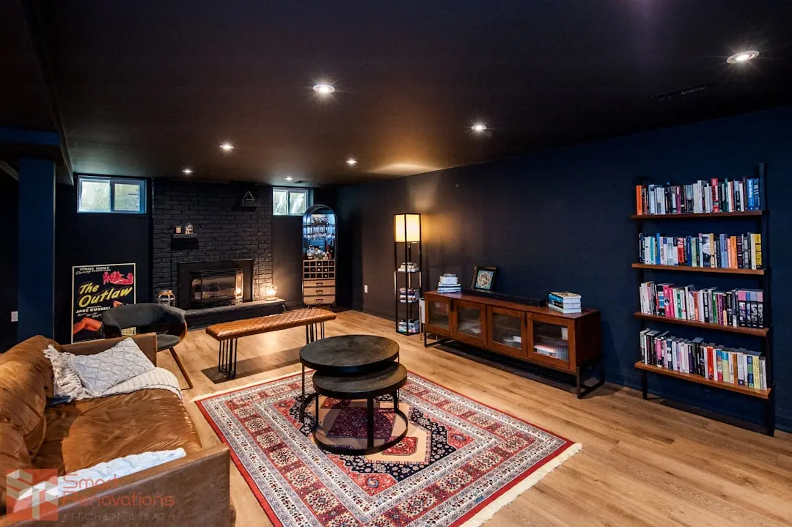
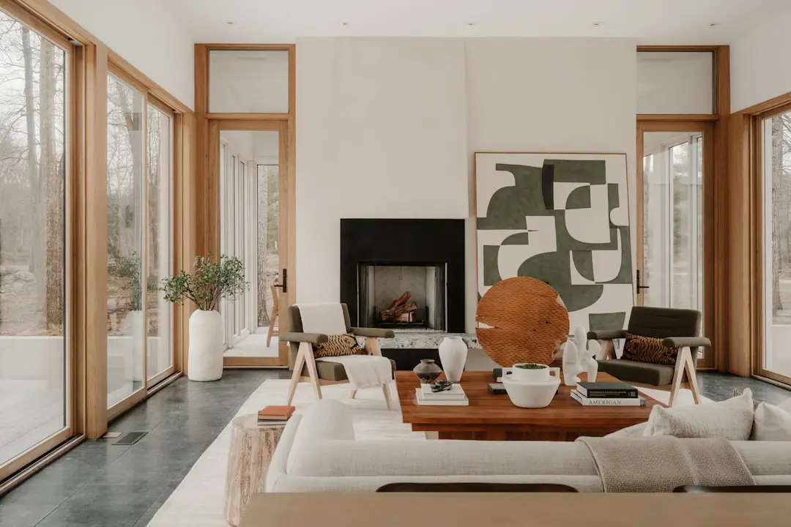
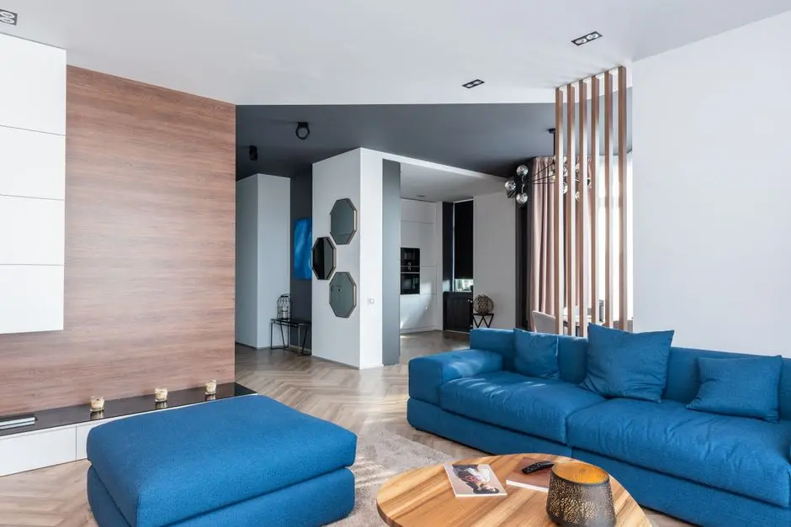
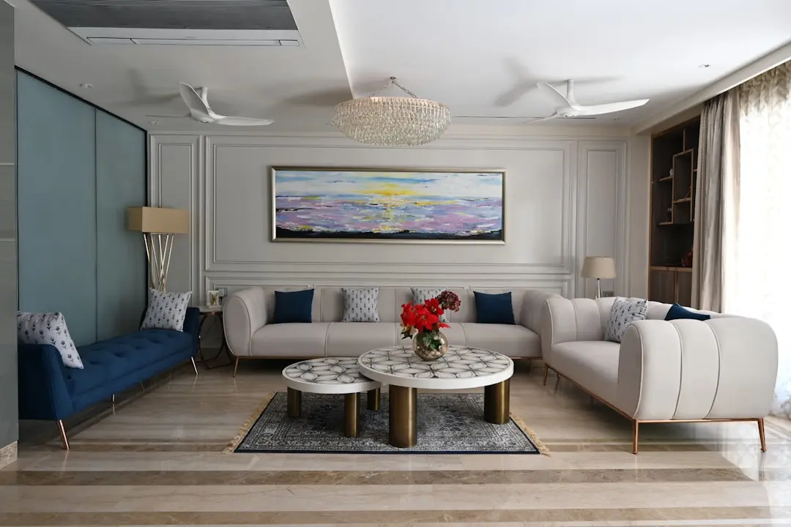
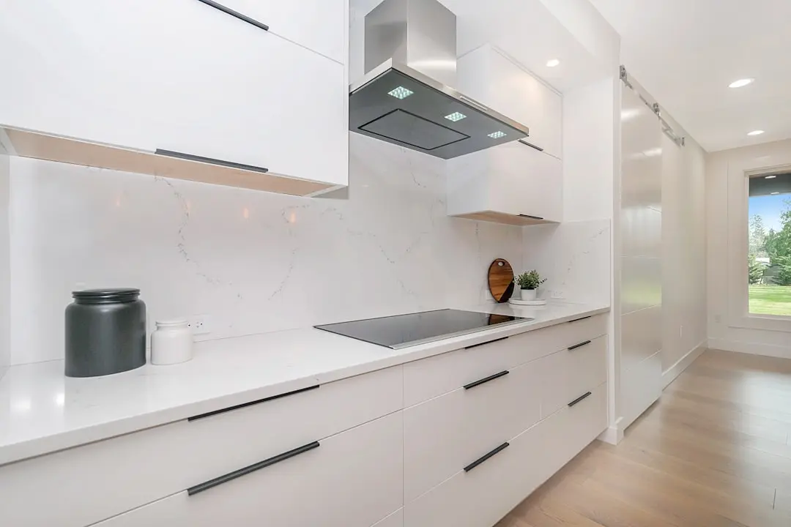
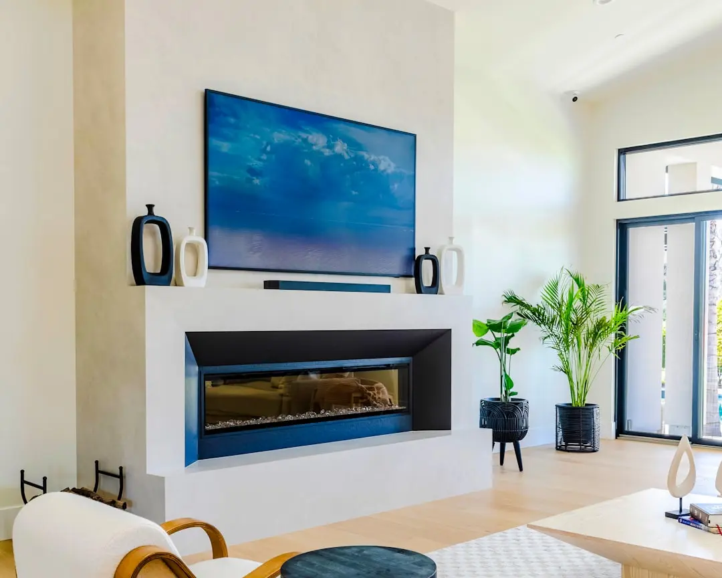
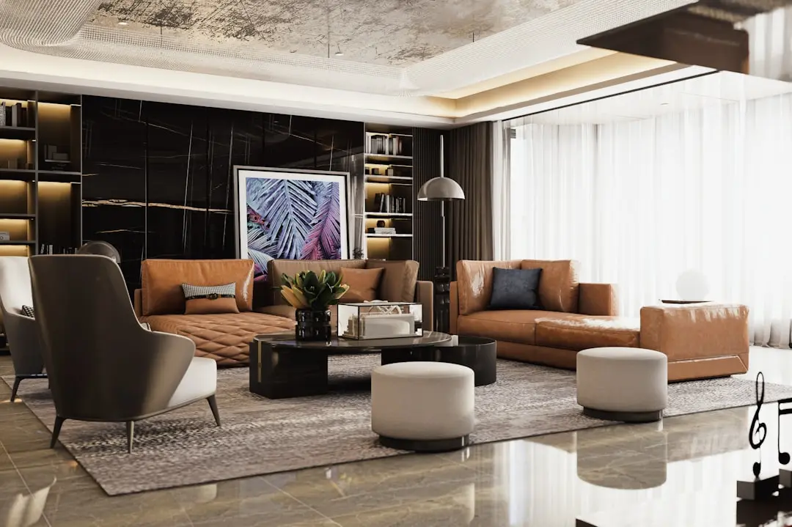
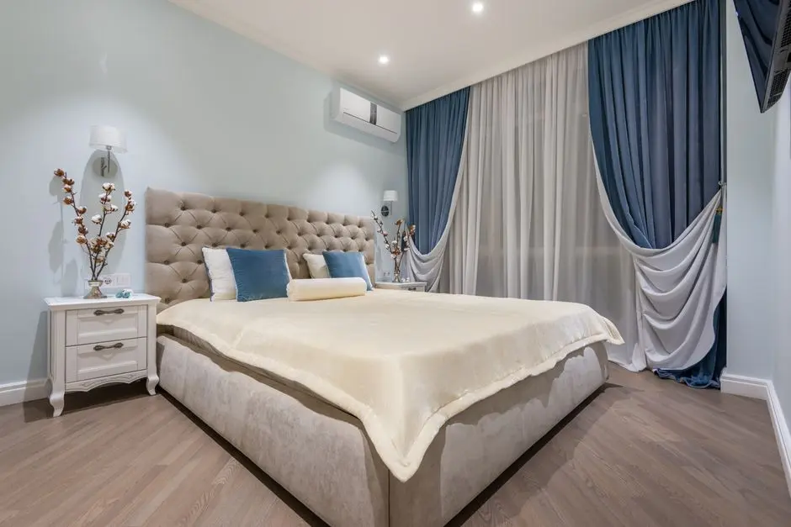
Each home is engineered to separate social and private zones clearly — living areas oriented for cross-ventilation, bedrooms positioned away from common circulation — while zero-wastage layouts ensure carpet area is maximised across every configuration. Vastu compliance is integrated at the structural level rather than applied cosmetically. Interiors carry premium-grade vitrified tile flooring, designer kitchen platforms, and branded bathroom fixtures, reflecting the construction standards Birla Estates has held consistently across projects from Worli to Whitefield.

Birla Estates was incorporated in 2016 as the real estate vertical of Aditya Birla Real Estate Ltd. (formerly Century Textiles and Industries Ltd.) and operates across Mumbai, Bengaluru, Gurugram, and Delhi NCR. Its Mumbai portfolio already includes Birla Niyaara in Worli and Birla Vanya in Kalyan West, while its Bengaluru footprint spans Birla Evara on Sarjapur Road, Birla Ojasvi in RR Nagar, Birla Alokya in Whitefield, and Birla Tisya in Rajajinagar. The Kalwa acquisition — completed at Rs. 537.42 crore for a 24.5-acre land parcel — signals the developer's deliberate commitment to the Thane–Airoli growth axis for the long term.

Birla Taranya opens for buyers at a point when the Kalwa–Airoli corridor is benefiting simultaneously from employment growth in Mindspace Airoli, the proposed Airoli–Kalwa Elevated Rail Corridor, and the planned Thane Coastal Road linking Gaimukh to Kharegaon. Securing a home here at new-launch stage means participating in this infrastructure curve before it fully prices into the market. The 50-plus curated amenities and MahaRERA-backed possession framework make the decision straightforward for both end-users and long-horizon investors.
Read more
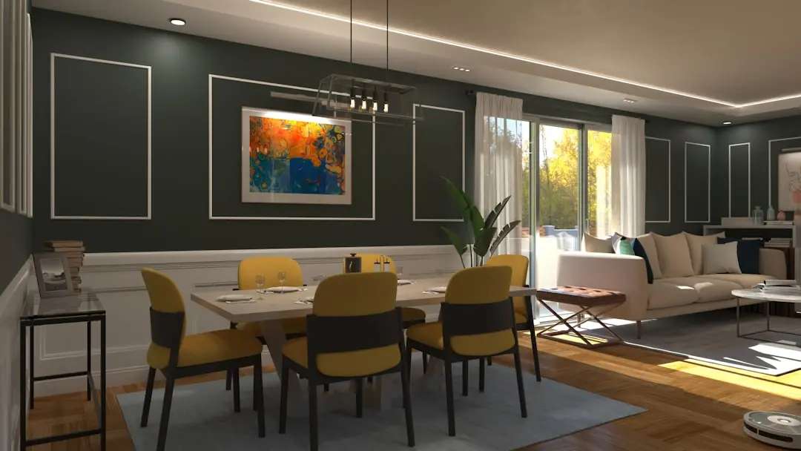
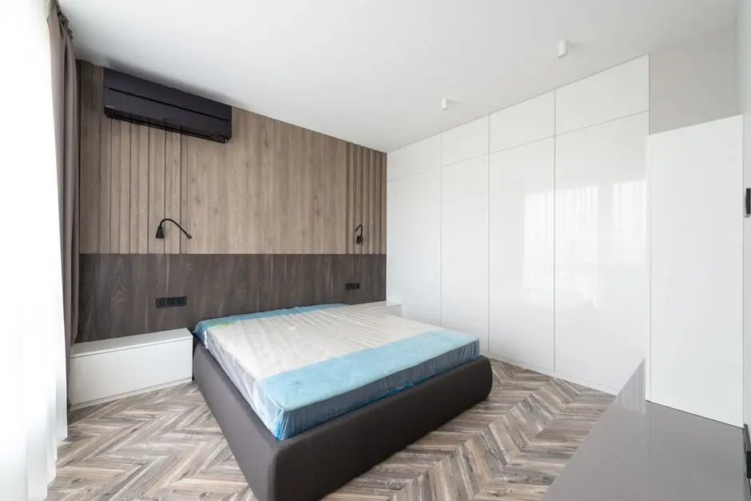
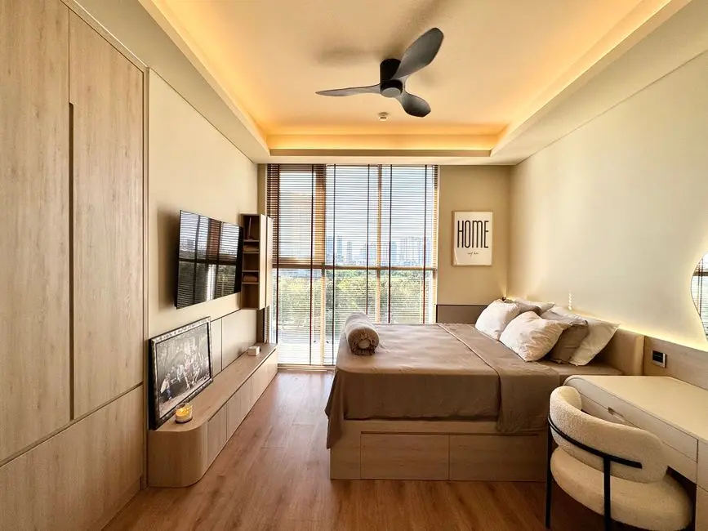
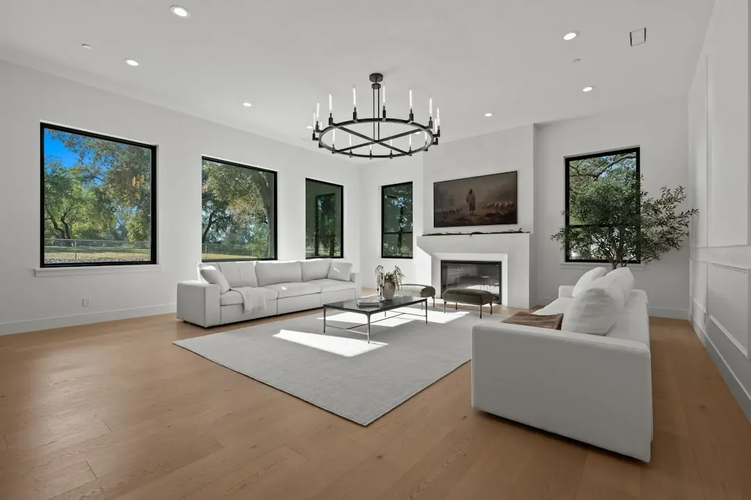
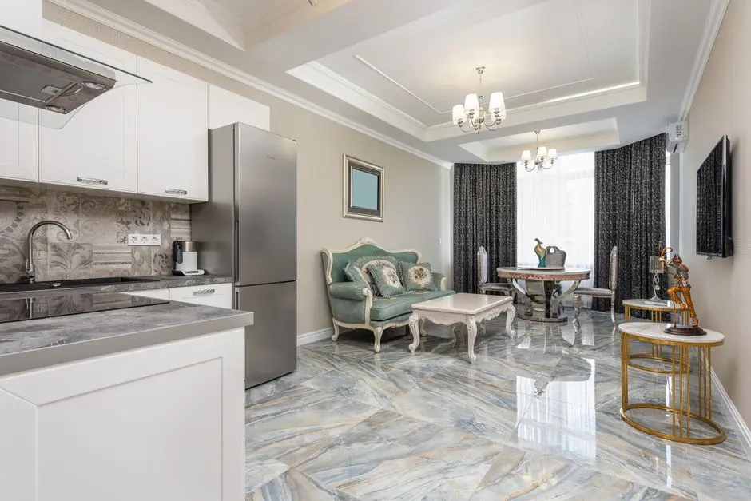
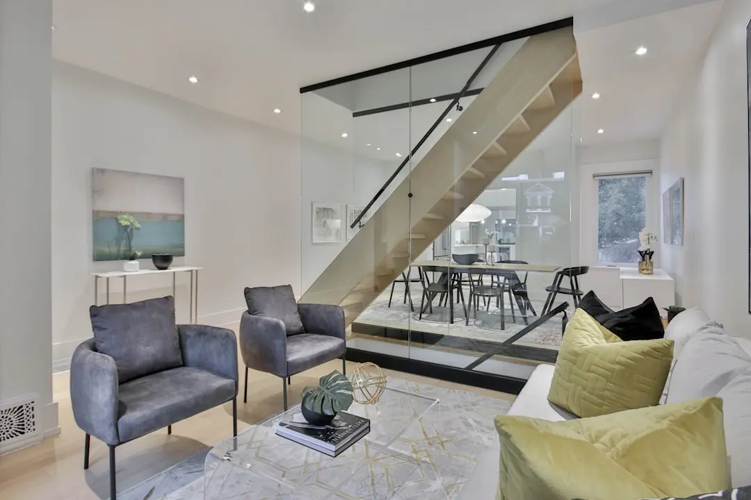
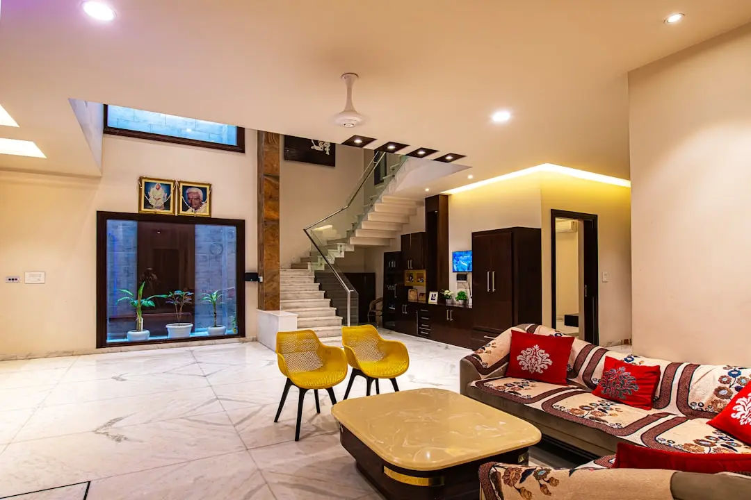
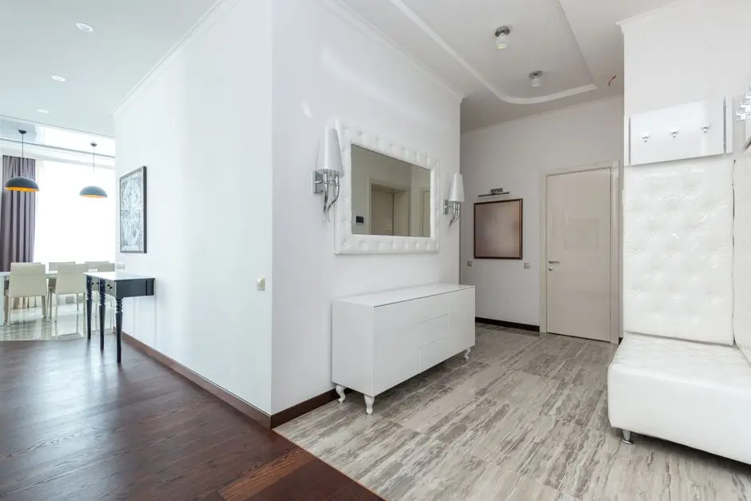
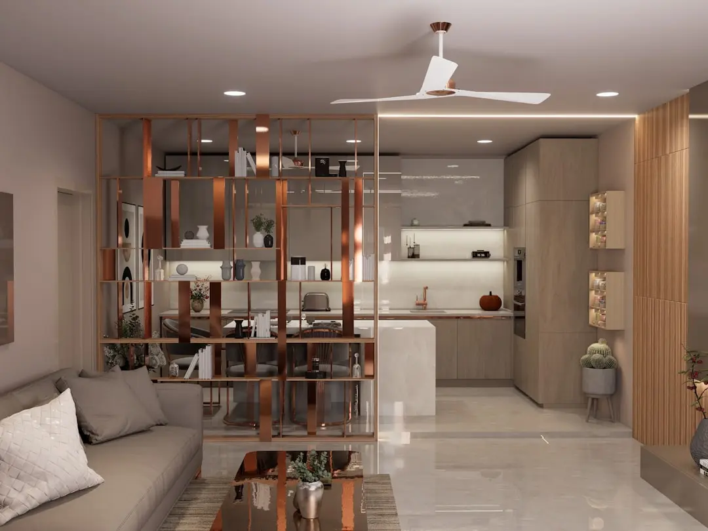
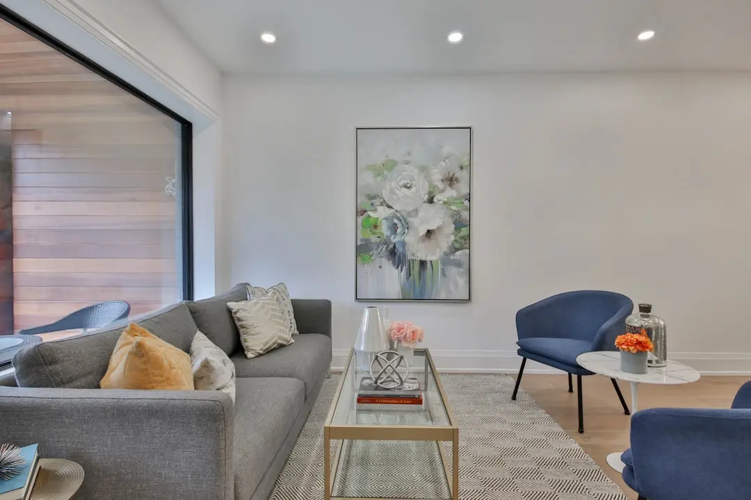
Gallery

Visualize Your Future Space

Configurations & Pricing

Choose Your Space

Starting from Rs. 99 L onwards

ConfigurationSizeStarting Price
1 BHK
Compact LifeDesigned layout with natural cross-ventilation and efficient space use
475–500 sq.ft.Rs. 99 L
2 BHK Large
Spacious living-dining separation, balcony with hill views, premium finishes
730–760 sq.ft.Rs. 1.56 Cr
2 BHK XL
Extended carpet area with wider balcony and enhanced natural light access
761–895 sq.ft.Rs. 1.86 Cr
3 BHK Large
Three-bedroom layout with distinct private and social zones, generous storage
1010–1057 sq.ft.Rs. 2.14 Cr
3 BHK XL
Largest 3 BHK configuration with expansive living area and panoramic balcony
1058–1175 sq.ft.Rs. 2.45 Cr
Lifestyle

World-Class Amenities

Recreation at BIRLA TARANYA, Kalwa, Thane
Recreation
  • Grand Clubhouse
  • Infinity Swimming Pool
  • Spa and Wellness Centre
  • Multipurpose Hall
  • Amphitheatre
  • Indoor Games Room
  • Co-Working Space
  • Sky Lawn
Active at BIRLA TARANYA, Kalwa, Thane
Active
  • High-Tech Gymnasium
  • Jogging and Cycling Track
  • Yoga and Meditation Zone
  • Fitness Track
  • Multipurpose Sports Court
  • Walking Area
Community at BIRLA TARANYA, Kalwa, Thane
Community
  • Kids Play Area with Sand Pits
  • Day Care and Creche Centre
  • Senior Citizen Seating Zone
  • Laxmi Ganesh Temple
  • Grand Entrance Lobby
  • 24/7 Multi-Tier Security with CCTV
Greens & Outdoors at BIRLA TARANYA, Kalwa, Thane
Greens & Outdoors
  • Landscaped Gardens
  • Large Green Open Area
  • Tree-Lined Pedestrian Paths
  • Gazebo Seating Nodes
  • Parsik Hills View Deck
Master & Floor Plans

Master & Floor Plans

Detailed master plan and unit-wise floor plans available on request.

Master plan preview
Preview only — request full plan
Location / Address

A Defining Address

Thane–Belapur Road, Indal Colony, Vitawa, Kalwa, Thane, Maharashtra 400605 · Kalwa · Thane

Kalwa sits at the strategic junction where Thane meets Navi Mumbai along the Thane–Belapur Road, one of the Mumbai Metropolitan Region's most economically active arterials. The neighbourhood is flanked by Parsik Hills to the east and the Thane Creek waterfront to the west, giving it a natural green frame rare in this part of MMR. Airoli's established IT corridor — home to Mindspace Airoli and Gigaplex IT Park — lies within a 15–18 minute drive, while Thane's city centre is roughly 12 minutes by road.

Birla Taranya occupies a land parcel on Thane–Belapur Road at Indal Colony, Vitawa — a micro-address that commands direct access to the Eastern Express Highway (approximately 2 km) and LBS Road (approximately 2.5 km). Kalwa Railway Station on the Central Line is 1.5 km away, connecting residents to Dadar, CST, and Kalyan without a transfer. Digha Station on the Harbour Line is a short walk from the project boundary, adding a second rail option that links directly to Airoli and Navi Mumbai's employment zones.

Location map
Preview only — request full map
Connectivity

Location Advantages

Thoroughfares

  • Eastern Express Highway — 2 km / 5 mins
  • LBS Road (Lal Bahadur Shastri Marg) — 2.5 km / 6 mins
  • Thane–Belapur Road (direct frontage) — 0 km / on-site
  • Mumbai–Pune Expressway — ~25 km / 30 mins
  • Chhatrapati Shivaji Maharaj International Airport — ~22 km / 40 mins

Corporate

  • Mindspace Airoli IT Park — 8 km / 18 mins
  • Gigaplex IT Park, Airoli — 7 km / 15 mins
  • Reliable Tech Park, Airoli — 7 km / 15 mins
  • Wagle Industrial Estate, Thane — 9 km / 20 mins
  • Millennium Business Park, Navi Mumbai — 10 km / 20 mins

Hospitality

  • Viviana Mall, Thane — 8 km / 15 mins
  • Korum Mall, Thane — 6 km / 12 mins
  • R Mall, Thane — 7 km / 14 mins
  • Eternity Mall, Thane — 9 km / 18 mins
  • IKEA Navi Mumbai — 12 km / 20 mins

Education

  • Rustomjee Cambridge International School — 3 km / 8 mins
  • Smt. Sulochanadevi Singhania School — 5 km / 10 mins
  • EuroSchool, Airoli — 6 km / 12 mins
  • N.G. Bedekar College of Commerce — 4 km / 10 mins
  • Holy Cross Convent High School, Kalwa — 2 km / 6 mins

Healthcare

  • Kalwa Criticare Hospital — 2 km / 6 mins
  • Aarogya Super Speciality Hospital — 3 km / 7 mins
  • Sapphire Hospital, Kalwa — 3 km / 8 mins
  • Parsik Multicare Hospital — 4 km / 9 mins
  • Bethany Hospital, Airoli — 7 km / 14 mins

Schedule a Site Visit

See the property in person. Our sales team will get in touch to coordinate a visit at your convenience.

Beyond the Project

Infrastructure & Growth

Airoli–Kalwa Elevated Rail Corridor

A proposed 7–8 km dedicated elevated rail link between Airoli and Kalwa designed to bypass the congested Thane station complex, reducing travel time between Navi Mumbai's IT clusters and Kalwa to around 10–15 minutes.

Thane Coastal Road (Gaimukh–Kharegaon)

A 13.45 km access-controlled coastal corridor along Thane Creek connecting Gaimukh to Kharegaon in Kalwa, projected to cut the Gaimukh–Kalwa travel time from over 40 minutes to 15–20 minutes and ease pressure on Ghodbunder Road.

Thane Water Metro Network

A planned waterway transit system connecting Kalwa, Mumbra, Kolshet, and Gaimukh along the Thane Creek, adding a new commuter layer to the city's transport mix and improving access to creek-facing neighbourhoods.

Mumbai Metro Line 5 — Thane–Bhiwandi–Kalyan

An under-development elevated metro corridor that includes an interchange point relevant to the Kalwa belt, expected to significantly reduce dependence on road-based commuting and improve connectivity across the MMR.

Navi Mumbai International Airport (NMIA)

A greenfield airport near Panvel designed to handle up to 90 million passengers annually at full capacity, reducing travel and logistics time for residents of the Thane–Airoli–Kalwa corridor accessing international connections.

Build Quality

Specifications

Structure

  • RCC framed seismic-resistant structure
  • Vastu-compliant orientation across all towers

Flooring

  • Premium vitrified tiles in living, dining, and bedrooms
  • Anti-skid tiles in bathrooms and utility areas

Bathroom

  • Branded CP fittings and sanitary ware
  • Concealed plumbing with hot and cold water provision
  • Exhaust fans in all bathrooms

Kitchen

  • Designer granite or engineered stone platform
  • Stainless steel sink with drain board
  • Piped gas provision
  • Tiled dado up to 2 ft above platform

Doors & Windows

  • Engineered wood frame main door with laminate finish
  • UPVC or aluminium powder-coated sliding windows
  • Safety grills on operable windows

Electrical

  • Modular switches with ISI-marked wiring
  • Power backup for lifts and common areas
  • Provision for split AC in living and master bedroom

Security

  • Video door phone in each unit
  • 24/7 CCTV surveillance across community
  • Multi-tier access control at entry and tower lobbies
  • Firefighting systems as per NBC norms
Why Invest

Compelling Reasons

1

MahaRERA-Registered with Transparent Delivery Framework

Birla Taranya carries MahaRERA registration number PR1331012502243, placing every obligation — from escrow fund usage to construction timelines — under statutory oversight. Buyers have direct access to project disclosures on the MahaRERA portal, providing a level of legal clarity that is especially meaningful at new-launch stage.

2

Dual Rail Access at the Project Doorstep

Kalwa Station on the Central Line is 1.5 km away and Digha Station on the Harbour Line is within walking distance, giving residents two independent rail networks. This rare dual-rail positioning connects the address simultaneously to CST, Dadar, Airoli, and Navi Mumbai without requiring any cross-platform transfer at Thane.

3

Birla Estates' Rs. 537 Crore Land Commitment to This Corridor

Birla Estates acquired 24.5 acres in Kalwa on Thane–Belapur Road for Rs. 537.42 crore — a scale of capital deployment that reflects a long-term development thesis, not opportunistic participation. That conviction underpins construction quality, phased master planning, and exit-stage value for buyers.

4

Vanya-Themed Master Plan with Parsik Hills Backdrop

The LifeDesigned master plan draws on the Vanya forest concept, integrating tree-lined courts, landscaped green zones, and a natural Parsik Hills horizon into the site layout. Over 50 curated amenities are distributed across the 14.68-acre parcel at a density that preserves open space as a genuine resident benefit.

5

Direct Exposure to Airoli and Navi Mumbai Employment Hubs

Mindspace Airoli, Gigaplex IT Park, Reliable Tech Park, and Millennium Business Park are all within a 7–10 km radius — a commute distance that compresses significantly once the proposed Airoli–Kalwa Elevated Rail Corridor becomes operational, making Birla Taranya structurally well-positioned for rental demand.

6

Aditya Birla Group Institutional Backing and Proven MMR Track Record

Birla Estates is a wholly-owned subsidiary of Aditya Birla Real Estate Ltd. and operates across Mumbai, Bengaluru, and NCR with projects including Birla Niyaara in Worli and Birla Vanya in Kalyan West. The group's 125-plus year business heritage provides institutional-grade accountability that most residential developers in this price segment cannot match.

About the Developer

Birla Estates

Birla Estates was established in 2016 as a wholly owned subsidiary of Century Textiles and Industries Limited, itself a flagship company of the Aditya Birla Group — a conglomerate with roots stretching back over 125 years across industries from cement and metals to financial services. Headquartered at Birla Aurora on Dr. Annie Besant Road in Worli, Mumbai, the company operates regional offices in NCR and Bengaluru. In FY2024-25, the company recorded booking value of Rs 8,000 crore, reflecting a compound annual growth rate of 77 percent from FY2020 to FY2025 — one of the fastest documented growth trajectories among Indian residential developers.

The LIFEDESIGNED® philosophy is the operational core of every project Birla Estates undertakes. It is a design methodology built on understanding how residents inhabit, feel, and move through a space — not just at the moment of possession but across generations. Every project is developed with multidisciplinary teams of architects, landscape consultants, and sustainability specialists working in concert. The result is consistent: homes with optimised natural light and ventilation, community-scale green spaces, and amenity programming calibrated to actual resident use rather than specification checklists.

The portfolio spans residential and commercial asset classes across five cities: Mumbai, Bengaluru, Gurugram, Pune, and Delhi NCR. Residential projects range from ultra-luxury high-rises — Birla Niyaara in Worli occupies over 14 acres and commands a sea-facing address — to large-format townships such as Birla Trimaya in Devanahalli, spread across 52 acres near Kempegowda International Airport, Bengaluru. The commercial portfolio includes two Grade-A office buildings in Worli, Mumbai, offering approximately 600,000 square feet of leasable area, alongside Birla Commercial Shettigere in Doddajala, Bengaluru, with 1.6 million square feet of office space. Total residential developable potential exceeds 20 million square feet, with the pipeline carrying a disclosed Gross Development Value of Rs 60,000 crore.

Birla Estates funds growth through a combination of group-owned land parcels, outright acquisitions, and asset-light joint ventures with established partners. Notable joint venture relationships include a Rs 560 crore partnership with Mitsubishi Estate Co. Ltd. for a project in southeast Bengaluru — an institutional vote of confidence in the developer's execution capability. Every operational and under-construction asset carries a green building certification under IGBC or LEED Gold/Platinum standards, and the company earned recognition as a Global and Regional Sector Leader in the GRESB 2025 Real Estate Development Benchmark, the primary ESG performance index used by institutional investors globally.

Rate this project

Write a review

Visited or booked here? Share your honest experience. Reviews are checked before they appear.

Frequently Asked Questions

Where exactly is Birla Taranya located, and how well connected is it to Mumbai and Navi Mumbai?+
Birla Taranya sits on Thane-Belapur Road in Kalwa, Thane — a locality positioned between Parsik Hills to the east and Thane Creek to the west. Kalwa Railway Station on the Central Line of the Mumbai Suburban Railway provides direct rail access to Dadar, Thane Junction, and Mumbai CST, while the Eastern Express Highway links residents to South Mumbai and Chhatrapati Shivaji Maharaj International Airport. The third Kalwa Bridge, a 2.4 km structure that opened in 2023, further eases road movement between Kalwa and Thane. IT employment hubs at Airoli Knowledge Park, Millenium Business Park, and Sigma IT Park in Navi Mumbai are accessible via the Kalwa-Belapur Road.
What flat configurations and carpet areas are available in Birla Taranya, Kalwa?+
Birla Taranya offers five distinct apartment types across 1 BHK and 2 BHK and 3 BHK categories. The 1 BHK spans 475 to 500 sq ft; the 2 BHK Large covers 730 to 760 sq ft and the 2 BHK XL ranges from 761 to 895 sq ft. For larger families, the 3 BHK Large runs from 1,010 to 1,057 sq ft, while the 3 BHK XL reaches 1,058 to 1,175 sq ft. All units are designed under Birla Estates' LifeDesigned philosophy, which orients each room for natural light and continuous cross-ventilation.
What is the starting price for an apartment in Birla Taranya?+
Apartments at Birla Taranya start at Rs. 99 lakhs. Pricing varies by configuration, floor level, and view orientation; detailed cost sheets and payment plans are available on request through the sales team.
Is Birla Taranya RERA registered, and what is the RERA number?+
Birla Taranya is registered with MahaRERA under registration number PR1331012502243. The registration gives buyers full legal transparency over the project's approvals, timelines, and construction progress, all verifiable on the MahaRERA portal.
What is the overall scale of Birla Taranya — how many towers, units, and how large is the development?+
The project spans 14.68 acres and comprises 5 towers holding a total of 1,339 residences. The site's scale allows for generous open landscape, amenity zones, and low building-to-land ratios relative to many comparable Thane developments. Planned community facilities include a clubhouse, landscaped gardens, a fitness centre, swimming pool, children's play areas, jogging tracks, and multi-purpose recreational spaces, alongside 24/7 security with CCTV monitoring.
Who is the developer behind Birla Taranya, and what is their track record?+
Birla Taranya is developed by Birla Estates, the real estate arm of Aditya Birla Real Estate Ltd., which is part of the Aditya Birla Group — a conglomerate with roots tracing back to 1875 and operations across 36 countries. Founded formally as a real estate developer in 2016, Birla Estates has delivered projects across Mumbai, Bengaluru, Pune, and the NCR, including Birla Niyaara in Worli and Birla Vanya in Kalyan in the Mumbai Metropolitan Region. The company recorded booking values of Rs. 8,000 crore in FY 2024-25 and carries a development pipeline with a gross development value exceeding Rs. 60,000 crore.
What is the possession timeline for Birla Taranya, Kalwa, Thane?+
Birla Taranya is currently under construction. The project is RERA-registered with MahaRERA under number PR1331012502243, which governs the committed possession schedule; prospective buyers can confirm the exact possession date as filed with MahaRERA directly on the authority's portal.

Get in Touch

Pricing, plans, brochure, and a personal walkthrough — talk to our sales team.
Featured Projects

Projects Portfolio

×
Express Your Interest