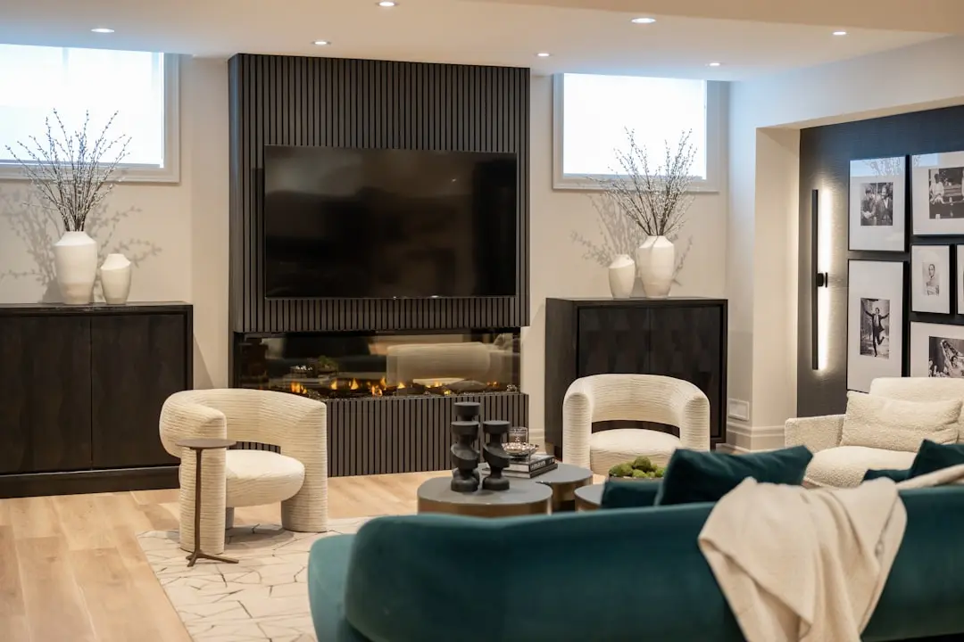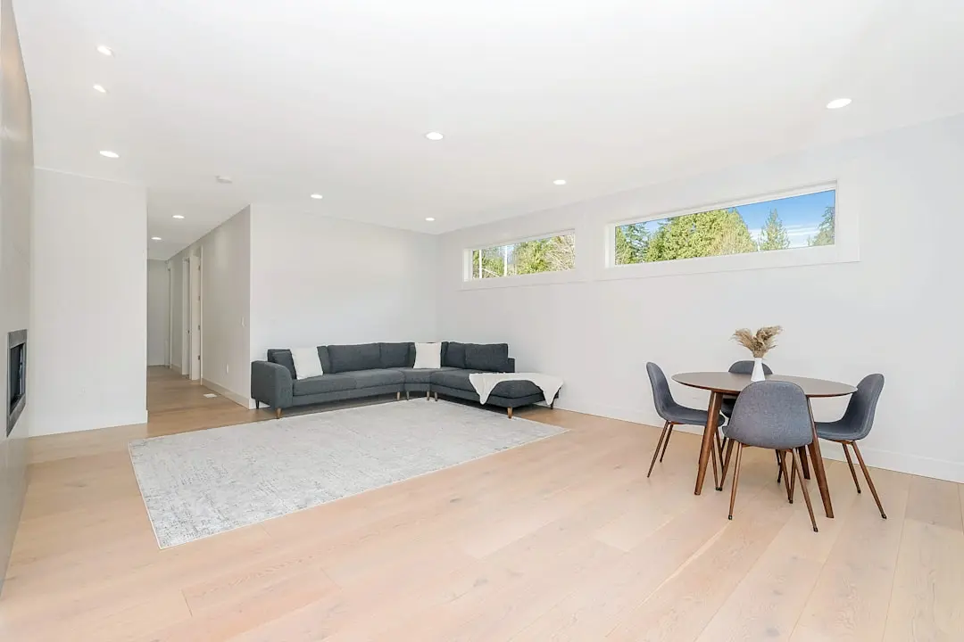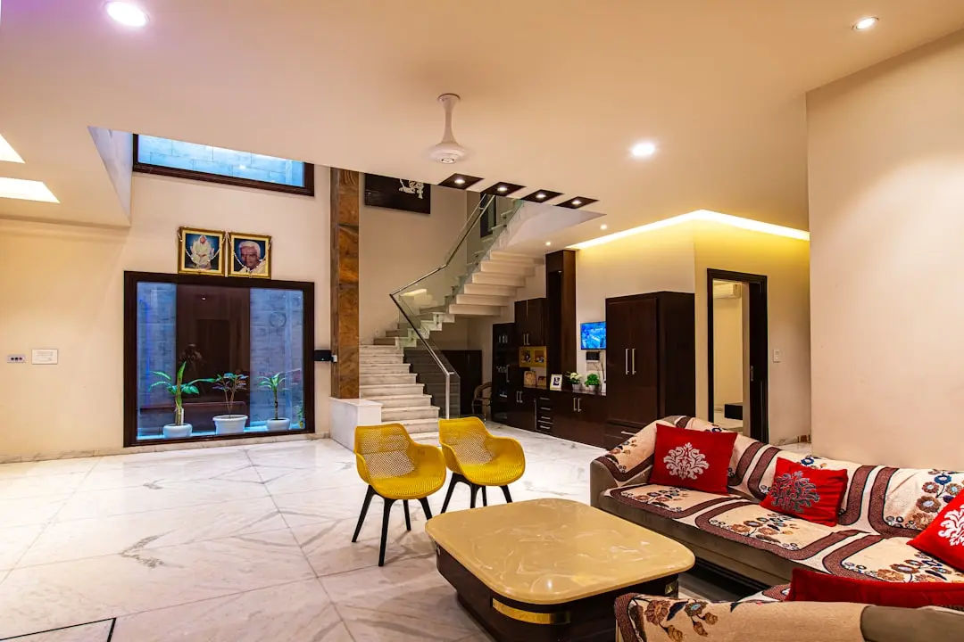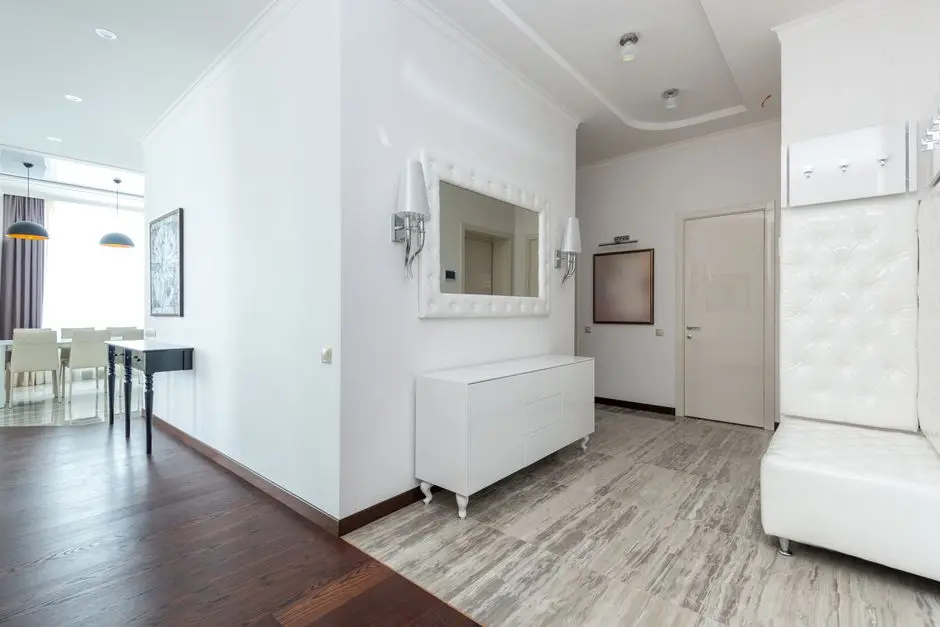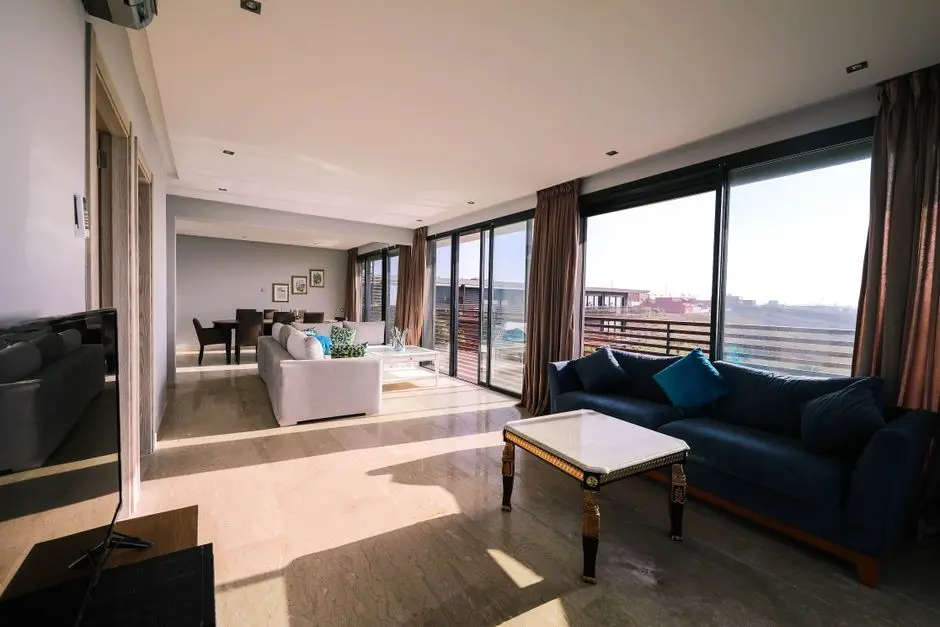
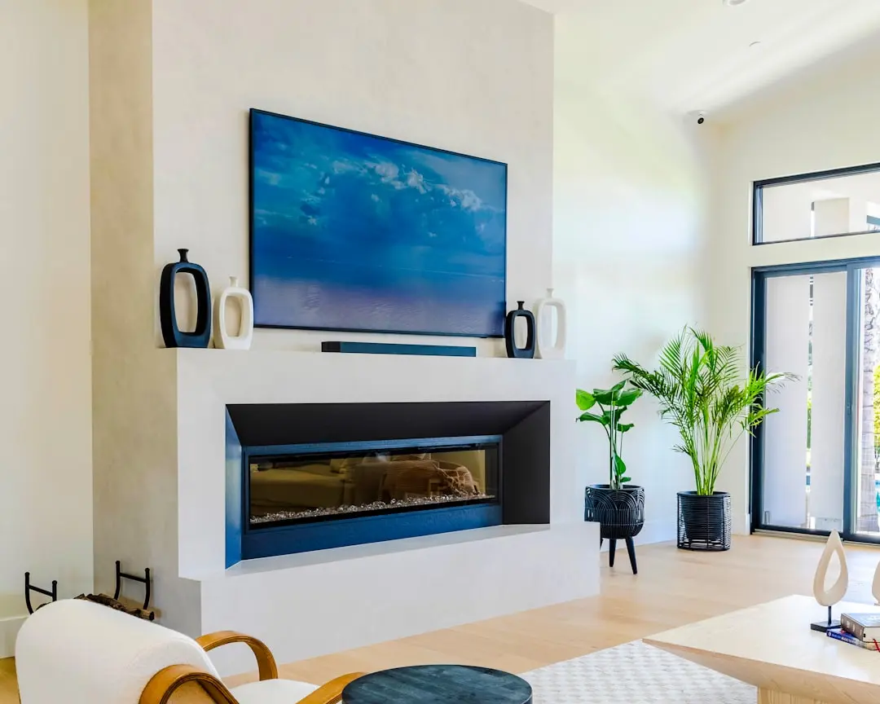
BIRLA VANYA, Kalyan West (Shahad), Thane

BIRLA VANYA

Where 21 Acres of Green Living Meet Kalyan's Rising Address

1, 1.5, 2, 3 & 4 BHK · Starting ₹57 Lakhs onwards

SPECIAL OFFER
Book now to get special offers !
Available for next few days only !
RERA: P51700019178 (Phase I) | P51700029755 (Phase II)
1096
Units
7
Towers
21.05
Acres
23
Floors
The Address & The Vision

An Address Worth Owning

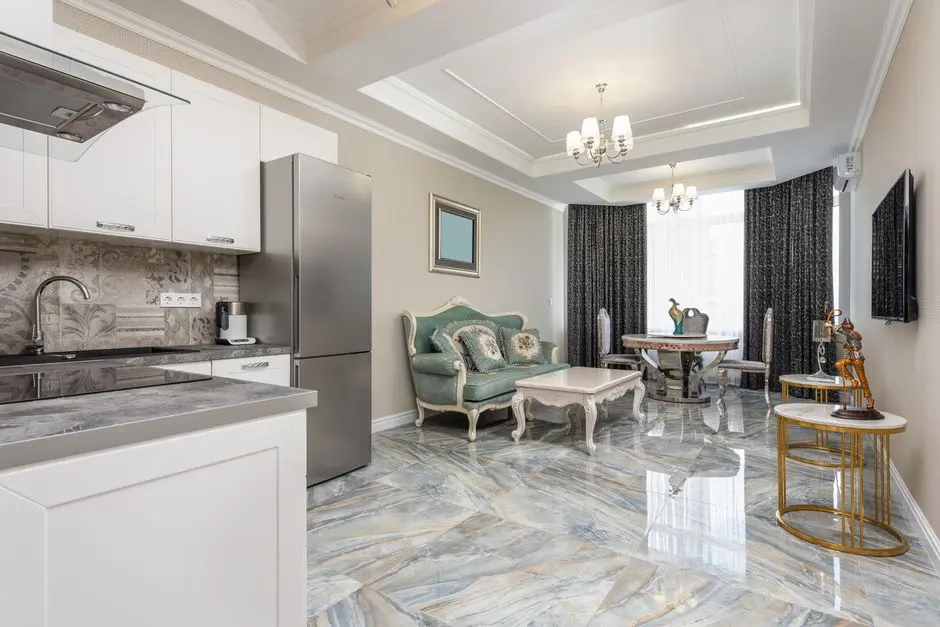
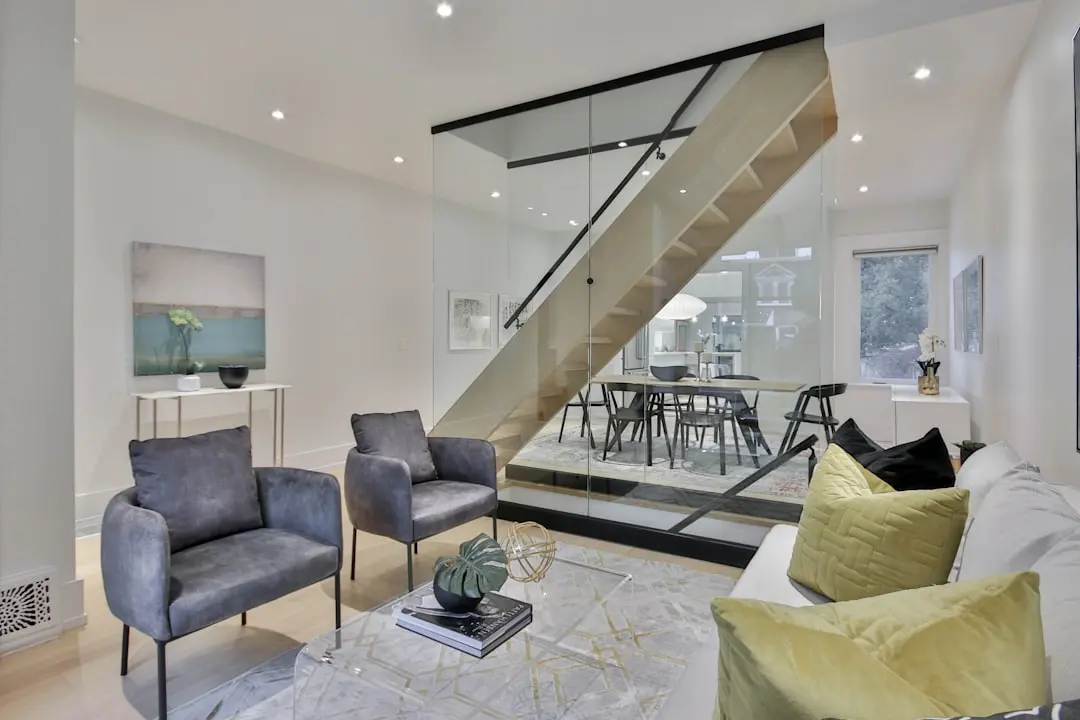
Birla Vanya is a gated residential township by Birla Estates — the real estate arm of Aditya Birla Real Estate Ltd., the company formerly known as Century Textiles and Industries Ltd. — spread across 21.05 acres in Shahad, Kalyan West. Conceived under the developer's signature LifeDesigned philosophy, every aspect of the project is shaped around the rhythms of daily life rather than the conventions of conventional apartment complexes. With over 850 families already choosing Birla Vanya, the community has reached a scale that sets it apart within the Kalyan micro-market.

More than 70 percent of the site is given over to open green spaces, landscaped gardens, fruit gardens, a herb and spice garden, and a zen garden — a spatial generosity rarely seen in suburban Mumbai at this price band. Seven towers rising to G+23 floors are positioned to maximise cross-ventilation and daylight, with the project's Singapore-based architect Copper Hill ensuring that the layout feels unhurried rather than dense. The name Vanya — meaning deity of forests — signals exactly the kind of nature-forward character Birla Estates has delivered on the ground.

Residences are offered in 1, 2, 3, and 4 BHK formats across two phases, all Vaastu-compliant and designed for efficient space use without sacrificing volume or light. The project integrates LED-based energy-efficient lighting, solar photovoltaic cells, solar hot water systems, and low-VOC paints throughout, reflecting a construction philosophy that extends beyond aesthetics to long-term occupant wellbeing. Structural specifications align with earthquake-resistance requirements, and copper electrical wiring runs through concealed conduits across all towers.

Kalyan is one of the oldest port cities in Maharashtra, and its western corridor is currently experiencing one of the sharpest infrastructure upgrade cycles in the Mumbai Metropolitan Region. The proposed Thane–Bhiwandi–Kalyan Metro Line 5 corridor, the MMRDA bridge over the Ulhas River on the Mothagaon–Mankoli road, and ongoing road capacity improvements in Kalyan West are each independent catalysts that together reposition this address over the next decade. Birla Estates itself acquired 24.5 acres at Kalwa on the Thane–Belapur Road in the MMR, signalling continued long-term investment in the broader Thane region.

Birla Vanya invites those who value measured, green, community-oriented living in a location whose best infrastructure years are still ahead. Show apartments are open for visits — the scale and finish of the community are best understood in person.
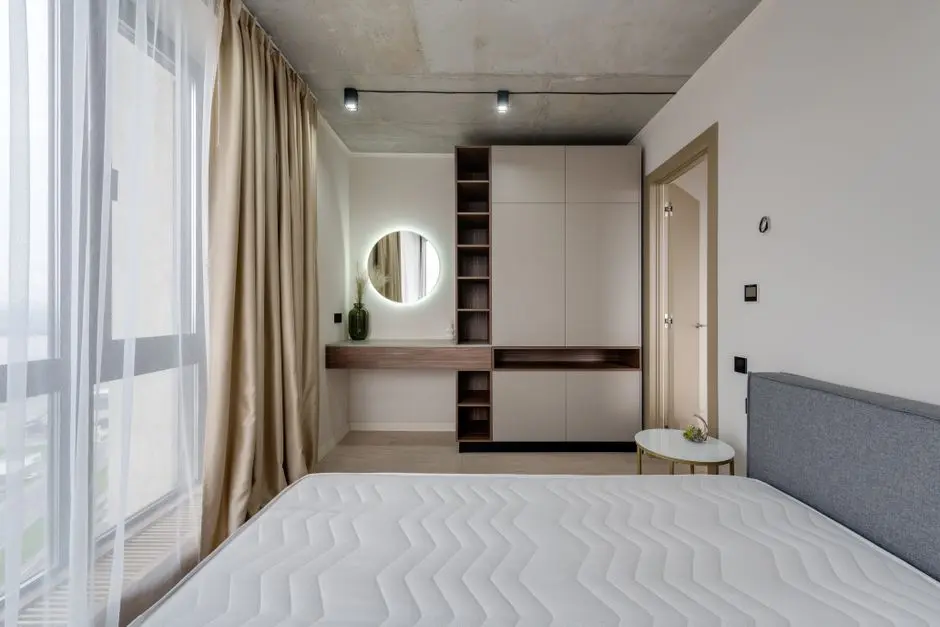
Read more
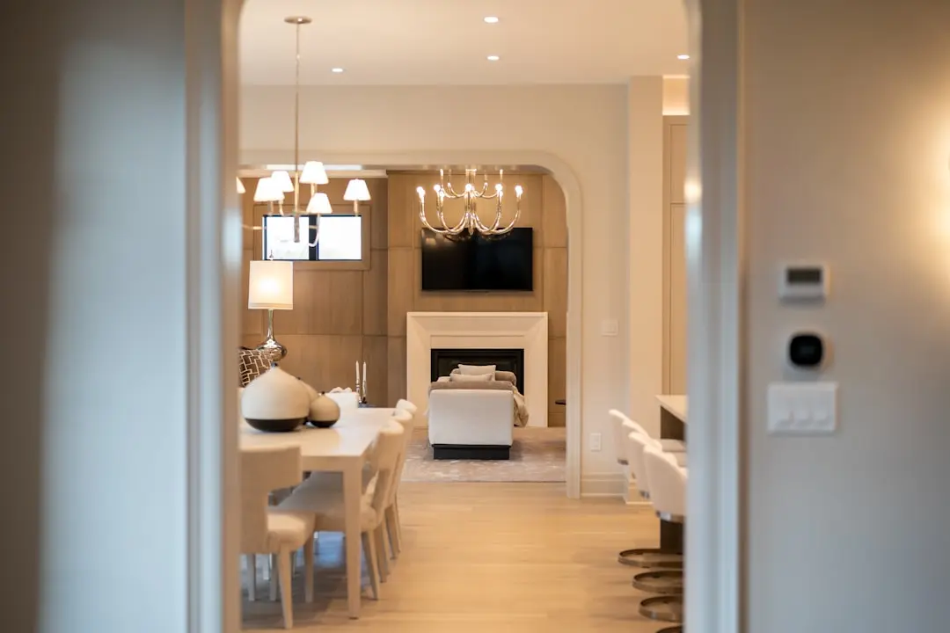
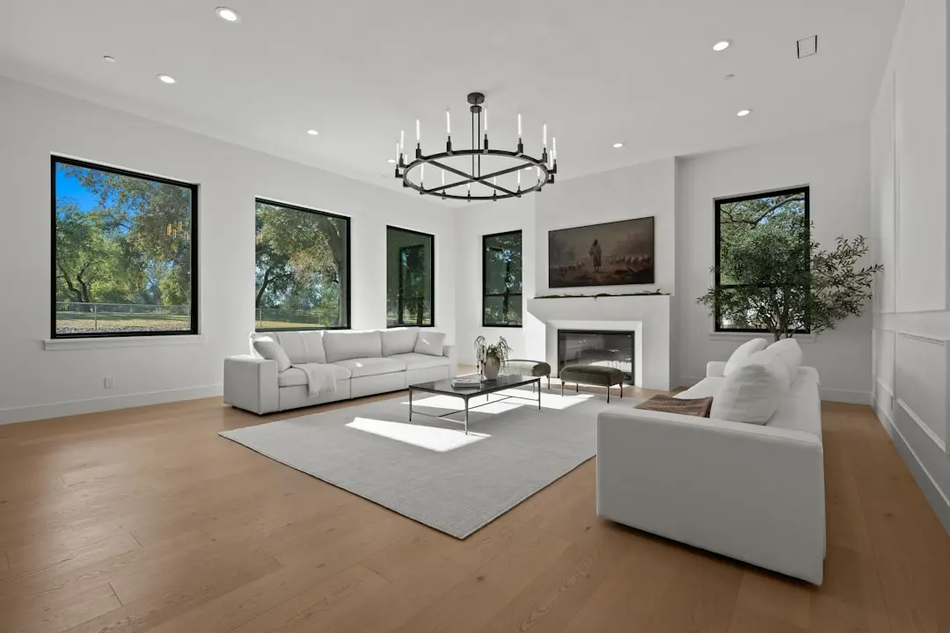
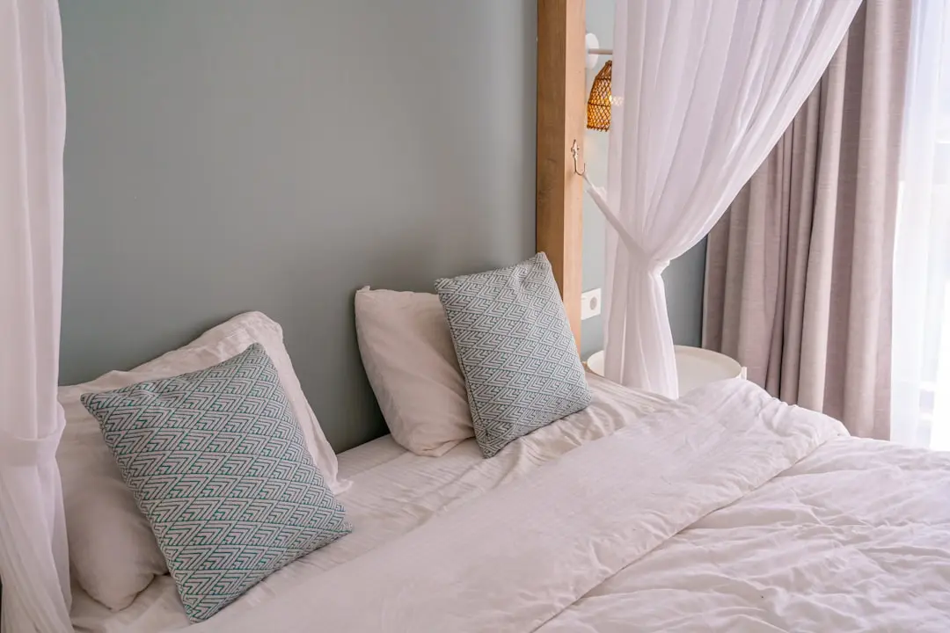
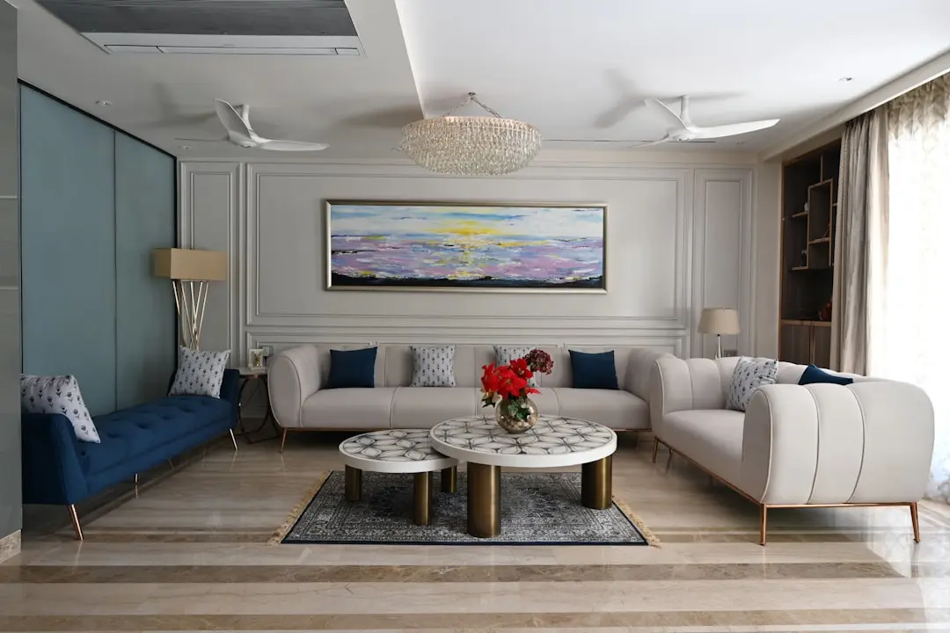
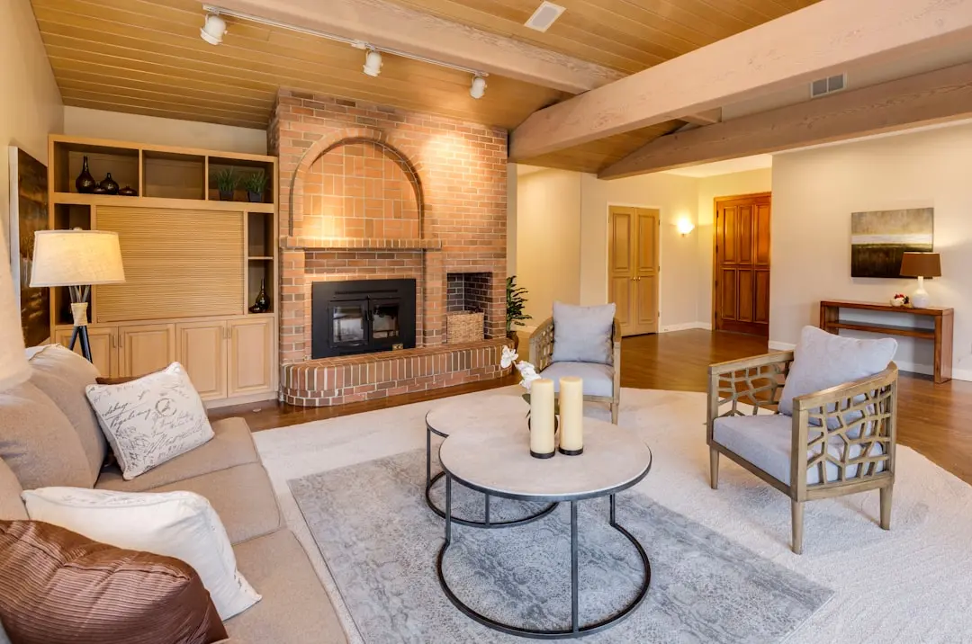
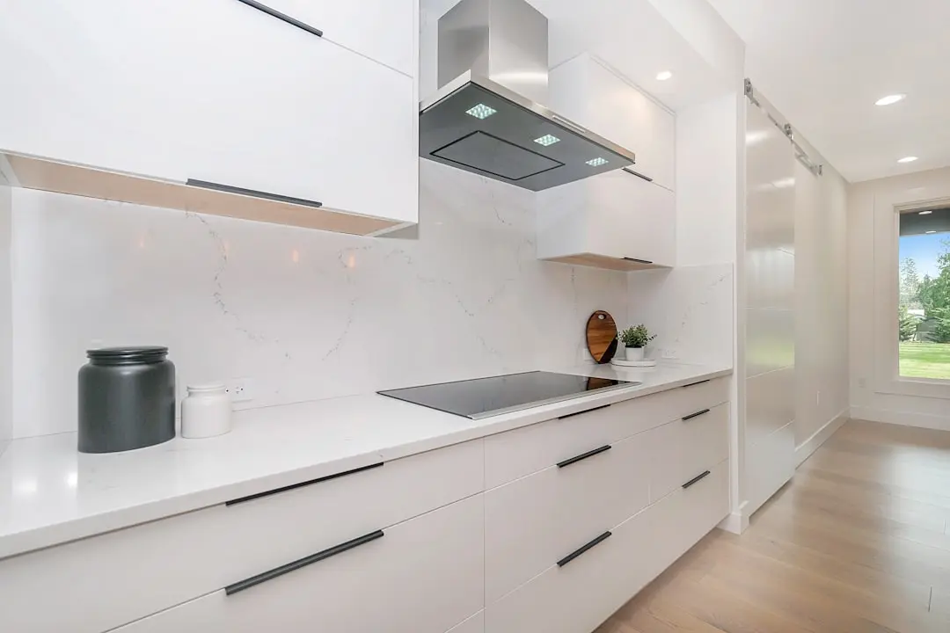
Gallery

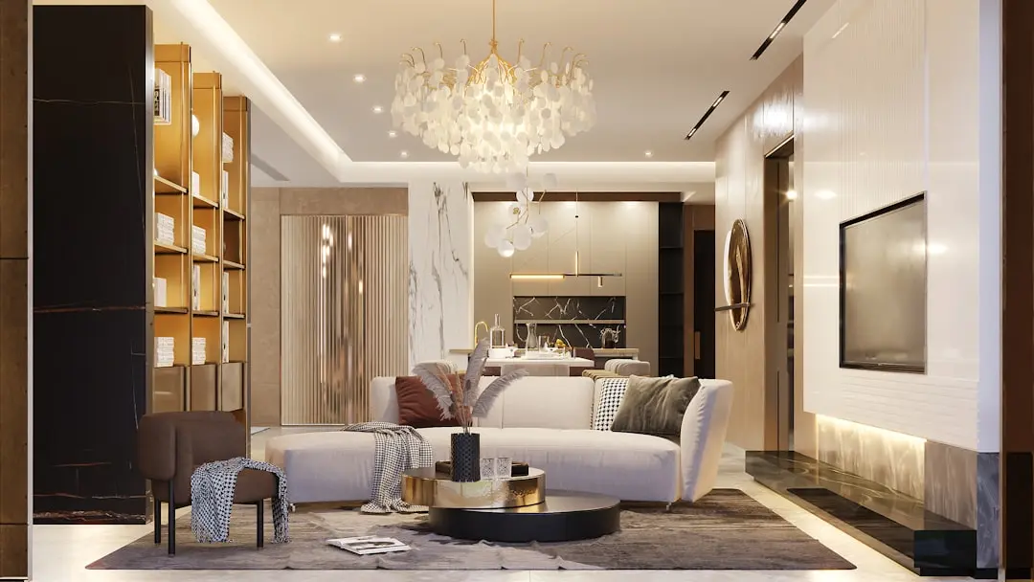
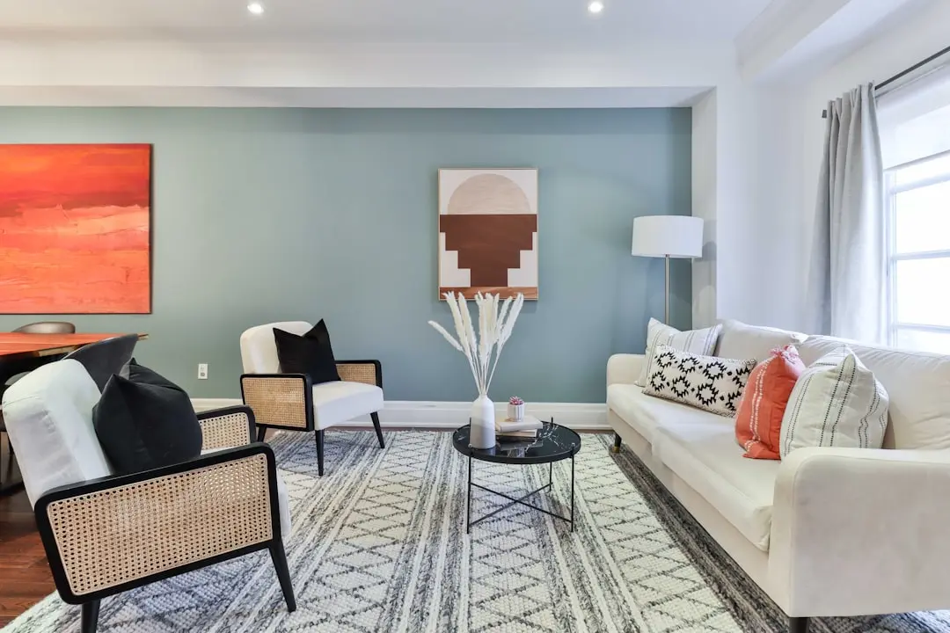
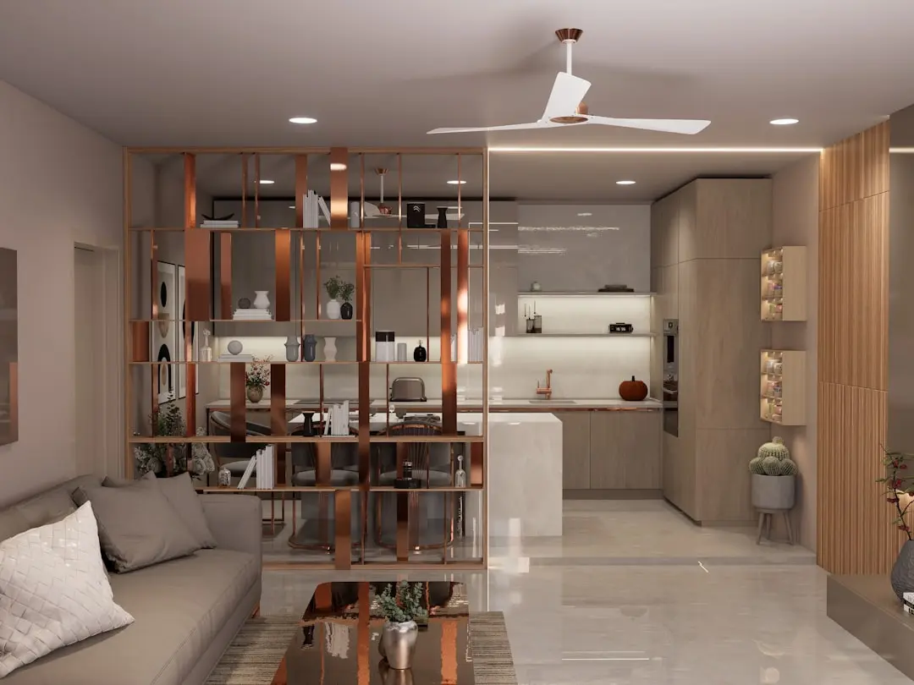
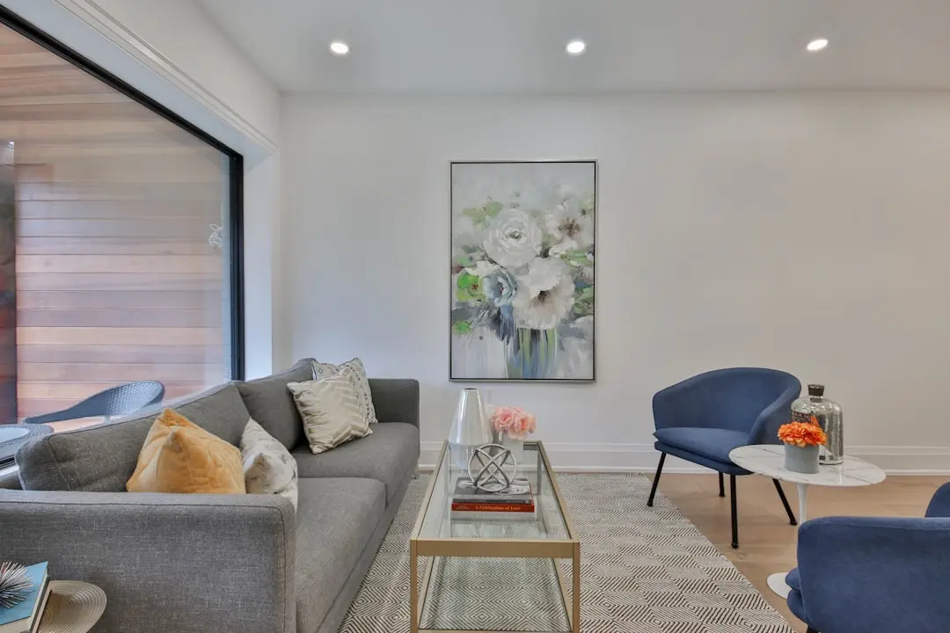
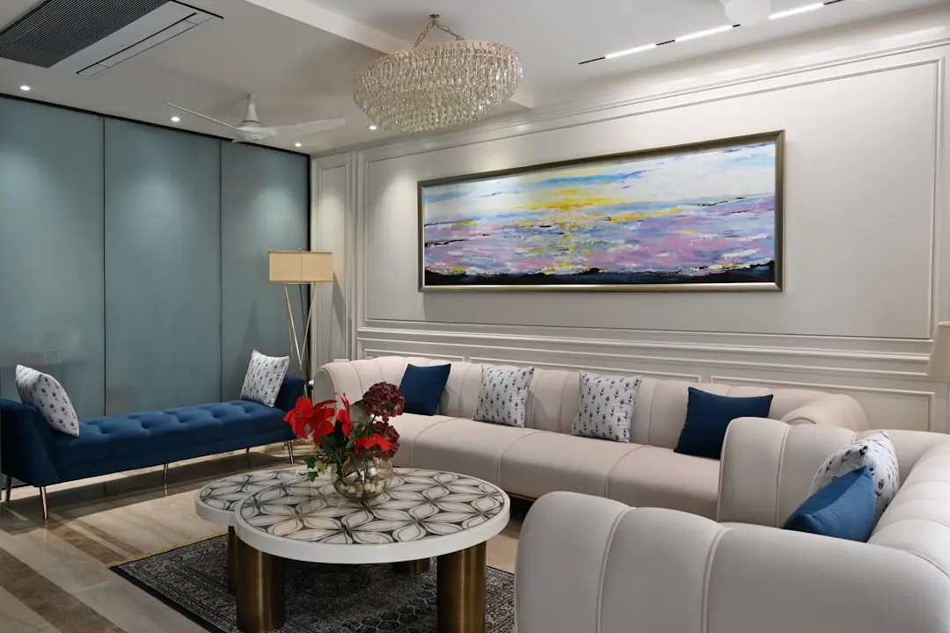
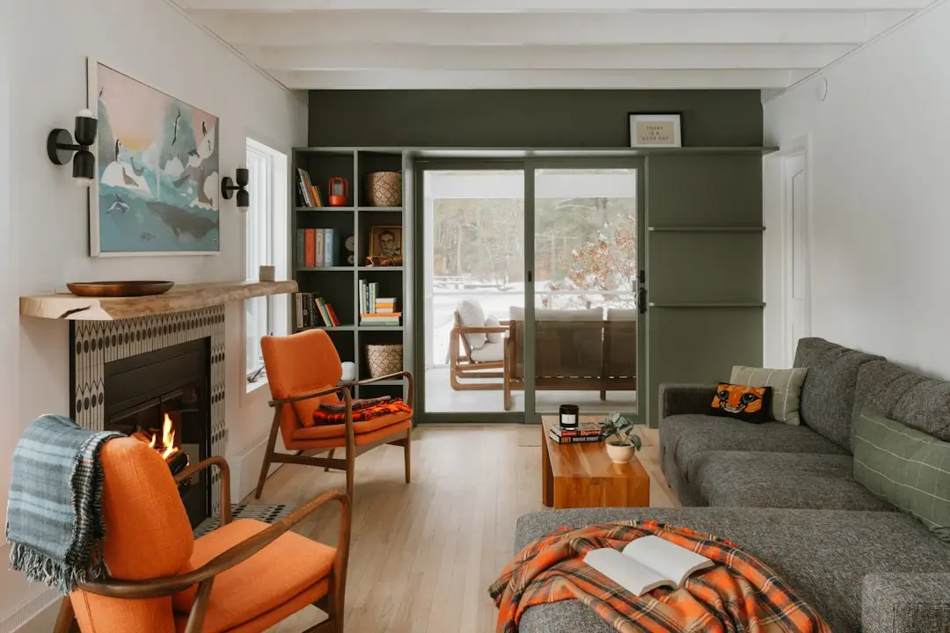
Visualize Your Future Space

Configurations & Pricing

Choose Your Space

Starting from Rs. 57 Lakhs onwards

ConfigurationSizeStarting Price
1 BHK
Compact Vaastu-compliant apartment with efficient layout and natural light
447–448 sq.ft.Rs. 57 Lakhs
1.5 BHK
Versatile mid-format home suited for small families and working couples
612 sq.ft.Rs. 70 Lakhs onwards
2 BHK
Well-proportioned apartment with dedicated bedroom separation and balcony access
661 sq.ft.Rs. 85 Lakhs
3 BHK
Spacious three-bedroom home with generous living area and cross-ventilation
877–922 sq.ft.Rs. 1.10 Cr
4 BHK
Expansive four-bedroom residence with premium carpet area and panoramic outlook
1315 sq.ft.Rs. 1.67 Cr
Lifestyle

World-Class Amenities

Recreation at BIRLA VANYA, Kalyan West (Shahad), Thane
Recreation
  • Grand Clubhouse
  • Swimming Pool
  • Amphitheatre
  • Mini Theatre
  • Multi-Purpose Hall
  • Spa
  • Library
  • Virtual Gaming Room
Active at BIRLA VANYA, Kalyan West (Shahad), Thane
Active
  • Fully Equipped Gymnasium
  • Jogging Track
  • Walking Track
  • Cycling Track
  • Tennis Court
  • Squash Court
  • Outdoor Fitness Stations
  • Sports Arena
Community at BIRLA VANYA, Kalyan West (Shahad), Thane
Community
  • Children's Play Area
  • Senior Citizen Zone
  • Indoor Games Room
  • Party Lawn
  • Banquet Hall
  • Pilates Zone
  • Yoga and Meditation Deck
  • Reflexology Path
Greens & Outdoors at BIRLA VANYA, Kalyan West (Shahad), Thane
Greens & Outdoors
  • Landscaped Gardens
  • Zen Garden
  • Fruit Garden
  • Herb and Spice Garden
  • Flower Garden
  • Nature Trail
  • Green Lawn
  • Life-Designed Swimming Pool Deck
Master & Floor Plans

Master & Floor Plans

Detailed master plan and unit-wise floor plans available on request.

Master plan preview
Preview only — request full plan
Location / Address

A Defining Address

Murbad Road, Opp. Century Rayon, Shahad, Kalyan West, Thane 421103 · Kalyan West (Shahad) · Thane

Kalyan West sits at a strategic junction of Mumbai's Central Railway corridor, connecting residents swiftly to Chhatrapati Shivaji Maharaj Terminus, Thane, and the broader Mumbai Metropolitan Region. Shahad, the specific node where Birla Vanya is situated, provides direct access to both Shahad and Kalyan railway stations, placing the heart of the city within a short suburban ride. The locality is part of the rapidly growing Kalyan-Dombivali Municipal Corporation (KDMC) zone, a planned urban expansion area receiving sustained government investment in roads, transit, and civic infrastructure.

Birla Vanya stands on Murbad Road in Shahad, a vantage point that balances relative tranquility with practical urban access. Schools such as B.K. Birla College, Narayana e-Techno School, and St. Xavier's International School are within the broader neighbourhood, while hospitals including Yashonandan Hospital and Navjeevan Maternity Hospital serve day-to-day healthcare needs. The forthcoming MMRDA Metro Line 5, a 24.90 km elevated corridor linking Thane, Bhiwandi, and Kalyan across 15 stations, is set to substantially cut commute times once operational, making this address progressively more connected with each passing year.

Location map
Preview only — request full map
Connectivity

Location Advantages

Thoroughfares

  • Shahad Railway Station (Central Line) — 3-7 mins
  • Kalyan Railway Station (Central Line) — 9 mins
  • Murbad Road (State Highway) — At doorstep
  • NH 61 (Kalyan–Ahmednagar Highway) — 5 mins

Corporate

  • Kalyan-Bhiwandi Industrial Belt — 10 km / 20 mins
  • Thane Business District — 25 km / 40 mins
  • Navi Mumbai MIDC — 35 km / 55 mins

Hospitality

  • PVR Cinemas Kalyan — 6 km / 15 mins
  • K D Banquets Kalyan — 4 km / 10 mins
  • Theobroma Bakery Kalyan — 5 km / 12 mins

Education

  • B.K. Birla College of Arts, Science and Commerce — 3 km / 8 mins
  • Narayana e-Techno School — 2 km / 6 mins
  • St. Xavier's International School — 3 km / 8 mins
  • Swami Vivekanand High School — 3 km / 7 mins

Healthcare

  • Yashonandan Hospital — 4 km / 10 mins
  • Navjeevan Maternity Hospital — 4 km / 10 mins
  • Gastrocare Hospital — 5 km / 12 mins

Schedule a Site Visit

See the property in person. Our sales team will get in touch to coordinate a visit at your convenience.

Beyond the Project

Infrastructure & Growth

Mumbai Metro Line 5 — Thane to Kalyan Corridor

MMRDA's 24.90 km elevated Metro Line 5 connecting Thane, Bhiwandi, and Kalyan across 15 stations will reduce travel times by 50–75 percent, directly upgrading Kalyan West's transit profile on completion.

Kalyan Railway Station Capacity Upgrades

Ongoing station improvements at Kalyan Junction — already one of the busiest nodes on the Central Railway suburban network — are expanding passenger capacity and strengthening last-mile connectivity for daily commuters.

MMRDA Ulhas River Bridge — Mothagaon to Mankoli

MMRDA is building a new lane bridge over the Ulhas River on the Mothagaon–Mankoli road, improving cross-river connectivity and reducing congestion on existing routes serving Kalyan West and Shahad.

Nashik Highway Bridge to Ambivli and Shahad

A new bridge linking Ambivli, Shahad, and Titwala along the Nashik Highway corridor will add a critical regional road link, cutting travel times to Thane and the northern MMR for Kalyan West residents.

Kalyan Smart City and KDMC Urban Renewal

Kalyan-Dombivali Municipal Corporation is executing sustained road widening, footpath upgrades, and drainage improvements across Kalyan West as part of the broader Smart City mission, steadily raising the area's livability standards.

Build Quality

Specifications

Structure

  • Earthquake-resistant RCC framed structure
  • High-quality raw material for building blocks meeting IS code standards

Flooring

  • Non-slip flooring in bathrooms
  • Wooden-finish floor tiles in living and dining areas
  • Anti-skid ceramic tiles in balconies

Bathroom

  • Premium CP fittings
  • Non-slip bathroom flooring throughout

Kitchen

  • Ceramic tile dado up to 2 feet above counter
  • Provision for washing machine and dishwasher point

Doors & Windows

  • Engineered wood main door with quality hardware
  • UPVC or aluminium sliding windows with mosquito mesh provision

Electrical

  • Modular switches throughout
  • Copper electrical wiring in concealed conduits
  • 100 percent power backup for common areas
  • Grid power connection with adequate load provision
  • Optic fibre points in bedrooms

Security

  • CCTV cameras at all vantage points
  • Video door phone to each apartment
  • 24x7 security personnel at entry and exit
  • Otis or equivalent elevators in each tower
Why Invest

Compelling Reasons

1

21-Acre Integrated Township Scale

At 21.05 acres in Kalyan West, Birla Vanya delivers a township-scale community with over 7 acres of dedicated green zones — a spatial ratio that sustains genuine open-air living rather than token landscaping, with 70 percent of the site reserved as non-construction open space.

2

LifeDesigned Homes by Copper Hill Architects

Each residence is shaped by Birla Estates' proprietary LifeDesigned philosophy and detailed by Copper Hill, a Singapore-based architecture practice, ensuring that spatial planning, ventilation, and natural light are derived from resident behaviour research rather than convention.

3

Aditya Birla Group's 125-Year Heritage in Construction

Birla Estates operates as a real estate subsidiary of Aditya Birla Real Estate Ltd., carrying a group legacy stretching back to 1875. The parent group's commercial buildings in Worli — Birla Aurora and Century Bhavan — have been landmarks of Mumbai's skyline for decades, underwriting construction credibility.

4

MahaRERA Registered Across Both Phases

Both Phase I (P51700019178) and Phase II (P51700029755) carry valid MahaRERA registration, ensuring statutory transparency on timelines, finances, and construction progress for every buyer — an assurance that is especially material in an active construction community of this scale.

5

Central Railway Access at Three Minutes

Shahad station on the Central Line is 3 to 7 minutes from the project gates, placing the entire Central Railway commuter network — from Kalyan to CST — within reach without dependence on road traffic. The forthcoming Metro Line 5 from Thane to Kalyan will add a second rapid transit layer to this address.

6

30-Plus Amenities Across All Life Stages

From a full clubhouse, spa, and mini theatre for leisure, to a dedicated senior citizen zone, reflexology path, children's play area, yoga deck, squash court, and herb garden, Birla Vanya's amenity matrix has been calibrated so that residents across every generation find purpose-designed spaces within the community.

About the Developer

Birla Estates

Birla Estates was established in 2016 as a wholly owned subsidiary of Century Textiles and Industries Limited, itself a flagship company of the Aditya Birla Group — a conglomerate with roots stretching back over 125 years across industries from cement and metals to financial services. Headquartered at Birla Aurora on Dr. Annie Besant Road in Worli, Mumbai, the company operates regional offices in NCR and Bengaluru. In FY2024-25, the company recorded booking value of Rs 8,000 crore, reflecting a compound annual growth rate of 77 percent from FY2020 to FY2025 — one of the fastest documented growth trajectories among Indian residential developers.

The LIFEDESIGNED® philosophy is the operational core of every project Birla Estates undertakes. It is a design methodology built on understanding how residents inhabit, feel, and move through a space — not just at the moment of possession but across generations. Every project is developed with multidisciplinary teams of architects, landscape consultants, and sustainability specialists working in concert. The result is consistent: homes with optimised natural light and ventilation, community-scale green spaces, and amenity programming calibrated to actual resident use rather than specification checklists.

The portfolio spans residential and commercial asset classes across five cities: Mumbai, Bengaluru, Gurugram, Pune, and Delhi NCR. Residential projects range from ultra-luxury high-rises — Birla Niyaara in Worli occupies over 14 acres and commands a sea-facing address — to large-format townships such as Birla Trimaya in Devanahalli, spread across 52 acres near Kempegowda International Airport, Bengaluru. The commercial portfolio includes two Grade-A office buildings in Worli, Mumbai, offering approximately 600,000 square feet of leasable area, alongside Birla Commercial Shettigere in Doddajala, Bengaluru, with 1.6 million square feet of office space. Total residential developable potential exceeds 20 million square feet, with the pipeline carrying a disclosed Gross Development Value of Rs 60,000 crore.

Birla Estates funds growth through a combination of group-owned land parcels, outright acquisitions, and asset-light joint ventures with established partners. Notable joint venture relationships include a Rs 560 crore partnership with Mitsubishi Estate Co. Ltd. for a project in southeast Bengaluru — an institutional vote of confidence in the developer's execution capability. Every operational and under-construction asset carries a green building certification under IGBC or LEED Gold/Platinum standards, and the company earned recognition as a Global and Regional Sector Leader in the GRESB 2025 Real Estate Development Benchmark, the primary ESG performance index used by institutional investors globally.

Rate this project

Write a review

Visited or booked here? Share your honest experience. Reviews are checked before they appear.

Frequently Asked Questions

Where exactly is Birla Vanya located, and how well connected is it to Mumbai?+
Birla Vanya is situated on Murbad Road, opposite the Century Rayon Chemical Plant, in Shahad, Kalyan West, Thane — pincode 421103. Shahad Railway Station on the Central Line of the Mumbai Suburban Railway network is roughly 900 metres from the project, and Kalyan Junction, one of the Mumbai suburban network's principal interchange stations, is approximately 2.5 kilometres away. The location provides road access toward Mumbai, Nashik, and Pune via Murbad Road, and nearby civic infrastructure includes Fortis Hospital, BK Birla School, BK Birla College, and Metro Junction Mall.
What flat configurations and carpet areas does Birla Vanya offer?+
Birla Vanya offers five configurations across its seven towers: 1 BHK at 447–448 sq ft, 1.5 BHK at 612 sq ft, 2 BHK at 661 sq ft, 3 BHK at 877–922 sq ft, and 4 BHK at 1,315 sq ft — all measured in carpet area. The range is designed to serve first-time buyers, growing families, and buyers seeking larger floor plates within the same integrated community. All configurations are spread across 1,096 total units on a 21.05-acre land parcel.
What is the starting price for flats in Birla Vanya Kalyan West?+
Prices at Birla Vanya start from Rs. 57 Lakhs onwards. For detailed current pricing by configuration, floor, and tower, contact the sales team directly — pricing varies based on unit type, floor level, and availability at the time of booking.
Is Birla Vanya RERA registered, and what are the RERA numbers?+
Yes, Birla Vanya is registered under Maharashtra RERA (MahaRERA). Phase I carries RERA registration number P51700019178 and Phase II carries P51700029755. Both registrations can be independently verified on the MahaRERA portal using these numbers.
What amenities does Birla Vanya provide across its 21-acre campus?+
The project features over 40 amenities including a swimming pool, fully equipped gymnasium, jogging and walking tracks, multipurpose sports courts, a clubhouse, amphitheatre, party lawns, mini theatre, banquet hall, yoga and aerobics rooms, squash court, spinning studio, physiotherapy room, indoor games, children's play areas, and landscaped gardens including a zen garden, fruit garden, flower garden, and herbs-and-spice garden. Over 70 percent of the 21.05-acre land is dedicated to open green space, with only 7 towers placed across the entire site.
Who is the developer behind Birla Vanya Kalyan West, and what is their track record?+
Birla Vanya is developed by Birla Estates, a subsidiary of Aditya Birla Real Estate Ltd. (ABREL), which is part of the Aditya Birla Group — a conglomerate with over 125 years of business heritage operating across 41 countries. Birla Estates was formally established as a real estate entity in 2016 and has since built a portfolio spanning residential and commercial projects in Mumbai, Bengaluru, Gurugram, and Delhi — including Birla Niyaara in Worli, Birla Trimaya in Devanahalli, and Birla Navya in Gurugram. Birla Vanya is among the developer's flagship residential projects in the Mumbai Metropolitan Region, and the project has earned IGBC Gold Certification for its eco-friendly design approach.
How large is Birla Vanya as a township, and what makes the master plan distinctive?+
Birla Vanya spans 21.05 acres and accommodates 1,096 homes across 7 towers, which means the density across the site is deliberately low — a deliberate planning choice that ensures generous setbacks, cross-ventilation, and unobstructed sight lines between buildings. More than 70 percent of the total land area is reserved as open green space, incorporating over 7 acres of landscaped gardens, nature trails, and recreational zones. The project is divided into two phases, with Phase II introducing towers named Aruni, Asita, and Aadhira, each rising to G+23 floors.

Get in Touch

Pricing, plans, brochure, and a personal walkthrough — talk to our sales team.
Featured Projects

Projects Portfolio

×
Express Your Interest