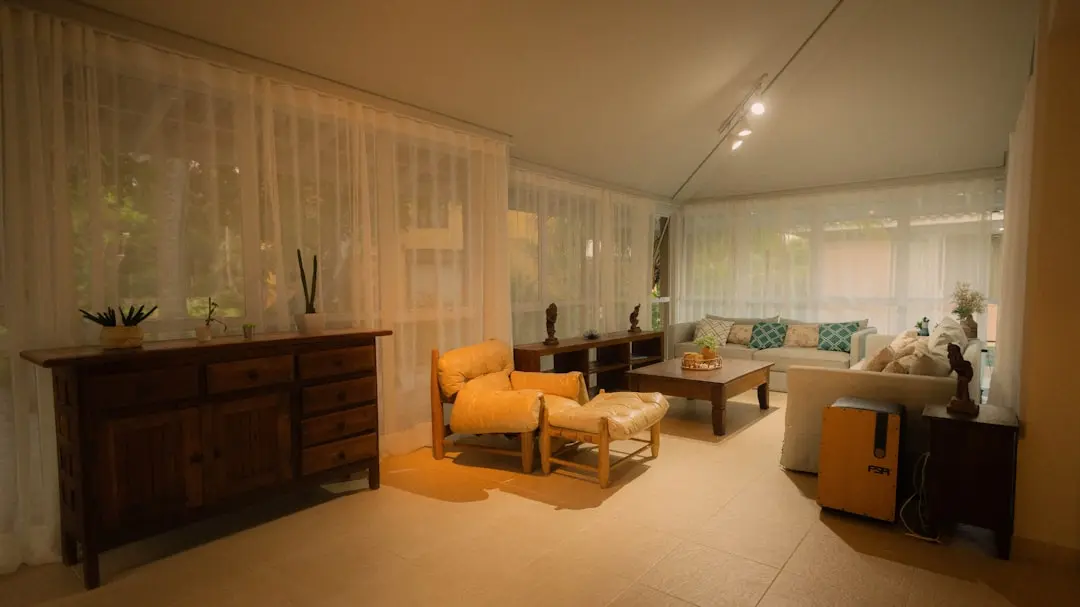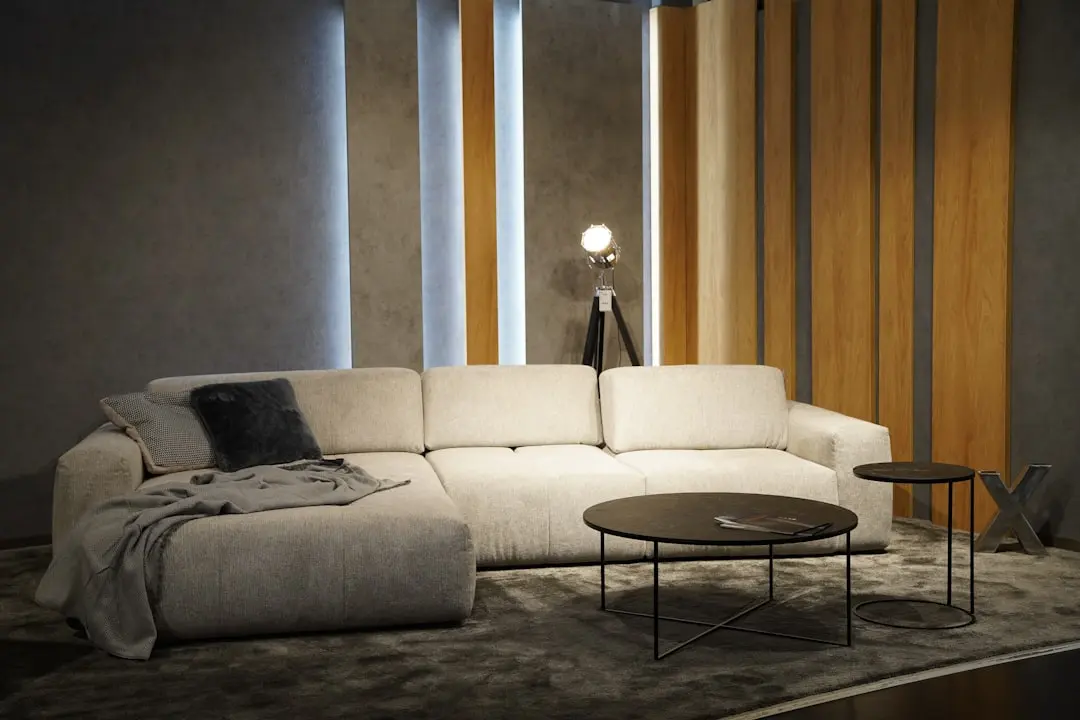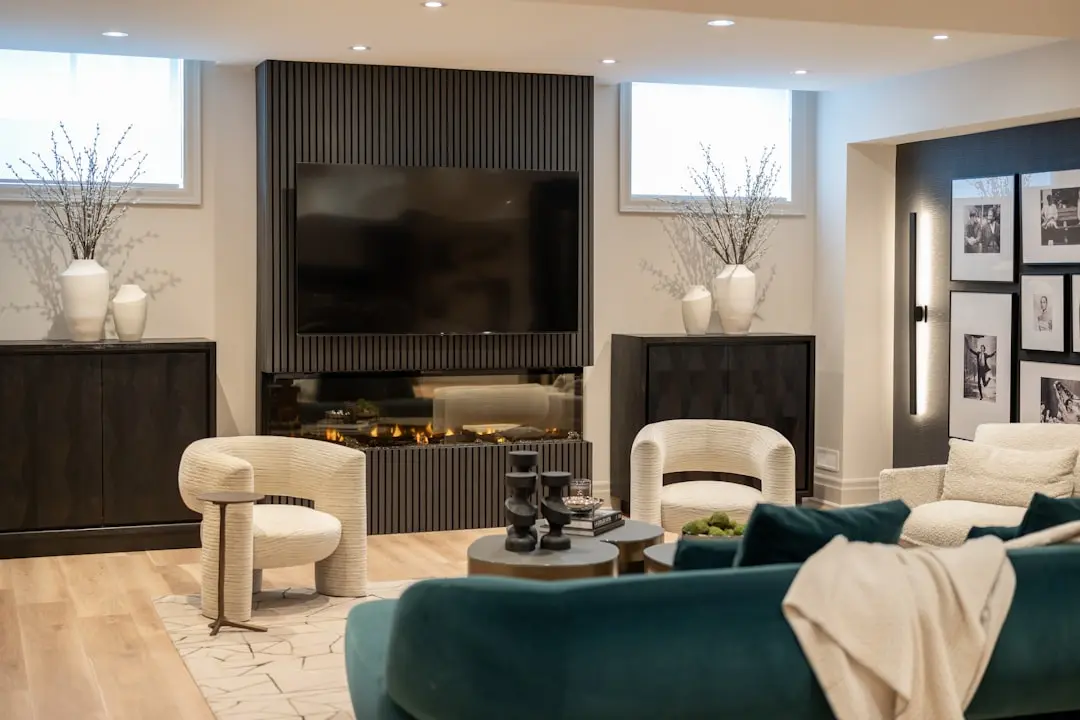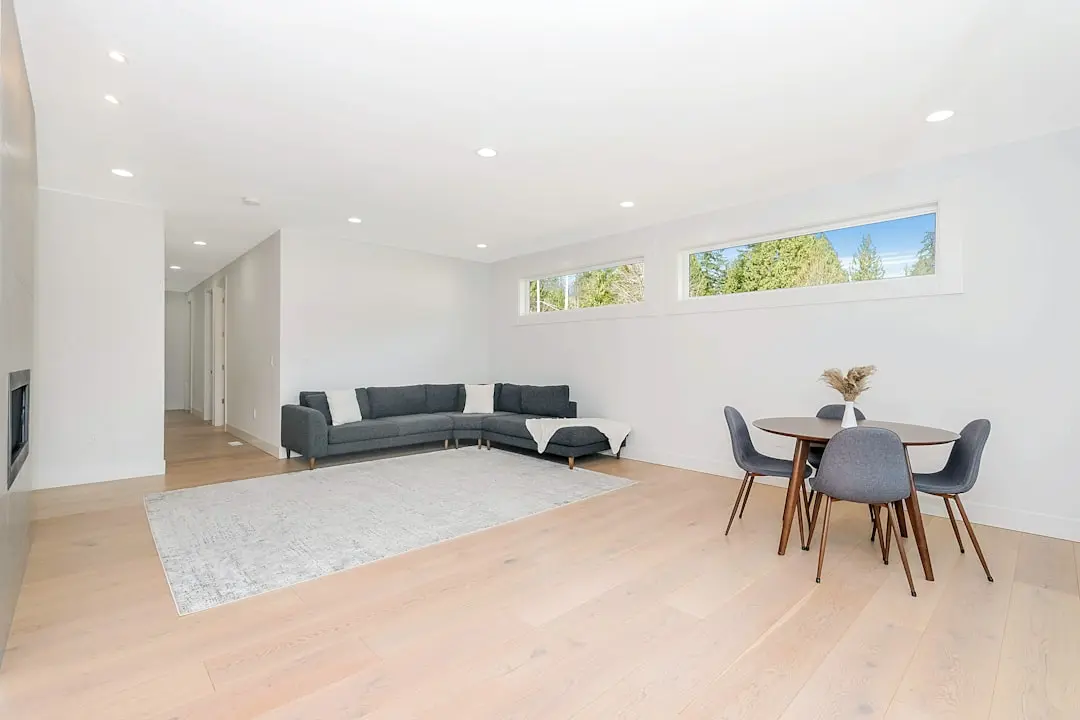
BIRLA TRIMAYA PHASE 3, Devanahalli, Bangalore

BIRLA TRIMAYA PHASE 3

52 Acres of Curated Township Living, Minutes from Kempegowda International Airport

2, 3, 3.5 & 4 BHK · Starting ₹1.12 Cr onwards

SPECIAL OFFER
Book now to get special offers !
Available for next few days only !
RERA: PRM/KA/RERA/1250/303/PR/300125/007458
463
Units
6
Towers
52.00
Acres
The Address & The Vision

An Address Worth Owning

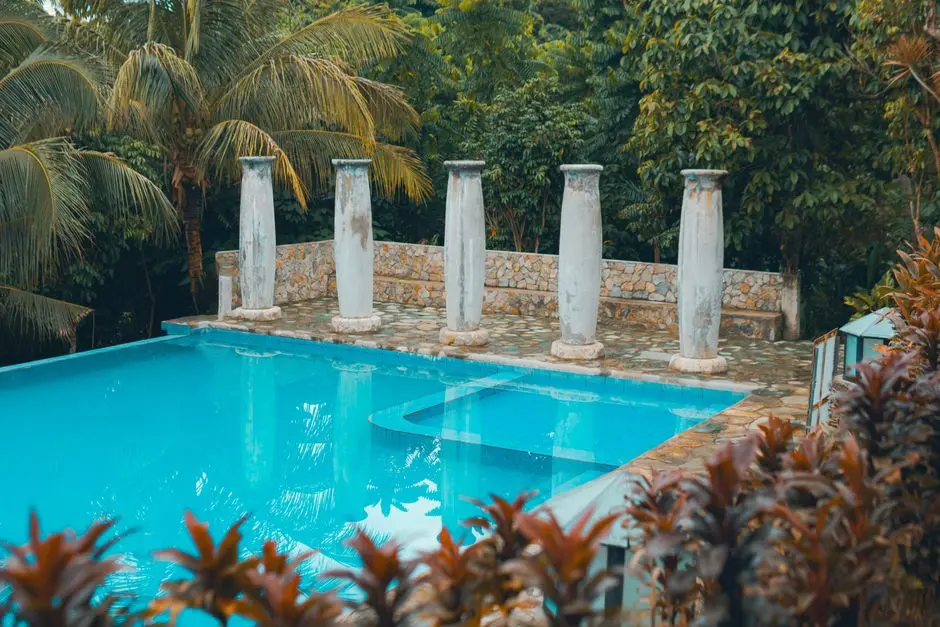
Birla Trimaya Phase 3 is the third instalment of a 52-acre integrated township that Birla Estates is developing in joint venture with M S Ramaiah Realty LLP in Devanahalli, North Bengaluru — a project that collectively targets a revenue of Rs. 3,000 crore and spans multiple phases across some of the most active residential land in the airport corridor. Phase 3 launched on 4 February 2025 under Karnataka RERA registration PRM/KA/RERA/1250/303/PR/300125/007458, with possession scheduled by August 2030, and offers 463 carefully composed homes across 6 towers.

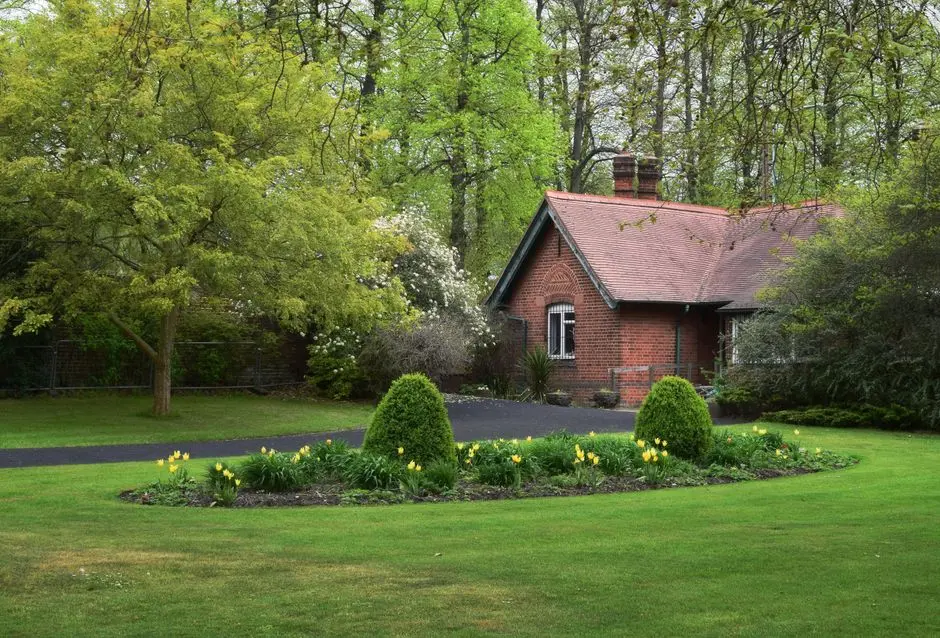
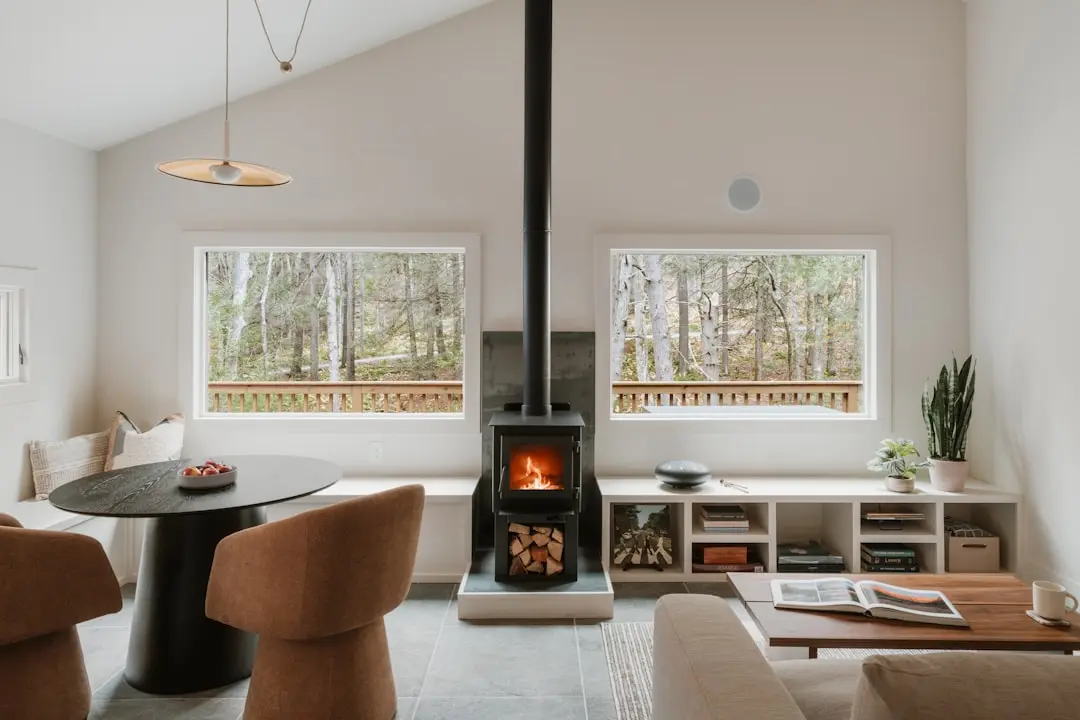
The township is designed around what Birla Estates calls the LifeDesigned philosophy — a product logic that places efficiency, natural ventilation, and practical layouts ahead of superficial finishing. With 73% of the 52-acre site preserved as open or green space, including a 2.5-acre curated central lake and over 32 acres of landscaped grounds, the sense of space here is not incidental; it is structural. Spacious balconies, cross-ventilated homes, and a low density of approximately 50 units per acre mean that the community feels unhurried in a city where that quality is genuinely scarce.

Three clubhouses totalling approximately 75,000 square feet anchor the social and recreational life of the township. The design of the master plan, executed by Broadway Malyan — the same international practice behind the township's earlier phases — integrates residential clusters with water bodies, bridges, a dedicated retail plaza, and distinct amenity zones, creating a planned neighbourhood that reads as a coherent piece of urbanism rather than a collection of towers. EV charging stations, eco-friendly roofing, and natural-ventilation principles reflect sustainability commitments that earned the overall Trimaya project recognition as Best Eco-Friendly Sustainable Project by Times Business 2024.

Devanahalli is not aspirationally positioned — it is delivering. The Aerospace SEZ already hosts companies including Thyssenkrupp Aviation, BEML, Dynamatic, and Centum Electronics. Shell maintains a significant footprint in the area. A planned Financial City and a Science Park are in the pipeline, and the Blue Line metro extension toward the airport is under active construction with a mid-2026 guidance opening through Hebbal and Yelahanka. Phase 1 of Birla Trimaya sold out within 36 hours of launch in September 2023; total bookings across all phases have crossed Rs. 2,459 crore, underscoring the depth of buyer conviction in this address.

For those choosing a home in the Shettigere-Devanahalli micromarket now, the combination of a RERA-approved township by a subsidiary of the Aditya Birla Group, a legally clean 52-acre parcel, and a corridor where infrastructure is being built rather than promised makes Birla Trimaya Phase 3 a considered, well-timed choice. Enquire to schedule a site visit and review the floor plans for Phase 3.
Read more
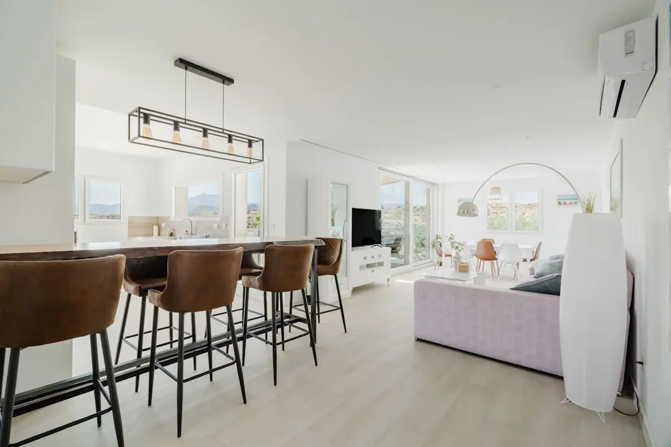
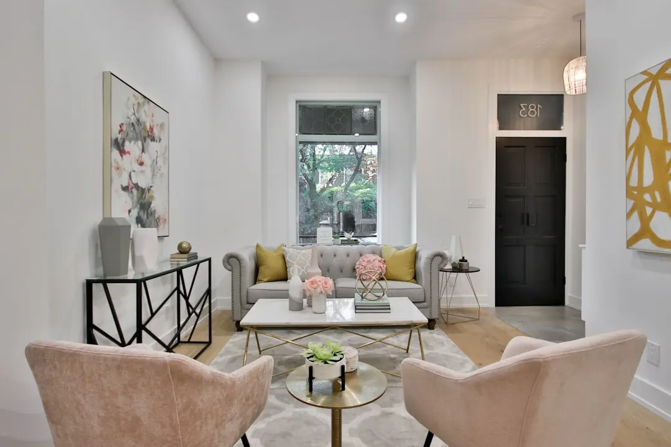
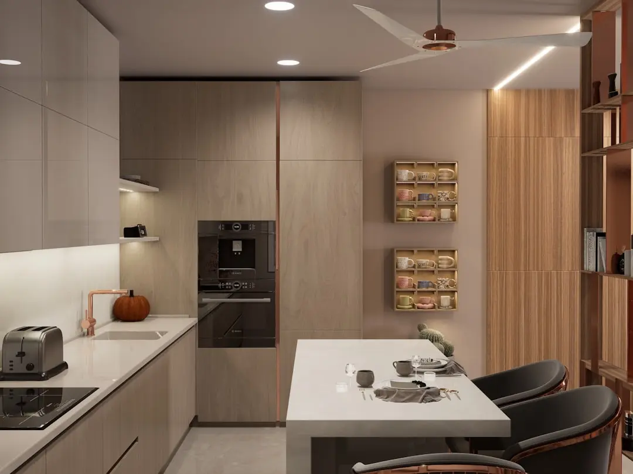
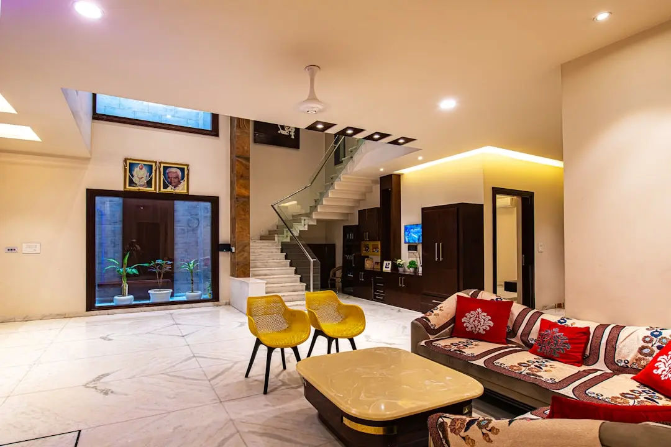
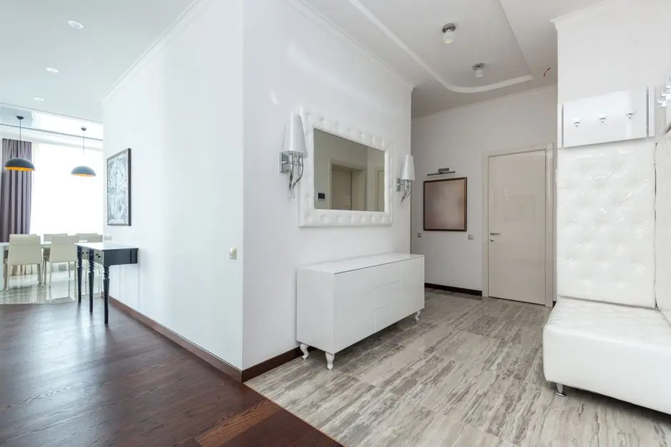
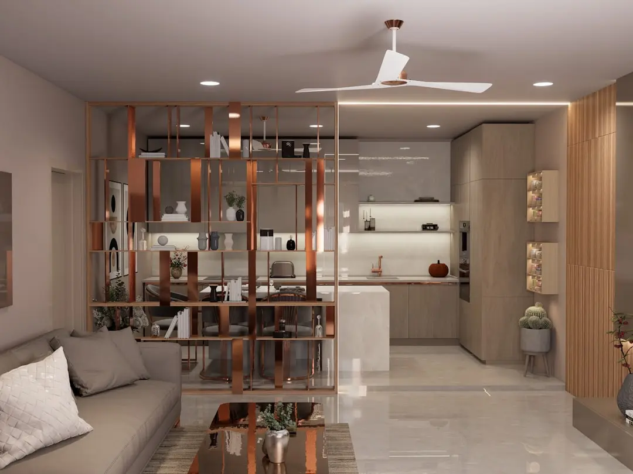
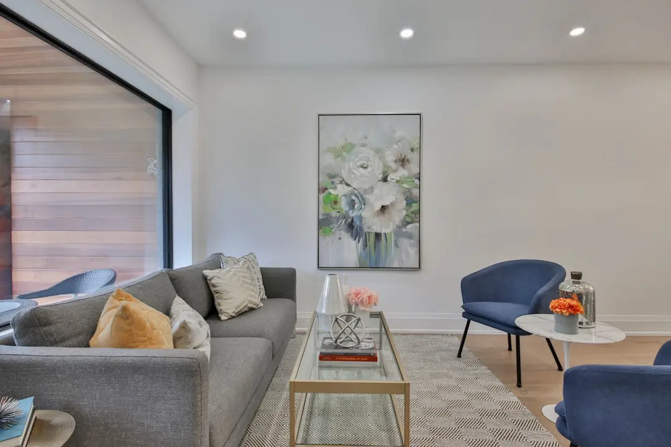
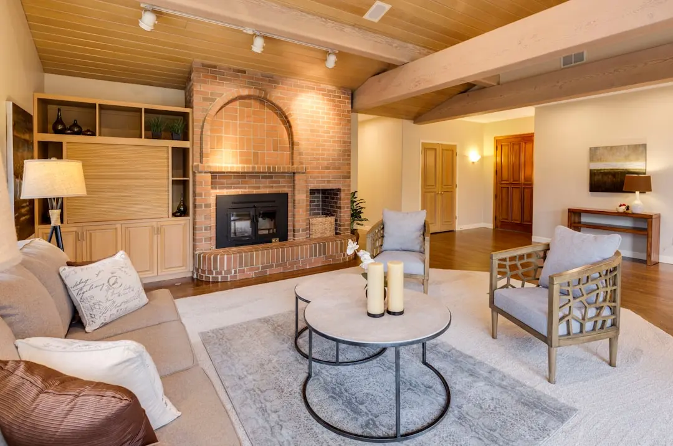
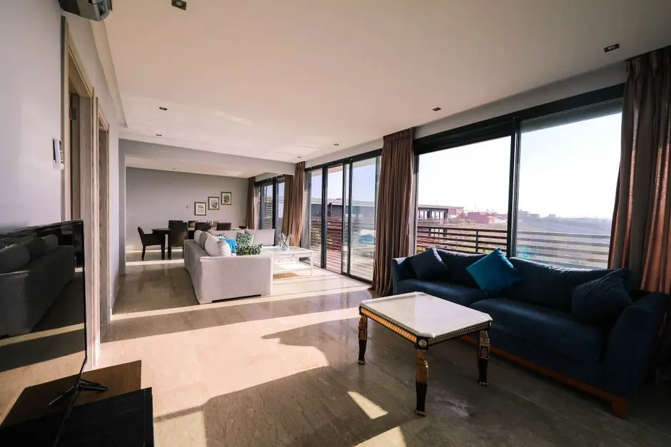
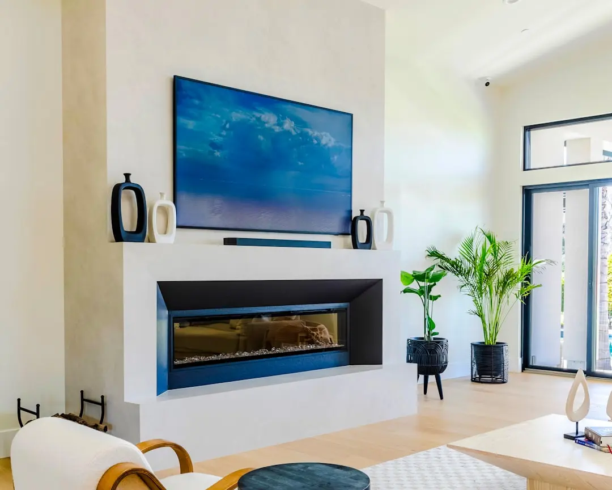
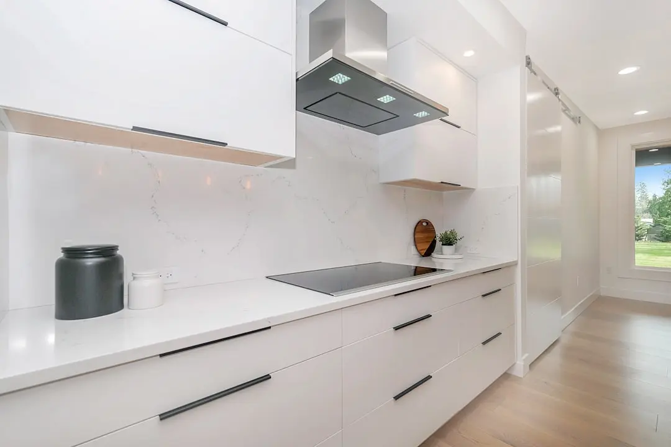
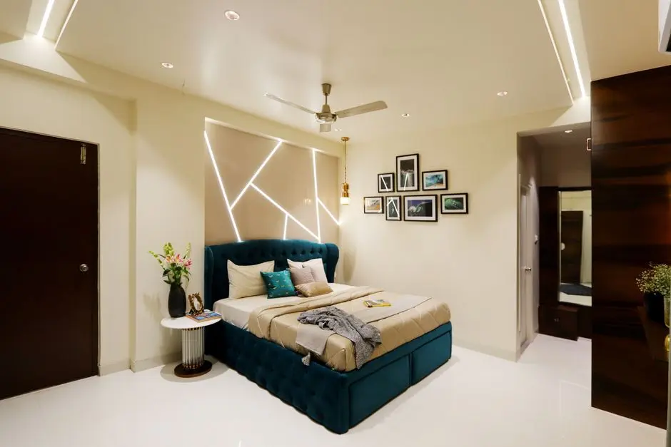
Gallery

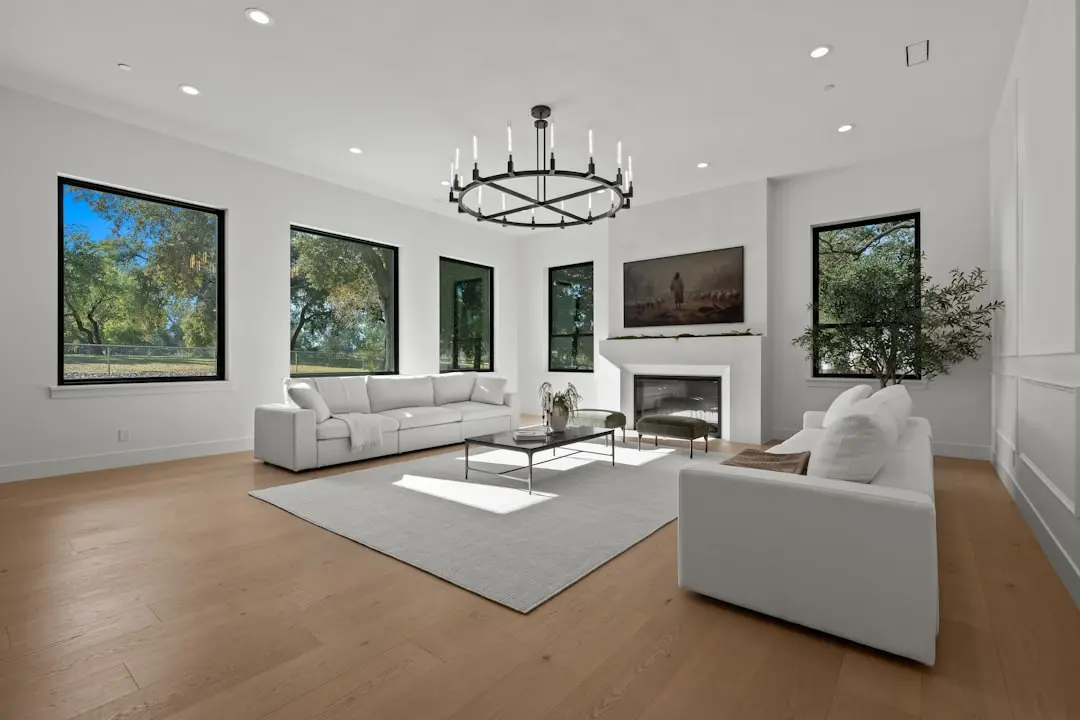
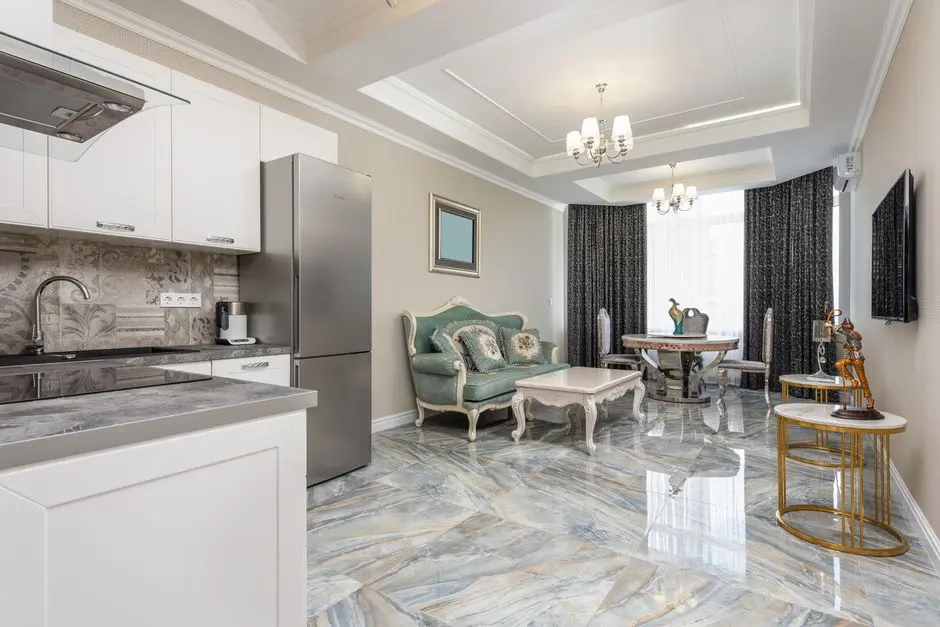
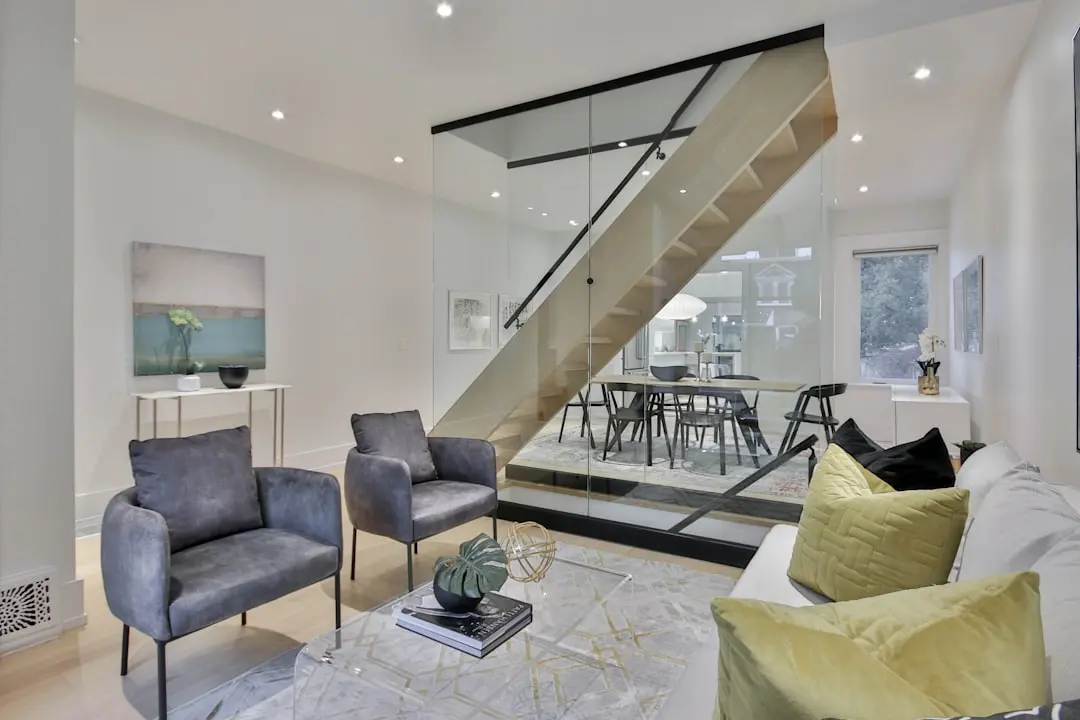
Visualize Your Future Space

Configurations & Pricing

Choose Your Space

Starting from Rs. 1.12 Cr onwards

ConfigurationSizeStarting Price
2 BHK
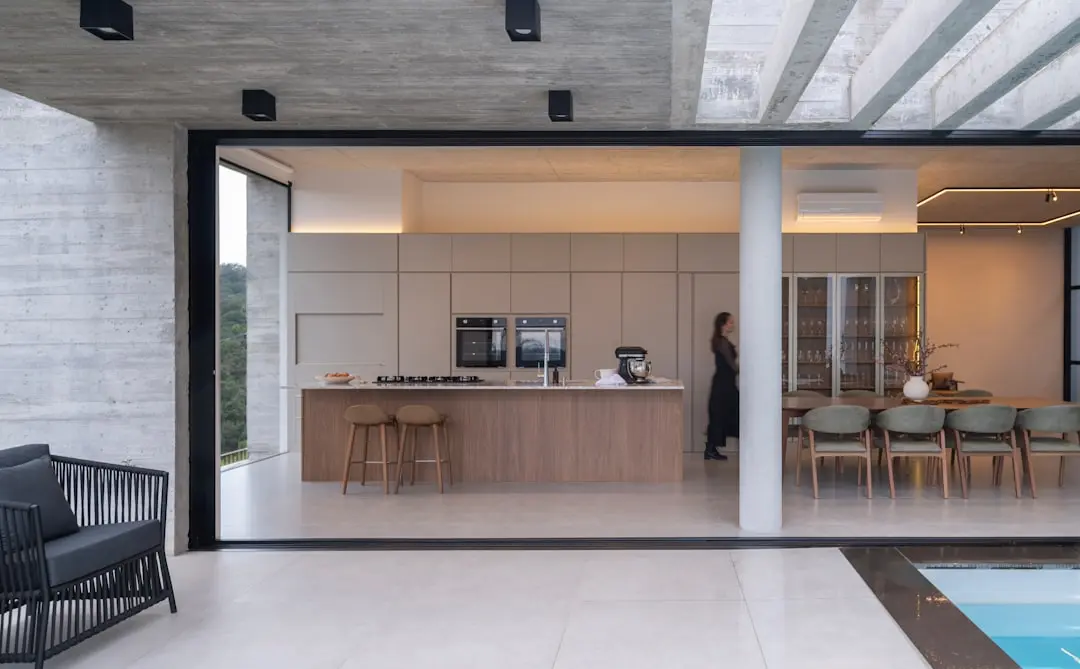
Compact, well-ventilated homes with smart layouts and full amenity access
800–820 sq.ft.Rs. 1.12 Cr
3 BHK
Generous three-bedroom homes with cross-ventilation and landscaped outlooks
1090–1260 sq.ft.Rs. 1.54 Cr
3.5 BHK
Three-bedroom-plus-study homes for growing families needing a dedicated workspace
1250–1420 sq.ft.Rs. 1.89 Cr
4 BHK Duplex Villament
Private duplex homes with terrace or garden, maid's room, and premium finishes
2175–3050 sq.ft.Rs. 3.16 Cr
Lifestyle

World-Class Amenities

Recreation at BIRLA TRIMAYA PHASE 3, Devanahalli, Bangalore
Recreation
  • Grand Clubhouse (75,000 sq ft across three facilities)
  • Spa and Sauna
  • Billiards and Games Room
  • Table Tennis Room
  • Party Hall
  • VR Gaming Zone
  • Indoor Entertainment Lounge
  • Retail Plaza on-site
Active at BIRLA TRIMAYA PHASE 3, Devanahalli, Bangalore
Active
  • Fully Equipped Gymnasium
  • Swimming Pool
  • Jogging and Walking Track
  • Cricket Ground
  • Outdoor Sports Courts
  • Yoga and Meditation Deck
  • Cycling Track
  • EV Charging Stations
Community at BIRLA TRIMAYA PHASE 3, Devanahalli, Bangalore
Community
  • Children's Play Area
  • Amphitheatre
  • Multipurpose Community Hall
  • Senior Citizens' Seating Zones
  • 24x7 Security with CCTV
  • Sewage Treatment Plant
  • 100% Power Backup
  • Visitor Parking
Greens & Outdoors at BIRLA TRIMAYA PHASE 3, Devanahalli, Bangalore
Greens & Outdoors
  • 32 Acres of Open Green Space
  • 2.5-Acre Curated Central Lake with Walk-Over Bridge
  • Landscaped Gardens and Themed Parks
  • Water Lagoons and Waterbodies
  • Tree-Lined Internal Roads
  • Rainwater Harvesting Systems
  • Eco-Friendly Roofing and Green Buffers
  • Stormwater Drainage Integrated into Township Design
Master & Floor Plans

Master & Floor Plans

Detailed master plan and unit-wise floor plans available on request.

Master plan preview
Preview only — request full plan
Location / Address

A Defining Address

Akalenahalli-Mallenahalli Village, Kasaba Hobli, Devanahalli, Bengaluru Rural, Karnataka – 562110 · Devanahalli · Bangalore

Devanahalli sits at the geographic heart of North Bengaluru's fastest-evolving corridor, anchored by Kempegowda International Airport — the busiest airport in South India — located approximately 7 km from the project site on Shettigere Main Road. The area's transformation from a peripheral taluk to a live-work-play destination has been driven by large-scale investments in aerospace, IT, and logistics, with the KIADB Aerospace SEZ, Devanahalli Business Park, and BIAL IT Investment Region all within the immediate catchment. NH-44, which passes roughly 2 km from the township, connects residents directly to central Bengaluru through Hebbal and Yelahanka without traversing the city's congested inner ring.

Birla Trimaya Phase 3 occupies a carefully selected parcel on Shettigere Road at Akalenahalli-Mallenahalli Village, a village address that belies the quality of infrastructure now surrounding it. The Namma Metro Blue Line extension, under construction toward Kempegowda International Airport, has its nearest station projected at approximately 2.5 km away, adding a rail dimension to what is already a well-connected road node. Schools including NPS, Delhi Public School, and Canadian International School serve families in the area, while multi-specialty hospitals such as Manipal and Leena are within short reach, making this an address that works for daily life, not just investment ledgers.

Location map
Preview only — request full map
Connectivity

Location Advantages

Thoroughfares

  • NH-44 (Bellary Road) — 2 km / 5 mins
  • Devanahalli Trumpet Interchange — 3 km / 7 mins
  • Hebbal Flyover (City Entry) — 28 km / 35 mins
  • Doddajala Railway Station — 5 km / 10 mins
  • KIA Halt Suburban Rail Station — 3.5 km / 8 mins

Corporate

  • KIADB Hardware Technology Park — 4 km / 10 mins
  • Devanahalli Business Park — 5 km / 12 mins
  • KIADB Aerospace SEZ — 8 km / 15 mins
  • Prestige Tech Cloud — 4.7 km / 12 mins
  • Manyata Tech Park (Hebbal) — 28 km / 40 mins

Hospitality

  • Taj Yeshwantpur (nearest branded hotel) — 32 km / 45 mins
  • Radisson Blu Bengaluru Airport — 6 km / 12 mins
  • Sheraton Grand Bengaluru Whitefield — 38 km / 55 mins
  • Airport City Convention Centre (BIAL) — 7 km / 12 mins
  • Evolve Back (Chikmagalur gateway) — Nearest hill station resort, 4 hr drive

Education

  • NPS School Devanahalli — 4 km / 9 mins
  • Delhi Public School (DPS) North — 5 km / 11 mins
  • Canadian International School — 6 km / 13 mins
  • REVA University — 7 km / 15 mins
  • Malya Aditi International School — 8 km / 16 mins

Healthcare

  • Manipal Hospital, Yeshwantpur — 30 km / 40 mins
  • Leena Multispecialty Hospital — 6 km / 13 mins
  • Akash Hospital, Devanahalli — 5 km / 11 mins
  • Columbia Asia Hospital, Hebbal — 26 km / 35 mins
  • Apollo Hospital (upcoming 500-bed facility) — 8 km / 16 mins

Schedule a Site Visit

See the property in person. Our sales team will get in touch to coordinate a visit at your convenience.

Beyond the Project

Infrastructure & Growth

Namma Metro Blue Line Airport Extension

The Blue Line Phase 2B connecting Hebbal to Kempegowda International Airport via Yelahanka is under active construction, with mid-2026 opening guidance. The nearest station sits approximately 2.5 km from Birla Trimaya, adding a rail commute option to the existing NH-44 road corridor.

Satellite Town Ring Road (STRR)

The STRR, designed to interconnect Bengaluru's outer suburbs without routing traffic through the city core, passes through the Devanahalli catchment and will significantly reduce travel time between North Bengaluru's airport belt and other peripheral employment zones including Electronic City and Sarjapur.

Peripheral Ring Road (PRR)

The proposed 73-km Peripheral Ring Road will connect Tumkur Road in the west to Hosur Road in the south, linking directly with Bellary Road near Devanahalli. Once complete, it will open the airport corridor to residents of East and South Bengaluru without a city centre transit.

BIAL Airport City Expansion

Kempegowda International Airport is investing Rs. 9,000 crore in terminal and infrastructure upgrades, adding a cargo village, a 2025 logistics park, offices, retail, and a convention and exhibition centre developed in partnership with Prestige Group — generating sustained employment demand within 10 km of Birla Trimaya.

Bengaluru Suburban Rail – KIA Halt Link

The Bengaluru Suburban Rail Project includes a route through Devanahalli with a KIA Halt station approximately 3.5 km from the township. Combined with an independently planned direct rail spur to the airport terminal zone targeted around 2028, suburban rail will give residents a third transport mode alongside road and metro.

Build Quality

Specifications

Structure

  • RCC framed structure with seismic-resistant design
  • Concrete block or AAC block masonry for internal and external walls

Flooring

  • Vitrified tiles in living, dining, and bedrooms
  • Anti-skid ceramic tiles in bathrooms and utility areas
  • Granite or kota stone flooring in lobbies and common areas

Bathroom

  • Premium CP fittings from reputed brands
  • Wall-hung EWC and washbasin with vanity counter
  • Hot and cold water provision in all bathrooms

Kitchen

  • Granite or engineered stone counter with stainless-steel sink
  • Provision for exhaust fan and water purifier point
  • Tiled dado up to 2 feet above counter

Doors & Windows

  • Engineered timber frame with laminated flush main door
  • UPVC or aluminum powder-coated sliding windows with mosquito mesh
  • Internal doors with hollow-core flush shutters and quality hardware

Electrical

  • Modular switches and sockets from reputed brands
  • Adequate power points in all rooms with MCB-protected distribution board
  • Provisions for split AC in living and master bedroom

Security

  • 24x7 CCTV surveillance across common areas and entry points
  • Video door phone in each apartment
  • Multi-tier access control at main gate and towers
Why Invest

Compelling Reasons

1

RERA-Registered and Institutionally Backed Township

Phase 3 carries Karnataka RERA registration PRM/KA/RERA/1250/303/PR/300125/007458, approved January 2025. The project is a joint venture between Birla Estates — a wholly owned subsidiary of Aditya Birla Real Estate Limited — and M S Ramaiah Realty LLP, giving buyers both brand accountability and institutional land-title clarity across the full 52-acre parcel.

2

73% Open Space in a 52-Acre Master Plan

With only 27% of the site covered by built structures, Birla Trimaya Phase 3 offers a density of approximately 50 units per acre — unusually low for Bengaluru. A 2.5-acre central lake, 32 acres of open and landscaped space, and water lagoons create a neighbourhood character that cannot be replicated on infill plots.

3

Broadway Malyan Master Plan and Design Consistency

The entire Birla Trimaya township across all phases has been master-planned and designed by Broadway Malyan, an international practice whose portfolio spans large-scale mixed-use communities globally. Design continuity across phases ensures that Phase 3 residents occupy a coherent neighbourhood rather than a standalone tower drop.

4

Airport Proximity Without Airport Noise

Positioned on Shettigere Main Road approximately 7 km from Kempegowda International Airport, the project places residents within a 10-minute drive of one of India's three busiest airports. The site's orientation and distance keep it clear of active runway noise corridors, combining accessibility with residential calm.

5

75,000 sq ft of Clubhouse Infrastructure Shared Across the Township

Three clubhouses aggregating approximately 75,000 square feet of built recreational area give Phase 3 residents access to a wellness centre, indoor sports facilities, entertainment lounges, VR gaming, a swimming pool, and a cricket ground — a amenity quantum that only a large-format township justifies.

6

Proven Demand: Phase 1 Sold Out in 36 Hours

Phase 1 of Birla Trimaya launched in September 2023 and was entirely sold within 36 hours, a market data point that reflects both the depth of demand in the Devanahalli corridor and the pricing discipline Birla Estates applied at launch. Total bookings across all phases have exceeded Rs. 2,459 crore, providing construction and delivery confidence for Phase 3 buyers.

About the Developer

Birla Estates

Birla Estates was established in 2016 as a wholly owned subsidiary of Century Textiles and Industries Limited, itself a flagship company of the Aditya Birla Group — a conglomerate with roots stretching back over 125 years across industries from cement and metals to financial services. Headquartered at Birla Aurora on Dr. Annie Besant Road in Worli, Mumbai, the company operates regional offices in NCR and Bengaluru. In FY2024-25, the company recorded booking value of Rs 8,000 crore, reflecting a compound annual growth rate of 77 percent from FY2020 to FY2025 — one of the fastest documented growth trajectories among Indian residential developers.

The LIFEDESIGNED® philosophy is the operational core of every project Birla Estates undertakes. It is a design methodology built on understanding how residents inhabit, feel, and move through a space — not just at the moment of possession but across generations. Every project is developed with multidisciplinary teams of architects, landscape consultants, and sustainability specialists working in concert. The result is consistent: homes with optimised natural light and ventilation, community-scale green spaces, and amenity programming calibrated to actual resident use rather than specification checklists.

The portfolio spans residential and commercial asset classes across five cities: Mumbai, Bengaluru, Gurugram, Pune, and Delhi NCR. Residential projects range from ultra-luxury high-rises — Birla Niyaara in Worli occupies over 14 acres and commands a sea-facing address — to large-format townships such as Birla Trimaya in Devanahalli, spread across 52 acres near Kempegowda International Airport, Bengaluru. The commercial portfolio includes two Grade-A office buildings in Worli, Mumbai, offering approximately 600,000 square feet of leasable area, alongside Birla Commercial Shettigere in Doddajala, Bengaluru, with 1.6 million square feet of office space. Total residential developable potential exceeds 20 million square feet, with the pipeline carrying a disclosed Gross Development Value of Rs 60,000 crore.

Birla Estates funds growth through a combination of group-owned land parcels, outright acquisitions, and asset-light joint ventures with established partners. Notable joint venture relationships include a Rs 560 crore partnership with Mitsubishi Estate Co. Ltd. for a project in southeast Bengaluru — an institutional vote of confidence in the developer's execution capability. Every operational and under-construction asset carries a green building certification under IGBC or LEED Gold/Platinum standards, and the company earned recognition as a Global and Regional Sector Leader in the GRESB 2025 Real Estate Development Benchmark, the primary ESG performance index used by institutional investors globally.

Rate this project

Write a review

Visited or booked here? Share your honest experience. Reviews are checked before they appear.

Frequently Asked Questions

Where exactly is Birla Trimaya Phase 3 located, and how well connected is it to the rest of Bangalore?+
Birla Trimaya Phase 3 sits on Shettigere Main Road, Devanahalli, in North Bangalore, adjacent to Kempegowda International Airport. The site places residents within a short drive of NH 44 and Bellary Road, both of which provide direct access to the city's core. Suburban Rail Corridor 1, linking Yelahanka to Devanahalli, is targeted for completion by December 2026, and the Satellite Town Ring Road — an expressway connecting Devanahalli to 11 other satellite towns — has already seen its first 80 km stretch inaugurated. KIADB Hardware Park, Aerospace SEZ, and Manyata Tech Park are all reachable without crossing the congested southern corridors.
What are the apartment configurations and sizes available in Birla Trimaya Phase 3?+
Birla Trimaya Phase 3 offers four distinct home types: 2 BHK apartments ranging from 800 to 820 sq ft, 3 BHK apartments from 1,090 to 1,260 sq ft, 3.5 BHK apartments from 1,250 to 1,420 sq ft, and 4 BHK Duplex Villaments from 2,175 to 3,050 sq ft. The Duplex Villaments are the most spacious format in the project, designed as two-level homes within the towers. Across all configurations, the layouts are conceived under Birla Estates' LifeDesigned philosophy, which prioritises carpet area efficiency, natural ventilation, and abundant natural light.
What is the starting price for a flat in Birla Trimaya Phase 3?+
Pricing for Birla Trimaya Phase 3 starts at Rs. 1.12 Cr onwards. The entry point corresponds to the 2 BHK configuration, while pricing for 3 BHK, 3.5 BHK, and 4 BHK Duplex Villament homes is available on request. Given the range of configurations — from compact 800 sq ft apartments to 3,050 sq ft duplex villaments — the project caters to a broad spectrum of budgets within a single integrated township.
Is Birla Trimaya Phase 3 RERA registered, and what is its RERA number?+
Birla Trimaya Phase 3 is registered with Karnataka RERA under the number PRM/KA/RERA/1250/303/PR/300125/007458, with registration effective 30 January 2025. The registration ensures statutory disclosures, escrow-based fund management, and defined timelines under the Real Estate (Regulation and Development) Act. Buyers can verify all project details, including approved plans and quarterly construction updates, directly on the Karnataka RERA portal using this number.
What amenities does Birla Trimaya Phase 3 offer within the community?+
Birla Trimaya Phase 3 is part of a 52-acre township where over 32 acres are dedicated to open and green spaces, including a curated man-made lake. The amenity offering spans a grand clubhouse with a modern gym, yoga and aerobics studio, steam and sauna rooms, jacuzzi, squash court, and a VR gaming zone. Outdoor facilities include an amphitheatre, swimming pool, tennis court, cricket arena, skating rink, basketball court, sand volleyball court, and a dedicated kids' play area, covering more than 30 amenities in total.
What is the scale of Birla Trimaya Phase 3 — how many towers and units does the project have?+
Birla Trimaya Phase 3 comprises 6 towers holding a total of 463 units, all set within a 52-acre township master plan. The phase is internally branded The Bay and forms the third chapter of the wider Birla Trimaya community at Shettigere, Devanahalli. The overall township scale means residents of Phase 3 share access to community infrastructure and green corridors that extend well beyond the footprint of the phase itself.
Who is the developer behind Birla Trimaya Phase 3, and what is their track record?+
Birla Trimaya Phase 3 is developed by Birla Estates, the real estate arm of the Aditya Birla Group, established in 2016 as a wholly owned subsidiary of Century Textiles and Industries Limited. The company operates across Bangalore, Mumbai, and the NCR, with a residential portfolio carrying over 20 million sq ft of developable potential and a booking value of Rs. 8,000 crore recorded for FY 2024-25. In Bangalore specifically, Birla Estates has delivered and launched multiple projects including Birla Alokya in Whitefield, Birla Tisya in Rajajinagar, and Birla Ojasvi in RR Nagar, in addition to the Trimaya township in Devanahalli.

Get in Touch

Pricing, plans, brochure, and a personal walkthrough — talk to our sales team.
Featured Projects

Projects Portfolio

×
Express Your Interest