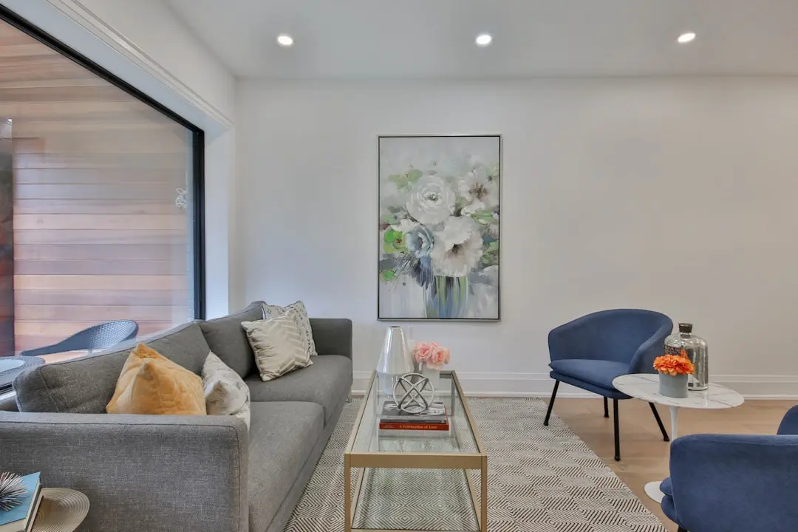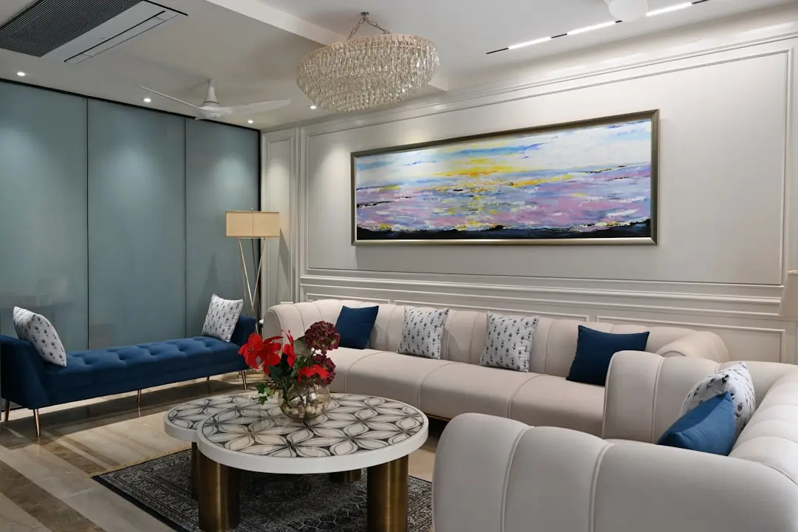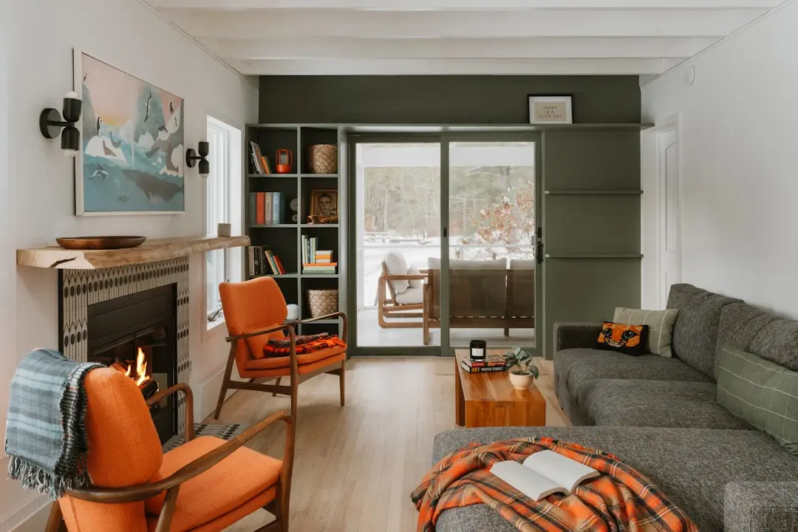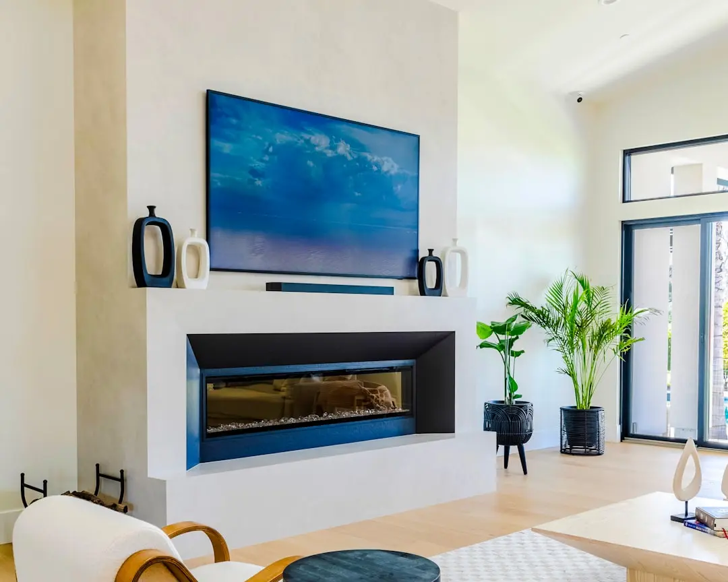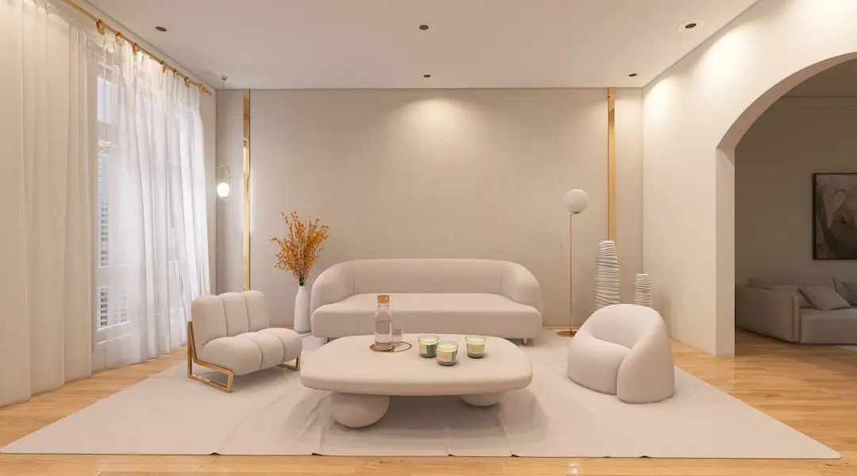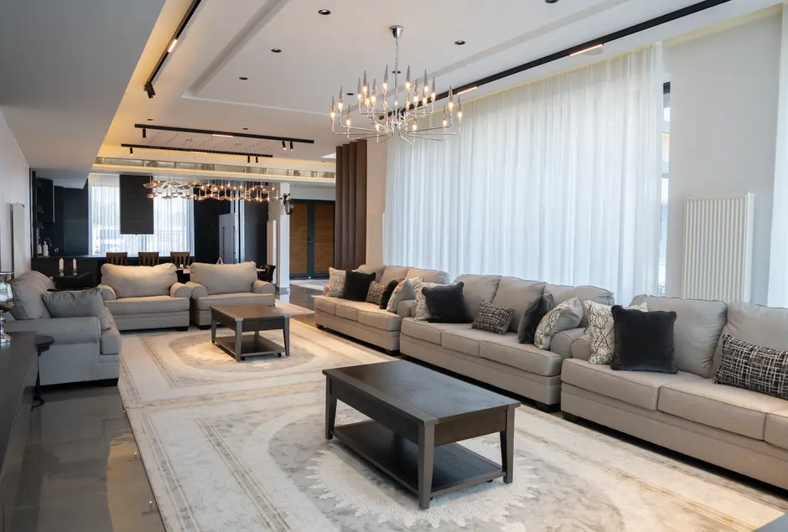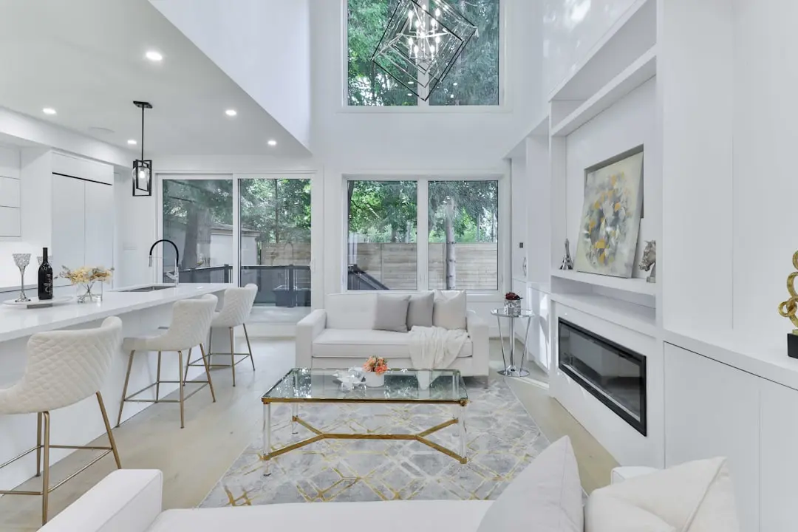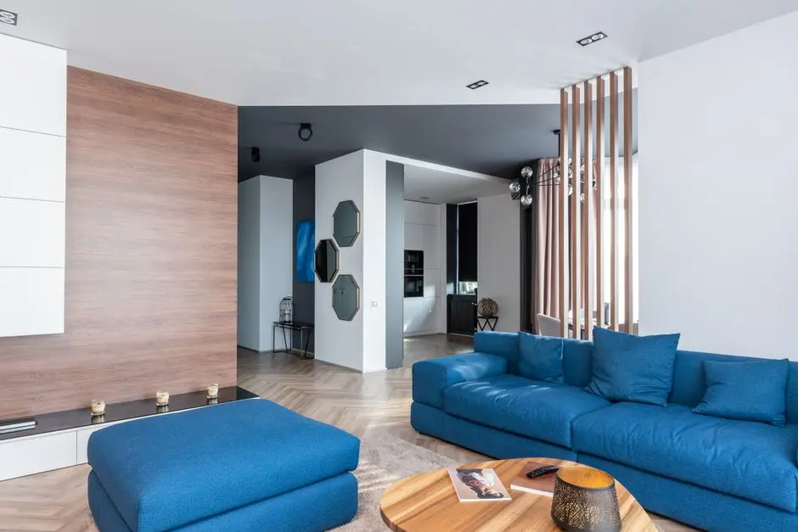
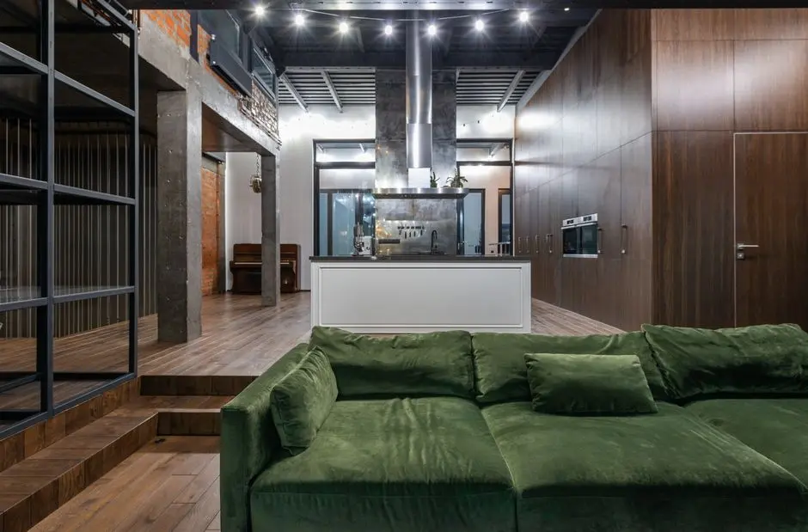
Birla Evara Sarjapur Road: thirteen towers rising across 25 acres in Kodathi
1, 2, 3, 3.5 & 4 BHK · Starting ₹77 lakh onwards
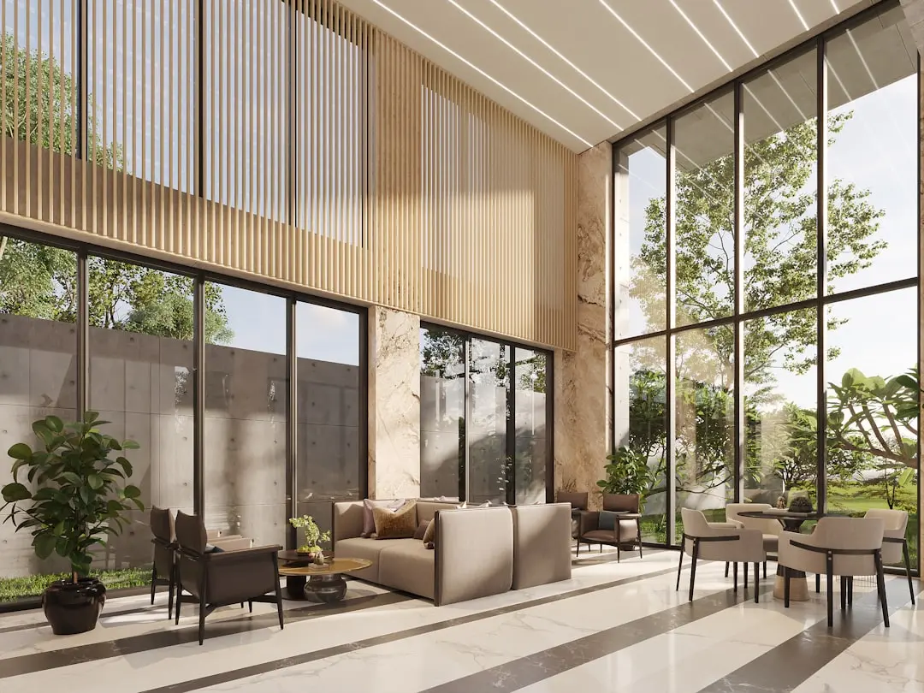
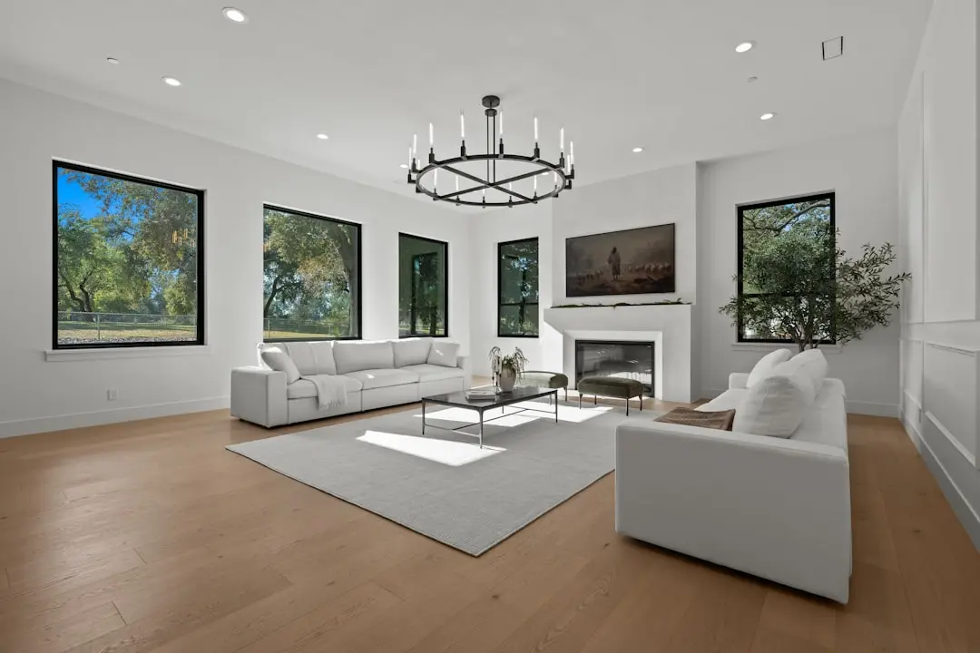
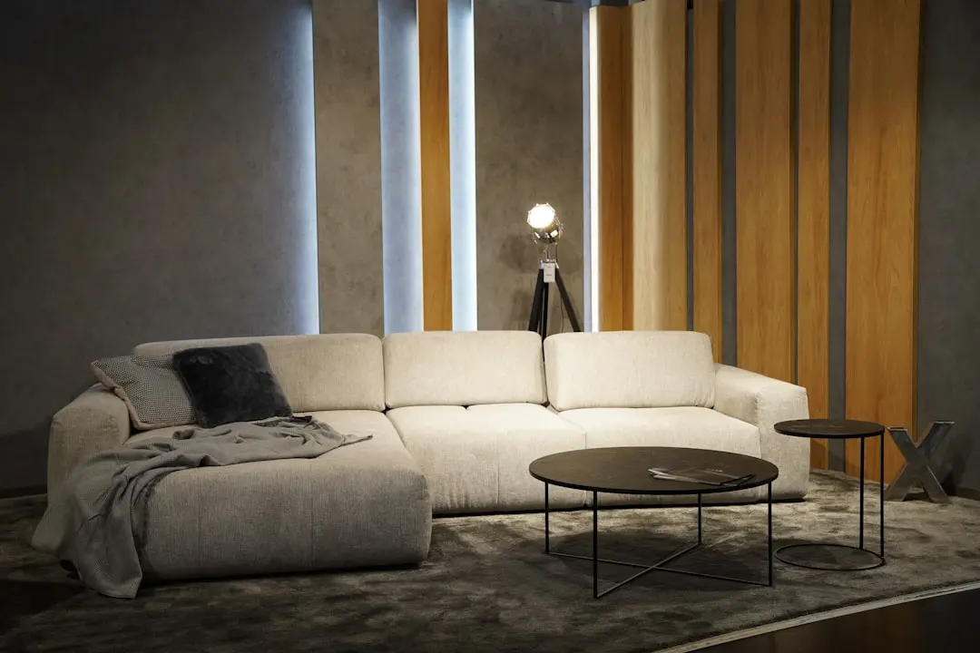
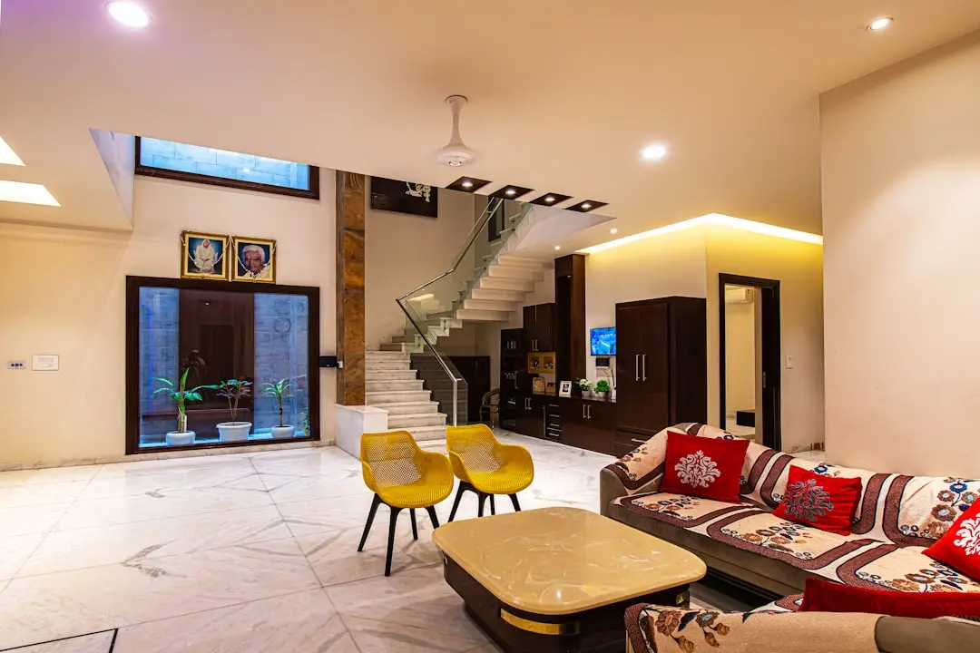
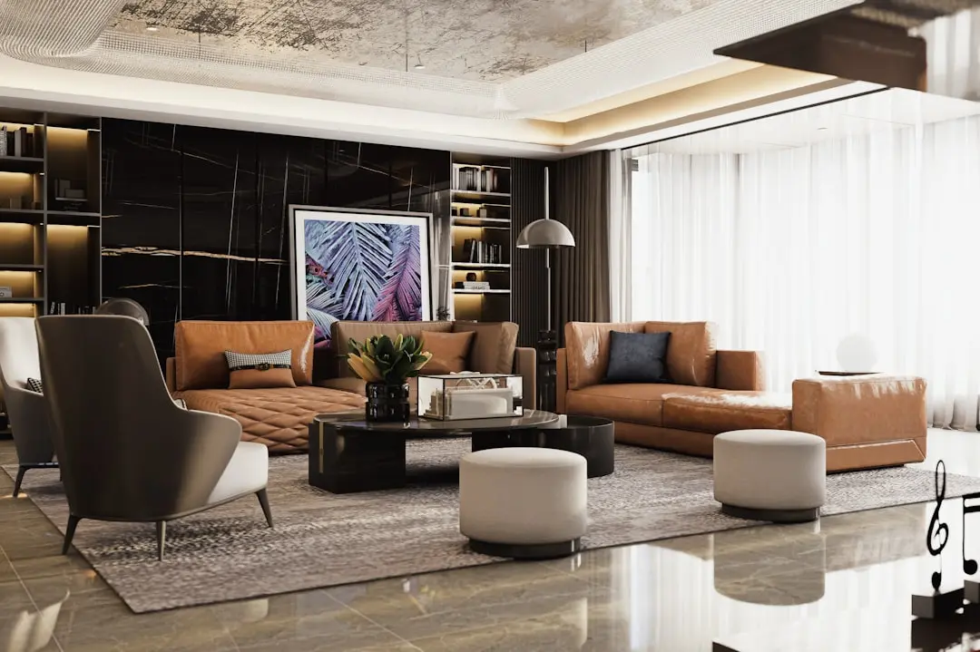
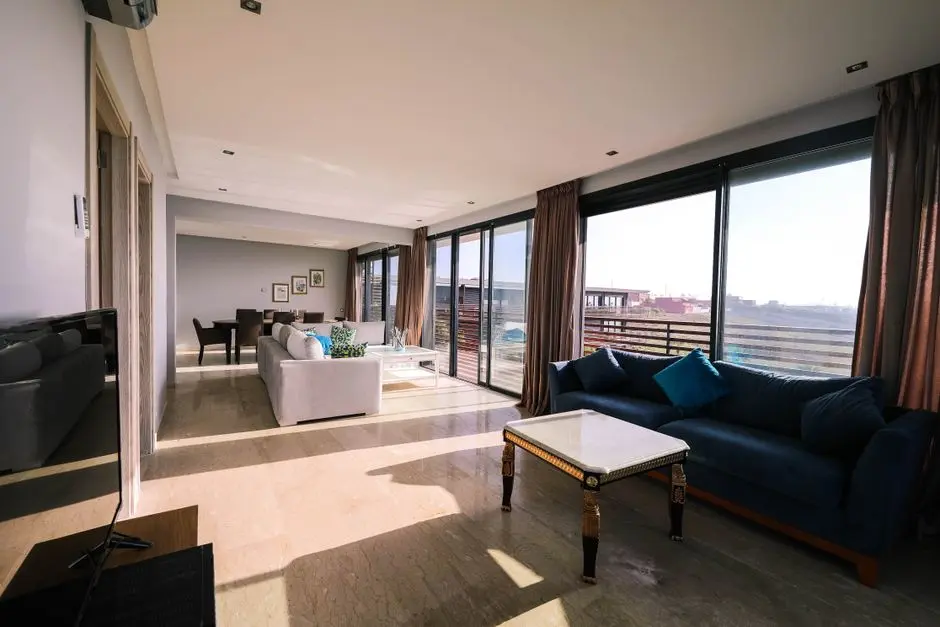
Birla Evara Sarjapur Road is a new residential community by Birla Estates, arranged across thirteen towers on a 25-acre site in Kodathi. The project is positioned as a considered address for homeowners who want space, daylight and a calm setting within easy reach of Bengaluru's eastern employment corridor. Its signature idea is a low-density layout in which every tower is planned for openness.
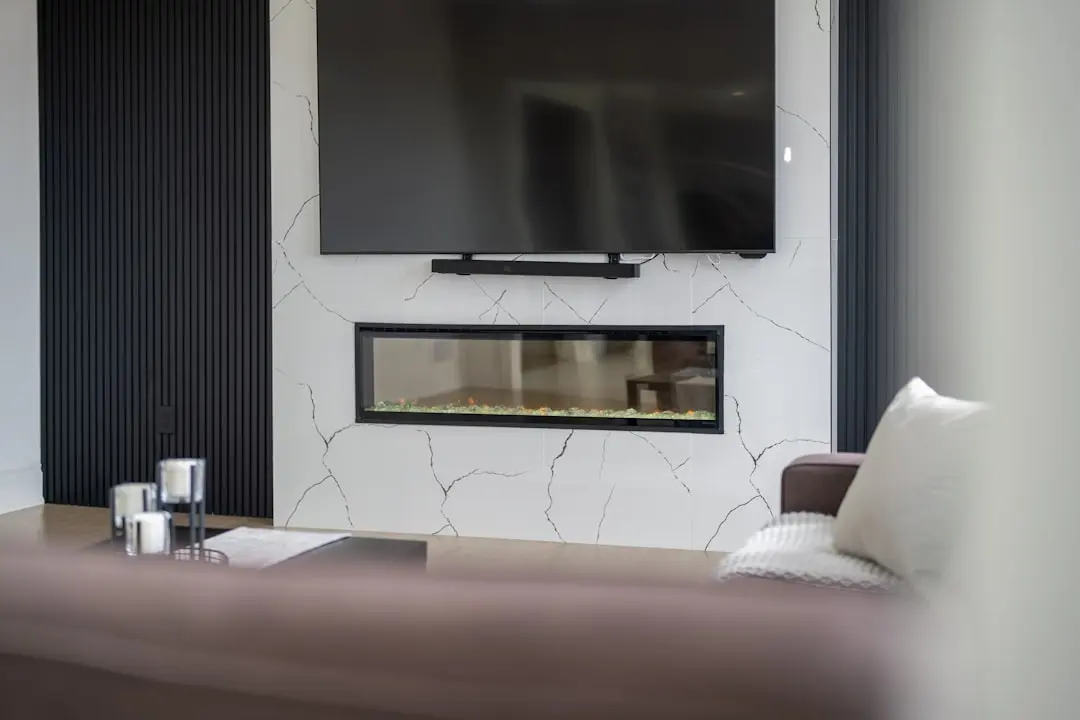
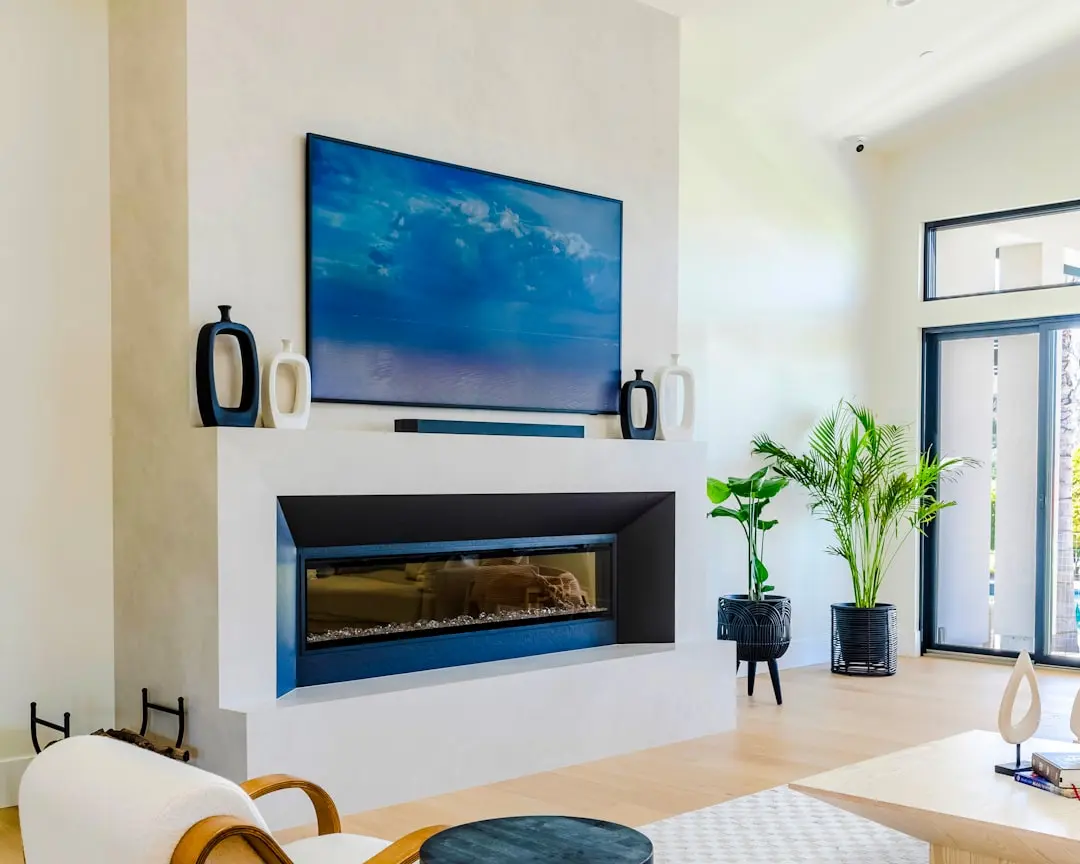
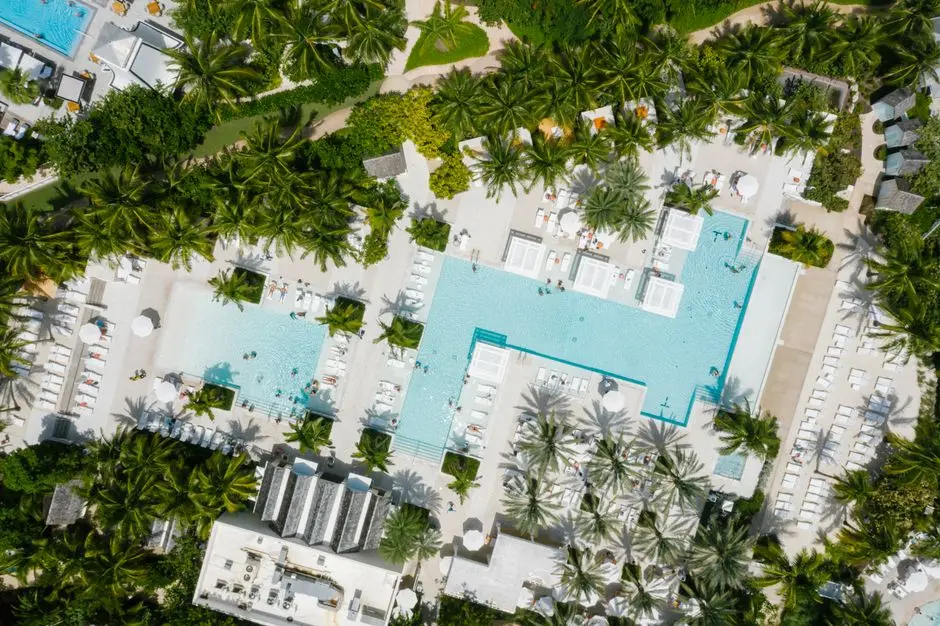
Life here is shaped around the outdoors and the community. Two clubhouses, more than thirty lifestyle amenities, a gymnasium, sports courts and a jogging track give residents a full range of daily activities. Children have a dedicated play area and pets have a park of their own, so the everyday rhythm of the place feels relaxed and well looked after.
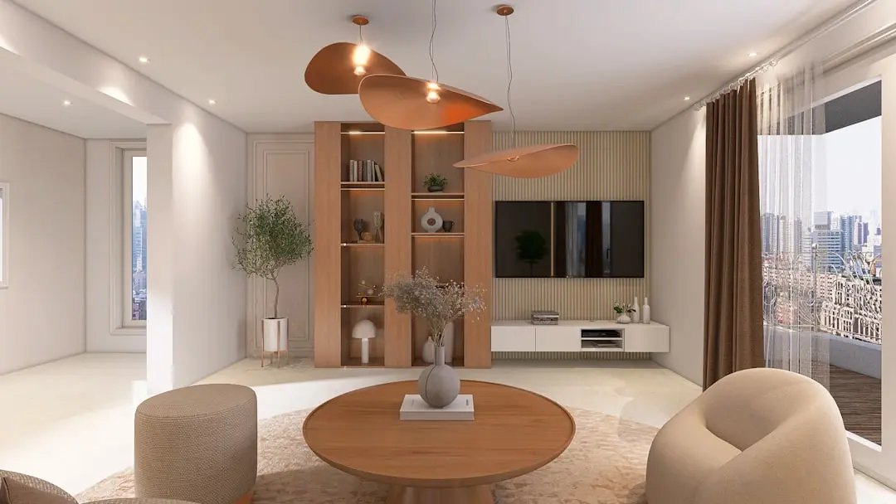
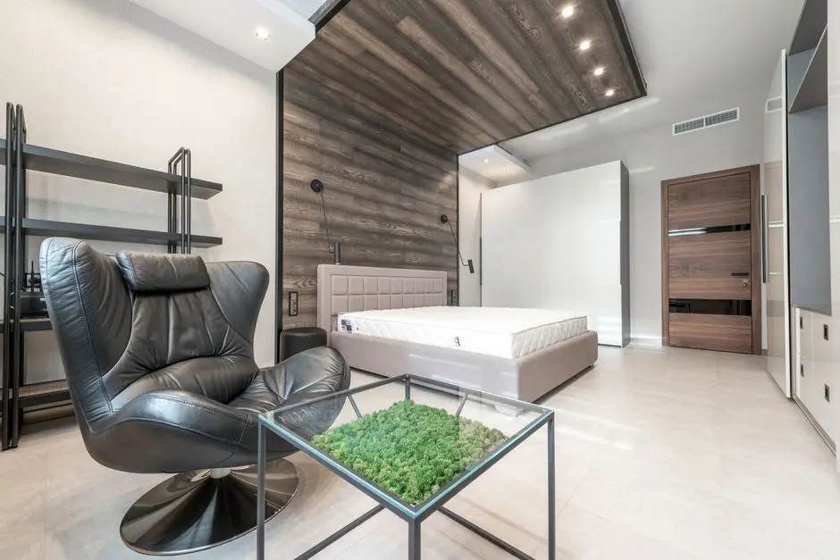
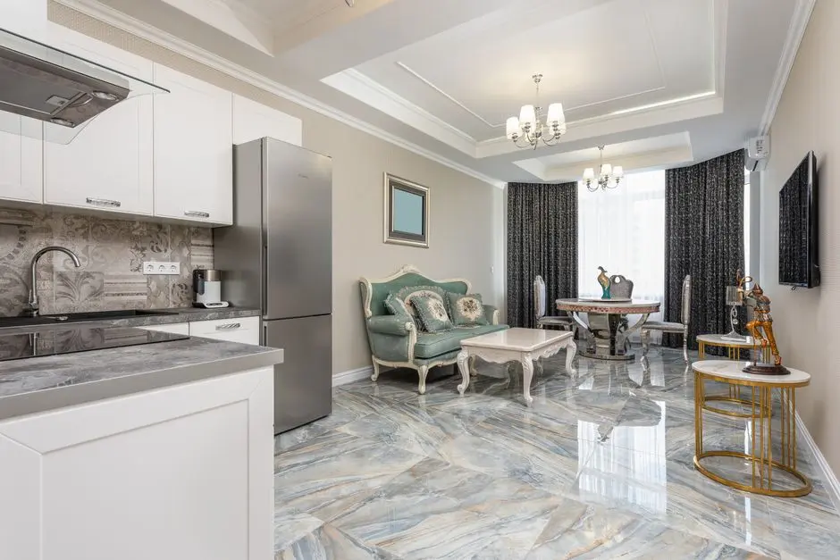
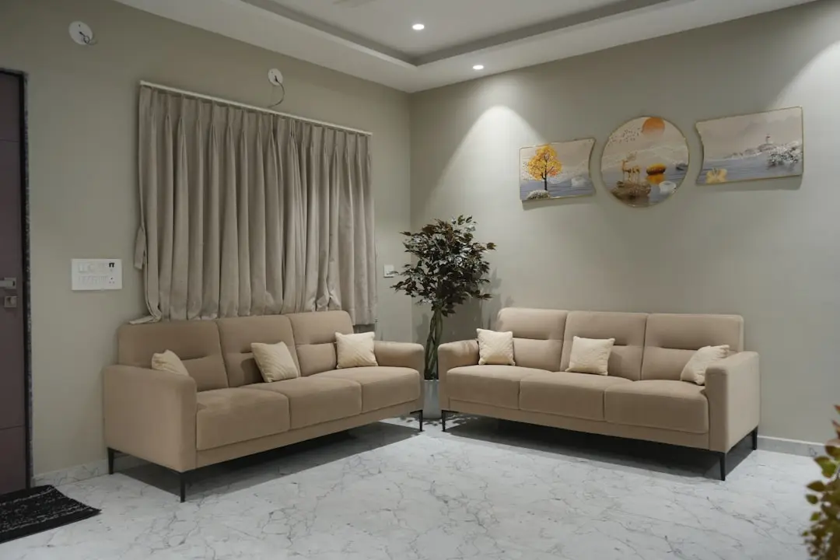
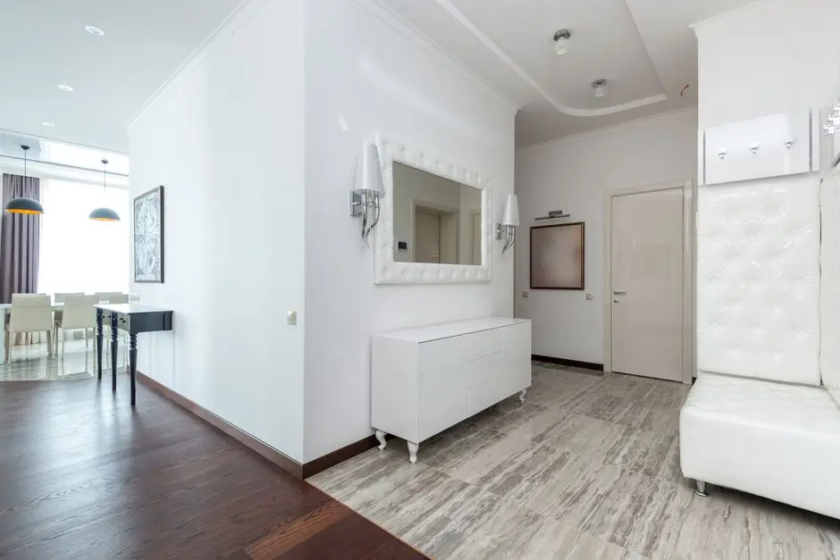
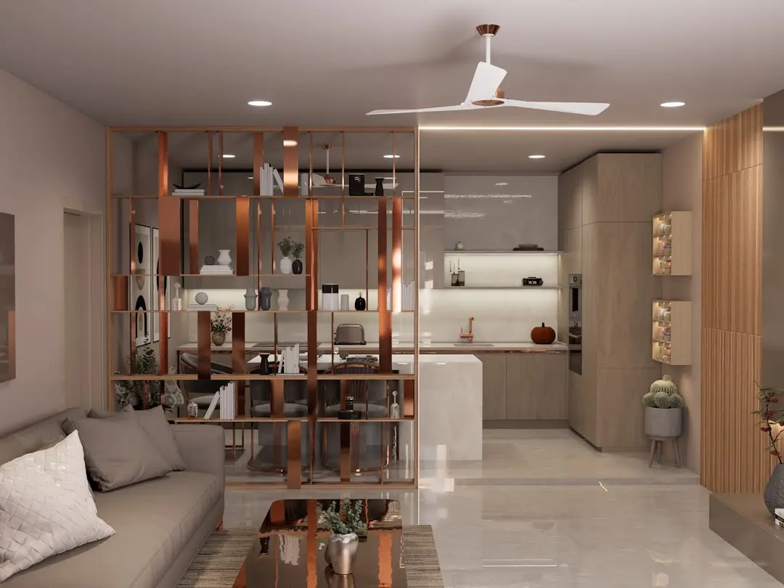
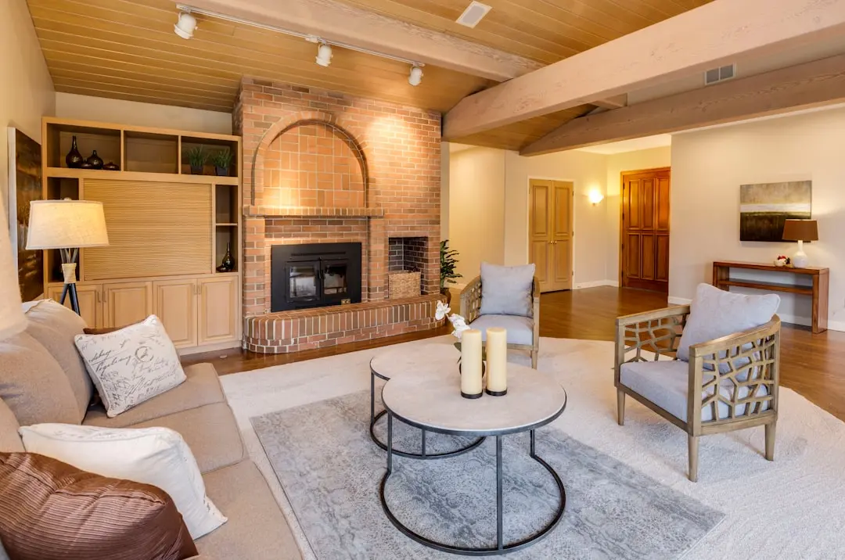
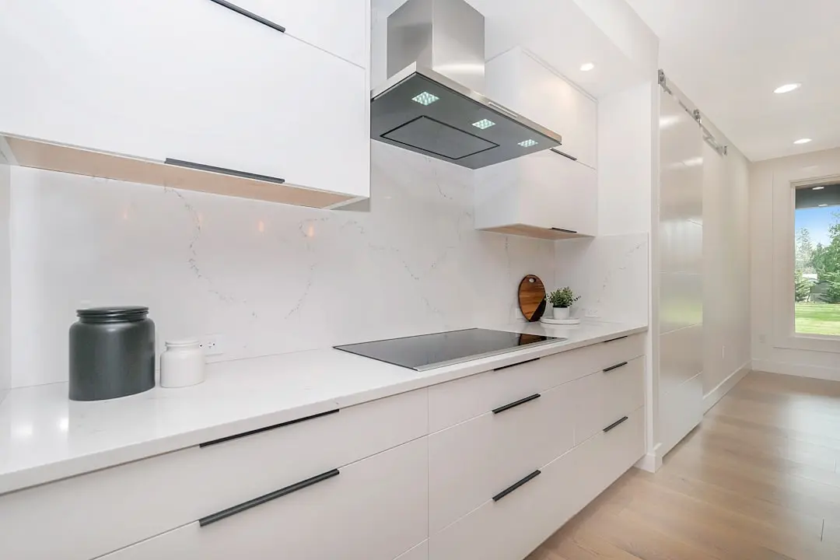
The architecture is developed by Broadway Malyan, whose design brings a clear structure to the towers and the open spaces between them. Homes range from 1 BHK to 4 BHK, with thoughtful room layouts, utility areas and servant quarter options in the larger configurations. Materials such as vitrified tiles, laminated wooden flooring in master bedrooms and concealed copper wiring reflect a focus on lasting, practical finishes.
The project is taking shape at a time when Sarjapur Road is seeing sustained attention from residents and planners alike. Planned metro connectivity, road widening and the proposed Peripheral Ring Road all point to a corridor that is expected to become more accessible over time. Buyers entering the project now are choosing a home within a community that is already under construction.
Birla Evara Sarjapur Road invites prospective homeowners to visit, explore the homes and see the open spaces for themselves. A conversation with the sales team is the best way to understand which configuration suits your household and how the community will grow around you.
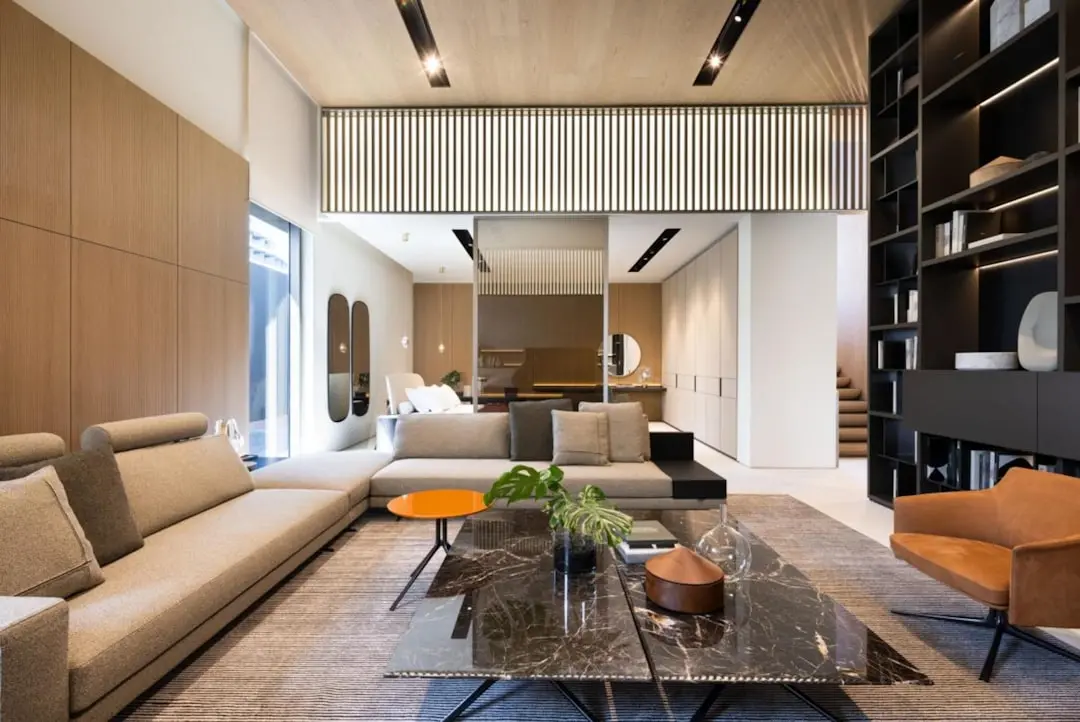
Starting from 77 lakh onwards
| Configuration | Size | Starting Price |
|---|---|---|
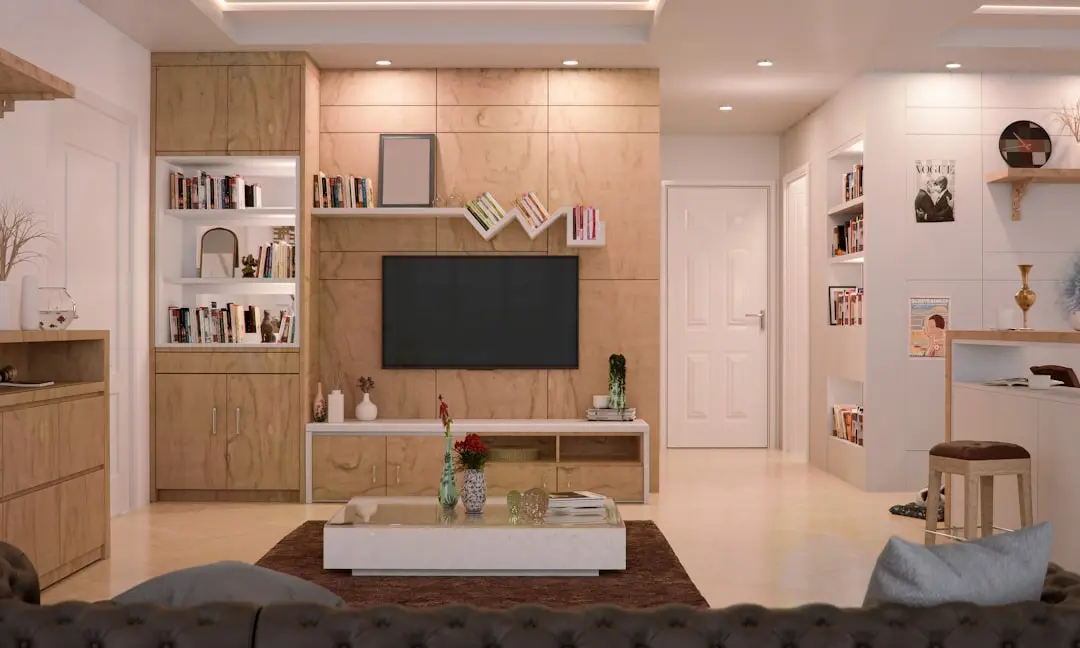
| 1 BHK One bedroom home with foyer, utility, kitchen and a large balcony sitting area. | 449 sq.ft. | 77 lakh |
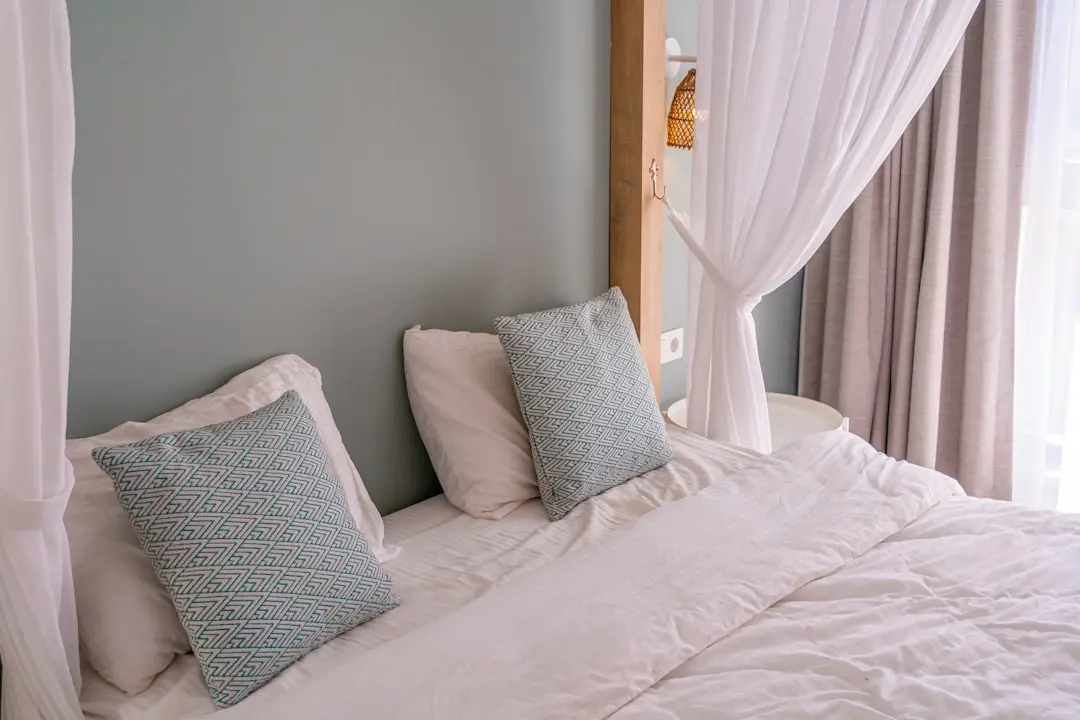
| 2 BHK Two bedroom layout with living-dining, utility, two bathrooms and a balcony. | 825 sq.ft. | 1.41 Cr |
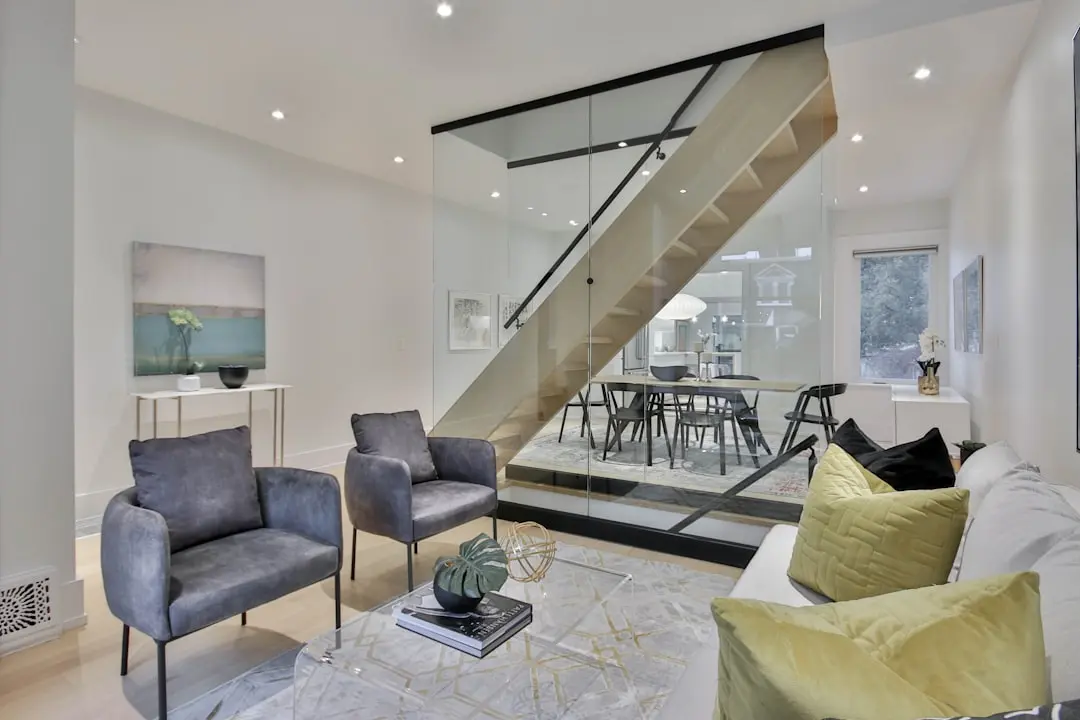
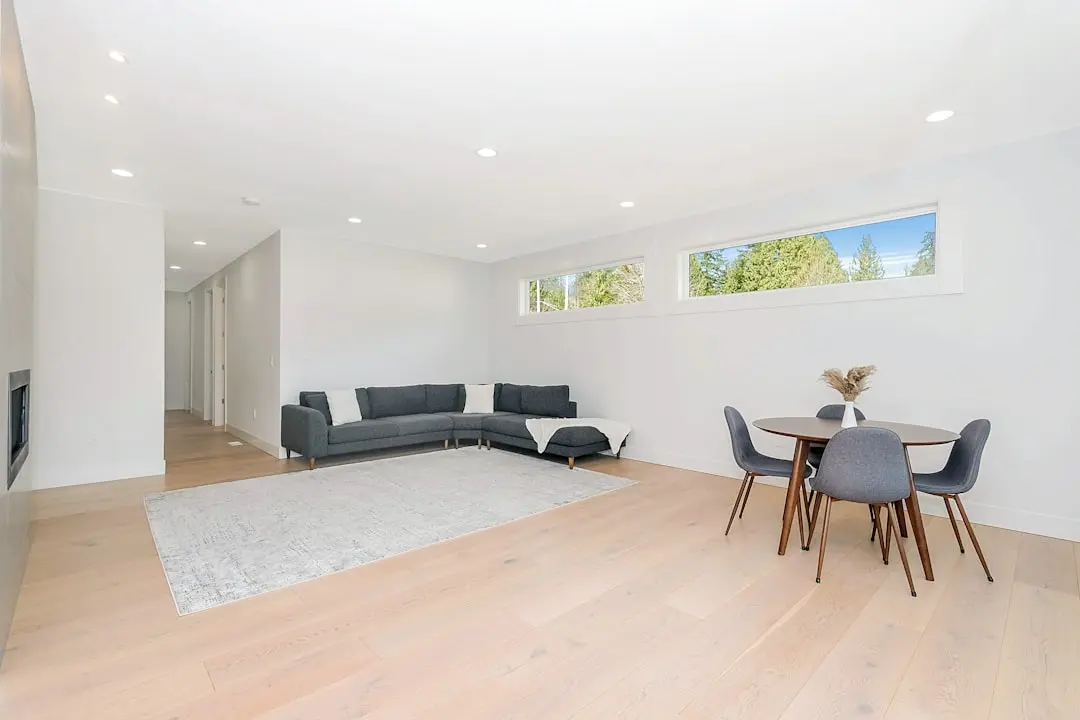
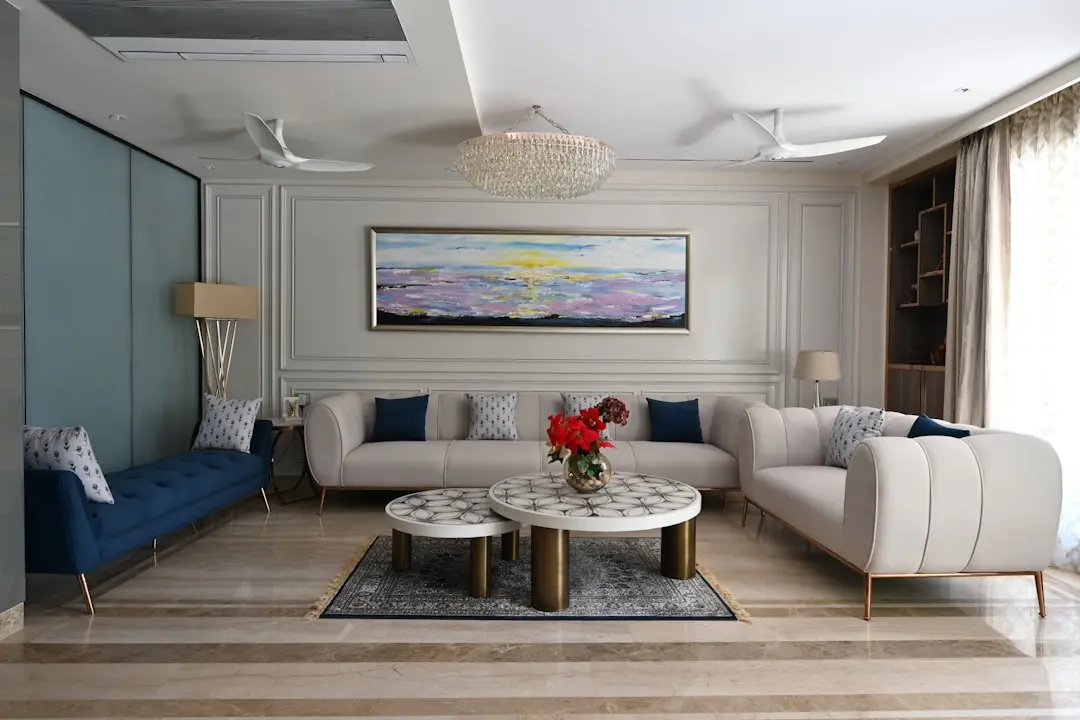
| 3 BHK Compact Three bedroom compact home with three bathrooms and two balconies. | 1038 sq.ft. | 1.83 Cr |
| 3 BHK Regular Spacious three bedroom home with a large living-dining area and utility. | 1176 sq.ft. | 2.10 Cr |
| 3.5 BHK Three and a half bedroom layout suited to families seeking an additional study space. | 1332 sq.ft. | 2.17 Cr |
| 4 BHK Four bedroom home with three bathrooms and three balconies for generous family living. | 1630 sq.ft. | 2.95 Cr |
| 4 BHK + Servant Quarter Four bedroom home including a dedicated servant quarter for added household convenience. | 1733–1759 sq.ft. |


Detailed master plan and unit-wise floor plans available on request.
Off Sarjapur Main Road, Varthur Hobli, Bangalore East Taluk, 560035 · Kodathi · Bangalore
Kodathi village in Varthur Hobli sits off Sarjapur Main Road in East Bangalore, within the Bangalore East Taluk. The locality is part of the Sarjapur Road corridor, a residential belt that has developed alongside Outer Ring Road and a growing cluster of technology campuses. The neighbourhood retains a settled, village-edge character while staying close to the city's major employment centres.
The address places residents within reach of RGA Tech Park, about 5 km away, and Electronic City, about 6 km away, while Outer Ring Road is roughly 8 km distant. Schools, hospitals and leisure destinations such as Centro Bellandur and Play Arena are within the surrounding area, and the Hosur Road and Sarjapur-Varthur state highway provide further routes across the east and south of the city.
See the property in person. Our sales team will get in touch to coordinate a visit at your convenience.
A proposed extension would link Sarjapur with Hebbal through Agara, Koramangala, Dairy Circle and Mekhri Circle, partly elevated and partly underground, bringing rapid transit to the Sarjapur Road corridor.
The ongoing Blue Line will connect Central Silk Board with KR Puram, Hebbal and Kempegowda International Airport. Ibbaluru, the nearest station for Sarjapur Road, sits on this route.
The proposed twelve-lane Peripheral Ring Road, also called the Bengaluru Business Corridor, spans 73 km. Land acquisition is under way, and the road aims to ease movement around the city's eastern and southern suburbs.
Planned widening of Sarjapur Road and proposed metro connectivity for the corridor are set to improve access between Kodathi, Outer Ring Road and the surrounding technology parks.
A planned extension of the elevated expressway between Hosur Road and Electronic City aims to ease traffic on a key southern route and support smoother commutes toward the technology corridor.
Thirteen towers are planned with Vaastu-compliant orientation across a low-density layout, giving each home room to breathe. Twelve high-rise towers of 24 floors stand alongside a low-rise tower, arranged around two clubhouses.
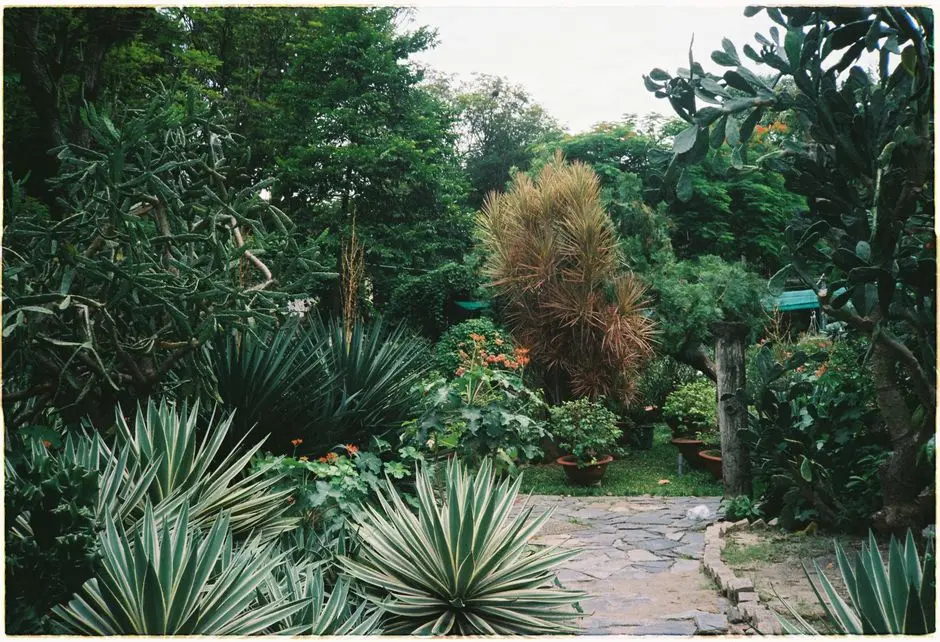
Four-fifths of the 25-acre site is kept open, with breeze-harvesting architecture that keeps the community cool and comfortable. Landscaped spaces, a children's play area and a pet park sit within the layout.
The architecture comes from Broadway Malyan, a widely regarded architectural practice. Its design brings a considered structure to the towers and open spaces, with 1 BHK to 4 BHK homes arranged across the site.
A white marble temple dedicated to Vishnu and Lakshmi sits within the community, offering residents a place for daily worship close to home. It complements the two clubhouses and more than thirty lifestyle amenities.
Birla Estates was established in 2016 and is a wholly owned subsidiary of Aditya Birla Real Estate. Its Bangalore portfolio includes Birla Alokya in Whitefield, Birla Tisya in Rajajinagar and Birla Trimaya in Devanahalli.
The address sits off Sarjapur Main Road with access to Outer Ring Road, Hosur Road and the Sarjapur-Varthur state highway. RGA Tech Park is about 5 km away and Electronic City about 6 km, placing residents close to a major employment corridor.
Visited or booked here? Share your honest experience. Reviews are checked before they appear.
Pricing, plans, brochure, and a personal walkthrough — talk to our sales team.