BIRLA ALANDI, Pune

BIRLA ALANDI

Homes Reimagined Across 18 Acres in the Sacred Town of Alandi, Pune

2 & 3 BHK · Price on Request

SPECIAL OFFER
Book now to get special offers !
Available for next few days only !
5
Towers
18.00
Acres
30
Floors
The Address & The Vision

An Address Worth Owning

Birla Alandi is an upcoming residential development by Birla Estates set on an 18-acre landscape in Alandi, one of Maharashtra's oldest pilgrim towns on the banks of the Indrayani River. The project is planned around 2 and 3 BHK Vaastu-compliant apartments distributed across five high-rise towers, each designed to rise to G+30 floors. It marks one of Birla Estates' early footholds in Pune, a city the developer entered in March 2025 with its debut project, Birla Punya, in Sangamwadi.

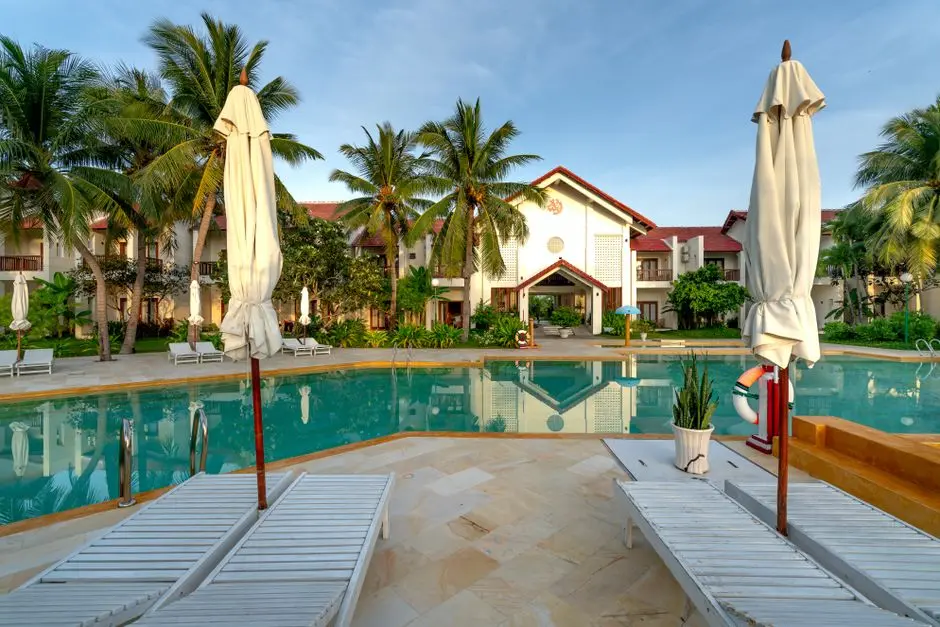
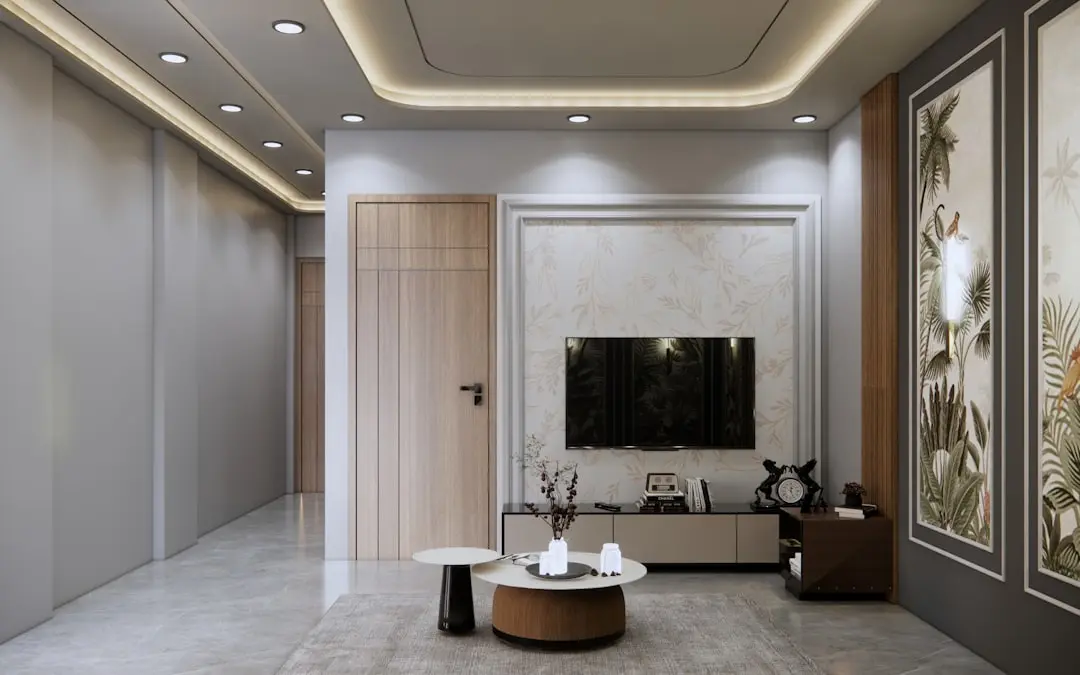
The promise at Birla Alandi is built around space and openness, with roughly three-fourths of the site kept as open and landscaped area, including dedicated floral gardens planted with a range of tree species. Homes are designed for families seeking a quieter, more grounded pace of living, set apart from the density of central Pune yet still within reach of its employment corridors and civic infrastructure.

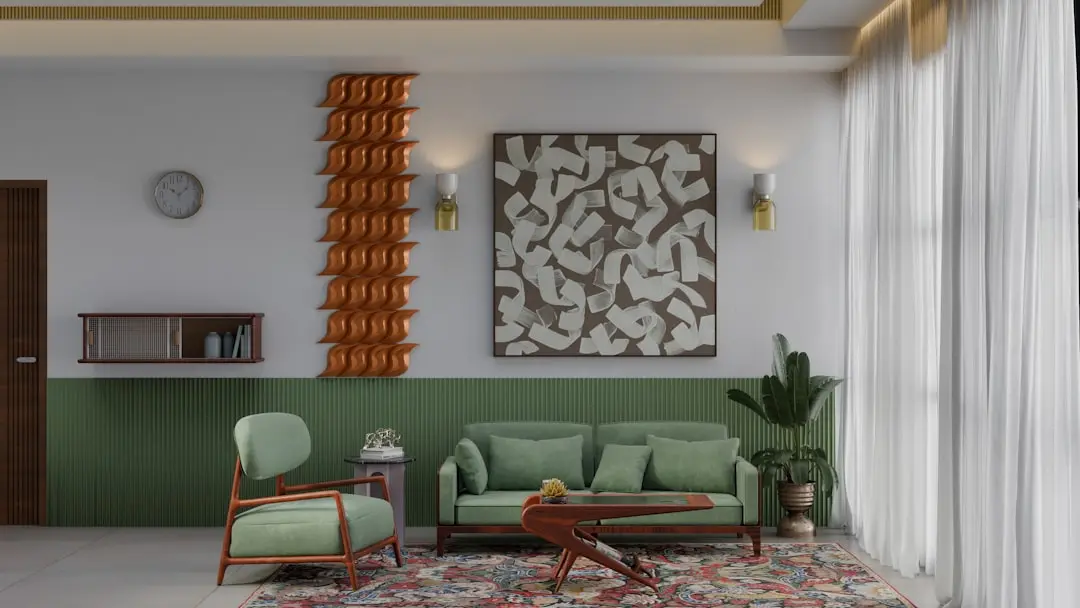
Design at Birla Alandi follows the Vaastu-based planning that Birla Estates applies across its residential portfolio, pairing thoughtful unit layouts with a wide amenity base intended to support everyday family life without residents needing to leave the community. This approach draws on the LifeDesigned philosophy that Birla Estates carries into its projects across Mumbai, Bengaluru, NCR, and Pune.

Birla Estates is the residential and commercial real estate arm of Aditya Birla Real Estate Limited, formerly Century Textiles and Industries Limited, a company with roots going back to 1897 within the Aditya Birla Group. That century-long institutional backing, combined with Pune's expanding northern growth corridor around Chakan, Talawade, and Moshi, positions Birla Alandi within a locality that is steadily drawing infrastructure investment and industrial employment.

For those looking to build a home in a setting that carries both spiritual heritage and expanding connectivity, Birla Alandi presents an address shaped by the Indrayani riverfront and backed by a developer entering Pune with institutional scale.
Read more
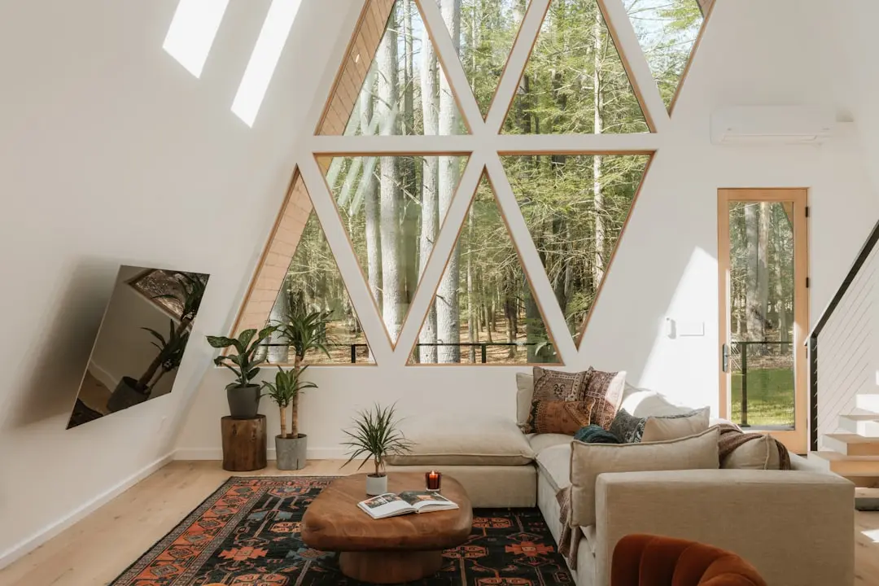
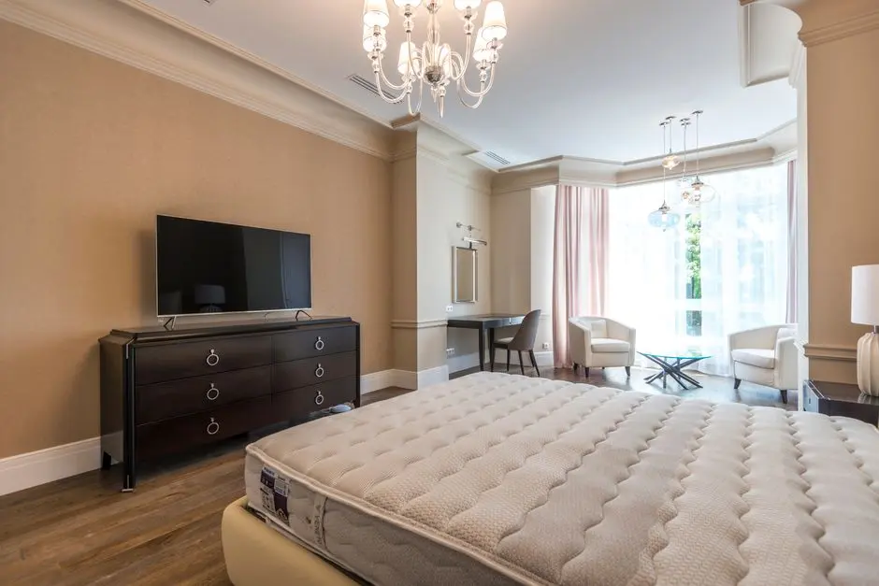
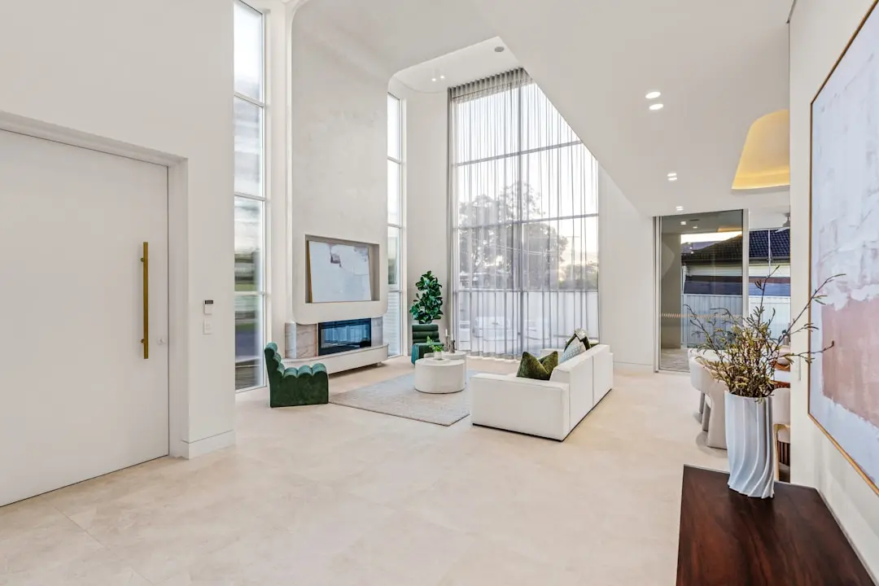
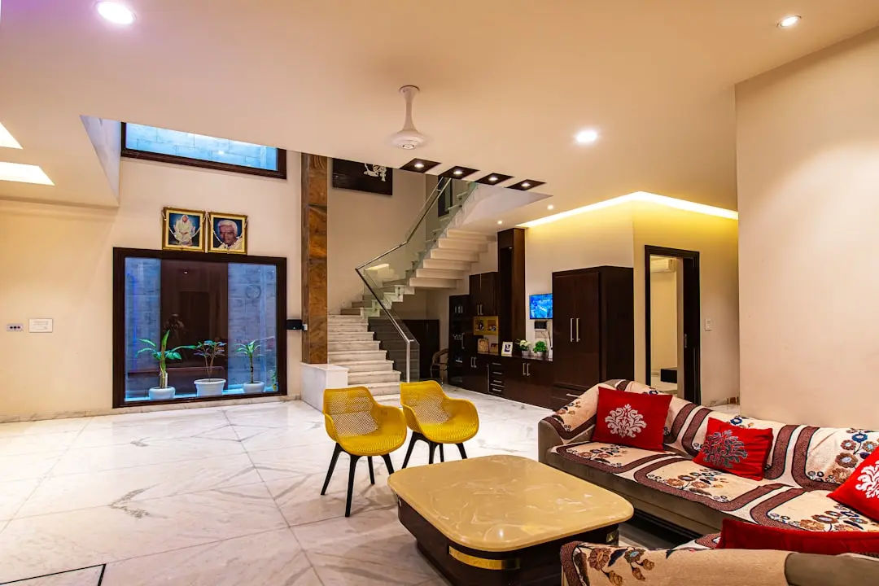
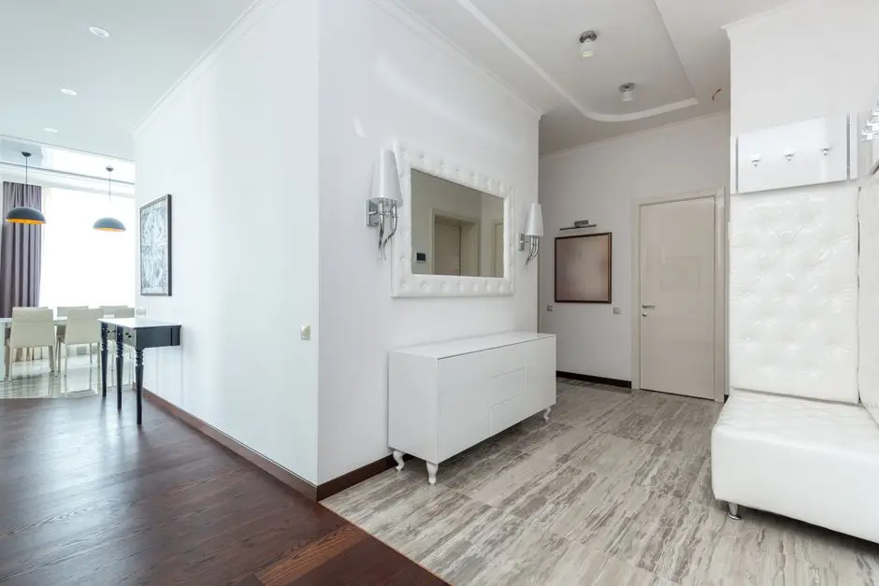
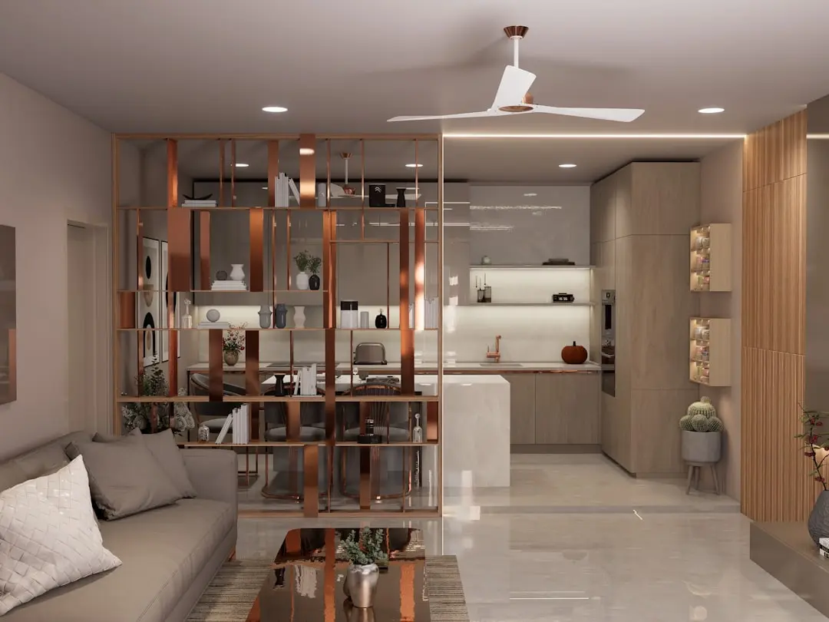
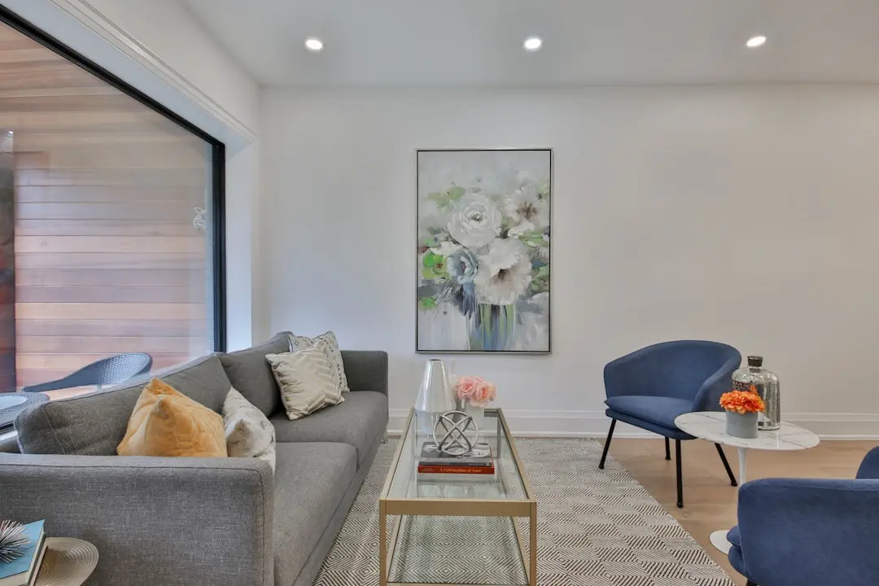
Gallery

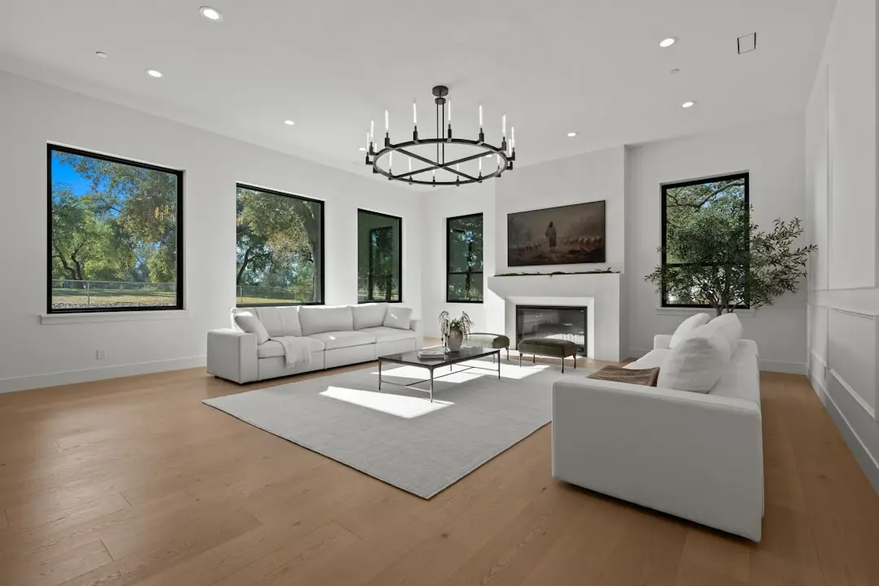
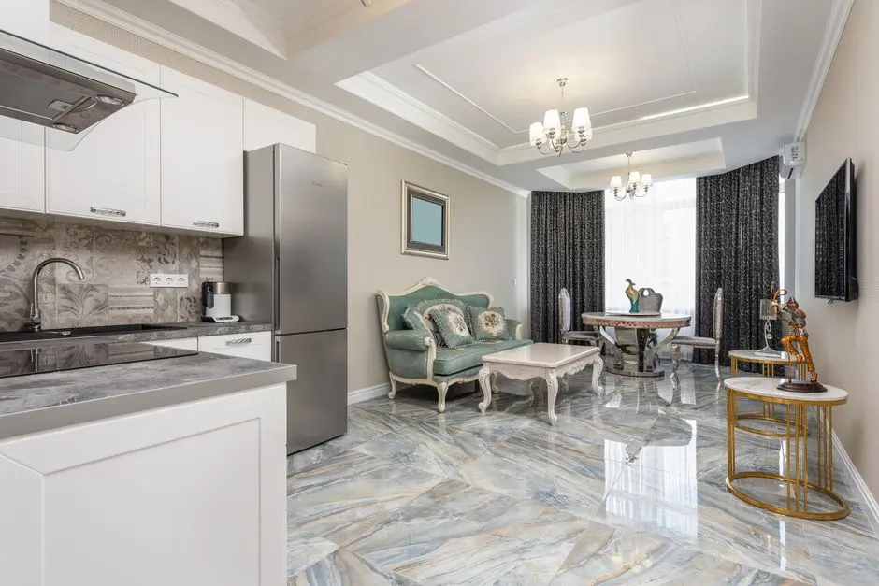
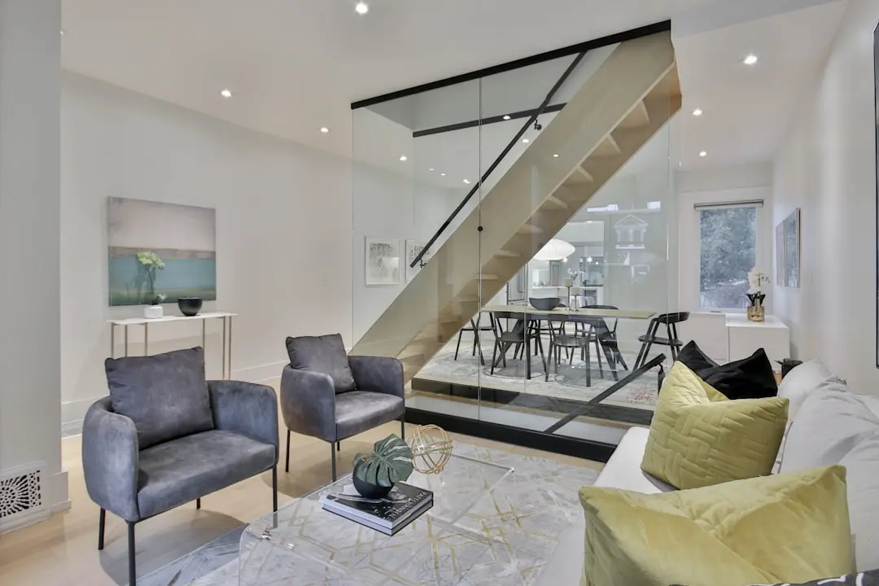
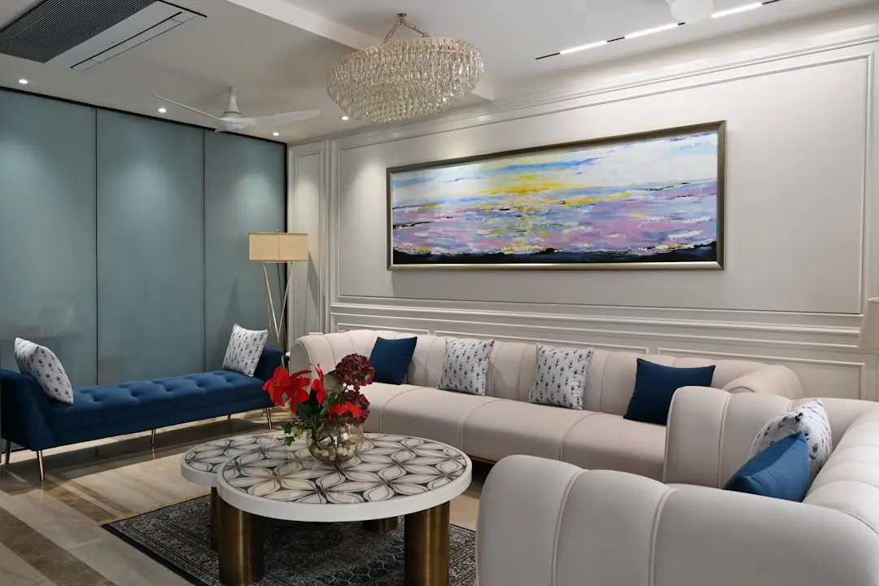
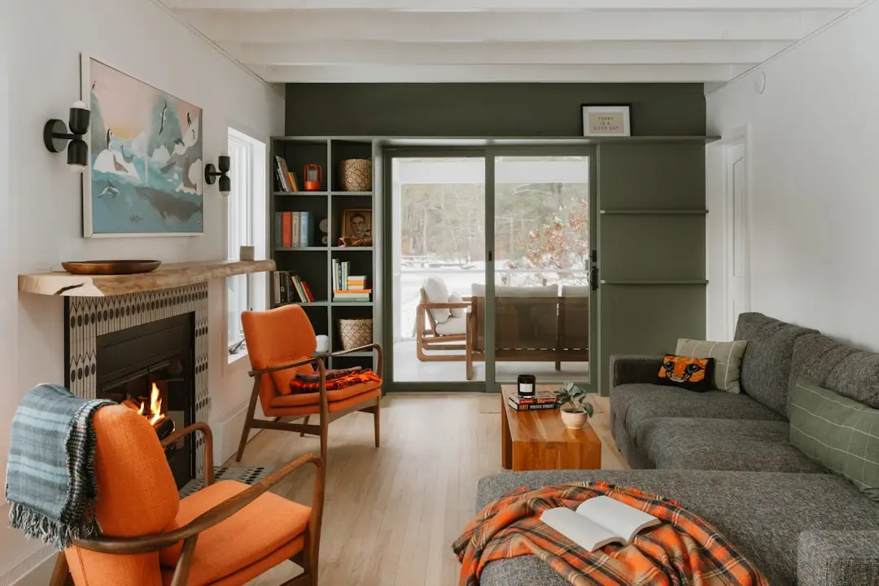
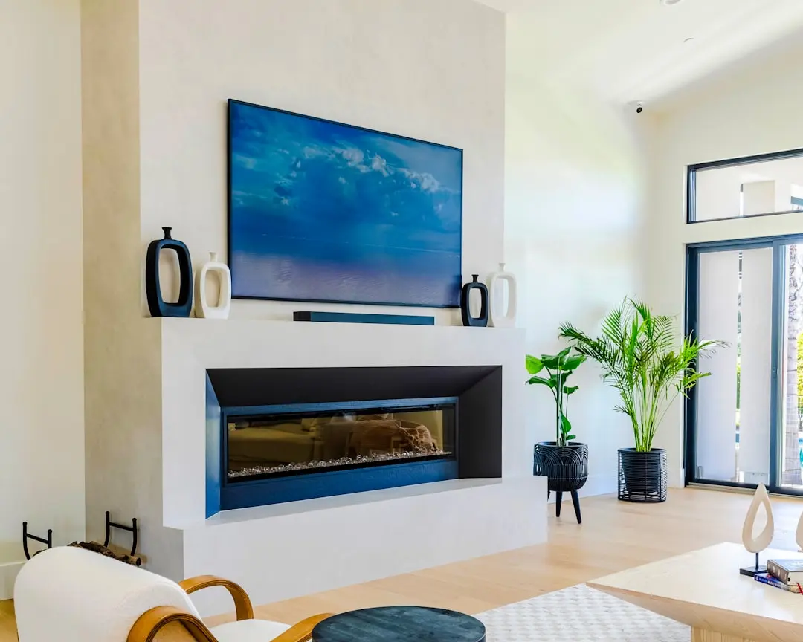
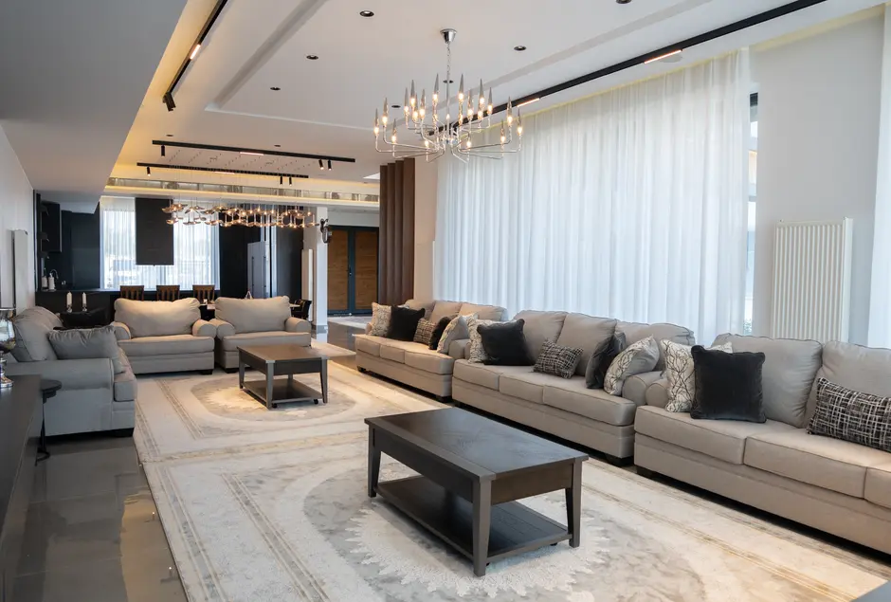
Visualize Your Future Space

Configurations & Pricing

Choose Your Space

ConfigurationSizeStarting Price
2 BHK
Vaastu-compliant 2 BHK homes planned across Birla Alandi's high-rise towers
On request
3 BHK
Spacious 3 BHK Vaastu-compliant residences within the 18-acre development
On request
Lifestyle

World-Class Amenities

Recreation at BIRLA ALANDI, Pune
Recreation
  • Clubhouse
  • Spa
  • Party Halls
  • Indoor Lounge
Active at BIRLA ALANDI, Pune
Active
  • Gymnasium
  • Swimming Pool
  • Jogging Track
  • Outdoor Sports Court
Community at BIRLA ALANDI, Pune
Community
  • Kids Play Area
  • Pet Zone
  • Multipurpose Hall
Greens & Outdoors at BIRLA ALANDI, Pune
Greens & Outdoors
  • Floral Gardens
  • Landscaped Open Spaces
  • Tree-Lined Walkways
Master & Floor Plans

Master & Floor Plans

Detailed master plan and unit-wise floor plans available on request.

Master plan preview
Preview only — request full plan
Location / Address

A Defining Address

Alandi Devachi, Alandi, Pune, Maharashtra 412105 · Pune

Alandi sits on the banks of the Indrayani River at the northern edge of Pune, a town whose identity is inseparable from Sant Dnyaneshwar, the 13th-century Marathi saint whose samadhi draws pilgrims of the Varkari sect through the year. Beyond its spiritual character, the town has grown into a well-connected extension of Pune's northern corridor, linked to Vishrantwadi, Dhanori, Charholi, and Bhosari by a steady network of arterial roads. The locality carries a livability rating that residents attribute to its affordability and its comparatively calm, low-density pace, a contrast to the density of central Pune.

Living in Alandi places a resident within reach of both worlds: the industrial and IT employment belts of Bhosari, Talawade, and Chakan, and the older civic and cultural core of the city around Vishrantwadi and Pune railway station. Pune International Airport and Pune Junction railway station are both a manageable drive away, while the Pune-Nashik Highway (NH-60) threading through Bhosari keeps the address tied into the wider industrial and residential growth of the Pimpri-Chinchwad belt.

Location map
Preview only — request full map
Connectivity

Location Advantages

Thoroughfares

  • Pune-Nashik Highway (NH-60) — Local access via Bhosari
  • Alandi Road — Direct arterial connection
  • Bhosari-Alandi Road — Direct arterial connection
  • Dehu-Alandi Road — Direct arterial connection

Corporate

  • Talawade MIDC IT Park — ~13 km
  • Chakan Industrial Area (MIDC) — ~12 km
  • Bhosari Industrial Area (MIDC) — ~9 km
  • Hinjewadi IT Park — Accessible via Pune-Nashik corridor

Hospitality

  • DoubleTree by Hilton Pune Chinchwad — Pimpri-Chinchwad
  • The Monarch at Chakan MIDC — Chakan
  • The Fern Residency, MIDC Pune — Pimpri-Chinchwad

Education

  • River Dale School — Alandi vicinity
  • Oracle International School — Alandi vicinity
  • Radcliffe School — Alandi vicinity

Healthcare

  • Lokhande Hospital — Alandi
  • Pushpa Hospital — Alandi
  • Sadguru Hospital — Alandi
  • Medicover Hospitals, Bhosari — ~9 km

Schedule a Site Visit

See the property in person. Our sales team will get in touch to coordinate a visit at your convenience.

Beyond the Project

Infrastructure & Growth

PMRDA road upgrades around Chakan

The Pune Metropolitan Region Development Authority is investing in road stretches connecting Pune with industrial hubs including Talegaon, Moshi, and Alandi, easing congestion at the Chakan junction.

Pune Metro Purple Line extension

The upcoming Moshi Metro Station on the Purple Line extension is planned to connect residents of the Alandi-Moshi belt to central Pune, adding a rail-based commute option to the corridor.

Chakan-Talegaon industrial belt growth

Continued expansion of automotive and manufacturing units in the Chakan industrial area sustains steady employment demand for residential catchments nearby, including Alandi.

Talawade and Bhosari MIDC IT corridor

The IT and industrial clusters at Talawade and Bhosari sit within a short drive of Alandi, anchoring long-term rental and end-user housing demand in the locality.

Pune-Nashik Highway (NH-60) connectivity

NH-60 running through Bhosari links Alandi to Pune's urban core and onward to Nashik, forming the primary road backbone for the northern growth corridor.

Build Quality

Specifications

Structure

  • RCC framed earthquake-resistant structure

Flooring

  • Vitrified tile flooring in living and bedroom areas

Bathroom

  • Premium sanitaryware and CP fittings

Kitchen

  • Provision for modular kitchen with granite platform

Doors & Windows

  • Laminated flush doors, powder-coated aluminium windows

Electrical

  • Concealed copper wiring with modular switches

Security

  • 24/7 CCTV surveillance and gated access control
Why Invest

Compelling Reasons

1

18-acre low-density canvas

Birla Alandi is planned across a substantial 18-acre site with roughly three-fourths of the land kept as open and landscaped space, giving the development a lower-density, greener character than typical high-rise clusters.

2

Five towers, generous skylines

The project is designed with five high-rise towers at G+30 floors, offering residents wide views over the Indrayani river plain and the northern Pune landscape.

3

An address rooted in heritage

Alandi's identity as the samadhi town of Sant Dnyaneshwar gives the address a cultural and spiritual grounding uncommon among Pune's newer residential corridors.

4

Backed by a 125-year institutional legacy

Birla Estates operates under Aditya Birla Real Estate Limited, a company whose roots trace back to 1897, bringing institutional scale and continuity to a project still in its planning stage.

5

Vaastu-planned homes, wide amenity base

Homes at Birla Alandi are designed on Vaastu principles and supported by a planned amenity base exceeding 25 features, from a clubhouse and spa to floral gardens and dedicated play zones.

6

Positioned on a growing industrial-IT corridor

The address sits within reach of the Bhosari, Talawade, and Chakan industrial and IT clusters, corridors that continue to draw infrastructure investment and employment growth into Pune's north.

About the Developer

Birla Estates

Birla Estates was established in 2016 as a wholly owned subsidiary of Century Textiles and Industries Limited, itself a flagship company of the Aditya Birla Group — a conglomerate with roots stretching back over 125 years across industries from cement and metals to financial services. Headquartered at Birla Aurora on Dr. Annie Besant Road in Worli, Mumbai, the company operates regional offices in NCR and Bengaluru. In FY2024-25, the company recorded booking value of Rs 8,000 crore, reflecting a compound annual growth rate of 77 percent from FY2020 to FY2025 — one of the fastest documented growth trajectories among Indian residential developers.

The LIFEDESIGNED® philosophy is the operational core of every project Birla Estates undertakes. It is a design methodology built on understanding how residents inhabit, feel, and move through a space — not just at the moment of possession but across generations. Every project is developed with multidisciplinary teams of architects, landscape consultants, and sustainability specialists working in concert. The result is consistent: homes with optimised natural light and ventilation, community-scale green spaces, and amenity programming calibrated to actual resident use rather than specification checklists.

The portfolio spans residential and commercial asset classes across five cities: Mumbai, Bengaluru, Gurugram, Pune, and Delhi NCR. Residential projects range from ultra-luxury high-rises — Birla Niyaara in Worli occupies over 14 acres and commands a sea-facing address — to large-format townships such as Birla Trimaya in Devanahalli, spread across 52 acres near Kempegowda International Airport, Bengaluru. The commercial portfolio includes two Grade-A office buildings in Worli, Mumbai, offering approximately 600,000 square feet of leasable area, alongside Birla Commercial Shettigere in Doddajala, Bengaluru, with 1.6 million square feet of office space. Total residential developable potential exceeds 20 million square feet, with the pipeline carrying a disclosed Gross Development Value of Rs 60,000 crore.

Birla Estates funds growth through a combination of group-owned land parcels, outright acquisitions, and asset-light joint ventures with established partners. Notable joint venture relationships include a Rs 560 crore partnership with Mitsubishi Estate Co. Ltd. for a project in southeast Bengaluru — an institutional vote of confidence in the developer's execution capability. Every operational and under-construction asset carries a green building certification under IGBC or LEED Gold/Platinum standards, and the company earned recognition as a Global and Regional Sector Leader in the GRESB 2025 Real Estate Development Benchmark, the primary ESG performance index used by institutional investors globally.

Rate this project

Write a review

Visited or booked here? Share your honest experience. Reviews are checked before they appear.

Frequently Asked Questions

What home configurations will Birla Alandi offer?+
Birla Alandi is planned with 2 BHK and 3 BHK Vaastu-compliant apartments across five high-rise towers set on an 18-acre site in Alandi, Pune.
Is Birla Alandi RERA registered?+
As an upcoming project, Birla Alandi's RERA registration will be secured ahead of formal launch. Birla Estates has registered its other Pune projects, such as Birla Punya, with the Maharashtra RERA authority.
Where exactly is Birla Alandi located in Pune?+
Birla Alandi is located in Alandi, a town on the banks of the Indrayani River in Pune district, known as the samadhi site of Sant Dnyaneshwar and well connected to Bhosari, Vishrantwadi, and Pimpri-Chinchwad.
How many towers and floors does Birla Alandi have?+
Birla Alandi is planned across five high-rise towers, each designed with G+30 floors, set within an 18-acre landscape with a large share of open space.
What amenities can residents expect at Birla Alandi, Alandi?+
Birla Alandi is designed with 25-plus amenities including a clubhouse, spa, party halls, landscaped floral gardens, a swimming pool, and dedicated play and pet zones.
When will possession be available at Birla Alandi?+
As Birla Alandi is currently at the upcoming stage, the possession timeline has not yet been announced by Birla Estates.

Get in Touch

Pricing, plans, brochure, and a personal walkthrough — talk to our sales team.

Featured Projects

Projects Portfolio

×
Express Your Interest