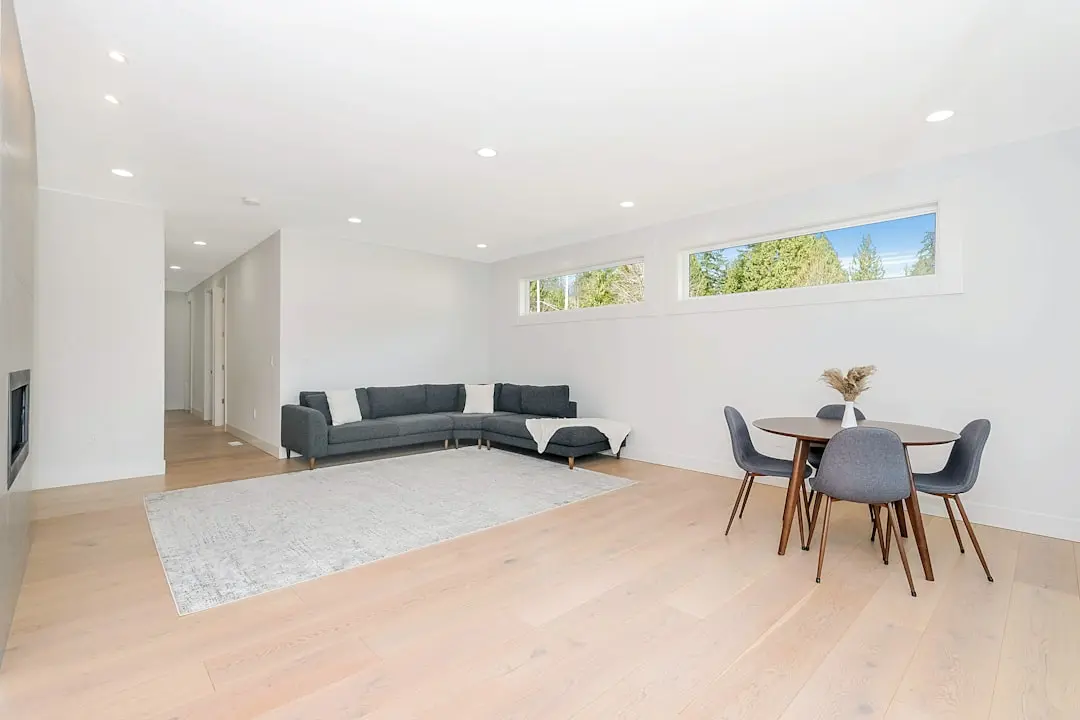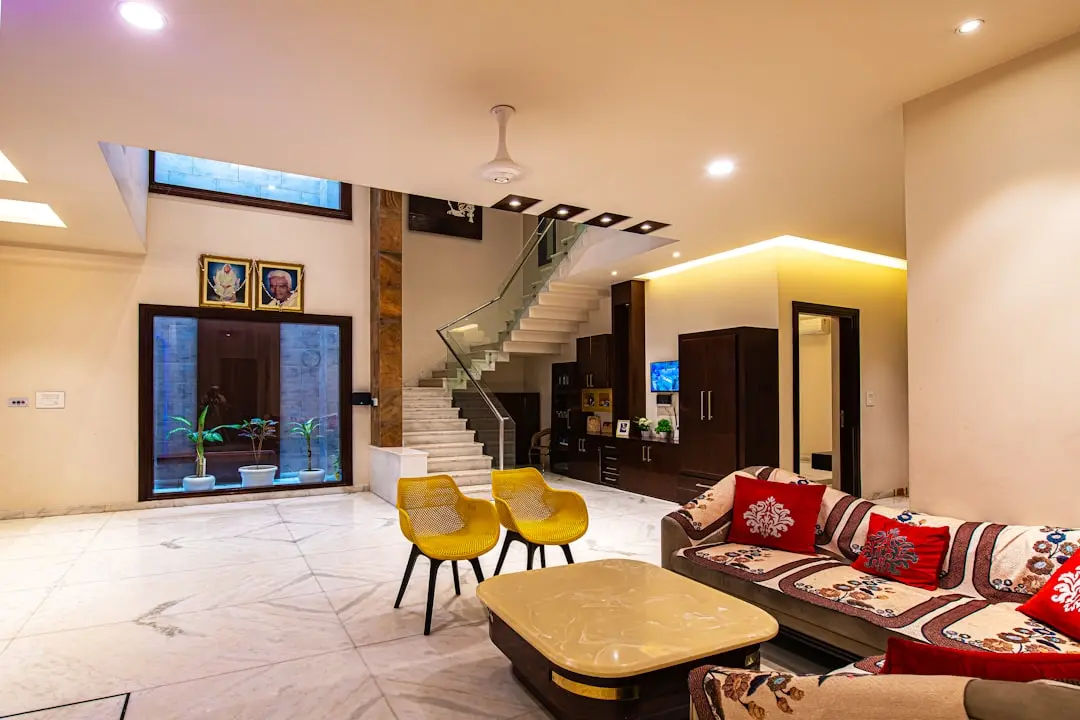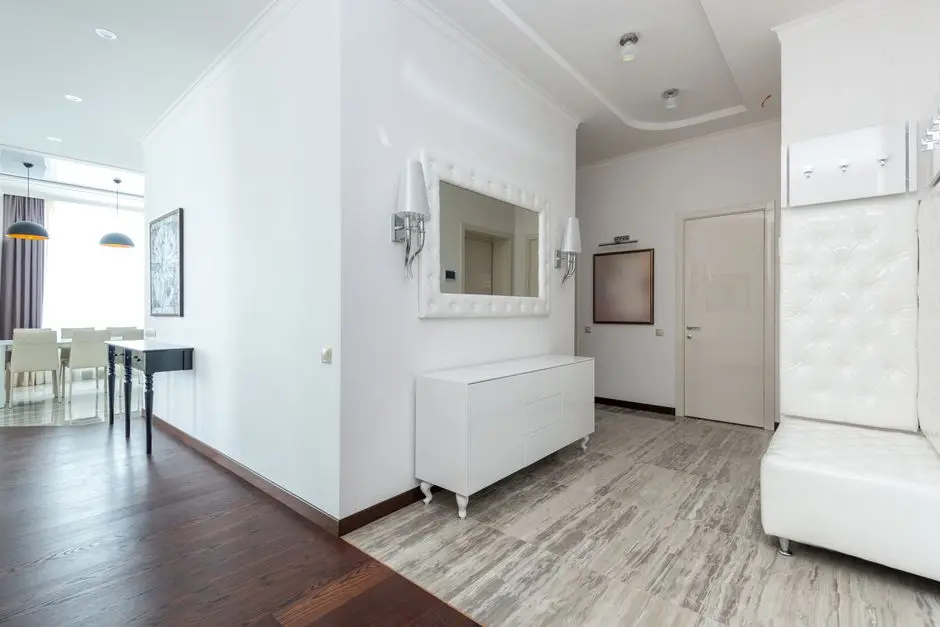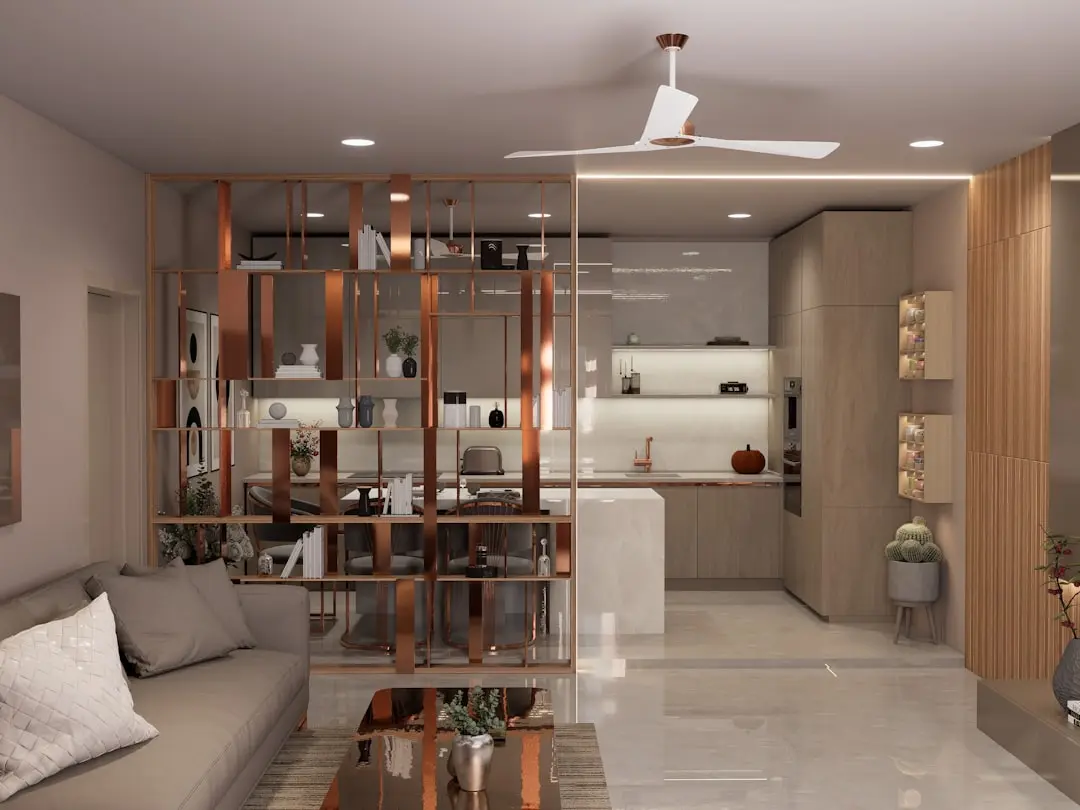
BIRLA KAMLA NAGAR, Delhi

BIRLA KAMLA NAGAR

Seven Towers. Five-and-a-Half Acres. One Address That North Delhi Has Long Deserved.

2, 3 & 4 BHK

SPECIAL OFFER
Book now to get special offers !
Available for next few days only !
450
Units
7
Towers
5.50
Acres
17
Floors
The Address & The Vision

An Address Worth Owning

Birla Kamla Nagar is a new residential address by Birla Estates — the real estate arm of the Aditya Birla Group — set across 5.5 acres of prime North Delhi land. Seven high-rise towers, each rising to ground plus seventeen floors, will together deliver approximately 450 homes configured as 2, 3, and 4 BHK residences. The project marks Birla Estates' entry into the city of Delhi, bringing to an iconic neighbourhood the same design discipline the developer has applied across Bengaluru, Mumbai, and Gurugram since 2016.

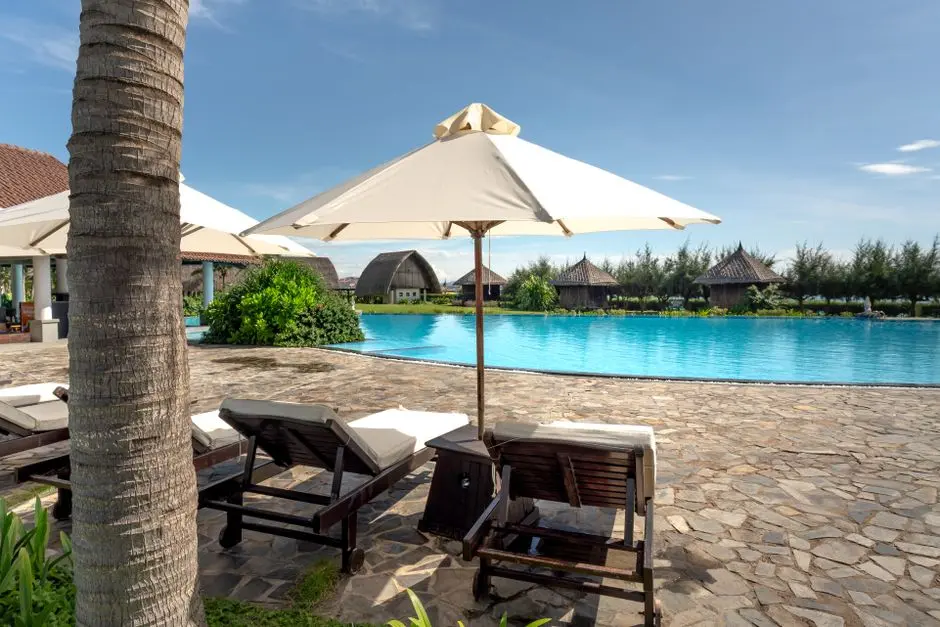
Over 75 percent of the site is dedicated to greenery and open space, an unusual allocation for an inner-city plot of this scale. Two clubhouses anchor the communal life of the development, supplemented by more than twenty lifestyle amenities and forty sports and recreation facilities. The proportion of open landscape to built footprint creates a quieter cadence inside the boundary walls — a genuine counterpoint to the kinetic street life that Kamla Nagar is known for.

Birla Estates operates under the LifeDesigned philosophy, a design framework that prioritises ventilation, natural light, and functional flow in every floor plan. The 2 BHK homes range from 750 to 850 sq ft, the 3 BHK layouts sit between 1,200 and 1,300 sq ft, and the 4 BHK residences reach approximately 1,598 sq ft — each configuration planned with the proportions of a full household in mind rather than an optimised sellable area. Structural and material specifications follow the premium build standards the company has established across projects such as Birla Navya in Gurugram and Birla Evara on Sarjapur Road.

The case for this address is partly historical and partly forward-looking. Kamla Nagar has carried one of North Delhi's strongest rental yield profiles for decades, driven by its adjacency to Delhi University's North Campus — home to Hansraj College, Hindu College, Ramjas College, and Miranda House. That steady institutional demand insulates the locality from the cyclical softness that affects newer peripheries. Simultaneously, Delhi Metro Phase 4 is expanding rapidly through North Delhi, with the Magenta Line extension already adding stations at Pul Bangash and progressing toward full commissioning, sharpening connectivity for residents across this corridor.

For those seeking a home in an address with genuine historic depth, strong transit bones, and the backing of a developer whose FY2025 consolidated GDV reached INR 70,000 crore, Birla Kamla Nagar offers a rare convergence of location, scale, and institutional confidence. Enquire now to access current floor plans, pricing, and site visit scheduling.
Read more
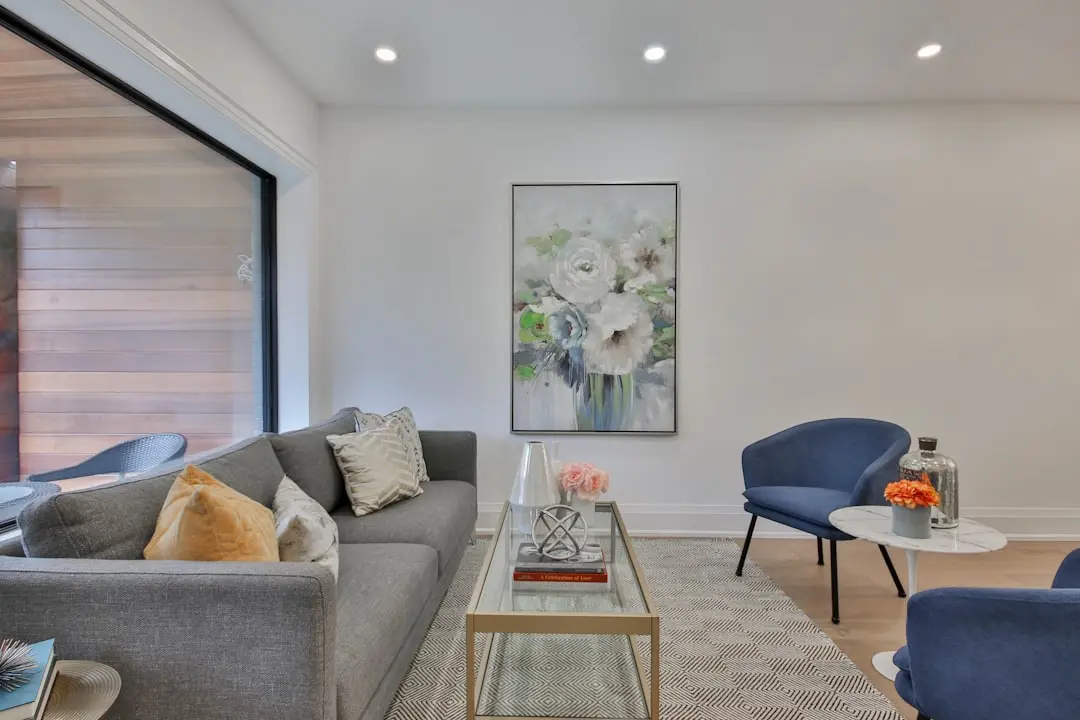
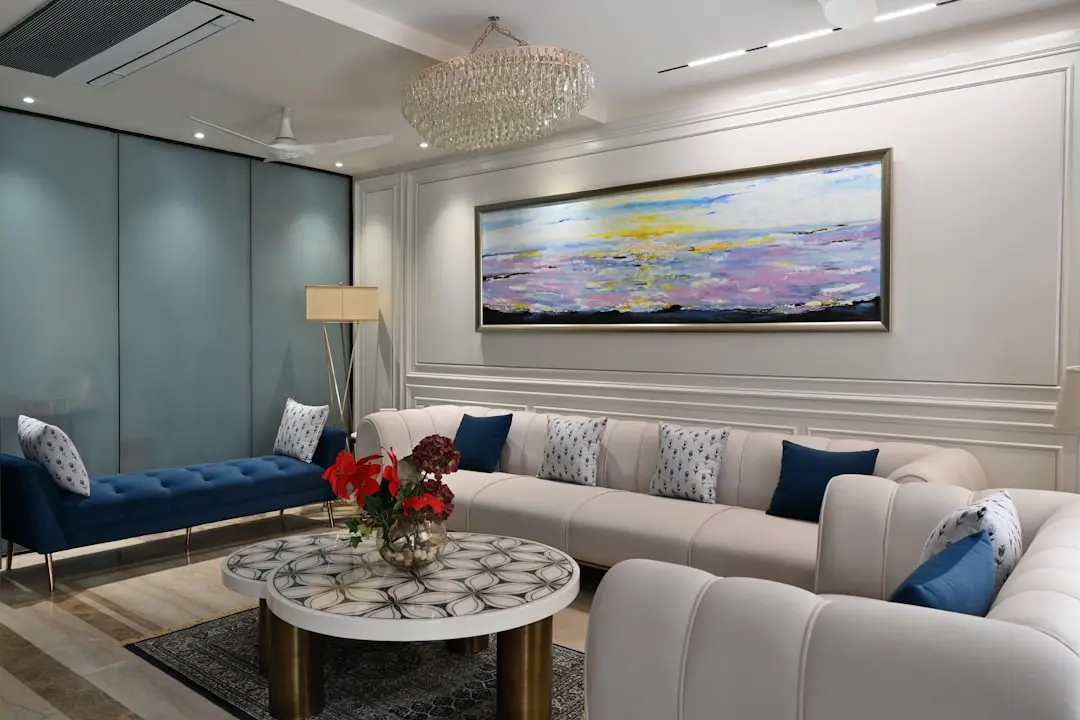
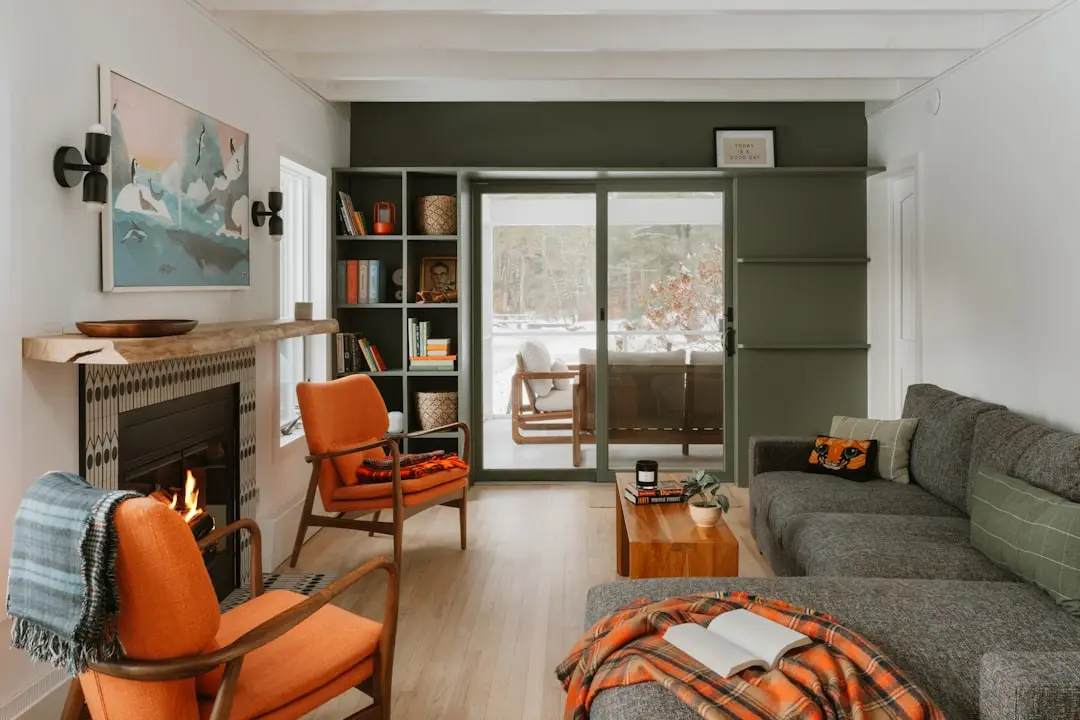
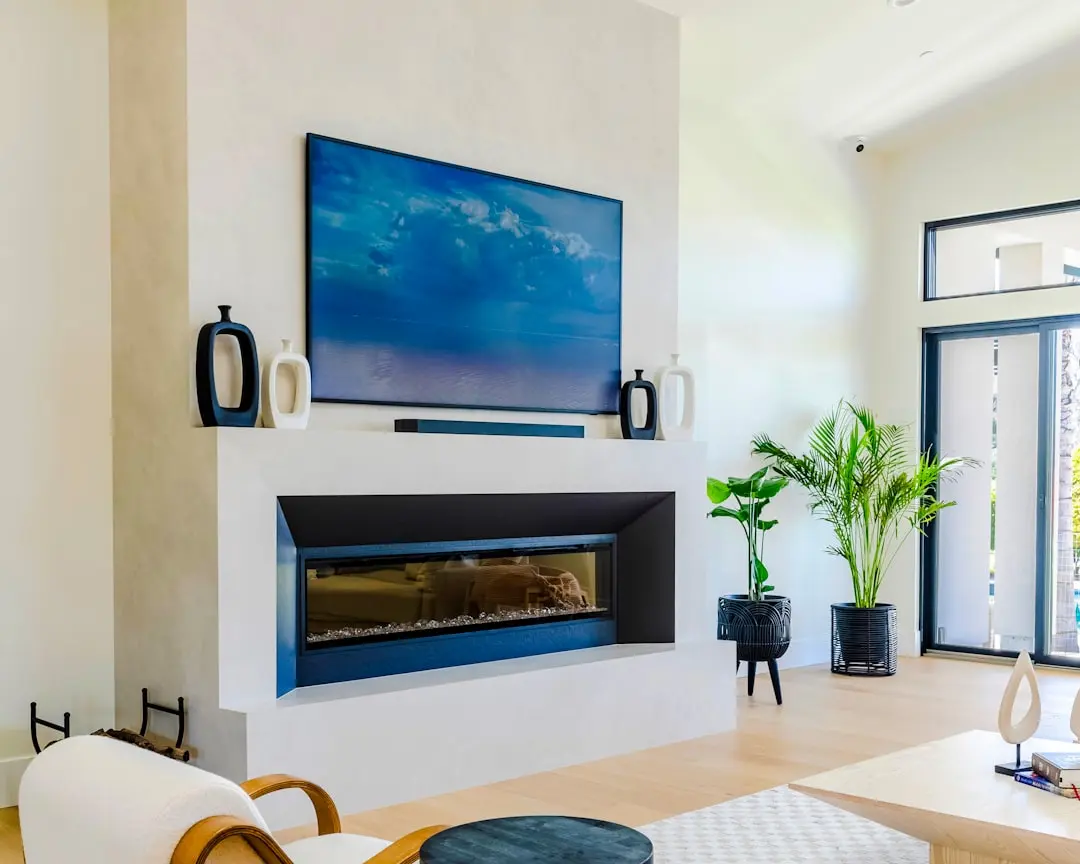
Gallery

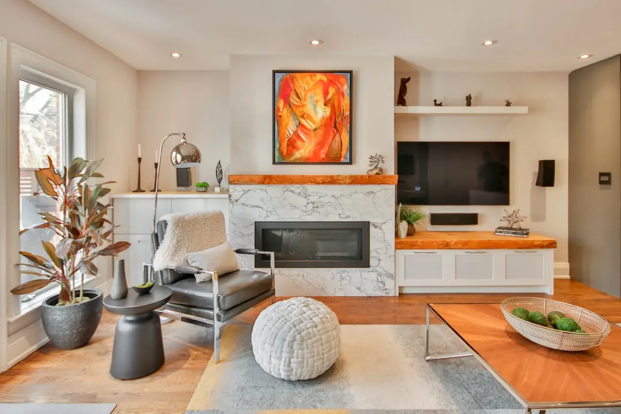
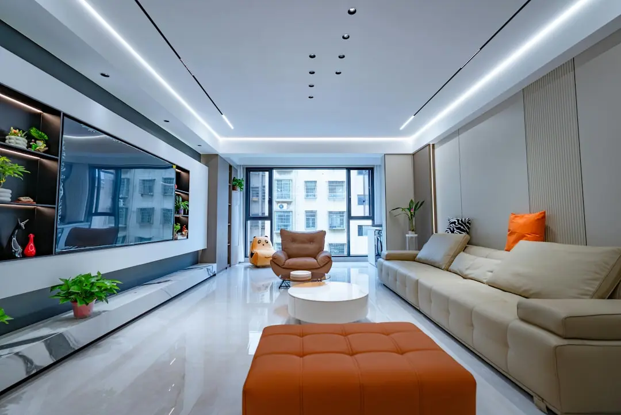
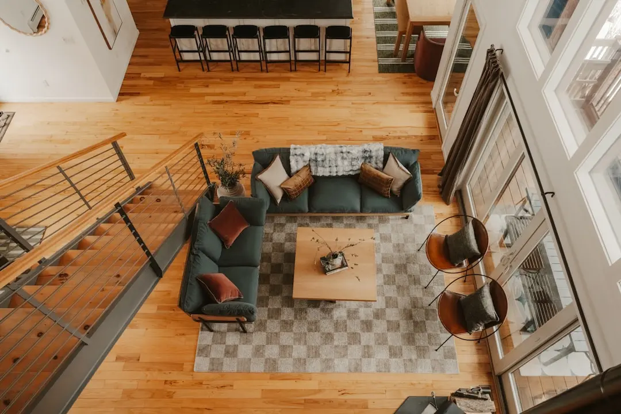
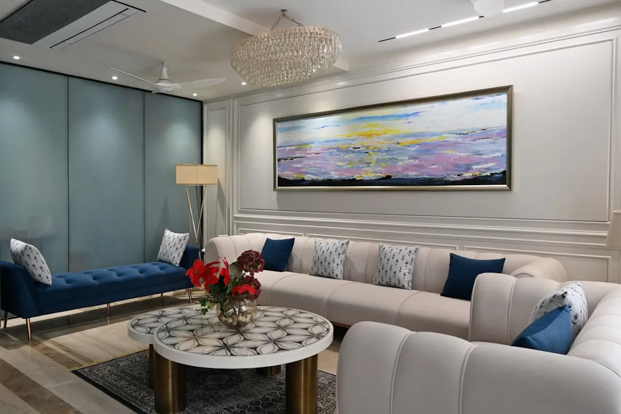
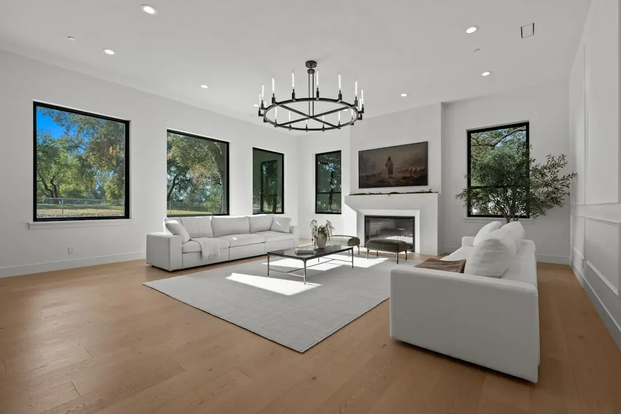
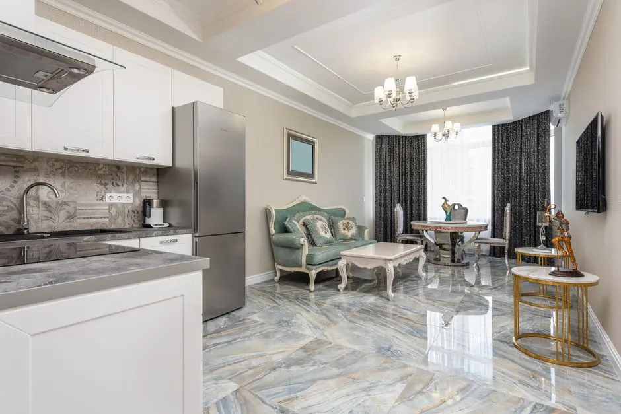
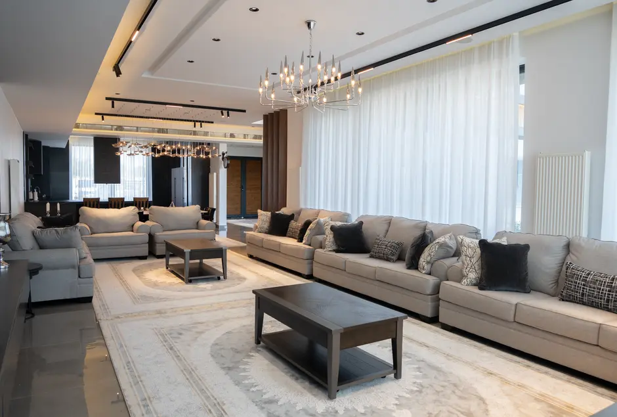
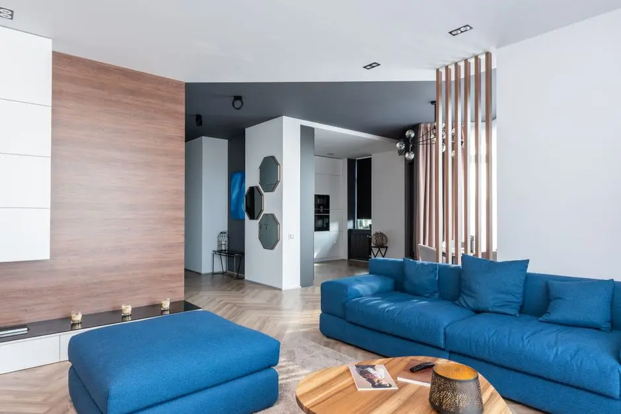
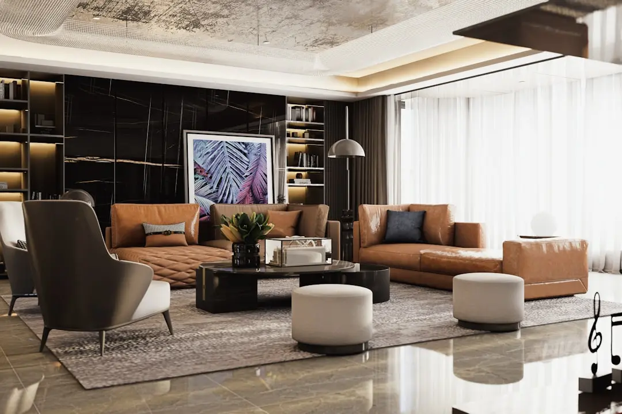
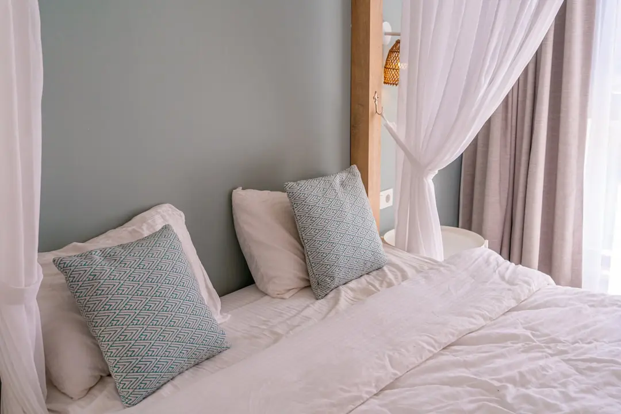
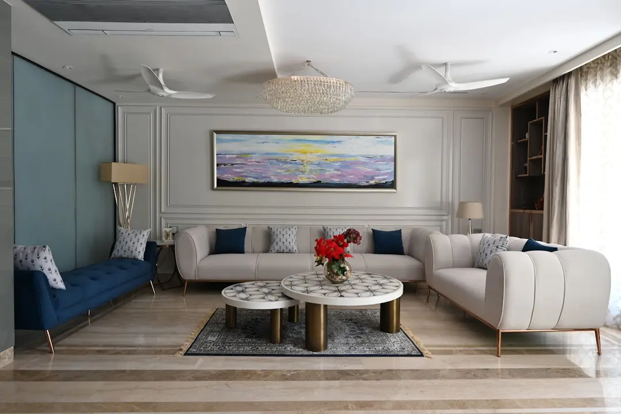
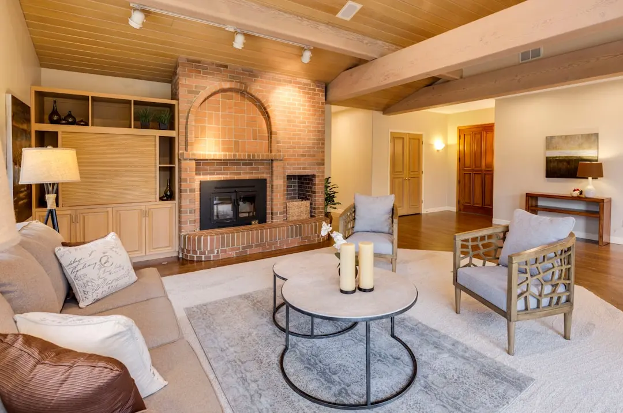
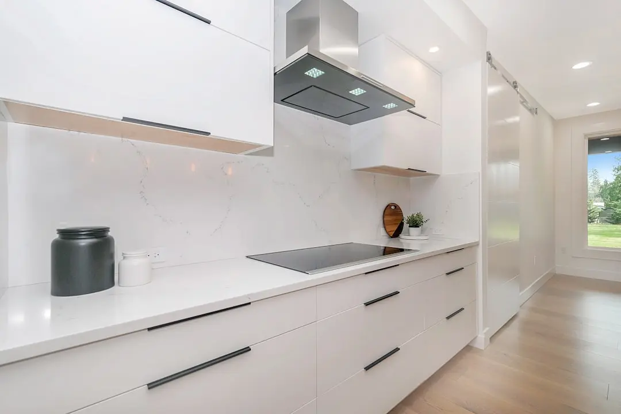
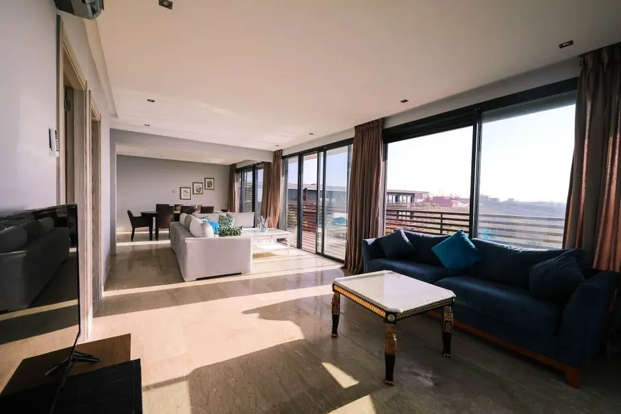
Visualize Your Future Space

Configurations & Pricing

Choose Your Space

Starting from Price on Request

ConfigurationSizeStarting Price
2 BHK
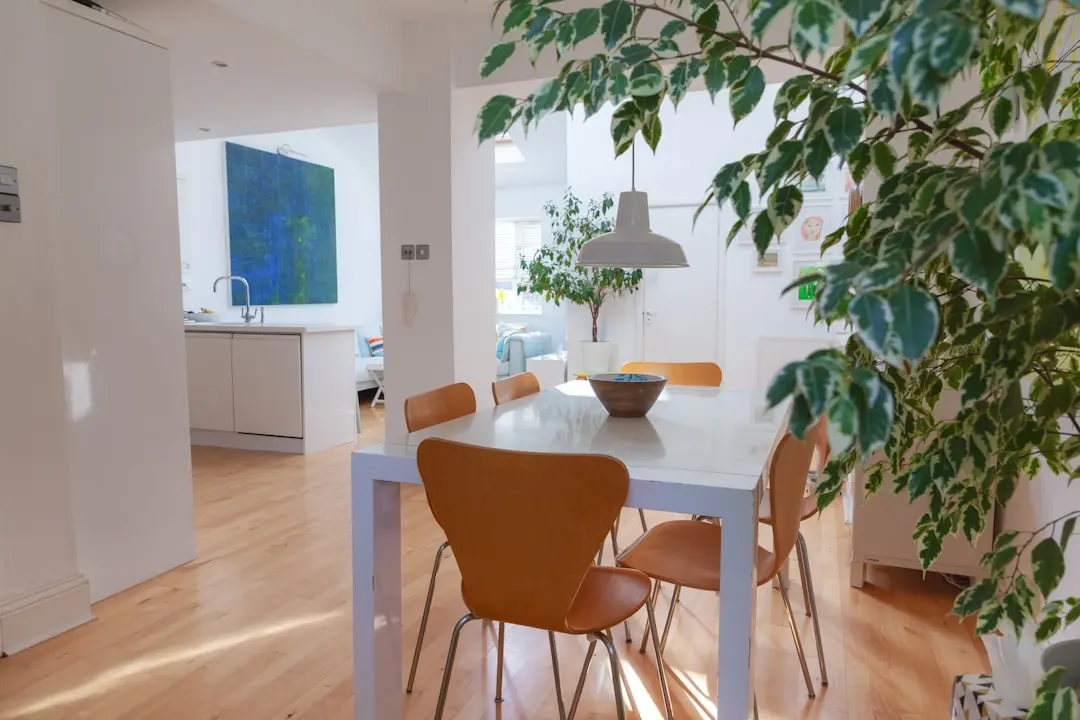
Compact, well-lit homes with 2 bedrooms, living area, 2 bathrooms, and balcony
750–850 sq.ft.Price on Request
3 BHK
Generous family layouts with 3 bedrooms, full living-dining, 3 bathrooms, and balcony
1200–1300 sq.ft.Price on Request
4 BHK
Spacious residences with 4 bedrooms, 5 bathrooms, and twin balconies for larger families
1598 sq.ft.Price on Request
Lifestyle

World-Class Amenities

Recreation at BIRLA KAMLA NAGAR, Delhi
Recreation
  • Twin Clubhouses
  • Swimming Pool
  • Lounge and Social Spaces
  • Multipurpose Hall
  • Indoor Games Room
  • Spa and Wellness Centre
  • Rooftop Deck
  • Cafeteria
Active at BIRLA KAMLA NAGAR, Delhi
Active
  • Fully Equipped Gymnasium
  • Cricket Practice Net
  • Badminton Court
  • Basketball Court
  • Jogging and Cycling Track
  • Yoga and Meditation Pavilion
  • Squash Court
  • Multi-Sport Court
Community at BIRLA KAMLA NAGAR, Delhi
Community
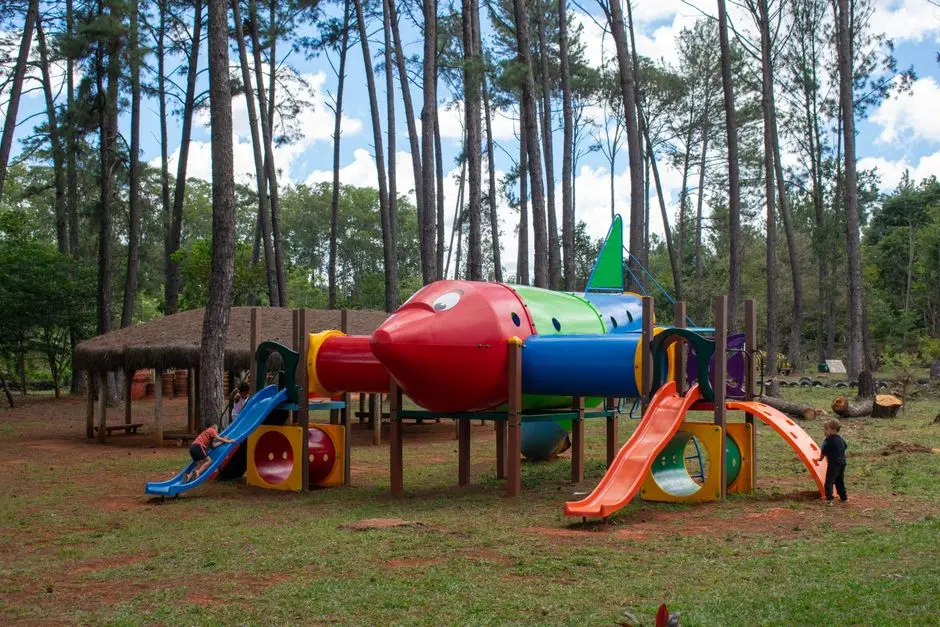
  • Dedicated Children's Play Area
  • Toddler Zone
  • Adventure Play Zone
  • Senior Citizens' Seating Garden
  • Pet-Friendly Zone
  • Reading Corner
  • Community Garden Plots
Greens & Outdoors at BIRLA KAMLA NAGAR, Delhi
Greens & Outdoors
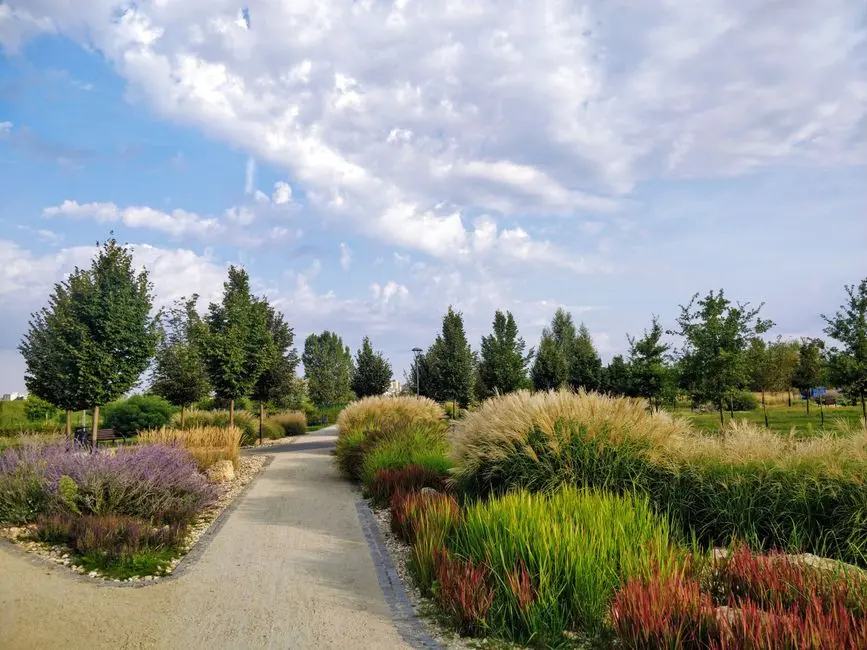
  • Landscaped Podium Gardens
  • Manicured Lawns
  • Water Features and Reflection Pool
  • Avenue Tree Planting
  • Open-Air Amphitheatre
  • Rainwater Harvesting Landscape Beds
  • Sit-Out Pavilions
Master & Floor Plans

Master & Floor Plans

Detailed master plan and unit-wise floor plans available on request.

Master plan preview
Preview only — request full plan
Location / Address

A Defining Address

Kamla Nagar, North Delhi, Delhi 110007 · Delhi

Kamla Nagar sits in the northern arc of Delhi, bordered by Roop Nagar to the north, Shakti Nagar to the west, and Malka Ganj to the south, with the Grand Trunk Road marking its western edge. The neighbourhood derives its name from Kamala Nehru, freedom fighter and wife of India's first Prime Minister, and gained early prominence in 1941 alongside the Ram Swarup Clock Tower and the storied textile mills along GT Road. Today the locality blends a deep residential heritage with the energy of Delhi University's North Campus immediately to its east, anchoring one of the capital's most consistently sought-after micro-markets.

Birla Kamla Nagar sits within easy reach of the Yellow Line's Vishwavidyalaya station, which connects residents directly to Connaught Place, Chandni Chowk, and Gurgaon without a single interchange. The Pulbangash Metro Station on the Red Line is approximately 2.1 km away, and Sarai Rohilla Railway Station lies just 4 km from the locality, adding a second layer of intercity reach. Commercial nodes including Connaught Place and Netaji Subhash Place are 7–9 km by road, while Indira Gandhi International Airport is accessible in roughly 19 km via the expressway network.

Location map
Preview only — request full map
Connectivity

Location Advantages

Thoroughfares

  • GT Karnal Road (NH-44) — 0.5 km / 2 mins
  • Outer Ring Road — 3 km / 8 mins
  • Majnu Ka Tila Flyover — 2 km / 5 mins
  • Sarai Rohilla Railway Station — 4 km / 10 mins
  • New Delhi Railway Station — 6 km / 15 mins

Corporate

  • Netaji Subhash Place (NSP) — 7 km / 15 mins
  • Connaught Place — 9 km / 20 mins
  • Rajendra Place Business District — 8 km / 18 mins
  • GT Karnal Road Industrial Area — 3 km / 8 mins
  • Naraina Industrial Area — 12 km / 25 mins

Hospitality

  • Hotel Broadway, Delhi — 8 km / 18 mins
  • The Lalit, New Delhi — 10 km / 22 mins
  • Maidens Hotel, Civil Lines — 2.5 km / 7 mins
  • Crowne Plaza Rohini — 15 km / 30 mins
  • Andaz Delhi, Aerocity — 22 km / 40 mins

Education

  • Hansraj College, Delhi University North Campus — 1.5 km / 5 mins
  • Hindu College, Delhi University — 1.8 km / 5 mins
  • Miranda House — 2 km / 6 mins
  • St. Xavier's School — 3 km / 8 mins
  • Ramjas College — 2.5 km / 7 mins

Healthcare

  • Bara Hindu Rao Hospital — 4 km / 10 mins
  • Tirath Ram Shah Hospital — 5 km / 12 mins
  • LNJP Hospital — 8 km / 18 mins
  • Hindu Rao Hospital — 4 km / 10 mins
  • St. Stephen's Hospital, Tis Hazari — 5 km / 12 mins

Schedule a Site Visit

See the property in person. Our sales team will get in touch to coordinate a visit at your convenience.

Beyond the Project

Infrastructure & Growth

Delhi Metro Phase 4 — Magenta Line Extension through North Delhi

The Majlis Park to Deepali Chowk section of the Magenta Line opened in March 2026, adding stations at Pul Bangash and Derawal Nagar in the Kamla Nagar belt and cutting travel times to Connaught Place and West Delhi significantly.

Delhi Metro Pink Line Ring Completion

The final missing link of the Pink Line between Majlis Park and Maujpur opened in March 2026, making it India's first Ring Metro and giving North Delhi residents seamless orbital access across all quadrants of the city.

Delhi–Sonipat–Panipat–Karnal Namo Bharat RRTS Corridor

A 136 km semi-high-speed RRTS corridor originating from Sarai Kale Khan and passing through North Delhi received Public Investment Board approval in late 2025, with a detailed project report complete, unlocking rapid regional rail access for the northern belt.

GT Karnal Road Widening and Signal-Free Upgrades

Ongoing upgrades to NH-44 through North Delhi aim to add dedicated bus lanes and signal-free stretches between Mukarba Chowk and Azadpur, directly benefiting commuters travelling from Kamla Nagar toward Rohini and the Outer Ring Road.

Redevelopment of North Delhi Civic Infrastructure under Smart City Mission

Delhi's ongoing Smart City Mission investment in North Delhi includes upgrades to water supply, underground cabling, pedestrian streetscaping, and public park improvements across Civil Lines and Kamla Nagar, steadily raising the neighbourhood's liveability baseline.

Build Quality

Specifications

Structure

  • Earthquake-resistant RCC framed structure
  • Seismic Zone V compliant design
  • Boundary wall with boom barriers at vehicle entry

Flooring

  • Vitrified tiles in living and dining areas
  • Anti-skid ceramic tiles in bathrooms and utility
  • Wooden laminate or engineered wood flooring in bedrooms

Bathroom

  • Premium CP fittings — Kohler or equivalent
  • Counter-top wash basins
  • Hot and cold mixer units in all bathrooms
  • Exhaust fans in all bathrooms

Kitchen

  • Granite or engineered stone counter top
  • Stainless steel sink with drain board
  • Provision for modular kitchen fitment
  • Concealed plumbing for washing machine

Doors & Windows

  • Engineered wood frame main door with digital lock provision
  • UPVC or aluminium sliding windows with mosquito mesh
  • Powder-coated aluminium balcony doors

Electrical

  • Modular switches — Legrand or equivalent
  • Concealed copper wiring with MCB protection
  • Adequate power points in all rooms including dedicated AC points
  • 100 percent power backup for common areas

Security

  • 24/7 CCTV surveillance across common areas and entry points
  • Video door phone in every apartment
  • Boom barriers and access card entry at podium
  • Trained security personnel at all tower lobbies
Why Invest

Compelling Reasons

1

Birla Estates' debut in the city of Delhi

Birla Kamla Nagar represents Birla Estates' first full-scale residential launch within the city limits of Delhi. The developer, backed by the Aditya Birla Group's 125-year conglomerate heritage and a consolidated FY2025 GDV of INR 70,000 crore, brings institutional-grade design and construction discipline to a neighbourhood that has historically been underserved by organised residential development.

2

One of North Delhi's largest gated communities by open space

With over 75 percent of the 5.5-acre site reserved for greenery and open space, the project offers a ratio of landscape to built area that is rare for an inner-city Delhi address. The twin-clubhouse model and more than 40 sports and recreation facilities further distinguish the community from the builder-floor typology that defines most of Kamla Nagar's existing housing stock.

3

Adjacency to Delhi University's North Campus

Hansraj College, Hindu College, Miranda House, Ramjas College, and St. Stephen's College are all within 1.5–3 km. This proximity sustains rental demand across market cycles, insulating investor returns from the volatility that affects newer peripheral corridors, and gives resident families walkable access to some of India's most reputed undergraduate institutions.

4

Dual metro connectivity on Yellow and Red Lines

The Vishwavidyalaya station on the Yellow Line connects Kamla Nagar to Connaught Place, Chandni Chowk, and Gurgaon. The Pulbangash station on the Red Line, 2.1 km away, links residents to Rithala and Ghaziabad. The Phase 4 Magenta Line extension has added Pul Bangash to the network, giving the locality a third rapid transit touchpoint.

5

Seven high-rise towers on a 5.5-acre inner-city land parcel

Land parcels of this scale at established North Delhi addresses are exceptionally scarce. The configuration of seven towers across 5.5 acres allows meaningful setbacks, podium amenities, and natural light in each apartment — a spatial generosity that smaller infill plots in the same locality cannot replicate.

6

Configurations sized for real households, not optimised sellable area

The 2 BHK at 750–850 sq ft, the 3 BHK at 1,200–1,300 sq ft, and the 4 BHK at approximately 1,598 sq ft reflect the actual space needs of Delhi families rather than the compressed carpet areas common in high-density city projects. Each unit includes dedicated bathrooms, a balcony, and a full living area without sacrificing one element for another.

About the Developer

Birla Estates

Birla Estates was established in 2016 as a wholly owned subsidiary of Century Textiles and Industries Limited, itself a flagship company of the Aditya Birla Group — a conglomerate with roots stretching back over 125 years across industries from cement and metals to financial services. Headquartered at Birla Aurora on Dr. Annie Besant Road in Worli, Mumbai, the company operates regional offices in NCR and Bengaluru. In FY2024-25, the company recorded booking value of Rs 8,000 crore, reflecting a compound annual growth rate of 77 percent from FY2020 to FY2025 — one of the fastest documented growth trajectories among Indian residential developers.

The LIFEDESIGNED® philosophy is the operational core of every project Birla Estates undertakes. It is a design methodology built on understanding how residents inhabit, feel, and move through a space — not just at the moment of possession but across generations. Every project is developed with multidisciplinary teams of architects, landscape consultants, and sustainability specialists working in concert. The result is consistent: homes with optimised natural light and ventilation, community-scale green spaces, and amenity programming calibrated to actual resident use rather than specification checklists.

The portfolio spans residential and commercial asset classes across five cities: Mumbai, Bengaluru, Gurugram, Pune, and Delhi NCR. Residential projects range from ultra-luxury high-rises — Birla Niyaara in Worli occupies over 14 acres and commands a sea-facing address — to large-format townships such as Birla Trimaya in Devanahalli, spread across 52 acres near Kempegowda International Airport, Bengaluru. The commercial portfolio includes two Grade-A office buildings in Worli, Mumbai, offering approximately 600,000 square feet of leasable area, alongside Birla Commercial Shettigere in Doddajala, Bengaluru, with 1.6 million square feet of office space. Total residential developable potential exceeds 20 million square feet, with the pipeline carrying a disclosed Gross Development Value of Rs 60,000 crore.

Birla Estates funds growth through a combination of group-owned land parcels, outright acquisitions, and asset-light joint ventures with established partners. Notable joint venture relationships include a Rs 560 crore partnership with Mitsubishi Estate Co. Ltd. for a project in southeast Bengaluru — an institutional vote of confidence in the developer's execution capability. Every operational and under-construction asset carries a green building certification under IGBC or LEED Gold/Platinum standards, and the company earned recognition as a Global and Regional Sector Leader in the GRESB 2025 Real Estate Development Benchmark, the primary ESG performance index used by institutional investors globally.

Rate this project

Write a review

Visited or booked here? Share your honest experience. Reviews are checked before they appear.

Frequently Asked Questions

Where exactly is Birla Kamla Nagar located, and how well-connected is the neighbourhood?+
Birla Kamla Nagar is situated in Kamla Nagar, a residential and commercial neighbourhood in North Delhi, bordered by Roop Nagar to the north, Shakti Nagar to the west, and Malka Ganj to the south, with the University of Delhi's North Campus and Kamla Nehru Ridge Forest lying to the east. The area is served by two Delhi Metro stations — Vishwavidyalaya on the Yellow Line and Pulbangash on the Red Line — both within approximately 2–3 km, while Subzi Mandi Railway Station is roughly 2 km away. GT Karnal Road and the Grand Trunk Road provide direct road access to the rest of the capital, and Indira Gandhi International Airport is approximately 19–20 km from the locality.
What apartment configurations and sizes are available in Birla Kamla Nagar?+
Birla Kamla Nagar offers three unit types: 2 BHK apartments ranging from 750 to 850 sq ft, 3 BHK apartments ranging from 1,200 to 1,300 sq ft, and 4 BHK apartments at 1,598 sq ft. The project comprises 450 residences spread across 7 towers on a 5.5-acre site, with over 75 percent of the land dedicated to greenery and open space. Each tower follows a 2-basement plus ground plus 17-floor structure, designed to optimise natural light and ventilation across all unit types.
What is the price of apartments in Birla Kamla Nagar?+
Pricing for Birla Kamla Nagar is available on request, reflecting the project's pre-launch status. Prospective buyers can reach out directly to receive detailed cost sheets, floor plan-specific pricing, and payment plan options. Given Kamla Nagar's position as one of North Delhi's established mixed-use localities — directly adjacent to Delhi University's North Campus — the address carries consistent residential demand.
What is the RERA status of Birla Kamla Nagar?+
Birla Kamla Nagar is currently in pre-launch, with RERA registration for the project pending approval from the relevant Delhi authority. No RERA number has been issued for this project at this stage. Buyers will be updated on registration details as the project moves toward its formal launch.
Who is the developer behind Birla Kamla Nagar, and what is their track record?+
Birla Kamla Nagar is developed by Birla Estates, the real estate arm of the Aditya Birla Group, which formally entered real estate in 2016 and has since built a portfolio spanning Bengaluru, Mumbai, Pune, Gurugram, and Delhi. In Delhi, Birla Estates has projects at Chattarpur and Connaught Place in addition to Kamla Nagar. The developer's broader portfolio includes Birla Niyaara in Lower Parel, Mumbai; Birla Ojasvi in Rajarajeshwari Nagar, Bengaluru; and Birla Trimaya in North Bengaluru — a 53-acre township with 3,000 homes.
What amenities does Birla Kamla Nagar offer residents?+
Birla Kamla Nagar is planned with two dedicated clubhouses and a comprehensive amenities programme that includes swimming pools, a modern gymnasium, landscaped open spaces, and children's zones, among other facilities. The site plan prioritises more than 75 percent open and green area across the 5.5-acre development, creating a low-density living environment within a dense urban locality. Smart-home technology integration and clean-air design principles are incorporated into the residential complex.
What makes Kamla Nagar a notable address for residential investment in Delhi?+
Kamla Nagar is named after Kamala Nehru and gained its early prominence in 1941 with the construction of the Ram Swarup Clock Tower and the establishment of textile mills along the Grand Trunk Road; by the 1950s it had developed into an affluent residential colony. Today, the neighbourhood sits immediately adjacent to the University of Delhi's North Campus — home to colleges including St. Stephen's, Hansraj, Miranda House, and Shri Ram College of Commerce — which sustains strong rental demand and steady footfall. Its position at the intersection of the Yellow and Red Metro lines, combined with its proximity to commercial hubs such as Netaji Subhash Place and Connaught Place within 7–8 km, makes it one of North Delhi's most transit-accessible residential addresses.

Get in Touch

Pricing, plans, brochure, and a personal walkthrough — talk to our sales team.
Featured Projects

Projects Portfolio

×
Express Your Interest