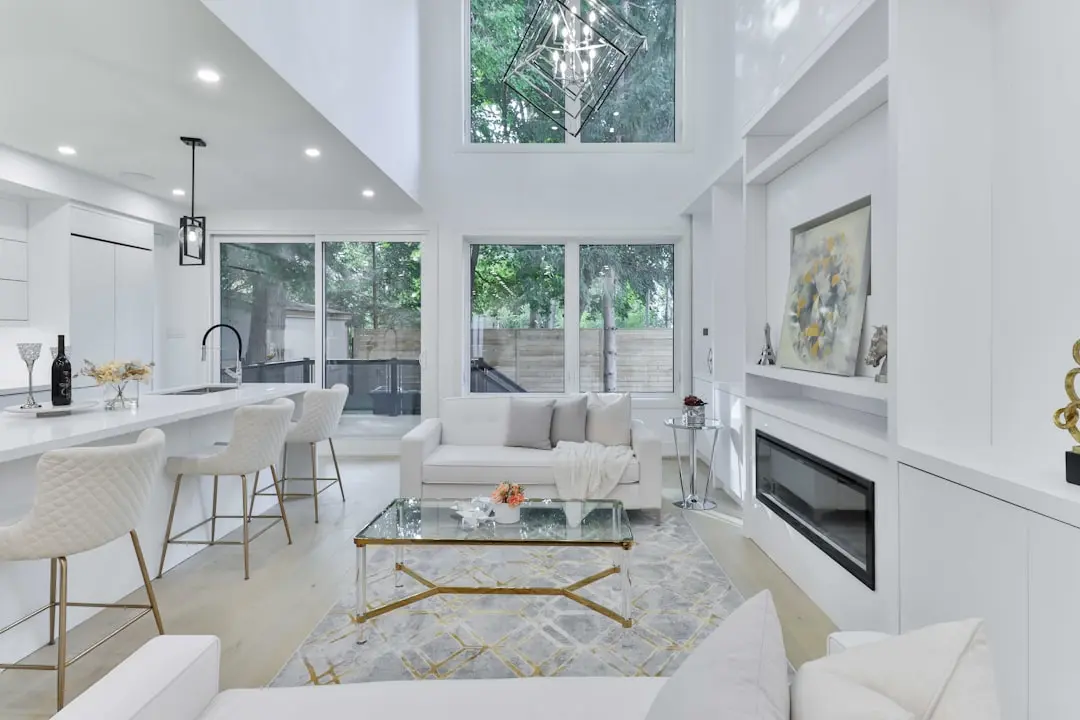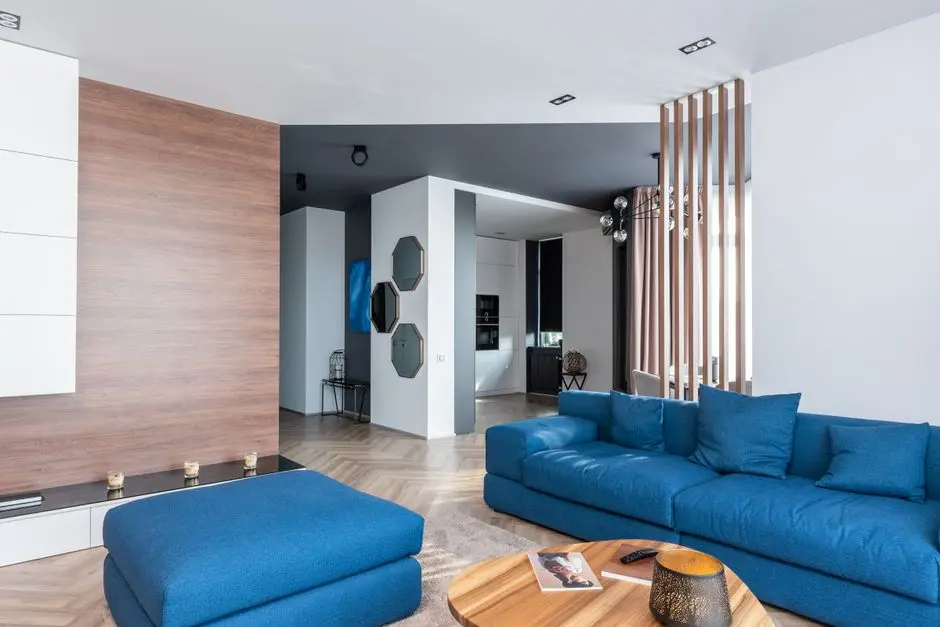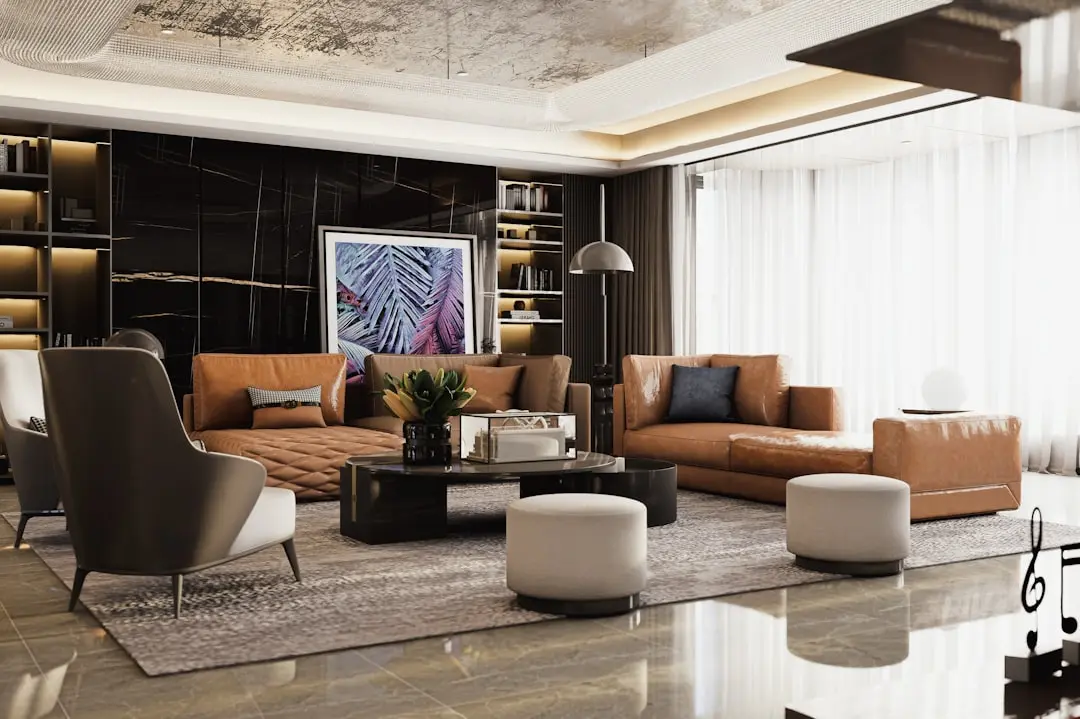
BIRLA CENTURION, Worli, Mumbai

BIRLA CENTURION

A LEED Platinum Workplace at Century Mills, Worli

Offices · Price on Request

SPECIAL OFFER
Book now to get special offers !
Available for next few days only !

At a Glance

Price
On request
Configurations
Office Space (7,500–30,970 sq ft)
Status
Ready to Move
1
Towers
8.50
Acres
12
Floors
The Address & The Vision

An Address Worth Owning

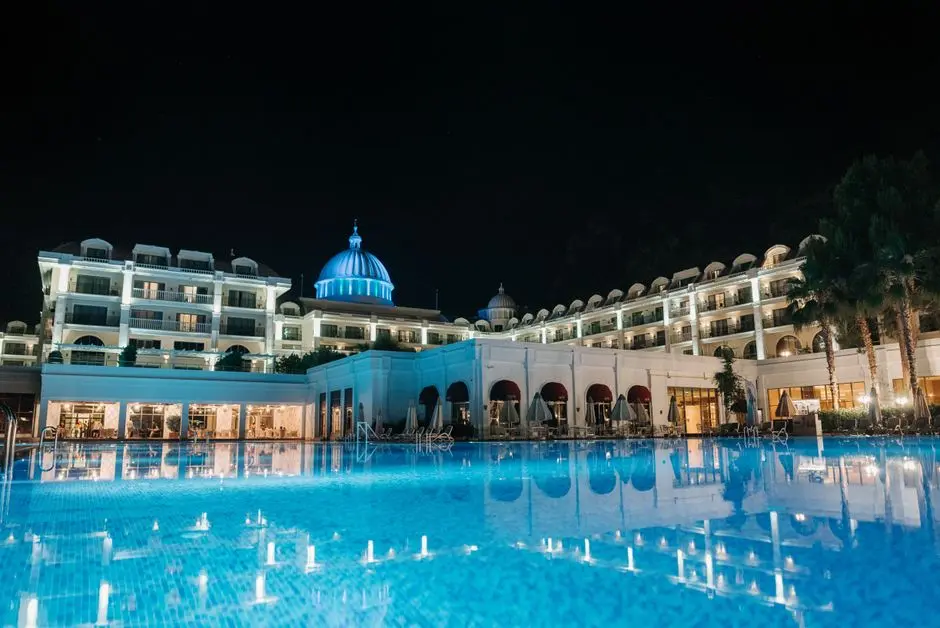
Birla Centurion is a completed office building in Worli, developed by Birla Estates and positioned as a workplace address for companies that want a commanding presence in south central Mumbai. Its glass façade, set in a geometric blue and white diamond formation, gives the building a distinctive identity on Pandurang Budhkar Marg.

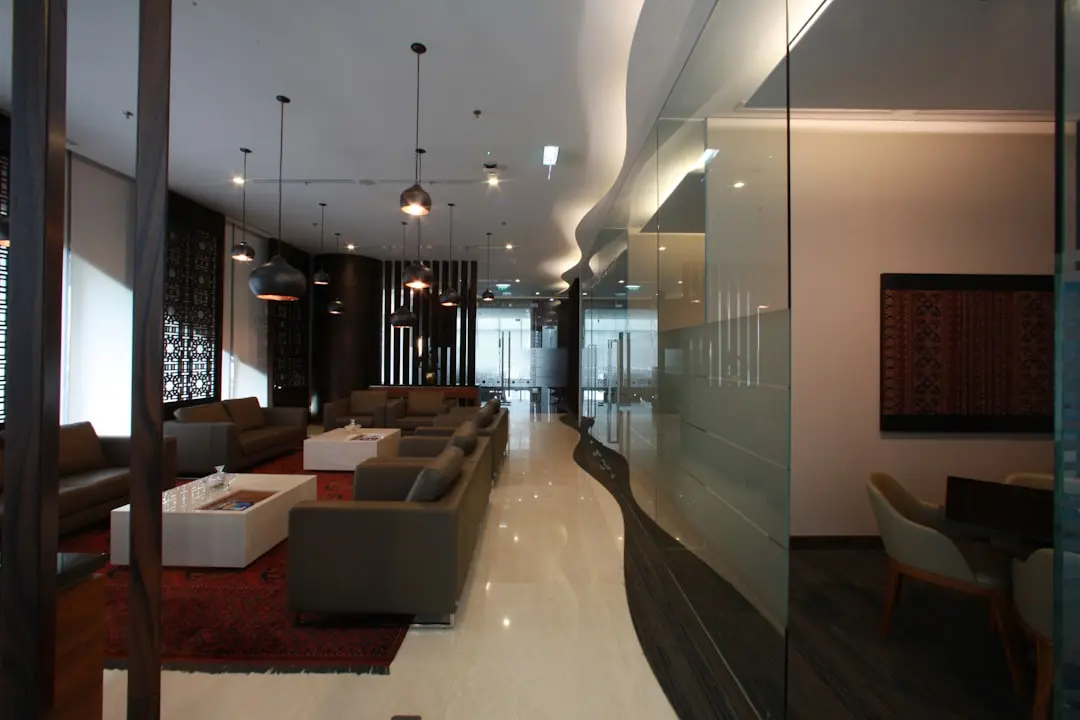
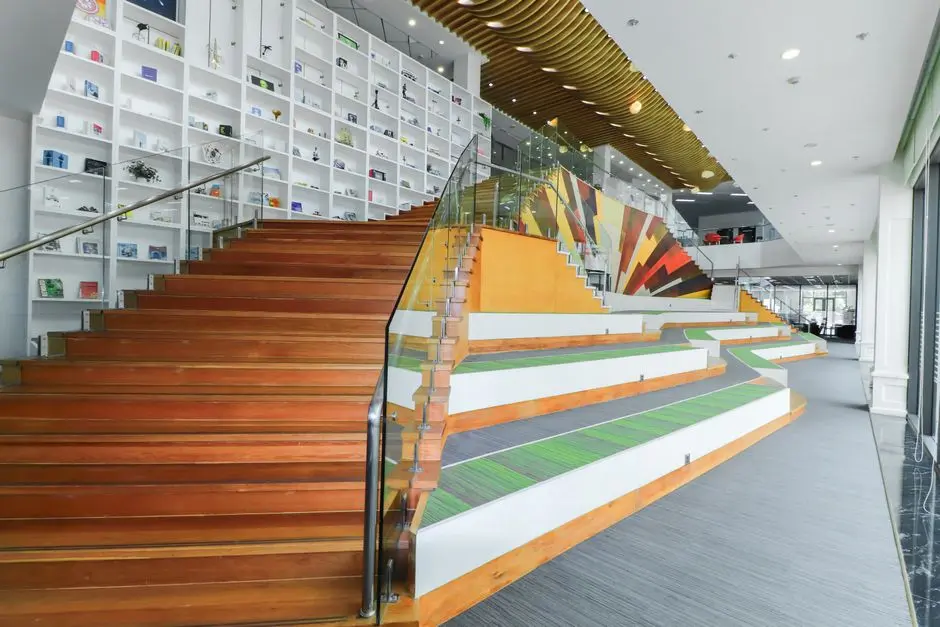
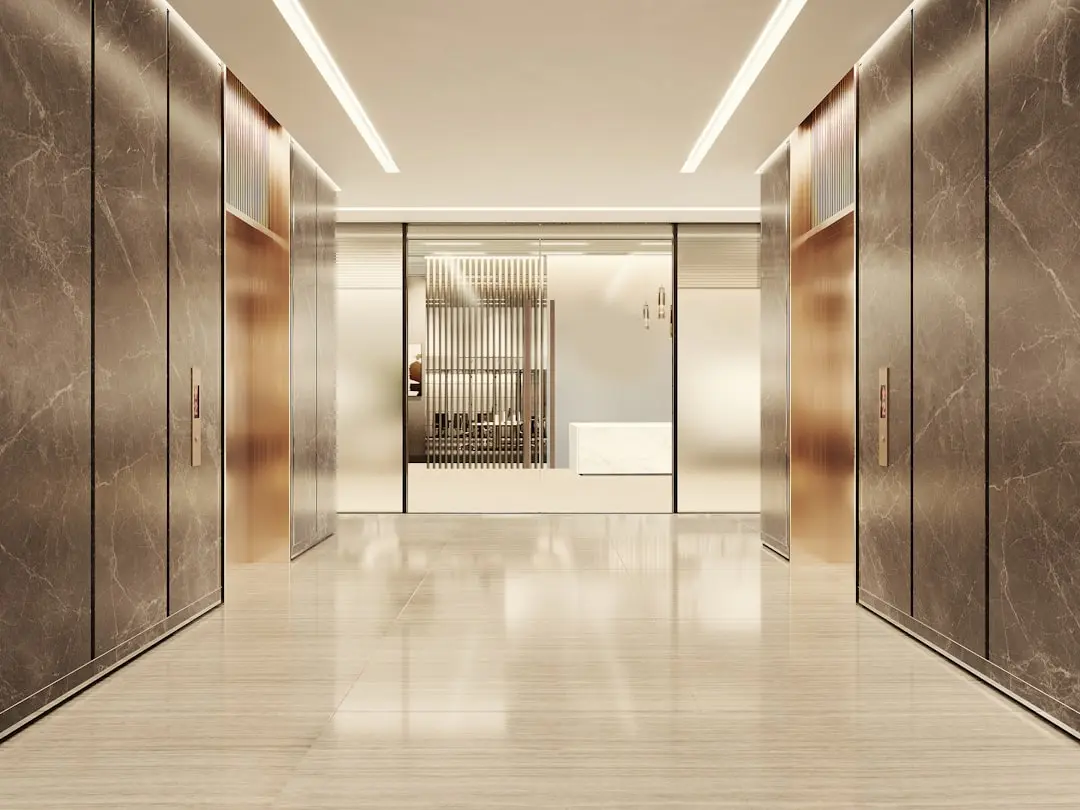
The building is designed to support the working day, with a finished lift lobby on every floor, a food court and cafeteria on the fourth floor, and a health and fitness centre within the tower. Tenants benefit from an address that combines the energy of Worli with green surroundings across the campus.

The design follows a minimalist and contemporary language, developed in collaboration with RSP Architects of Singapore. A central core keeps services and amenities at the middle of each floor, while the floor plates remain open and adaptable, allowing a single floor to be divided into up to four independent units.

Birla Centurion was completed in December 2013 and has been occupied by corporate tenants since then, with an early occupant moving in during January 2017. Its LEED Platinum rating from IGBC reflects the building's sustainable design, making it a considered choice for businesses that value performance and long-term credibility.

Companies looking for a ready to move office in Worli can explore the available floor options and arrange a visit to see the building's central core, flexible plates and the surrounding Century Mills campus for themselves.
Read more
Gallery

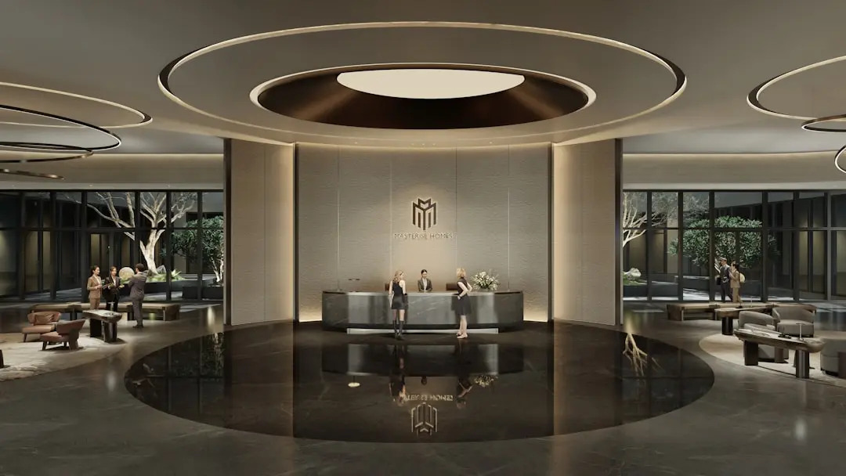
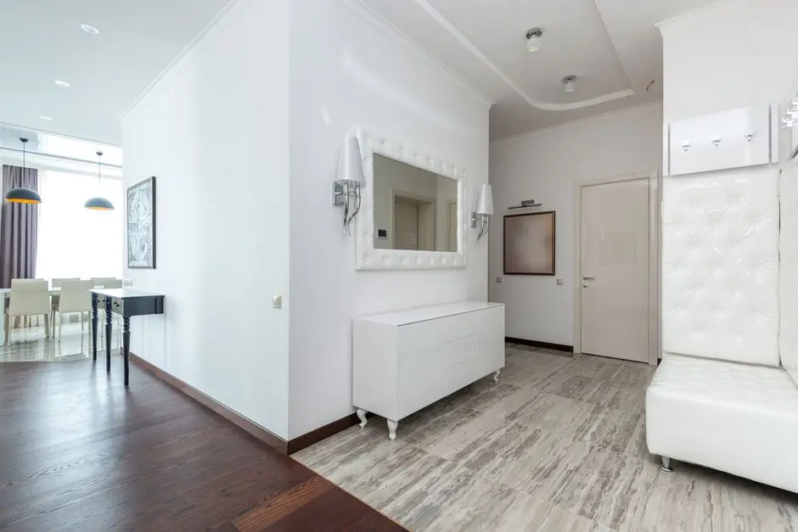
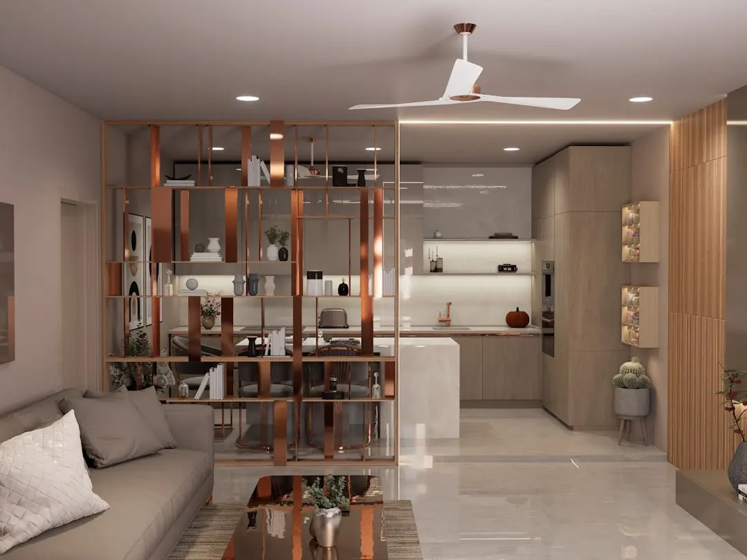
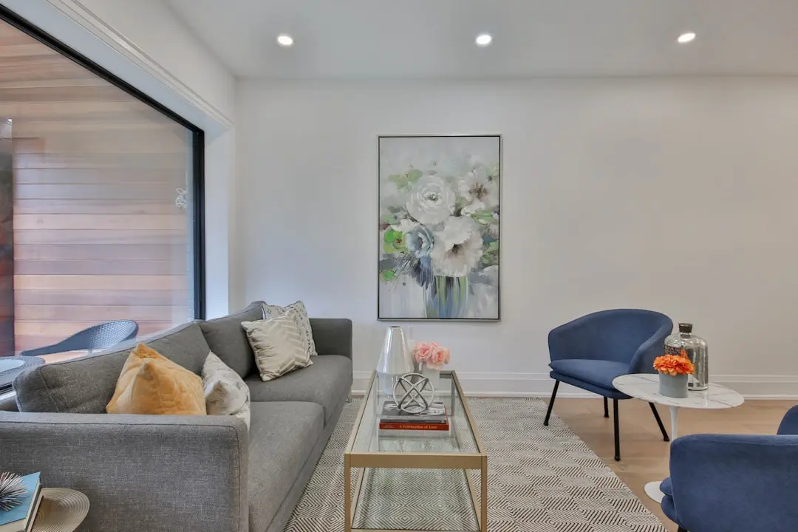
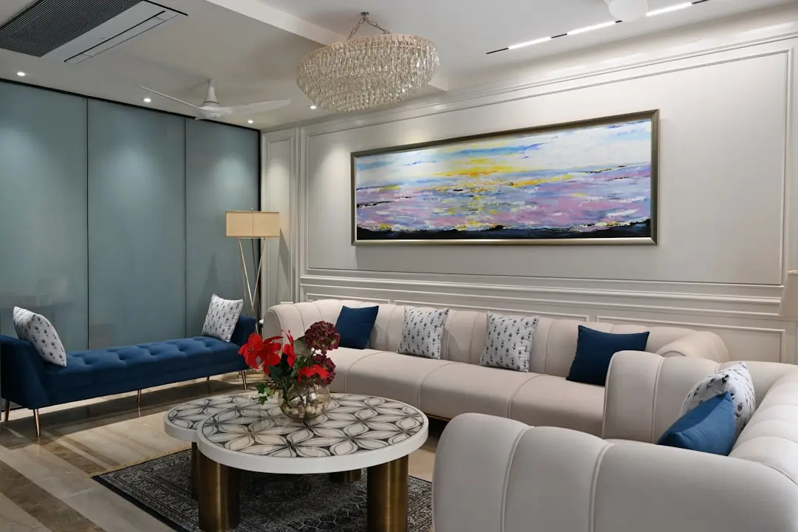
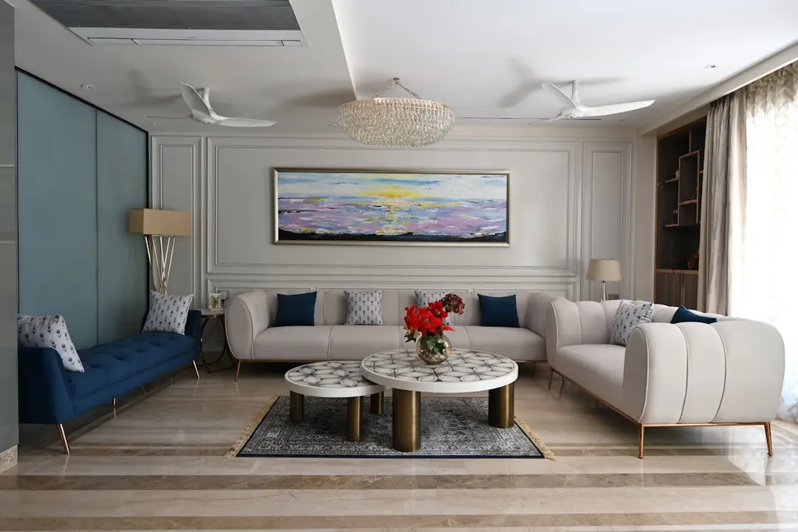
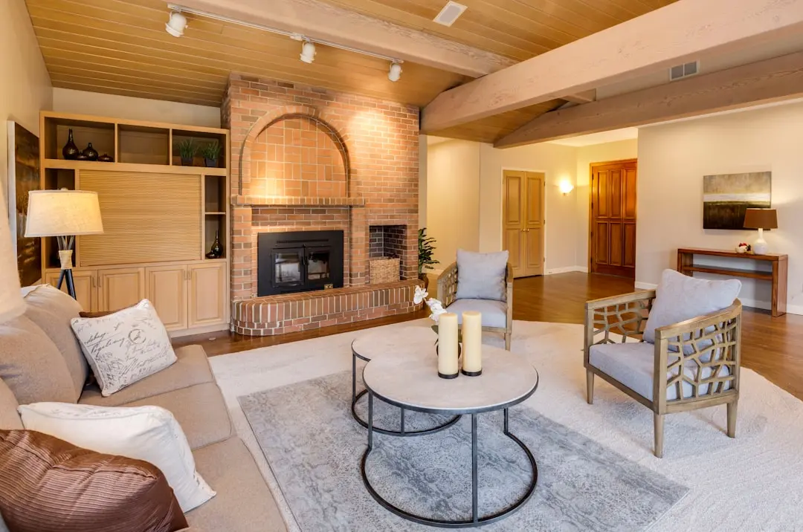
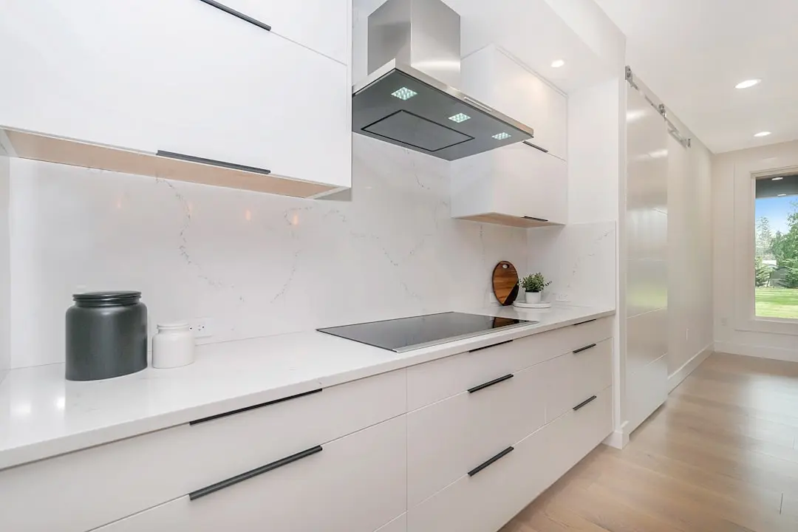
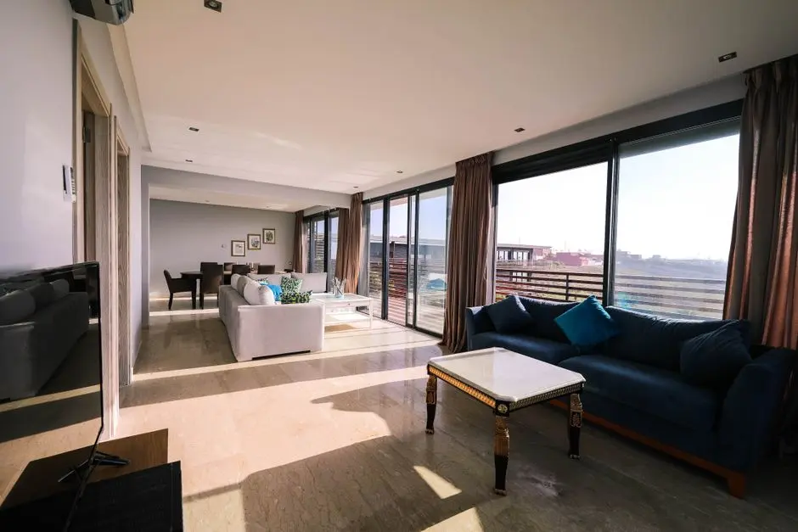
A Look Inside

Configurations & Pricing

Choose Your Space

ConfigurationSizeStarting Price
Office Space
Flexible office premises from part-floor to full-floor, with divisible floor plates.
7500–30970 sq.ft.On request
Lifestyle

World-Class Amenities

Recreation at BIRLA CENTURION, Worli, Mumbai
Recreation
  • Food court and cafeteria
  • Health and fitness centre
  • Lifestyle lounge
  • Entertainment zone
  • Pantry on each floor
Active at BIRLA CENTURION, Worli, Mumbai
Active
  • Gymnasium
  • Wellness and fitness facilities
  • Walking loops across the campus
Community at BIRLA CENTURION, Worli, Mumbai
Community
  • Crèche facility
  • Visitor lounge
  • Conference and meeting areas
  • Cafeteria seating
Greens & Outdoors at BIRLA CENTURION, Worli, Mumbai
Greens & Outdoors
  • Landscaped green expanses
  • Open outdoor seating areas
  • Tree-lined pedestrian paths
Master & Floor Plans

Master & Floor Plans

Detailed master plan and unit-wise floor plans available on request.

Master plan preview
Preview only — request full plan
Location / Address

A Defining Address

Pandurang Budhkar Marg, Century Mills Compound, Mumbai 400030 · Worli · Mumbai

Worli is one of Mumbai's most established business and residential districts, sitting on the southern edge of the city between the Arabian Sea and the older mill districts of Lower Parel and Prabhadevi. The area has shifted from its industrial past into a corridor of offices, residences and cultural addresses, with wide roads and a steady flow of professionals moving through its business parks.

Birla Centurion occupies a site on Pandurang Budhkar Marg within the Century Mills compound, placing it at the heart of this transformed district. Access runs through Dr Annie Besant Road and Senapati Bapat Marg, and the Worli end of the Coastal Road and the Bandra-Worli Sea Link are within easy reach for tenants travelling across the city.

Location map
Preview only — request full map
Connectivity

Location Advantages

Thoroughfares

  • Dr Annie Besant Road — 0.5 km / 3 mins
  • Senapati Bapat Marg — 1 km / 4 mins
  • Worli Coastal Road interchange — 2 km / 6 mins
  • Bandra-Worli Sea Link — 3 km / 8 mins

Corporate

  • One Indiabulls Centre, Lower Parel — 3 km / 10 mins
  • Peninsula Business Park, Lower Parel — 3.5 km / 12 mins
  • Kamala Mills Compound — 3 km / 10 mins

Hospitality

  • Four Seasons Hotel, Worli — 2 km / 7 mins
  • The Bombay Canteen, Lower Parel — 3 km / 10 mins

Education

  • Sacred Heart High School, Prabhadevi — 1.5 km / 5 mins
  • Prabhadevi neighbourhood schools — 2 km / 6 mins

Healthcare

  • Worli Hospital for Women — 1 km / 4 mins
  • Laxmi Niwas General Hospital — 1.4 km / 5 mins
  • Varad Medical Centre — 1.6 km / 6 mins
  • M. A. Podar Hospital, Worli — 2 km / 7 mins

Schedule a Site Visit

See the property in person. Our sales team will get in touch to coordinate a visit at your convenience.

Beyond the Project

Infrastructure & Growth

Mumbai Coastal Road Phase 2

The second phase extends the Coastal Road from Worli towards Kandivali across about 18.6 km. It will shorten cross-city journeys for office tenants in Worli and add a faster link to the western suburbs.

Worli Promenade Missing Link

The municipal corporation plans a 320-metre link between Lotus Jetty and Samudra Mahal in Worli. The connection will strengthen the seafront walkway and add to the public character of the locality.

Mumbai Metro Line 9 and Line 2B

The first phase of Metro Line 9 and Line 2B opened in April 2026, adding new rail links across the city. Greater metro coverage will widen commuting options for employees travelling to and from Worli.

Aqua Line 3 Extension

Aqua Line 3 now runs through Worli and extends to Cuffe Parade, forming a north-south rail spine. The line links Worli station with the southern business districts and the wider metro network.

Sewri-Worli Elevated Connector

The planned elevated connector between Sewri and Worli is designed to ease traffic on the eastern corridor. Improved road links will make Worli more accessible to commuters from central and eastern Mumbai.

Build Quality

Specifications

Structure

  • Geometric blue and white diamond formation glass façade
  • Central core layout with services at the core periphery
  • Ceiling height of 13.8 ft

Flooring

  • Vitrified flooring
  • Anti-skid ceramic tiles in service areas

Bathroom

  • Separate men's and women's washrooms on every floor
  • Wet area shafts placed along the core

Kitchen

  • Pantry on every floor

Doors & Windows

  • Glass or wood doors with teak frames
  • Powder-coated aluminium safety grills

Electrical

  • Concealed copper wiring with safeguard system
  • Power backup

Security

  • High-end security systems
  • Building management system integration
  • Fire-fighting system
Why Invest

Compelling Reasons

1

LEED Platinum Certification

Birla Centurion carries the LEED Platinum rating from IGBC, reflecting its sustainable design and efficient building performance. The certification supports organisations that report on environmental standards and want their workplace to reflect those goals.

2

Flexible Floor Plates

Each floor plate measures about 30,970 sq ft with a height of roughly 4.2 metres. The open layout can be divided into up to four independent units, allowing tenants to grow or reconfigure without relocating.

3

Central Core Layout

Services, lifts and amenities are gathered around a central core, leaving the floor perimeter free for workspaces. The arrangement keeps circulation efficient and gives each tenant a clear, uninterrupted working area.

4

Prime Worli Address

Set within the Century Mills compound on Pandurang Budhkar Marg, the building sits in one of Mumbai's established business districts. Its location places teams close to Lower Parel, Prabhadevi and the seafront.

5

Strong Connectivity

Worli station on Aqua Line 3 is close by, while the Coastal Road and the Bandra-Worli Sea Link provide direct road routes across the city. Employees and visitors can reach the building from several directions with ease.

6

Established Corporate Occupancy

Birla Centurion has been home to corporate tenants since its completion in December 2013. Its long record of occupancy and the presence of a coworking operator on several floors reflect the building's standing as a working address.

About the Developer

Birla Estates

Birla Estates was established in 2016 as a wholly owned subsidiary of Century Textiles and Industries Limited, itself a flagship company of the Aditya Birla Group — a conglomerate with roots stretching back over 125 years across industries from cement and metals to financial services. Headquartered at Birla Aurora on Dr. Annie Besant Road in Worli, Mumbai, the company operates regional offices in NCR and Bengaluru. In FY2024-25, the company recorded booking value of Rs 8,000 crore, reflecting a compound annual growth rate of 77 percent from FY2020 to FY2025 — one of the fastest documented growth trajectories among Indian residential developers.

The LIFEDESIGNED® philosophy is the operational core of every project Birla Estates undertakes. It is a design methodology built on understanding how residents inhabit, feel, and move through a space — not just at the moment of possession but across generations. Every project is developed with multidisciplinary teams of architects, landscape consultants, and sustainability specialists working in concert. The result is consistent: homes with optimised natural light and ventilation, community-scale green spaces, and amenity programming calibrated to actual resident use rather than specification checklists.

The portfolio spans residential and commercial asset classes across five cities: Mumbai, Bengaluru, Gurugram, Pune, and Delhi NCR. Residential projects range from ultra-luxury high-rises — Birla Niyaara in Worli occupies over 14 acres and commands a sea-facing address — to large-format townships such as Birla Trimaya in Devanahalli, spread across 52 acres near Kempegowda International Airport, Bengaluru. The commercial portfolio includes two Grade-A office buildings in Worli, Mumbai, offering approximately 600,000 square feet of leasable area, alongside Birla Commercial Shettigere in Doddajala, Bengaluru, with 1.6 million square feet of office space. Total residential developable potential exceeds 20 million square feet, with the pipeline carrying a disclosed Gross Development Value of Rs 60,000 crore.

Birla Estates funds growth through a combination of group-owned land parcels, outright acquisitions, and asset-light joint ventures with established partners. Notable joint venture relationships include a Rs 560 crore partnership with Mitsubishi Estate Co. Ltd. for a project in southeast Bengaluru — an institutional vote of confidence in the developer's execution capability. Every operational and under-construction asset carries a green building certification under IGBC or LEED Gold/Platinum standards, and the company earned recognition as a Global and Regional Sector Leader in the GRESB 2025 Real Estate Development Benchmark, the primary ESG performance index used by institutional investors globally.

Rate this project

Write a review

Visited or booked here? Share your honest experience. Reviews are checked before they appear.

☆☆☆☆☆

Frequently Asked Questions

Is Birla Centurion ready to move in for businesses?+
Yes. Birla Centurion in Worli was completed in December 2013, is already occupied by corporate tenants, and is available for businesses to lease today.
What office space is available at Birla Centurion in Worli?+
Birla Centurion offers office premises from about 7,500 sq ft up to about 30,970 sq ft, and a full floor measures roughly 30,970 sq ft with flexible floor plates that can be divided into independent units.
Does Birla Centurion have an occupancy certificate?+
Listings for Birla Centurion state that the building has received its occupancy certificate, and the building is operating with corporate occupants.
How do I reach Birla Centurion from Worli metro station?+
Worli station on Aqua Line 3 opened on 10 May 2025 and sits close to Dr Annie Besant Road, a short drive from the Pandurang Budhkar Marg address of Birla Centurion in Worli.
What parking is available at Birla Centurion in Mumbai?+
Birla Centurion has a semi-automated puzzle car park in the basement with capacity for 350 cars and provision for future expansion.
What is the leasing rent for offices at Birla Centurion?+
Office space at Birla Centurion is listed for lease at a monthly rent starting from Rs 190 per sq ft, and smaller office units and coworking desks are also available within the building.

Get in Touch

Pricing, plans, brochure, and a personal walkthrough — talk to our sales team.
Featured Projects

Projects Portfolio

BIRLA ALOKYA

BIRLA ALOKYA

📍 Whitefield, Bangalore

Starting ₹2.21 Cr

Explore →
BIRLA ANAYU

BIRLA ANAYU

📍 Walkeshwar, Malabar Hill, Mumbai

Price on Request

Explore →
BIRLA APPLE AROMA

BIRLA APPLE AROMA

📍 JP Nagar Phase 8, Bangalore

Price on Request

Explore →
BIRLA ARIKA

BIRLA ARIKA

📍 Sector 31, Gurgaon

Starting ₹9.60 Cr

Explore →
×
Express Your Interest