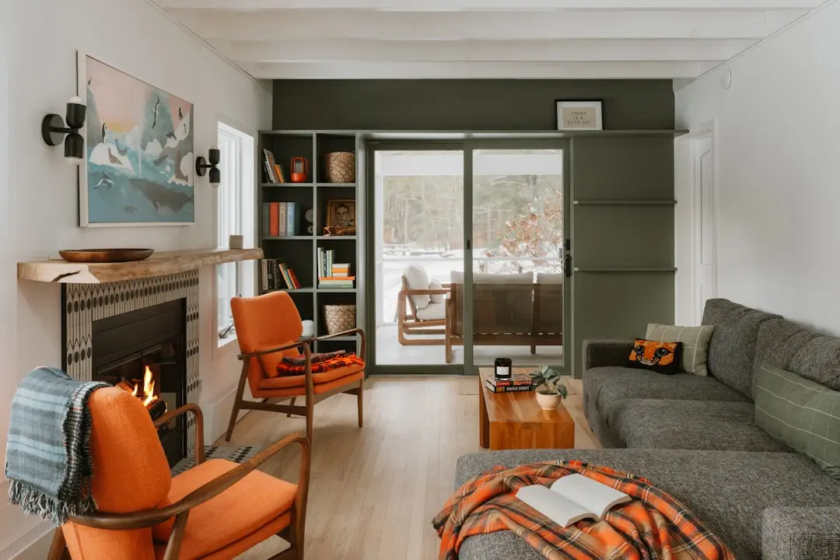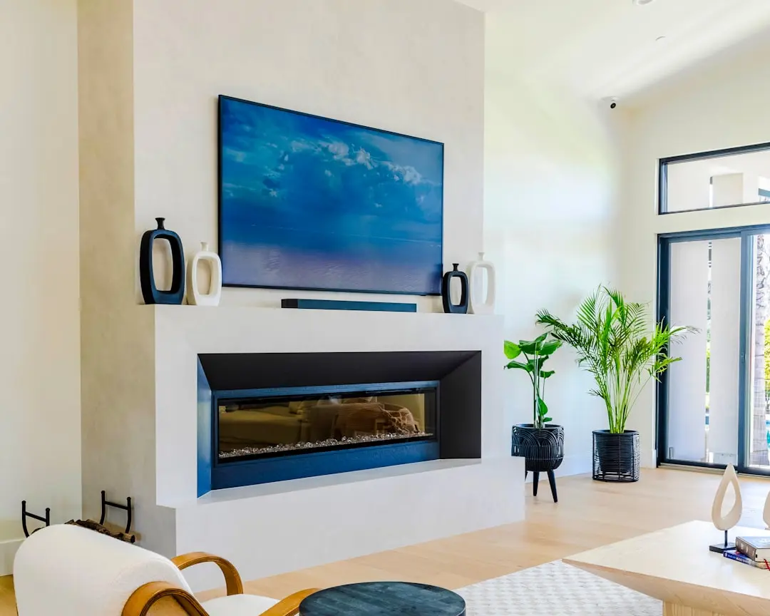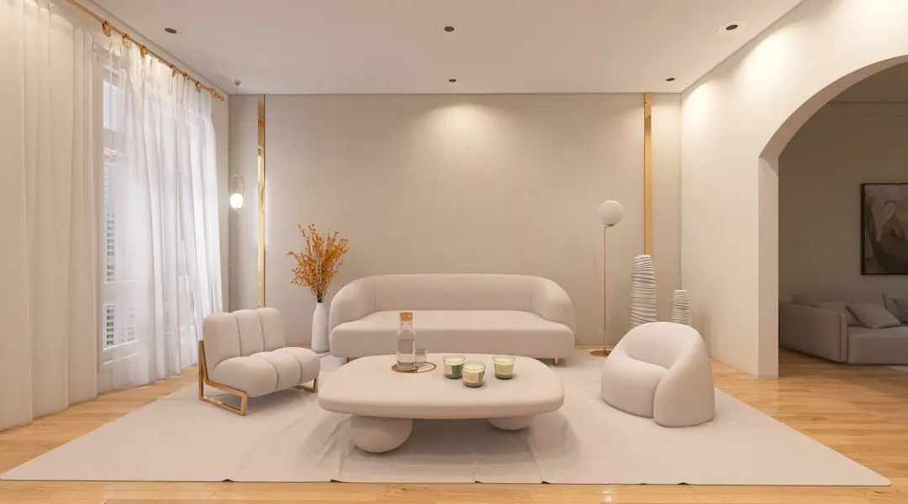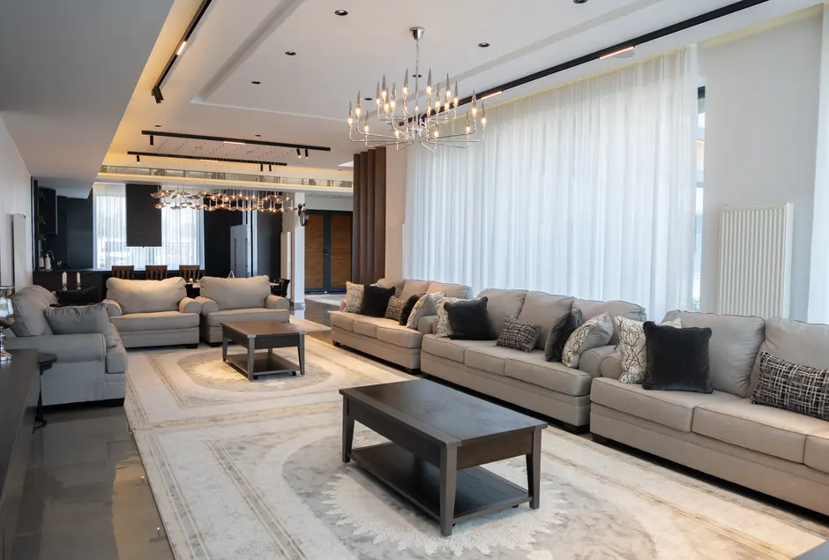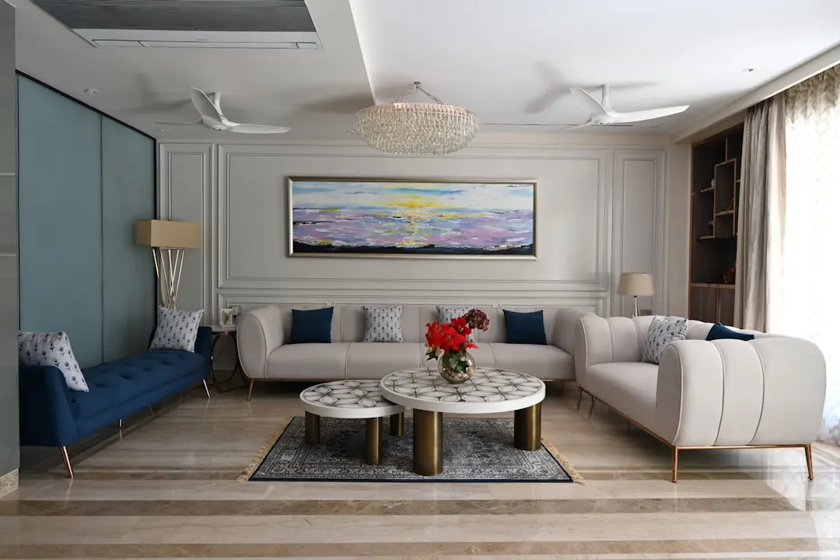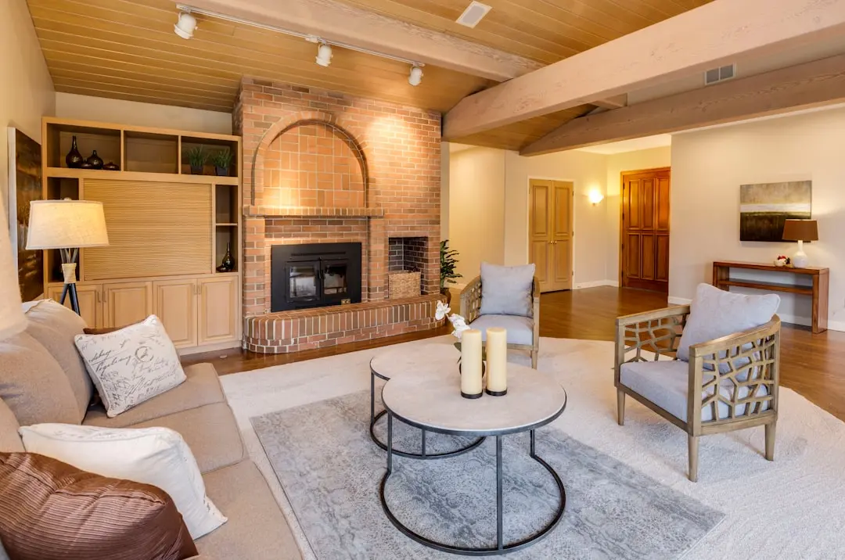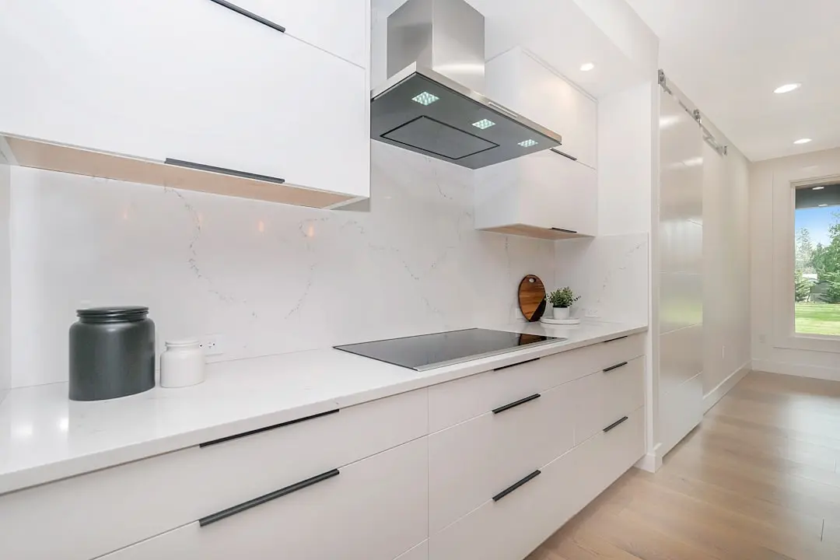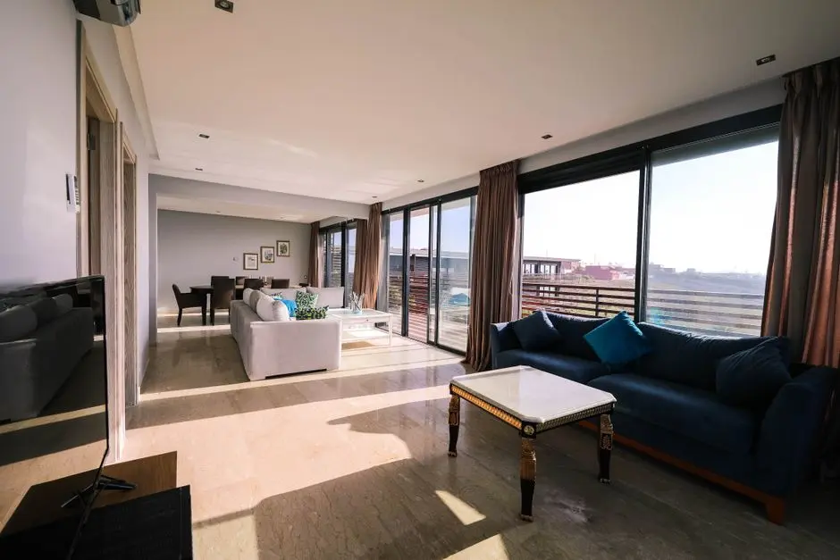
BIRLA RAYMOND ANMOL & BHARTIYA BHAVAN CHS REDEVELOPMENT, Khar West, Mumbai

BIRLA RAYMOND ANMOL & BHARTIYA BHAVAN CHS REDEVELOPMENT

Khar West Redevelopment by Birla Estates in Mumbai

3, 4 & 5 BHK · Price on Request

SPECIAL OFFER
Book now to get special offers !
Available for next few days only !
1.30
Acres
The Address & The Vision

An Address Worth Owning

Birla Estates has entered the Mumbai Metropolitan Region redevelopment market with Raymond Anmol and Bhartiya Bhavan CHS Redevelopment in Khar West, a premium residential project that brings together two co-operative housing societies on a single site of about 1.3 acres. The developer is a wholly owned subsidiary of Aditya Birla Real Estate, and the project carries the quiet confidence of a group with a long record of residential delivery.

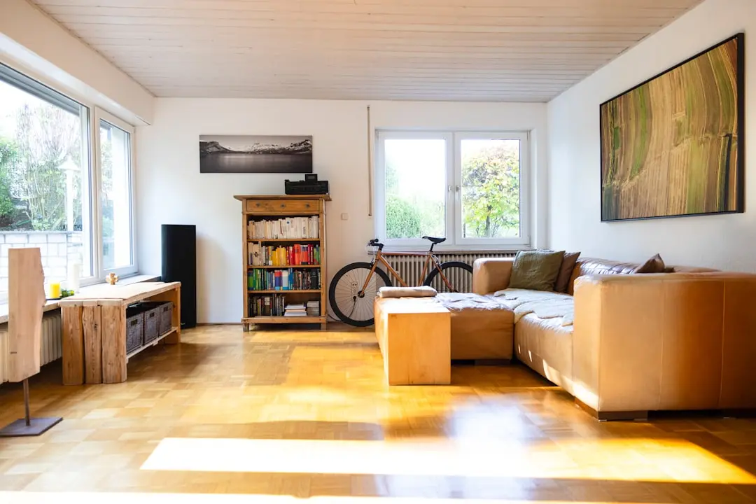
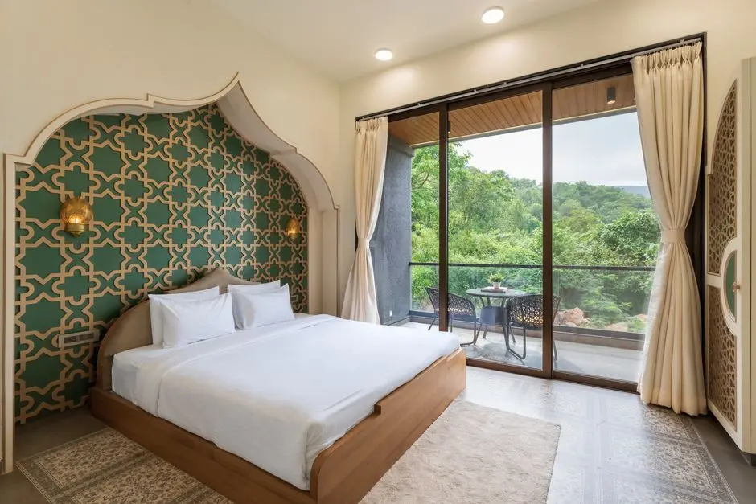
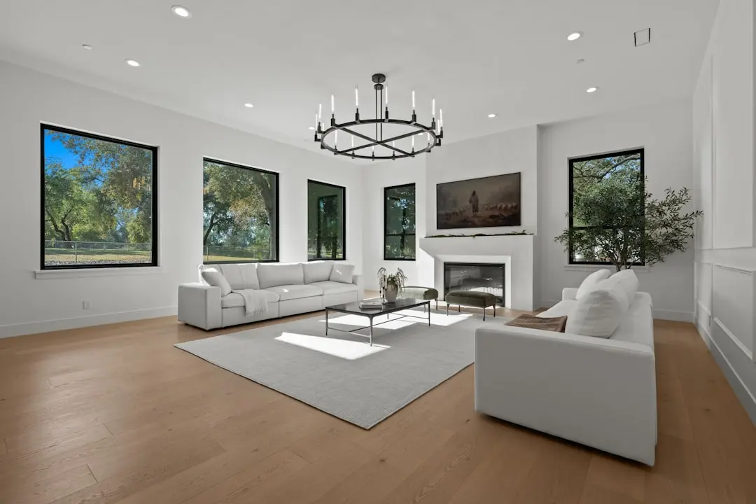
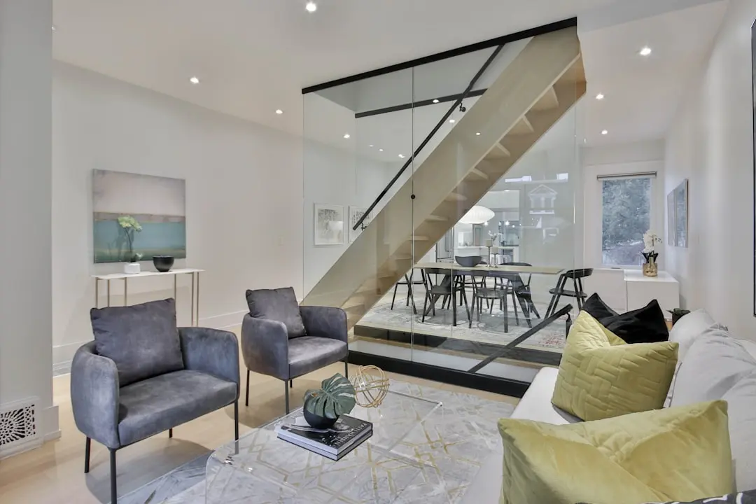
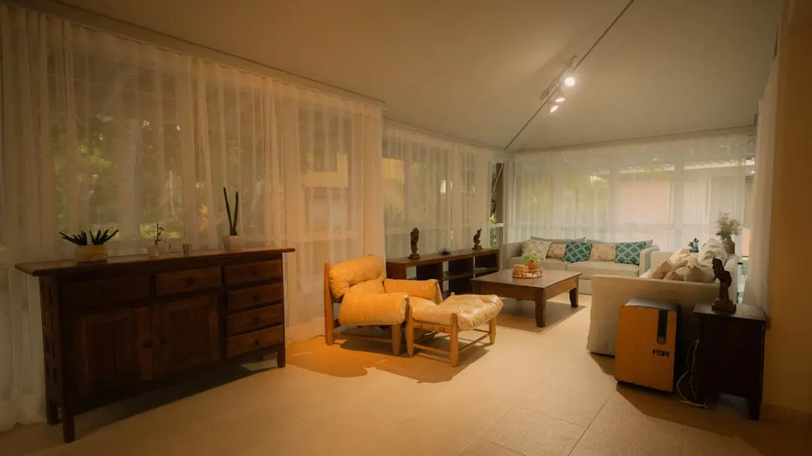
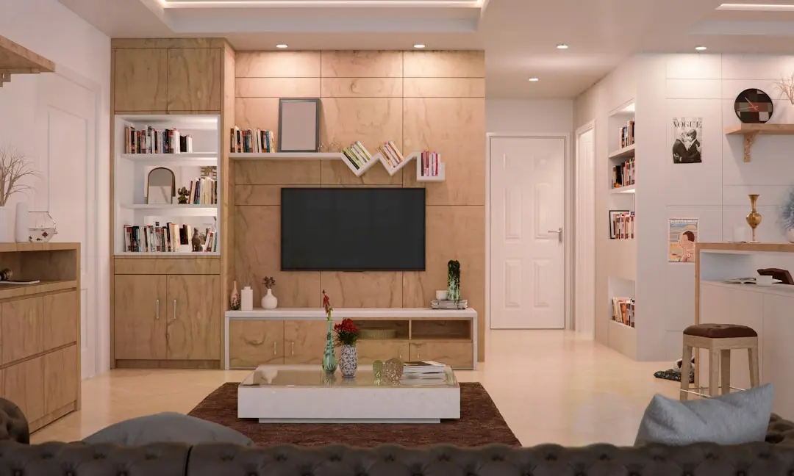
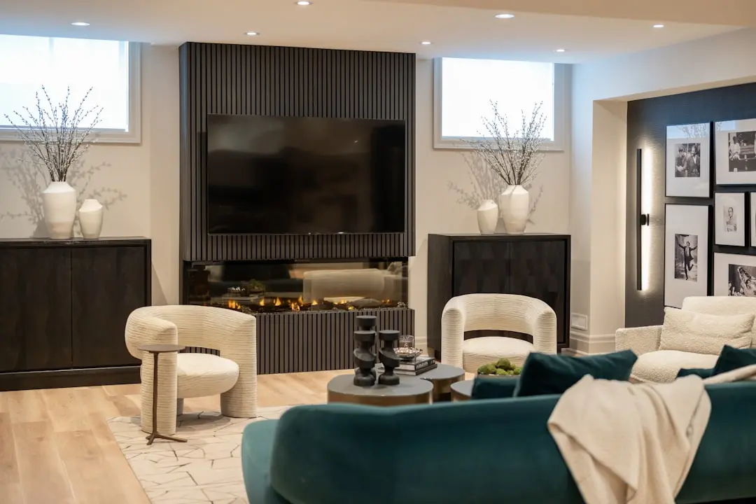
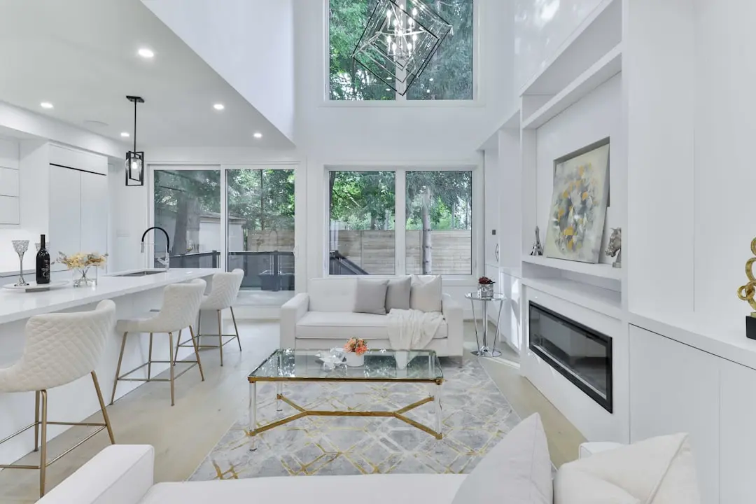
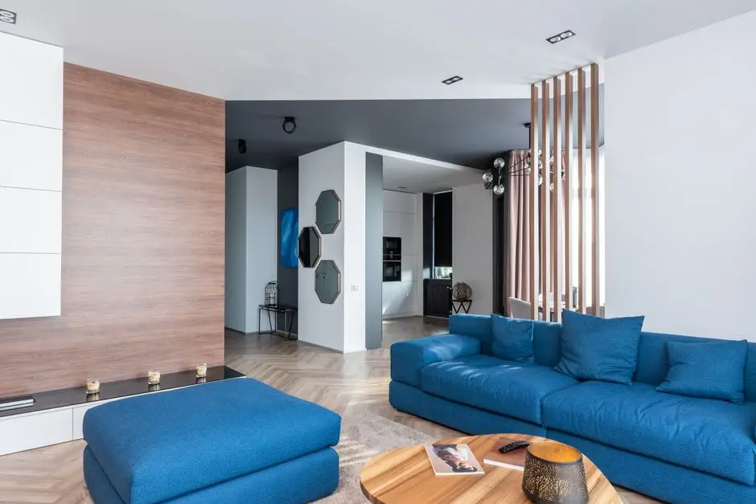
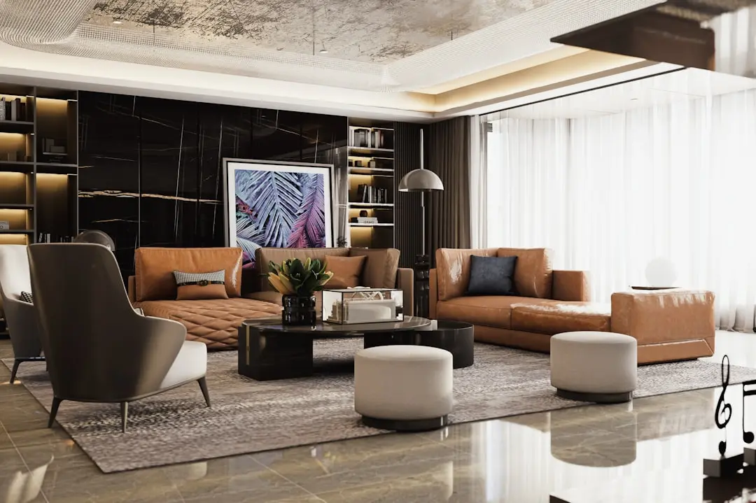
The homes are planned as spacious 3, 4 and 5 BHK residences, with layouts designed around light, privacy and comfortable family living. The lifestyle offering extends beyond the homes to a rooftop sky lounge, swimming pools, landscaped gardens, poolside cabanas and a clubhouse with a waterfall feature, creating a sense of place that feels calm and self-contained within the energy of Khar West.

The design approach follows a considered, design-led philosophy, with a Roman-style entry gate, a musical fountain at the arrival point and musical walkways that set the tone from the first step onto the site. Vaastu-compliant layouts and smart home features reflect the attention given to how each residence will live day to day, with the finishes and specifications planned to match the premium character of the project.

The timing of the launch reflects a broader shift in Mumbai, where well-located redevelopment sites are becoming rarer and the scale of a combined 1.3-acre plot is increasingly valuable. The developer has acquired nearly 90,000 sq ft of additional FSI for the project, adding development potential to a site that already benefits from its proximity to Khar Road station and the Linking Road corridor. Birla Estates brings a record of delivering homes that has reached over 3,100 families since its founding in 2016.

Raymond Anmol and Bhartiya Bhavan is an invitation to own a home in one of Mumbai's most sought-after western suburbs, shaped by a developer that understands both the heritage of these societies and the expectations of modern premium living. Those interested in the project are invited to register their interest and learn more about the residences as the launch approaches.
Read more
Gallery

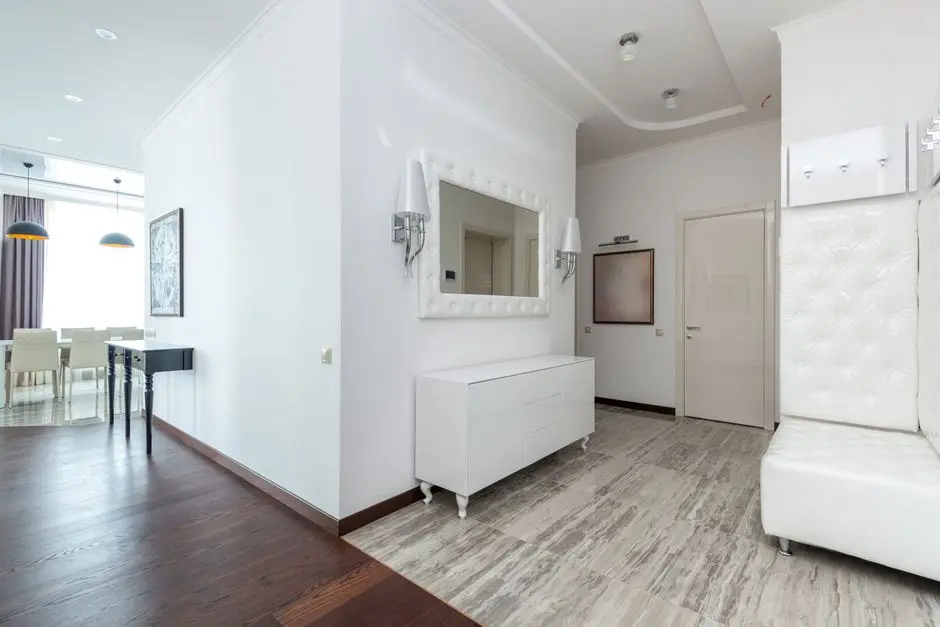
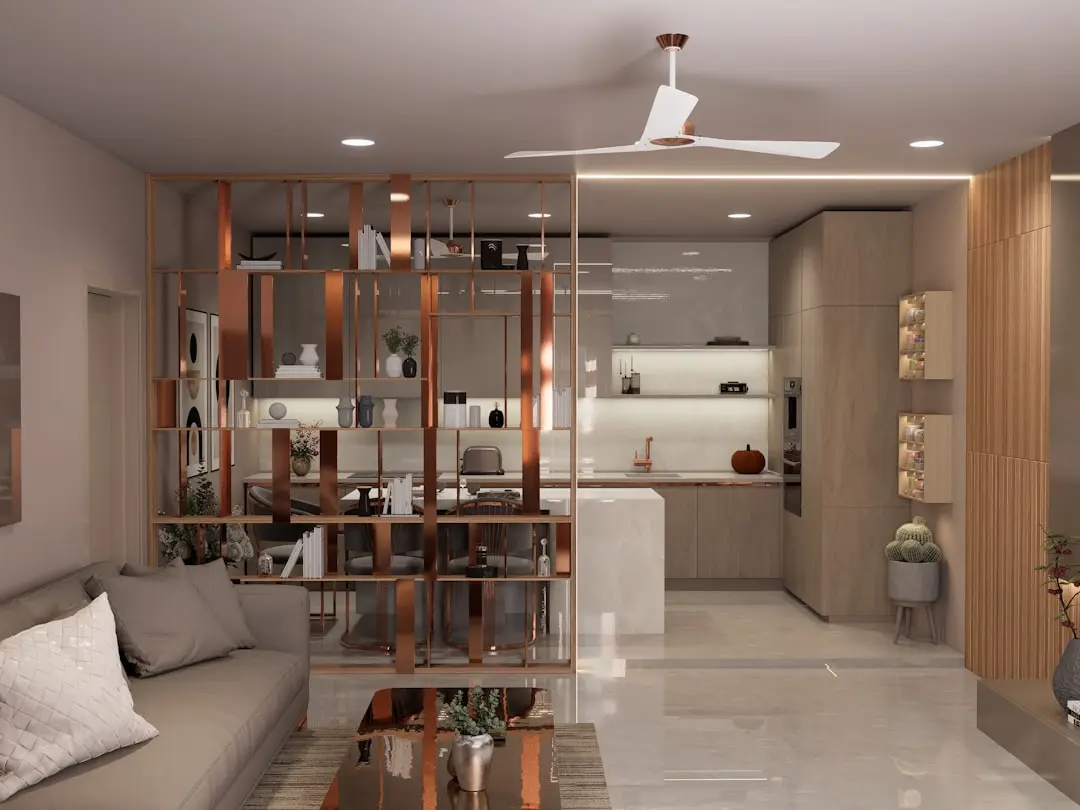
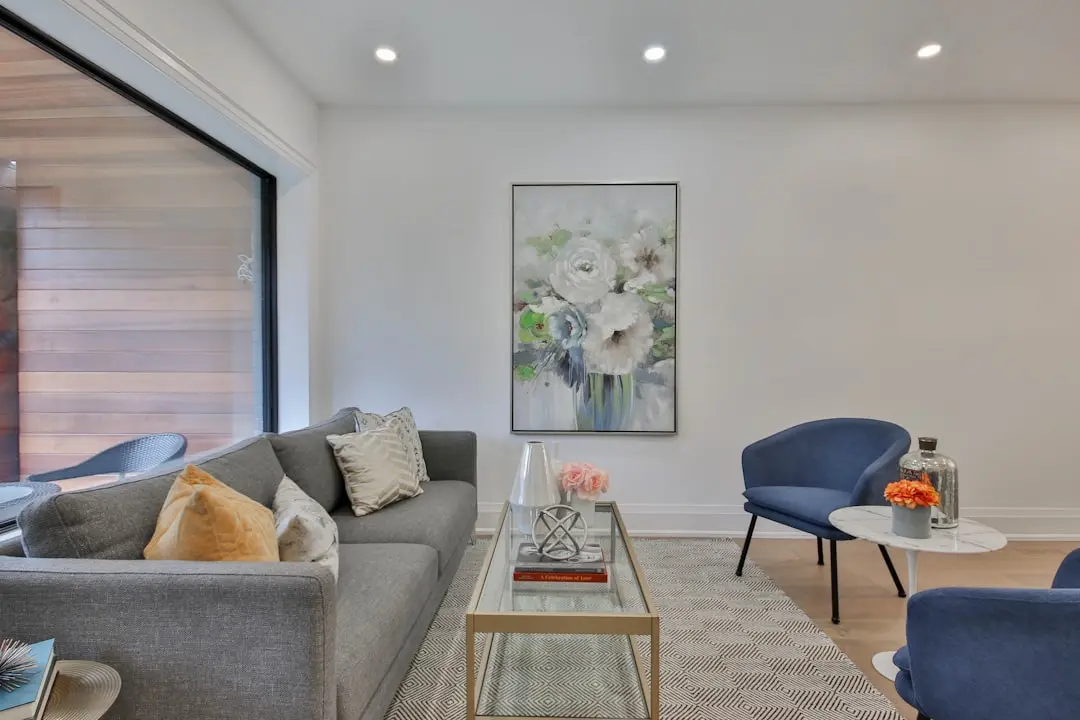
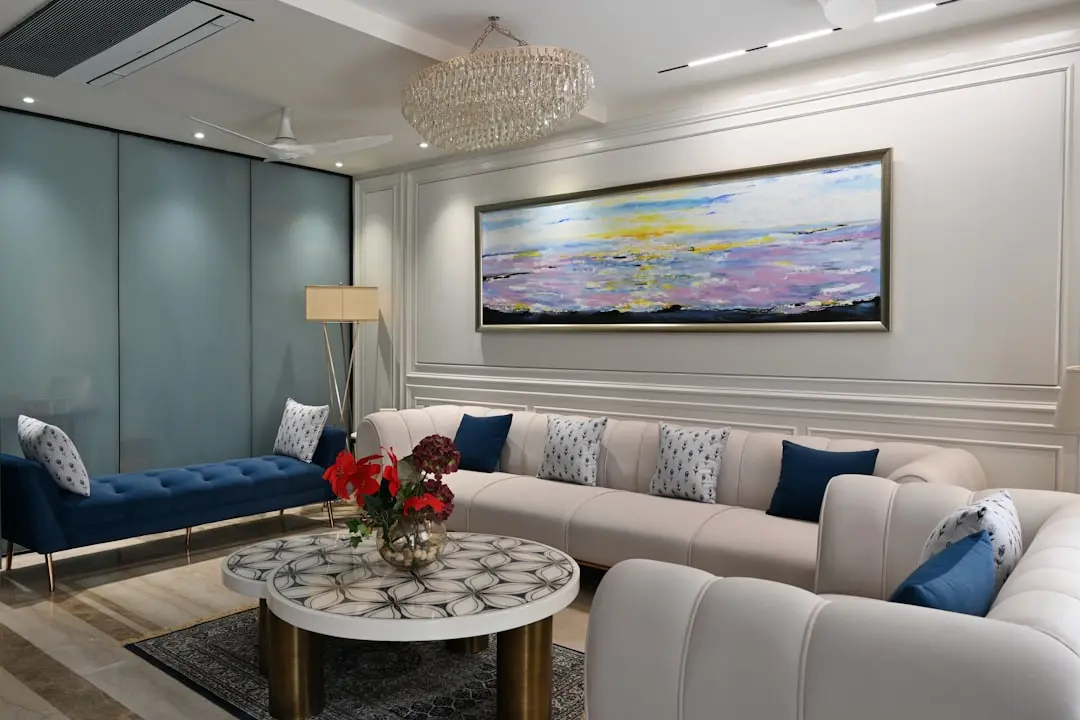
A Look Inside

Configurations & Pricing

Choose Your Space

ConfigurationSizeStarting Price
3 BHK
Spacious three-bedroom residences with premium layouts and Vaastu-compliant planning.
1900–2000 sq.ft.On request
4 BHK
Generous four-bedroom homes designed for growing families seeking additional space.
2400–3600 sq.ft.On request
5 BHK
Expansive five-bedroom residences offering the highest level of space and privacy.
5000 sq.ft.On request
Lifestyle

World-Class Amenities

Recreation at BIRLA RAYMOND ANMOL & BHARTIYA BHAVAN CHS REDEVELOPMENT, Khar West, Mumbai
Recreation
  • Rooftop sky lounge
  • Clubhouse with waterfall feature
  • Terrace swimming pools
  • Poolside cabanas
  • Party lounge
  • Indoor games room
Active at BIRLA RAYMOND ANMOL & BHARTIYA BHAVAN CHS REDEVELOPMENT, Khar West, Mumbai
Active
  • Swimming pool
  • Gymnasium
  • Yoga and meditation deck
  • Pedestrian walkways
  • Jogging track
Community at BIRLA RAYMOND ANMOL & BHARTIYA BHAVAN CHS REDEVELOPMENT, Khar West, Mumbai
Community
  • Children's play area
  • Kids activity zone
  • Community hall
  • Senior citizen seating area
Greens & Outdoors at BIRLA RAYMOND ANMOL & BHARTIYA BHAVAN CHS REDEVELOPMENT, Khar West, Mumbai
Greens & Outdoors
  • Landscaped gardens
  • Shallow brooks
  • Musical fountain at entry
  • Musical walkways
  • Roman-style entry gate
Master & Floor Plans

Master & Floor Plans

Detailed master plan and unit-wise floor plans available on request.

Master plan preview
Preview only — request full plan
Location / Address

A Defining Address

Near Linking Road and Khar Road Station, Mumbai, Maharashtra · Khar West · Mumbai

Khar West is one of the established residential neighbourhoods of Mumbai's western suburbs, lying between Bandra and Santacruz along the Western Line. The area combines tree-lined residential lanes with the energy of Linking Road, one of the city's best-known shopping and dining streets, and it sits within easy reach of the business districts of Bandra Kurla Complex and the city's airport.

The Raymond Anmol and Bhartiya Bhavan redevelopment sits close to Khar Road railway station, around 1.3 km away, and near the Linking Road corridor that connects Bandra West and Khar West. Residents have access to SV Road, the Western Express Highway and the Sea-Link, while schools, hospitals and shopping centres are all within a short drive, making the address well suited to everyday city living.

Location map
Preview only — request full map
Connectivity

Location Advantages

Thoroughfares

  • Khar Road Railway Station — 1.3 km / 5 mins
  • Linking Road — 1 km / 5 mins
  • SV Road — 2 km / 8 mins
  • Western Express Highway — 3 km / 10 mins
  • Bandra-Worli Sea Link — 5 km / 15 mins

Corporate

  • Bandra Kurla Complex — 6 km / 20 mins
  • SEEPZ, Andheri East — 8 km / 25 mins
  • Mumbai International Airport — 8.5 km / 25 mins

Hospitality

  • Taj Lands End, Bandra — 3 km / 10 mins
  • Taj Santacruz — 6 km / 18 mins
  • JW Marriott Mumbai Juhu — 7 km / 20 mins

Education

  • Podar International School — 0.2 km / 2 mins
  • Smt. Lilavatibai Podar High School — 0.6 km / 3 mins
  • National College, Bandra — 2 km / 7 mins
  • SNDT Women's University — 2.1 km / 8 mins

Healthcare

  • Hinduja Hospital, Khar — 0.1 km / 1 min
  • Ramakrishna Mission Hospital — 0.7 km / 3 mins
  • Saifee Polyclinic — 0.9 km / 4 mins
  • Lilavati Hospital, Bandra — 3 km / 10 mins

Schedule a Site Visit

See the property in person. Our sales team will get in touch to coordinate a visit at your convenience.

Beyond the Project

Infrastructure & Growth

Mumbai Metro Line 2B (Yellow Line)

The first section of Line 2B is operational, and the extension toward Khar will link the Yellow Line to the surrounding western suburbs, improving daily commutes along the Link Road and SV Road corridors.

Khar Metro Station

A planned metro station at Khar will add a rapid transit option close to the project, connecting residents with Bandra, Andheri and the wider metro network across the western suburbs.

Metro Line 3 (Aqua Line) at Santacruz

The Aqua Line's Santacruz station, about 2.6 km away, links residents with the south Mumbai business districts and the airport corridor through an underground rail network.

Bandra Kurla Complex High-Speed Rail Station

The planned bullet train station at Bandra Kurla Complex will connect Khar West to high-speed rail services, with Khar Road and Bandra stations forming part of the wider suburban network.

Mumbai Trans Harbour Link

The Atal Setu sea link has shortened travel between south Mumbai and Navi Mumbai, improving access to the Sea-Link corridor from the western suburbs and reducing journey times across the city.

Build Quality

Specifications

Structure

  • RCC framed structure
  • Earthquake-resistant design

Flooring

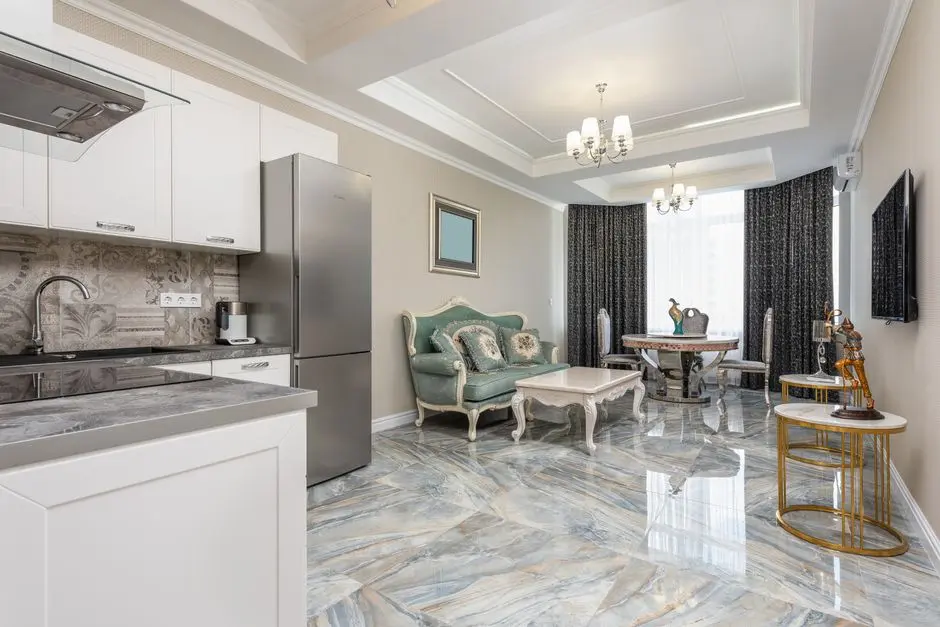
  • Italian marble in living areas
  • Vitrified tiles in bedrooms

Bathroom

  • Premium CP fittings
  • Designer sanitaryware

Kitchen

  • Modular kitchen
  • Provision for chimney and hob

Doors & Windows

  • Engineered wood doors
  • Aluminium sliding windows

Electrical

  • Modular switches
  • Smart home features

Security

  • 24/7 CCTV surveillance
  • Controlled entry access
Why Invest

Compelling Reasons

1

A single consolidated site

The redevelopment brings together the Anmol and Bhartiya Bhavan co-operative housing societies on a single site of about 1.3 acres, allowing one coherent master plan with shared gardens, amenities and a unified arrival experience for residents.

2

Prime Khar West address

The project sits in Khar West, a long-established suburb close to Khar Road railway station and the Linking Road corridor, with the Western and Harbour lines, SV Road, the Western Express Highway and the Sea-Link all within easy reach.

3

Spacious family layouts

The homes are planned as 3, 4 and 5 BHK residences, with the larger configurations offering generous room sizes and Vaastu-compliant layouts that suit multigenerational households and buyers who value privacy and proportion.

4

Rich amenity programme

Residents will enjoy a rooftop sky lounge, swimming pools, a clubhouse with a waterfall feature, landscaped gardens and musical walkways, with more than 30 amenities designed to support a relaxed daily lifestyle across all age groups.

5

Backed by a national developer

Birla Estates is a wholly owned subsidiary of Aditya Birla Real Estate and has delivered homes across Mumbai, Bengaluru and Pune since 2016, bringing institutional planning discipline and a focus on quality to this redevelopment.

6

Entry into Mumbai redevelopment

The project marks Birla Estates' entry into the Mumbai Metropolitan Region redevelopment market, with an estimated revenue potential of INR 1,700 crore and nearly 2.9 lakh sq ft of saleable area, making it a notable addition to Khar West.

About the Developer

Birla Estates

Birla Estates was established in 2016 as a wholly owned subsidiary of Century Textiles and Industries Limited, itself a flagship company of the Aditya Birla Group — a conglomerate with roots stretching back over 125 years across industries from cement and metals to financial services. Headquartered at Birla Aurora on Dr. Annie Besant Road in Worli, Mumbai, the company operates regional offices in NCR and Bengaluru. In FY2024-25, the company recorded booking value of Rs 8,000 crore, reflecting a compound annual growth rate of 77 percent from FY2020 to FY2025 — one of the fastest documented growth trajectories among Indian residential developers.

The LIFEDESIGNED® philosophy is the operational core of every project Birla Estates undertakes. It is a design methodology built on understanding how residents inhabit, feel, and move through a space — not just at the moment of possession but across generations. Every project is developed with multidisciplinary teams of architects, landscape consultants, and sustainability specialists working in concert. The result is consistent: homes with optimised natural light and ventilation, community-scale green spaces, and amenity programming calibrated to actual resident use rather than specification checklists.

The portfolio spans residential and commercial asset classes across five cities: Mumbai, Bengaluru, Gurugram, Pune, and Delhi NCR. Residential projects range from ultra-luxury high-rises — Birla Niyaara in Worli occupies over 14 acres and commands a sea-facing address — to large-format townships such as Birla Trimaya in Devanahalli, spread across 52 acres near Kempegowda International Airport, Bengaluru. The commercial portfolio includes two Grade-A office buildings in Worli, Mumbai, offering approximately 600,000 square feet of leasable area, alongside Birla Commercial Shettigere in Doddajala, Bengaluru, with 1.6 million square feet of office space. Total residential developable potential exceeds 20 million square feet, with the pipeline carrying a disclosed Gross Development Value of Rs 60,000 crore.

Birla Estates funds growth through a combination of group-owned land parcels, outright acquisitions, and asset-light joint ventures with established partners. Notable joint venture relationships include a Rs 560 crore partnership with Mitsubishi Estate Co. Ltd. for a project in southeast Bengaluru — an institutional vote of confidence in the developer's execution capability. Every operational and under-construction asset carries a green building certification under IGBC or LEED Gold/Platinum standards, and the company earned recognition as a Global and Regional Sector Leader in the GRESB 2025 Real Estate Development Benchmark, the primary ESG performance index used by institutional investors globally.

Rate this project

Write a review

Visited or booked here? Share your honest experience. Reviews are checked before they appear.

☆☆☆☆☆

Frequently Asked Questions

Is Raymond Anmol & Bhartiya Bhavan CHS Redevelopment RERA approved?+
The project is at the pre-launch stage, and the RERA registration details will be shared by Birla Estates at the time of launch.
What configurations are available at Raymond Anmol & Bhartiya Bhavan CHS Redevelopment in Khar West?+
The project offers 3 BHK residences from 1,900 to 2,000 sq ft, 4 BHK residences from 2,400 to 3,600 sq ft and 5 BHK residences of around 5,000 sq ft.
How much does Raymond Anmol & Bhartiya Bhavan CHS Redevelopment cost?+
Pricing is available on request for every configuration, and the price will vary based on unit size, floor level and views.
How well connected is Raymond Anmol & Bhartiya Bhavan CHS Redevelopment in Khar West, Mumbai?+
The site is around 1.3 km from Khar Road railway station on the Western and Harbour lines, close to Linking Road, and within reach of SV Road, the Western Express Highway and the Sea-Link.
What amenities will Raymond Anmol & Bhartiya Bhavan CHS Redevelopment offer?+
The project features a rooftop sky lounge, swimming pools, a clubhouse with a waterfall feature, landscaped gardens, poolside cabanas, shallow brooks and a musical fountain at the entry, with more than 30 amenities in total.
Who is developing Raymond Anmol & Bhartiya Bhavan CHS Redevelopment in Mumbai?+
Birla Estates, a wholly owned subsidiary of Aditya Birla Real Estate, is developing the project through a joint redevelopment arrangement with Parinee Real Estate Builders, combining the Anmol and Bhartiya Bhavan co-operative housing societies.

Get in Touch

Pricing, plans, brochure, and a personal walkthrough — talk to our sales team.
Featured Projects

Projects Portfolio

BIRLA ALOKYA

BIRLA ALOKYA

📍 Whitefield, Bangalore

Starting ₹2.21 Cr

Explore →
BIRLA ANAYU

BIRLA ANAYU

📍 Walkeshwar, Malabar Hill, Mumbai

Price on Request

Explore →
BIRLA APPLE AROMA

BIRLA APPLE AROMA

📍 JP Nagar Phase 8, Bangalore

Price on Request

Explore →
BIRLA ARIKA

BIRLA ARIKA

📍 Sector 31, Gurgaon

Starting ₹9.60 Cr

Explore →
×
Express Your Interest