BIRLA GREATER NOIDA, Sector 10 Greater Noida West, Greater Noida

BIRLA GREATER NOIDA

A new residential address taking shape in Greater Noida West

2, 3 & 4 BHK · Price on Request

SPECIAL OFFER
Book now to get special offers !
Available for next few days only !
The Address & The Vision

An Address Worth Owning

BIRLA GREATER NOIDA is an upcoming group-housing residential development planned for Sector 10, Greater Noida West. Its setting places it within a growing residential catchment in Gautam Buddha Nagar. The proposed address brings a new Birla Estates presence to this part of the NCR.

The neighbourhood connects everyday living with schools, healthcare, retail and employment districts across Greater Noida West and Noida. Kisan Chowk anchors local movement, while Gaur City Mall and Galaxy Blue Sapphire Plaza serve the wider retail catchment. The planned Aqua Line extension adds a future transit dimension to the area.

Birla Estates is part of Aditya Birla Real Estate Limited and was established in 2016 as a wholly owned subsidiary of Century Textiles and Industries Limited. Its national portfolio spans Mumbai and the wider MMR, NCR, Bengaluru and Pune. In Gurugram, its projects include Birla Navya, Birla Arika and Birla Pravaah.

The Sector 10 opportunity follows a reported in-principle approval for Birla Estates to co-develop a stalled group-housing project on the Nobal Buildtech parcel under the state’s legacy stalled-project policy. Birla Estates also has a separately reported Sector 10 co-development arrangement with Sikka Group; the two arrangements are distinct. The project is presented at an upcoming stage.

For buyers considering Greater Noida West, BIRLA GREATER NOIDA brings a proposed residential address within a developing urban catchment. Connect with the channel-partner team for project enquiries and updates.
Read more
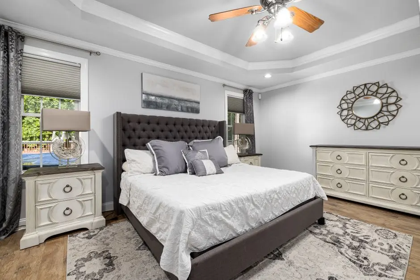
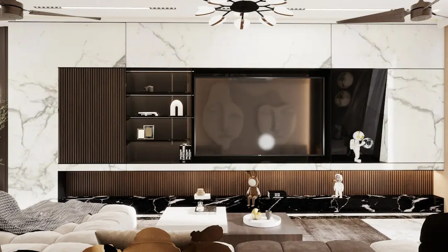
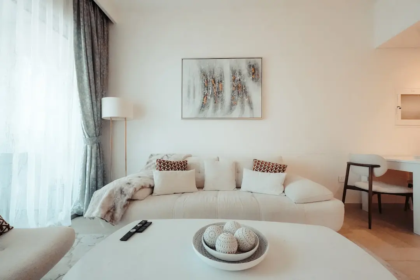
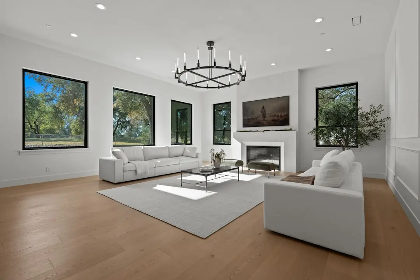
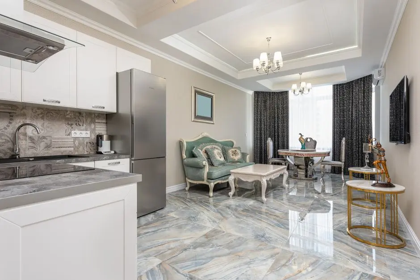
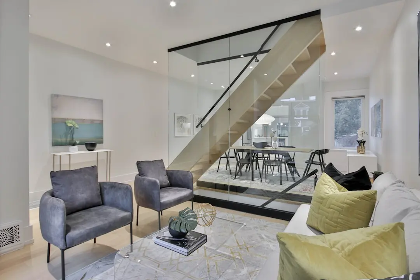
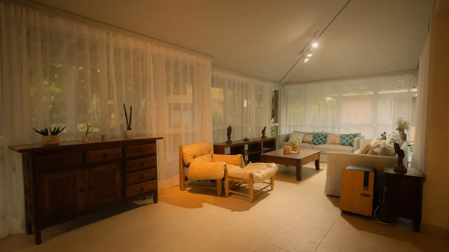
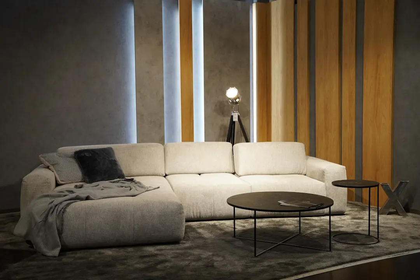
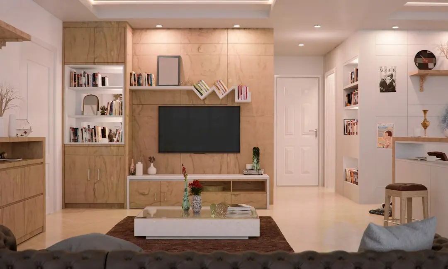
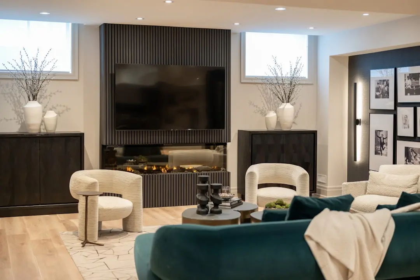
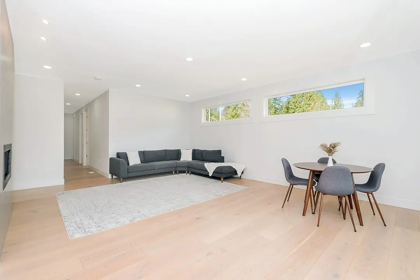
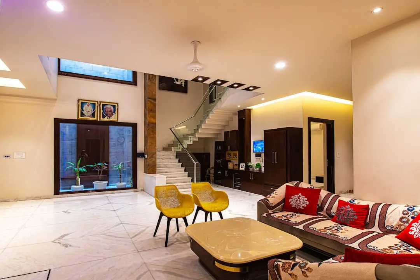
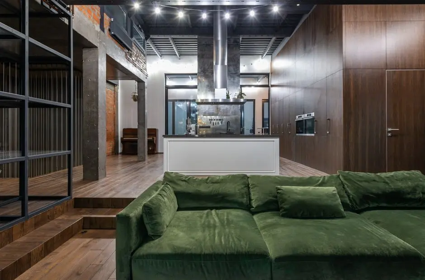
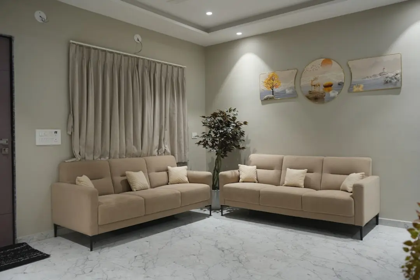
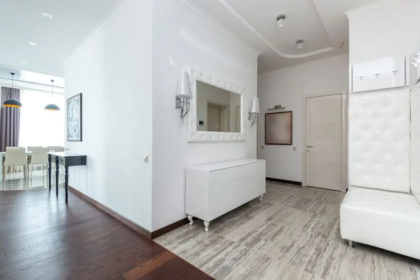
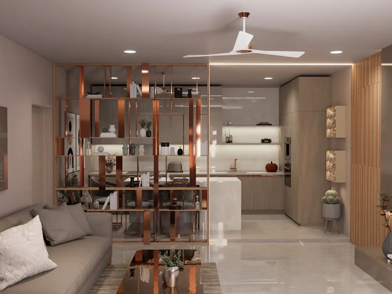
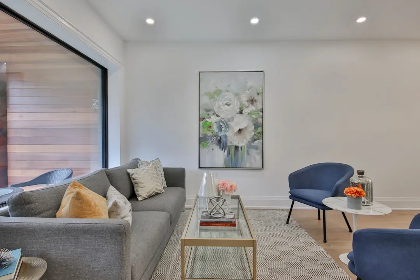
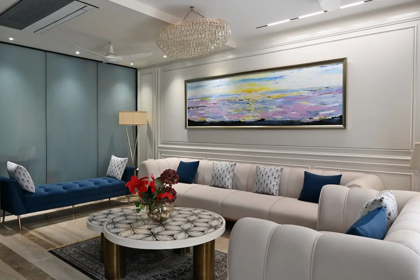
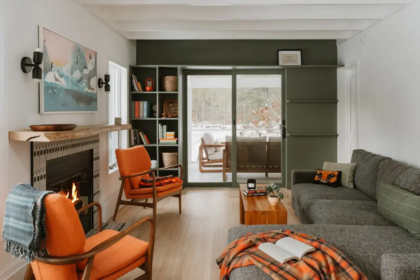
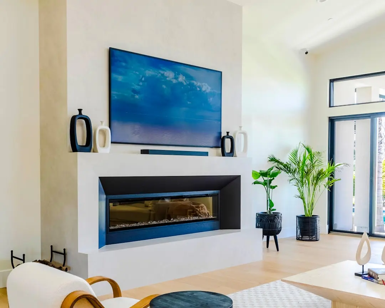
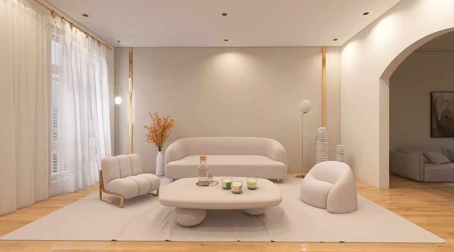
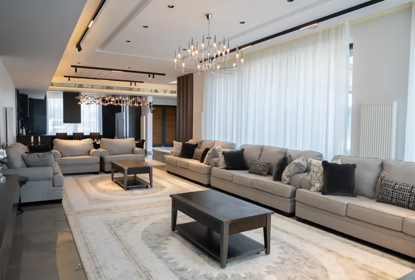
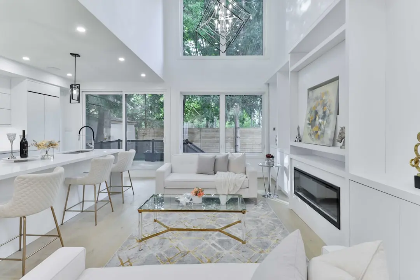
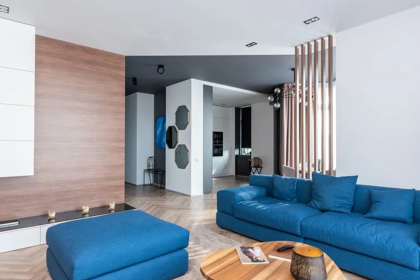
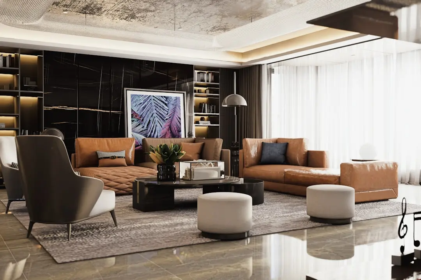
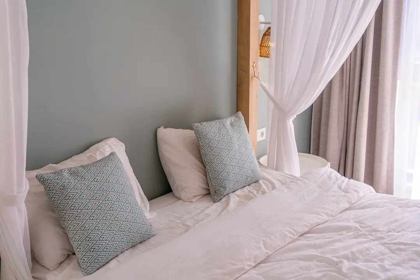
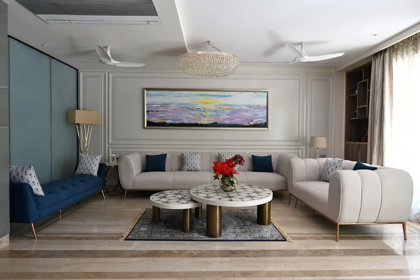
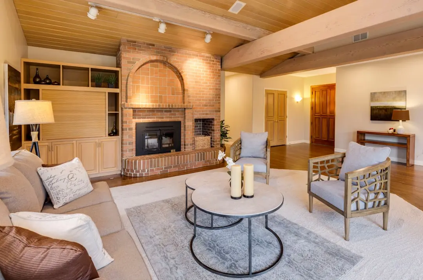
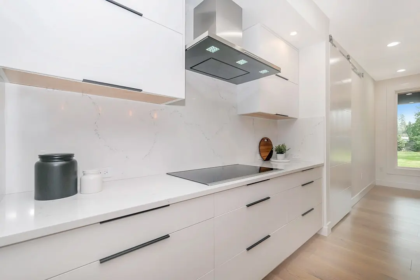
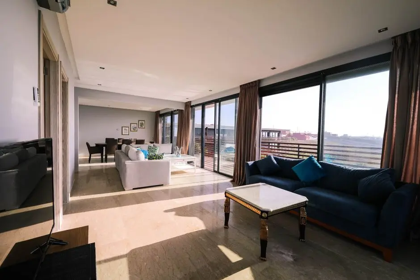
Gallery

A Look Inside

Configurations & Pricing

Choose Your Space

ConfigurationSizeStarting Price
2 BHK
A two-bedroom home configuration listed for the proposed Sector 10 residential development.
On request
3 BHK
A three-bedroom home configuration listed for the proposed Sector 10 residential development.
On request
4 BHK
A four-bedroom home configuration listed for the proposed Sector 10 residential development.
On request
Lifestyle

World-Class Amenities

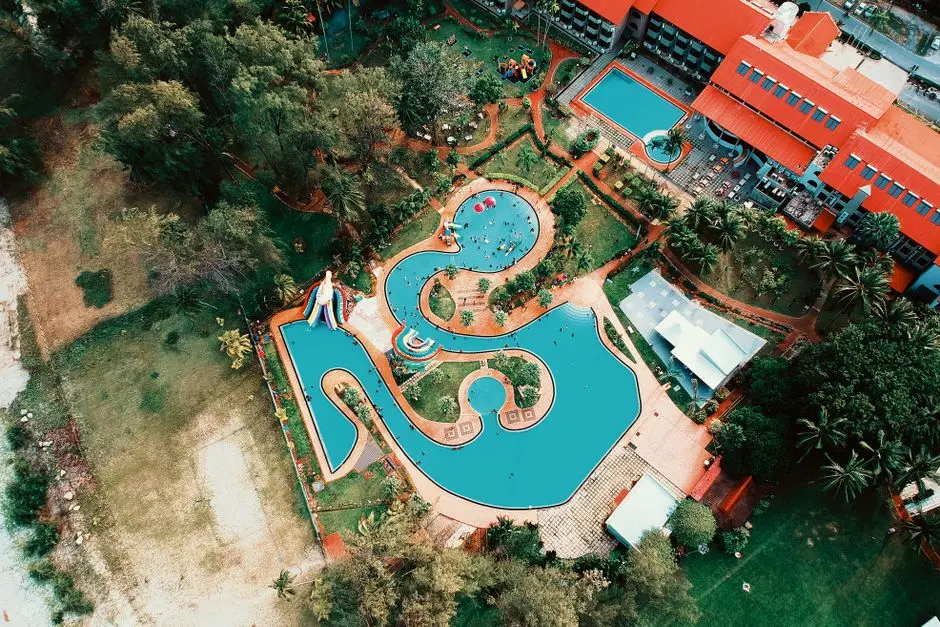
Recreation at BIRLA GREATER NOIDA, Sector 10 Greater Noida West, Greater Noida
Recreation
  • Clubhouse
  • Swimming pool
  • Indoor games room
  • Multipurpose hall
  • Lounge and co-working space
  • Yoga and meditation zone
Active at BIRLA GREATER NOIDA, Sector 10 Greater Noida West, Greater Noida
Active
  • Gym
  • Jogging and cycling tracks
  • Badminton court
  • Outdoor fitness station
  • Reflexology path
Community at BIRLA GREATER NOIDA, Sector 10 Greater Noida West, Greater Noida
Community
  • Children’s play area
  • Creche
  • Senior-citizen seating
  • Pet zone
Greens & Outdoors at BIRLA GREATER NOIDA, Sector 10 Greater Noida West, Greater Noida
Greens & Outdoors
  • Landscaped gardens
  • Picnic lawn
  • Outdoor seating areas
Master & Floor Plans

Master & Floor Plans

Detailed master plan and unit-wise floor plans available on request.

Master plan preview
Preview only — request full plan
Location / Address

A Defining Address

Sector 10, Greater Noida West, Gautam Buddha Nagar, Uttar Pradesh · Sector 10 Greater Noida West · Greater Noida

Sector 10 sits within Greater Noida West, a residential district of Gautam Buddha Nagar shaped by expanding housing, education and retail destinations. Kisan Chowk, also known as Gaur Chowk, is a key local junction. The surrounding catchment connects residents with established facilities across Greater Noida West and neighbouring Noida.

Project location guides place Kisan Chowk around 2 km away, NH-24/NH-9 around 3 km away and the Noida–Greater Noida Expressway around 4 km away. Gaur City Mall and Galaxy Blue Sapphire Plaza add retail and dining destinations within the wider area. The proposed Aqua Line extension includes a station in Sector 10, creating a future public-transport connection when that corridor is operational.

Location map
Preview only — request full map
Connectivity

Location Advantages

Thoroughfares

  • Kisan Chowk (Gaur Chowk) — Approximately 2 km
  • NH-24/NH-9 — Approximately 3 km
  • Noida–Greater Noida Expressway — Approximately 4 km
  • FNG Expressway — Approximately 6 km

Corporate

  • Techzone 4 — Approximately 5 km
  • Knowledge Park V — Approximately 8 km
  • Sector 62 IT hub, Noida — Approximately 14 km
  • Sector 63 corporate corridor, Noida — Approximately 15 km

Hospitality

  • Gaur City Mall — Approximately 5.5 km
  • Galaxy Blue Sapphire Plaza — Approximately 6 km
  • India Expo Centre and Mart — Approximately 18 km

Education

  • Lotus Valley International School — Approximately 3 km
  • St. Teresa School — Approximately 4.2 km
  • RPS International School — Approximately 5.9 km
  • Sarvottam International School — Approximately 6 km

Healthcare

  • Numed Super Specialty Hospital — Approximately 4 km
  • Yatharth Super Specialty Hospital — Approximately 2 km in a Sector 10 locality listing

Schedule a Site Visit

See the property in person. Our sales team will get in touch to coordinate a visit at your convenience.

Beyond the Project

Infrastructure & Growth

Proposed Aqua Line extension to Knowledge Park V

NMRC lists a future corridor extending the Aqua Line from Sector 51 towards Knowledge Park V. The proposed route would add a metro link for Greater Noida West when operational.

Proposed Sector 10 metro station

The extension’s proposed station list includes Greater Noida Sector 10. It would bring a planned metro stop into the neighbourhood, while the corridor remains a future project.

Sector 51 connection to the existing Aqua Line

The proposed extension begins at Sector 51, the present Noida-side terminal of the Aqua Line. The future corridor is planned to connect the Greater Noida West catchment with the existing line.

Future metro access towards Knowledge Park V

Knowledge Park V is the named destination of the proposed Sector 51 extension. The planned link would extend the Aqua Line into the wider Greater Noida West and Greater Noida area.

Greater Noida West corridor connectivity

A Sector 10 station is included in the proposed metro corridor, giving the neighbourhood a place in NMRC’s future network plans. The extension is not an operating connection at present.

Build Quality

Specifications

Structure

  • Proposed group-housing residential development
  • Sector 10 Greater Noida West location

Flooring

  • Residential apartment configurations are listed as 2, 3 and 4 BHK
  • Flooring specification is part of the project’s home-design schedule

Bathroom

  • Bathroom fit-outs are part of the residential specification scope
  • Bathroom fixture selection is a project design detail

Kitchen

  • Kitchen planning forms part of the residential home layouts
  • Kitchen fittings and finishes are project specification elements

Doors & Windows

  • Door and window detailing forms part of the apartment specification
  • Openings and finishes are considered within the home-design schedule

Electrical

  • Electrical provisions are part of the residential specification scope
  • Home electrical planning supports everyday residential use

Security

  • Residential access planning is relevant to the group-housing development
  • Security arrangements form part of the project’s operational planning
Why Invest

Compelling Reasons

1

A Sector 10 address in Greater Noida West

The project is planned in Sector 10, within Greater Noida West’s expanding residential catchment. Kisan Chowk is approximately 2 km away in project location guides, linking the address with a key local junction and destinations across the surrounding neighbourhood.

2

A proposed Birla Estates co-development

Birla Estates is reported as the proposed co-developer for a stalled Sector 10 group-housing project under the state’s legacy stalled-project policy. GNIDA’s in-principle approval was reported in December 2025, marking a development milestone for the Nobal Buildtech parcel.

3

Part of a national residential portfolio

Birla Estates was established in 2016 and is part of Aditya Birla Real Estate Limited. Its portfolio spans Mumbai and the wider MMR, NCR, Bengaluru and Pune, with Gurugram projects including Birla Navya, Birla Arika and Birla Pravaah.

4

Everyday destinations across the wider catchment

Schools, hospitals and retail destinations are located across the Sector 10 and Greater Noida West catchment. Location guides place Lotus Valley International School around 3 km away and Gaur City Mall around 5.5 km away, giving residents access to established neighbourhood amenities.

5

A future metro corridor in the area plan

NMRC’s proposed Aqua Line extension from Sector 51 to Knowledge Park V includes a planned Greater Noida Sector 10 station. The corridor is a future infrastructure project rather than an operating metro connection, with the potential to extend public transport access in the neighbourhood.

6

A choice of three listed home configurations

The project is presented with 2, 3 and 4 BHK configurations, offering a range of home types for different household needs. The development is positioned as a proposed residential group-housing address in Greater Noida West.

About the Developer

Birla Estates

Birla Estates was established in 2016 as a wholly owned subsidiary of Century Textiles and Industries Limited, itself a flagship company of the Aditya Birla Group — a conglomerate with roots stretching back over 125 years across industries from cement and metals to financial services. Headquartered at Birla Aurora on Dr. Annie Besant Road in Worli, Mumbai, the company operates regional offices in NCR and Bengaluru. In FY2024-25, the company recorded booking value of Rs 8,000 crore, reflecting a compound annual growth rate of 77 percent from FY2020 to FY2025 — one of the fastest documented growth trajectories among Indian residential developers.

The LIFEDESIGNED® philosophy is the operational core of every project Birla Estates undertakes. It is a design methodology built on understanding how residents inhabit, feel, and move through a space — not just at the moment of possession but across generations. Every project is developed with multidisciplinary teams of architects, landscape consultants, and sustainability specialists working in concert. The result is consistent: homes with optimised natural light and ventilation, community-scale green spaces, and amenity programming calibrated to actual resident use rather than specification checklists.

The portfolio spans residential and commercial asset classes across five cities: Mumbai, Bengaluru, Gurugram, Pune, and Delhi NCR. Residential projects range from ultra-luxury high-rises — Birla Niyaara in Worli occupies over 14 acres and commands a sea-facing address — to large-format townships such as Birla Trimaya in Devanahalli, spread across 52 acres near Kempegowda International Airport, Bengaluru. The commercial portfolio includes two Grade-A office buildings in Worli, Mumbai, offering approximately 600,000 square feet of leasable area, alongside Birla Commercial Shettigere in Doddajala, Bengaluru, with 1.6 million square feet of office space. Total residential developable potential exceeds 20 million square feet, with the pipeline carrying a disclosed Gross Development Value of Rs 60,000 crore.

Birla Estates funds growth through a combination of group-owned land parcels, outright acquisitions, and asset-light joint ventures with established partners. Notable joint venture relationships include a Rs 560 crore partnership with Mitsubishi Estate Co. Ltd. for a project in southeast Bengaluru — an institutional vote of confidence in the developer's execution capability. Every operational and under-construction asset carries a green building certification under IGBC or LEED Gold/Platinum standards, and the company earned recognition as a Global and Regional Sector Leader in the GRESB 2025 Real Estate Development Benchmark, the primary ESG performance index used by institutional investors globally.

Rate this project

Write a review

Visited or booked here? Share your honest experience. Reviews are checked before they appear.

☆☆☆☆☆

Frequently Asked Questions

What configurations are planned at BIRLA GREATER NOIDA?+
The listed configurations are 2, 3 and 4 BHK homes. The development is proposed as a group-housing residential project in Sector 10, Greater Noida West.
What is the price of BIRLA GREATER NOIDA?+
Pricing is on request. Birla Estates has not published a project price or payment plan.
Is BIRLA GREATER NOIDA RERA registered?+
A project-specific UP-RERA registration has not been established. UP-RERA is the relevant state authority.
When is possession at BIRLA GREATER NOIDA?+
The project is upcoming. A possession date has not been announced.
How is BIRLA GREATER NOIDA connected to Greater Noida West?+
The project is in Sector 10, with Kisan Chowk approximately 2 km away and NH-24/NH-9 approximately 3 km away in project location guides. A proposed Aqua Line extension includes a Sector 10 station; it is not an operating metro connection.
What amenities are planned at BIRLA GREATER NOIDA?+
Intermediary marketing lists a clubhouse, pool, gym, indoor games, landscaped gardens, a children’s play area and other leisure facilities. These are presented as marketed amenities.

Get in Touch

Pricing, plans, brochure, and a personal walkthrough — talk to our sales team.
Featured Projects

Projects Portfolio

BIRLA ALOKYA

BIRLA ALOKYA

📍 Whitefield, Bangalore

Starting ₹2.21 Cr

Explore →
BIRLA ANAYU

BIRLA ANAYU

📍 Walkeshwar, Malabar Hill, Mumbai

Price on Request

Explore →
BIRLA APPLE AROMA

BIRLA APPLE AROMA

📍 JP Nagar Phase 8, Bangalore

Price on Request

Explore →
BIRLA ARIKA

BIRLA ARIKA

📍 Sector 31, Gurgaon

Starting ₹9.60 Cr

Explore →
×
Express Your Interest